4871 S HOMESTEAD WAY, Washington, UT, 84780

$3,499,000

Overview

  • Listing ID
  • 2143728
  • 7 Bedrooms
  • 8 Bathrooms
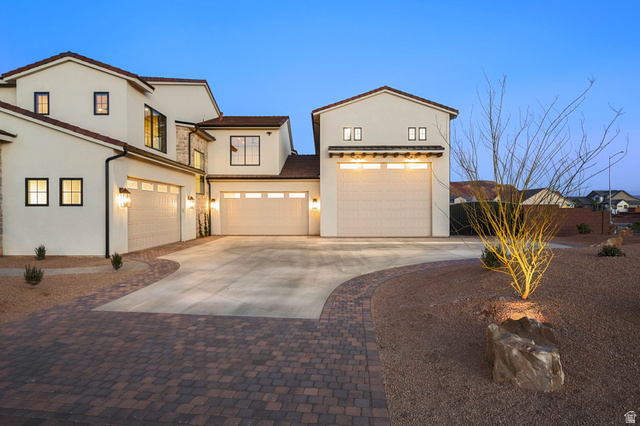
  • 8 Garages
  • 8,352 ft2
  • Year Built:2026

Description

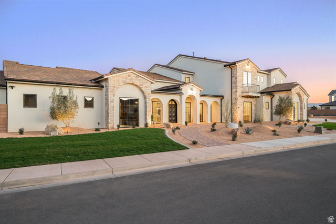
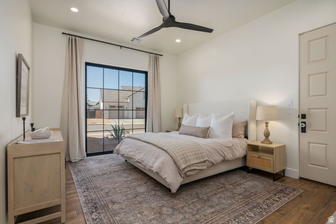
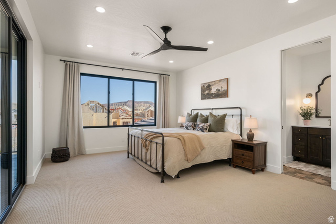
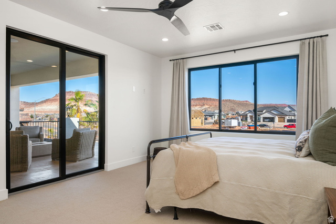
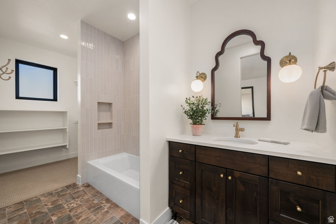
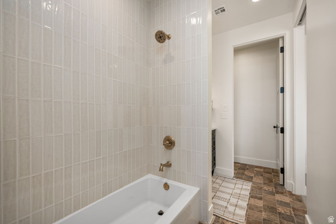
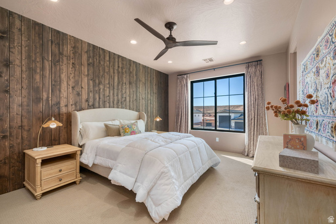
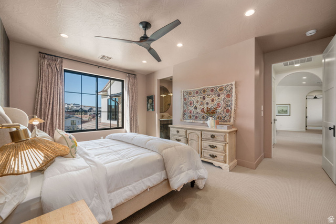
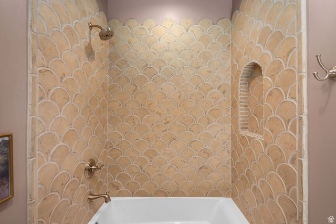
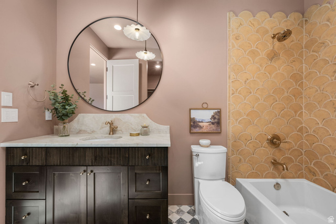
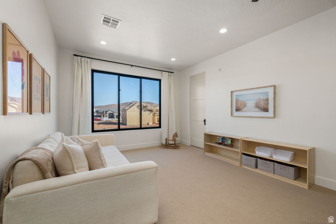
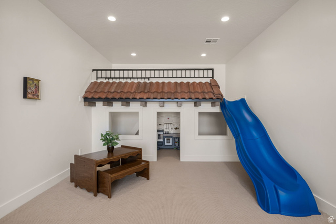
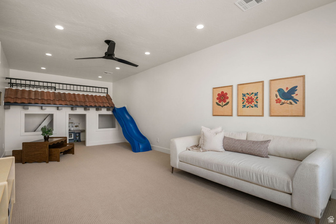
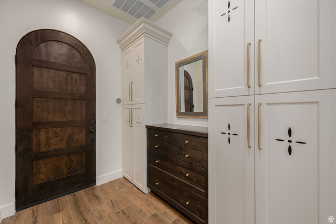
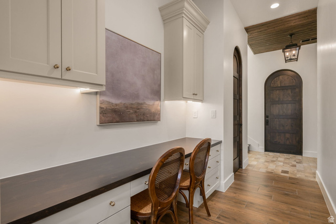
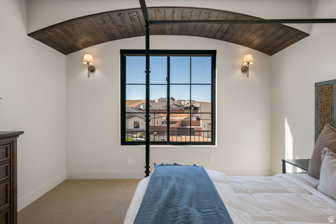
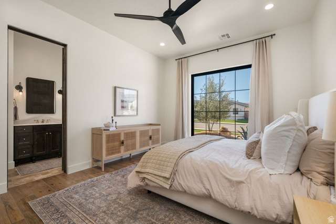
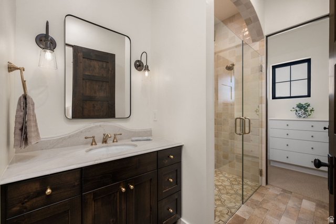
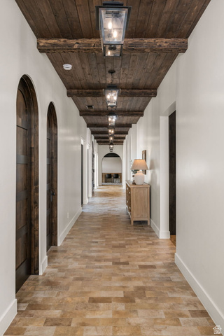
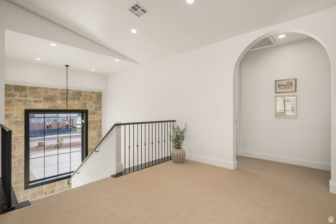
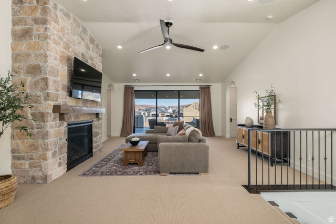
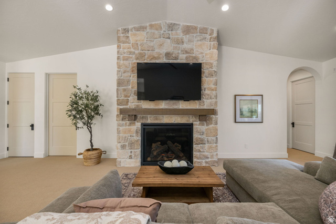
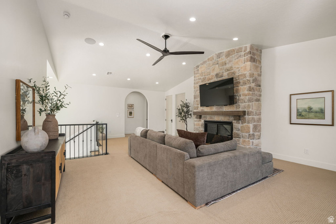
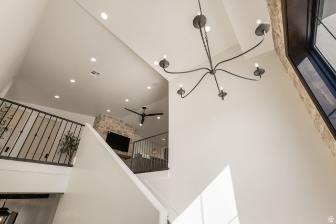
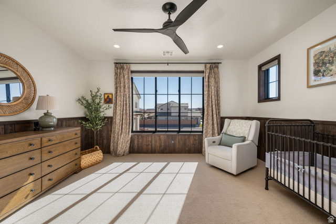
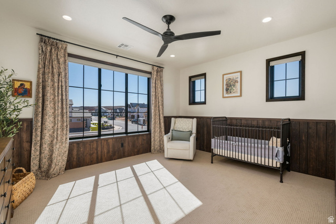
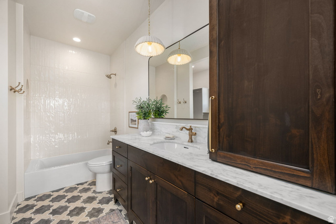
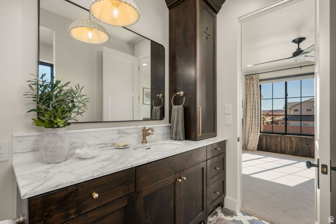
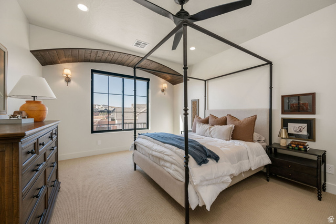
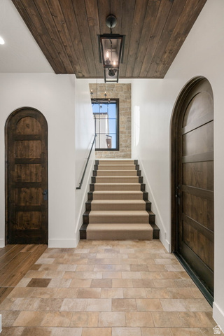
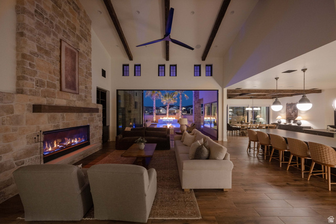
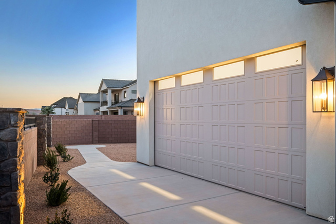
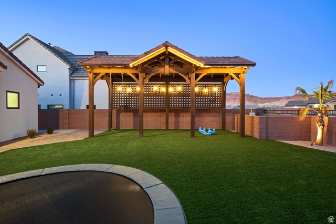
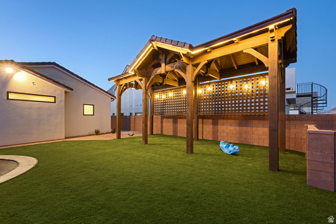
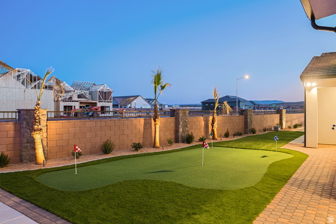
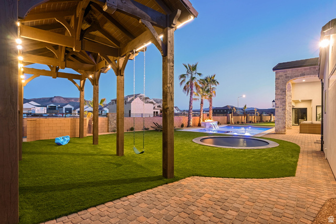
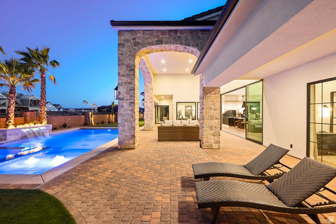
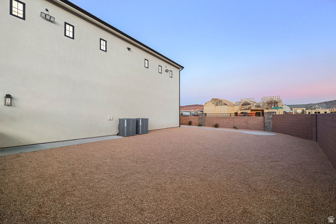
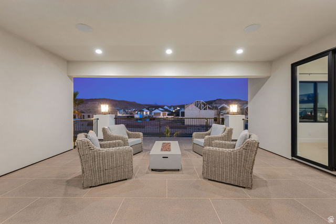
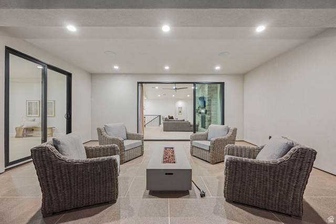
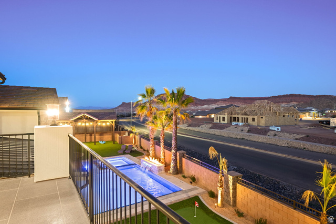
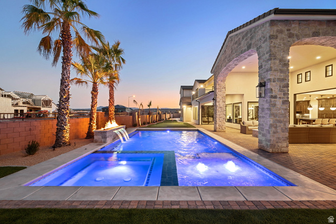
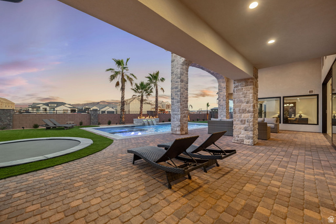
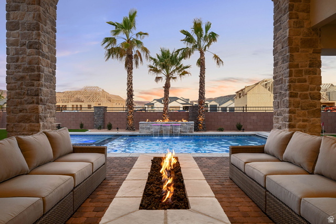
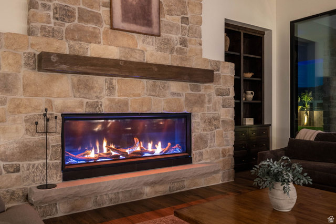
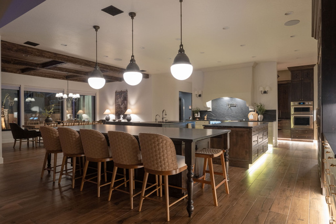
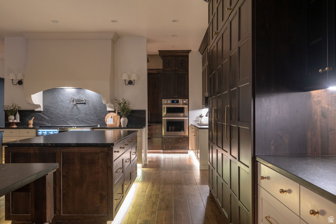
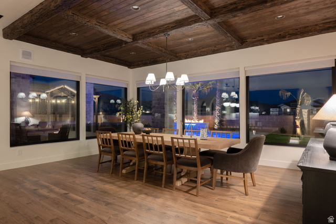
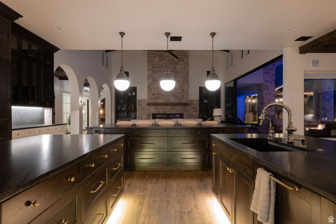
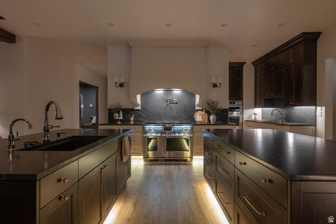
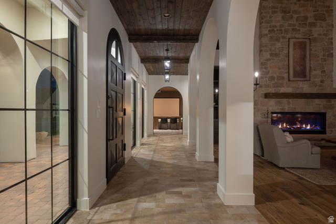
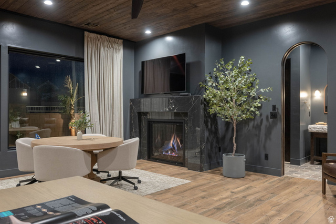
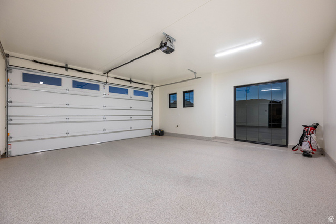
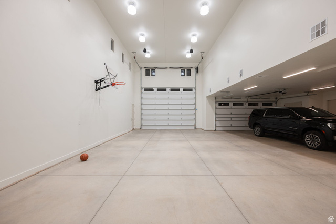
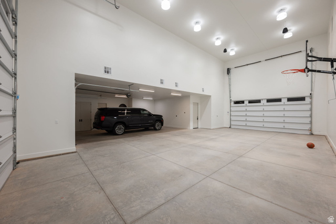
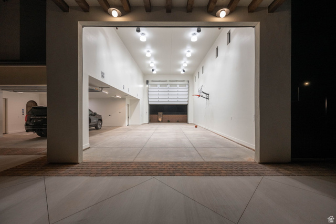
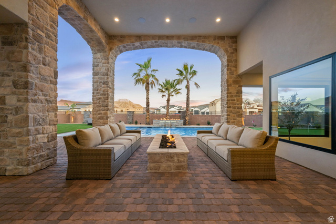
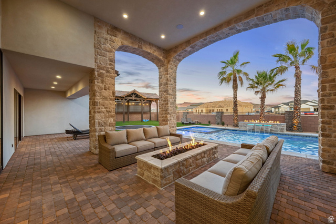
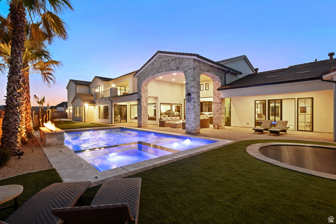
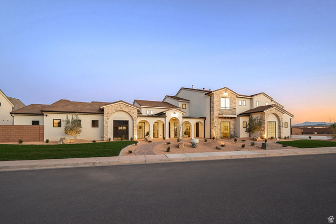
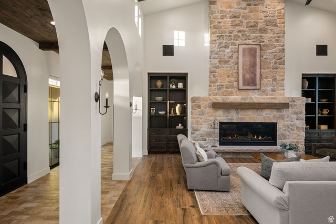
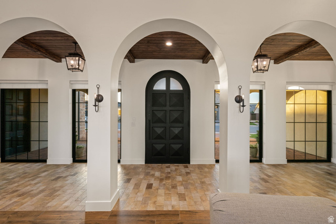
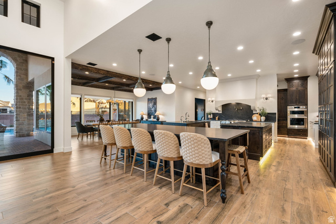
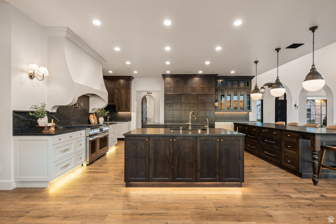
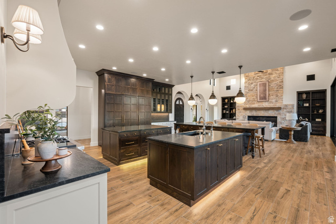
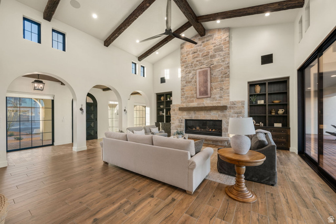
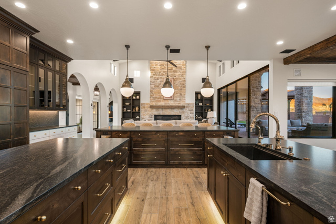
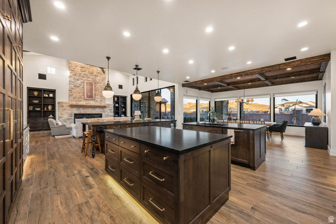
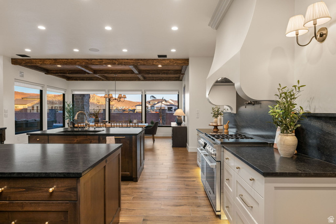
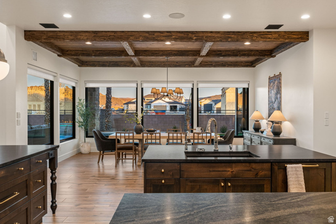
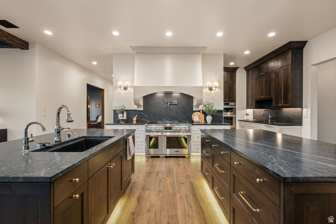
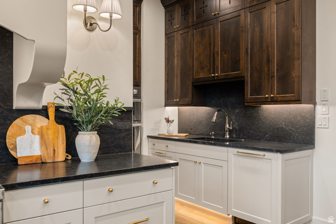
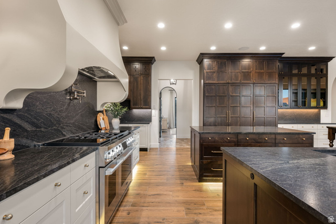
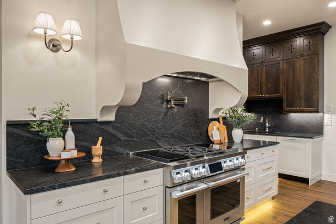
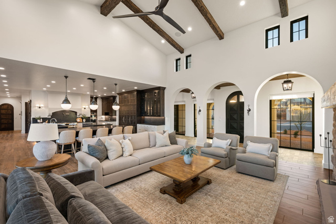
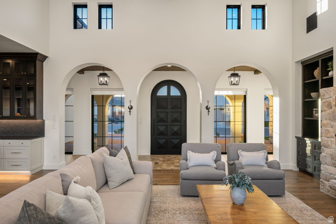
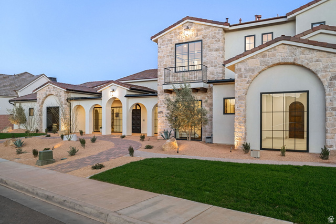
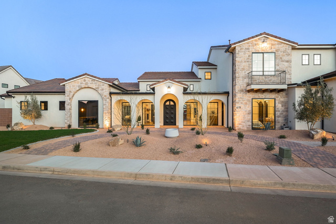
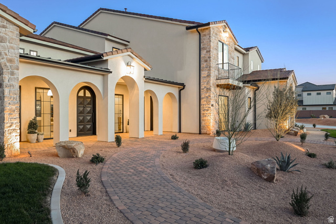
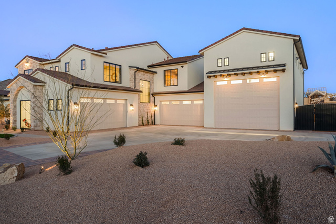
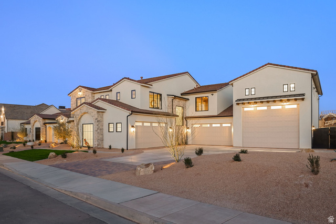
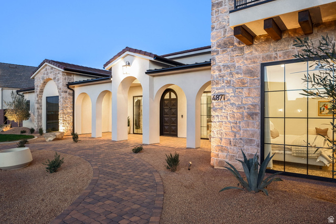
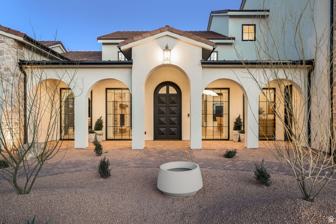
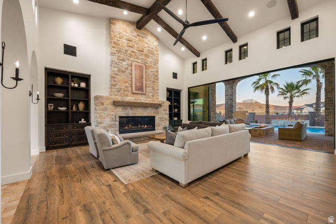
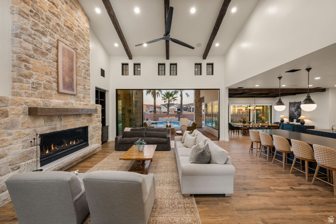
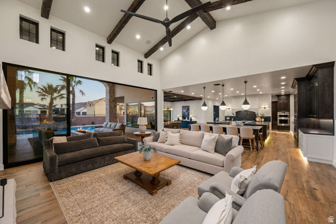
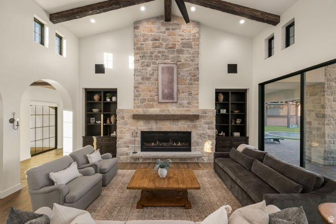
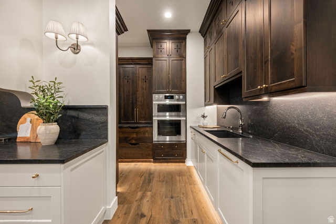
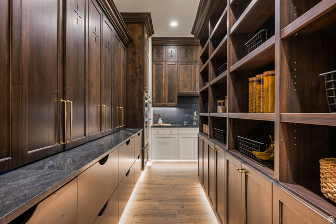
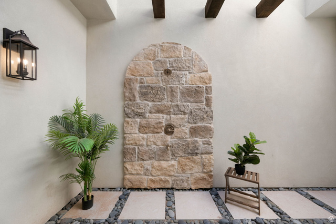
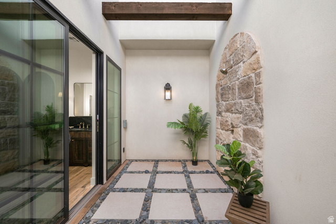
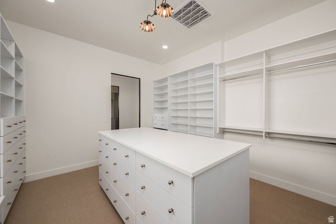
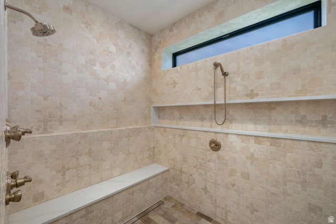
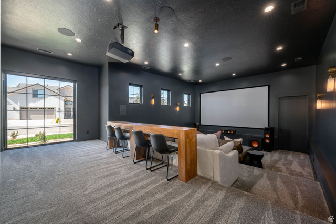
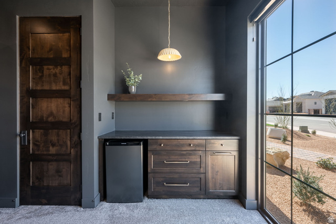
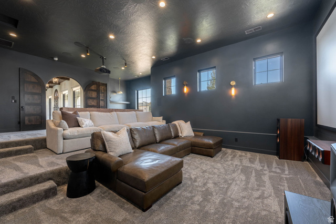
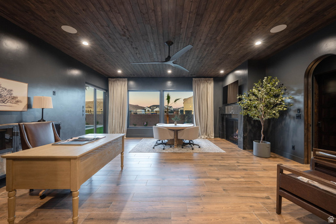
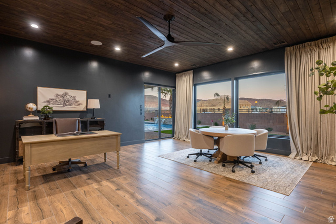
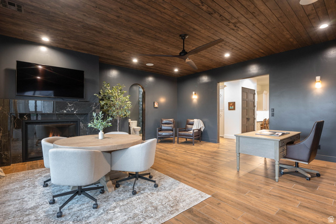
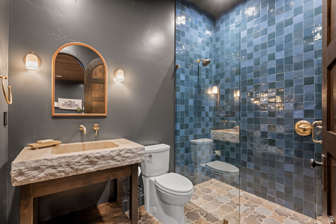
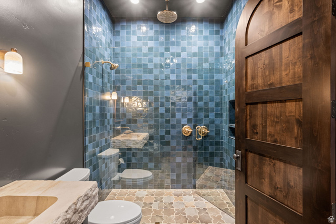
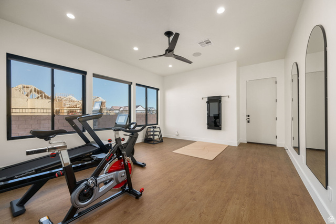
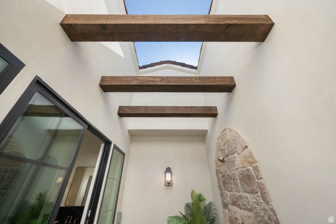
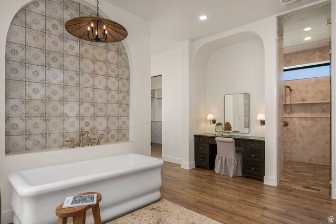
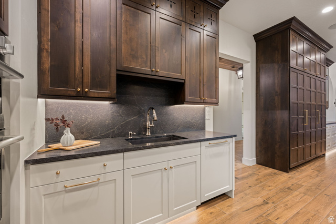
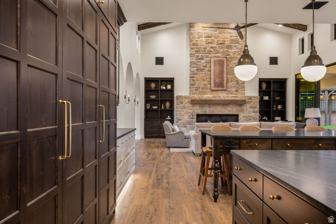
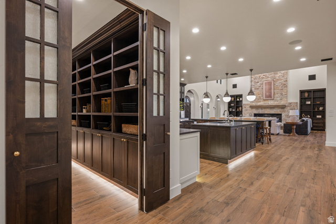
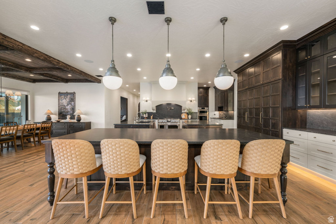
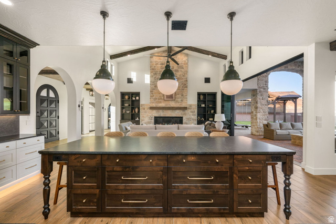
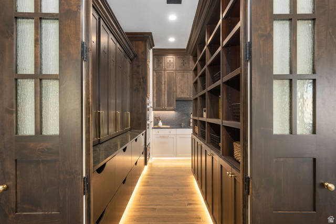
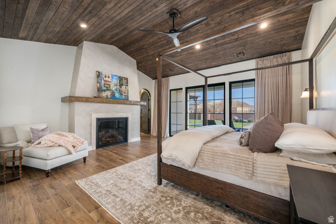
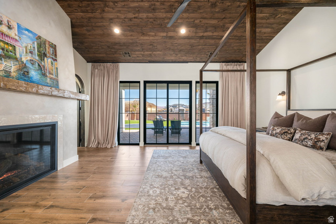
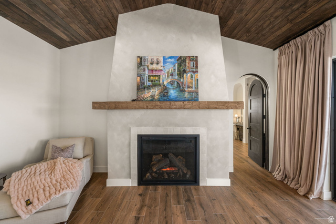
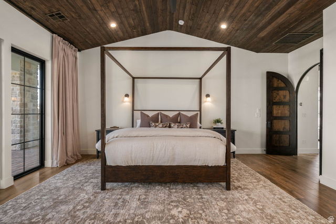
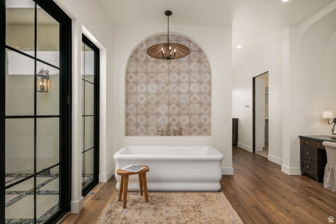
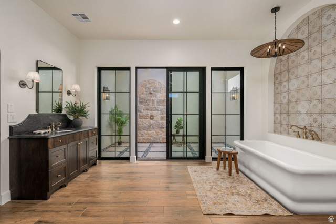
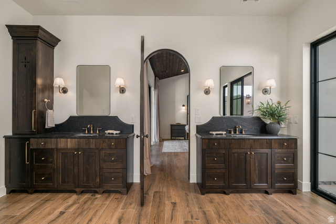
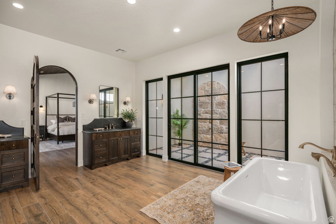
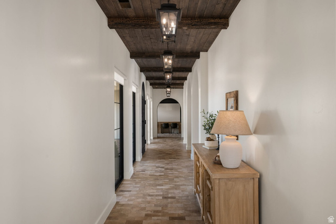
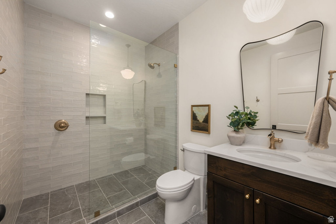
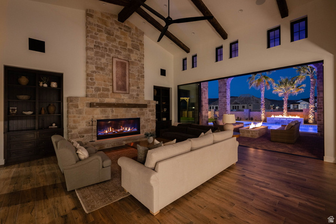
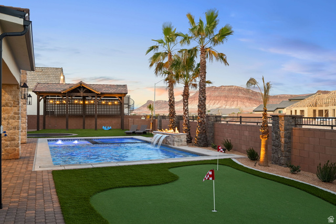
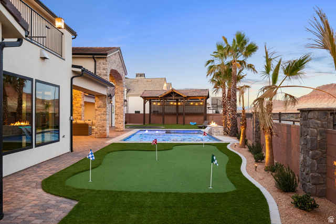
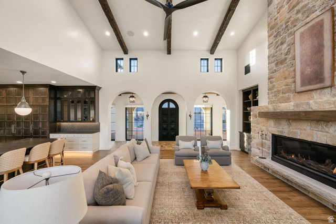
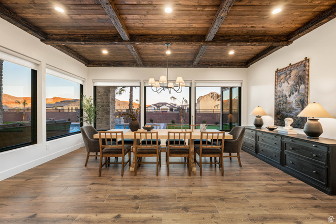
Introducing Playa Del Sommer, a stunning 2026 Parade Home built by Slate Ridge Homes, offering 8,352 square feet of refined indoor and outdoor luxury living in one of Washington County’s premier communities. Showcasing timeless Spanish-inspired architecture, warm textures, rich finishes, and cutting-edge smart home technology, this extraordinary residence sets a new standard for Southern Utah luxury. Thoughtfully designed with both comfort and entertaining in mind, the home features 7 bedrooms, 8 bathrooms, and a 8-car garage. Expansive living areas flow effortlessly throughout the home, anchored by a grand great room that creates a seamless connection between indoor and outdoor living spaces. The well-appointed floor plan includes a private office, exercise room, dedicated theater, game room, and an oversized bunk room featuring a built-in two-story playhouse and slide, offering exceptional areas for work, wellness, entertainment, and hosting family or guests. Each bedroom suite is designed with privacy and comfort in mind, making the home ideal for multi-generational living or luxury retreat-style gatherings. At the heart of the home, the gourmet kitchen features professional-grade appliances, custom cabinetry, and an elegant layout designed for effortless entertaining. Large gathering spaces extend outdoors to a beautifully designed retreat, complete with a resort-style pool, private putting green, and inviting lounge areas perfect for relaxing or entertaining against Southern Utah’s breathtaking red rock backdrop. Exceptional craftsmanship is evident throughout, with handcrafted details, quality materials, and timeless architectural elements that embody true Spanish elegance while delivering the sophistication and comfort of modern luxury living.

Address: 4871 S HOMESTEAD WAY
State/County: ,
Zip: 84780
Country: United States

Outdoor Details
Garage Attached
Other Features
Balcony,Deck; Covered,Entry (Foyer),Lighting,Patio: Covered,Porch: Open,Sliding Glass Doors,Patio: Open
Ceiling Fan
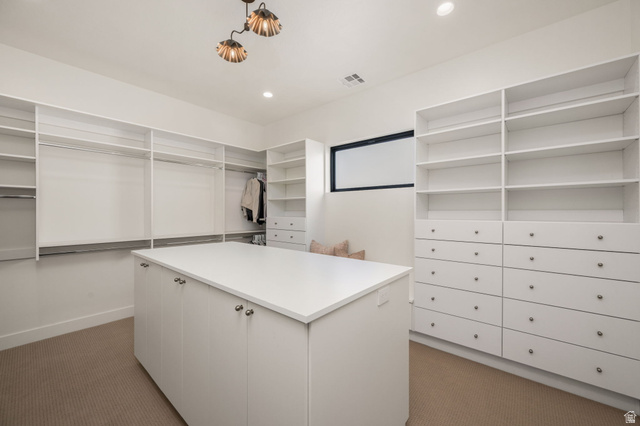
Closet: Walk-In,Den/Office,Great Room,Mother-in-Law Apt.,Granite Countertops,Theater Room
Has a View
Has Cooling System
Has Fireplace
Has Garage
Has Heating System
Has Pool
Home Owners Association
Spa

Transport
Supermarkets
Schools
Restaurants
Pharmacies
Hospitals

$17,940.07
per month
  • Principal and Interest
  • Property Tax
  • HOA fee
  • Private Mortgage Insurance
$ 13,566.32

Listing Id: 2143728
Price: $3,499,000
Property Size: 8,352 ft2
Property Lot Size: 1 ft2
Rooms: 23
Bedrooms: 7
Bathrooms: 8
Garages: 8
Year Built: 2026
AboveGradeFinishedArea: 8352
ArchitecturalStyle: Stories: 2
AssociationFee: 178
AssociationFeeFrequency: Monthly
BathroomsFull: 8
BuildingAreaTotal: 8352
ConstStatus: Blt./Standing
ConstructionMaterials: Stone, Stucco
Cooling: Central Air
CopyrightNotice: Copyright © UtahRealEstate.com. All Rights Reserved.
CoveredSpaces: 8
CurrentUse: Single Family
DaysOnMarket: 224
DirectionFaces: West
ElementarySchool: Majestic Fields
ElementarySchoolDistrict: Washington
FireplacesTotal: 2
Flooring: Carpet, Hardwood
FrontageLength: 0.0
Heating: Gas: Central
HighSchoolDistrict: Washington
IdxContactInformation: 435-680-3432
ImageStatus: All Public
Inclusions: Basketball Standard, Ceiling Fan, Hot Tub
InternetAddressDisplayYN: 1
InternetAutomatedValuationDisplayYN: 1
InternetConsumerCommentYN: 1
InternetEntireListingDisplayYN: 1
LevelData: levb_bathfull:0, levb_bathhalf:0, levb_bathtq:0, levb_bed:0, levb_den:0, levb_dining_f:0, levb_dining_s:0, levb_famroom:0, levb_fireplace:0, levb_formalliving:0, levb_kitchen_b:0, levb_kitchen_k:0, levb_laundry:0, levb_sqf:0, levb2_bathfull:0, levb2_bathhalf:0, levb2_bathtq:0, levb2_bed:0, levb2_den:0, levb2_dining_f:0, levb2_dining_s:0, levb2_famroom:0, levb2_fireplace:0, levb2_formalliving:0, levb2_kitchen_b:0, levb2_kitchen_k:0, levb2_laundry:0, levb2_sqf:0, levb3_bathfull:0, levb3_bathhalf:0, levb3_bathtq:0, levb3_bed:0, levb3_den:0, levb3_dining_f:0, levb3_dining_s:0, levb3_famroom:0, levb3_fireplace:0, levb3_formalliving:0, levb3_kitchen_b:0, levb3_kitchen_k:0, levb3_laundry:0, levb3_sqf:0, lev1_bathfull:3, lev1_bathhalf:0, lev1_bathtq:0, lev1_bed:2, lev1_den:1, lev1_dining_f:0, lev1_dining_s:0, lev1_famroom:1, lev1_fireplace:2, lev1_formalliving:0, lev1_kitchen_b:0, lev1_kitchen_k:1, lev1_laundry:1, lev1_sqf:5567, lev2_bathfull:5, lev2_bathhalf:0, lev2_bathtq:0, lev2_bed:5, lev2_den:0, lev2_dining_f:0, lev2_dining_s:0, lev2_famroom:1, lev2_fireplace:0, lev2_formalliving:0, lev2_kitchen_b:0, lev2_kitchen_k:0, lev2_laundry:1, lev2_sqf:2785, lev3_bathfull:0, lev3_bathhalf:0, lev3_bathtq:0, lev3_bed:0, lev3_den:0, lev3_dining_f:0, lev3_dining_s:0, lev3_famroom:0, lev3_fireplace:0, lev3_formalliving:0, lev3_kitchen_b:0, lev3_kitchen_k:0, lev3_laundry:0, lev3_sqf:0, lev4_bathfull:0, lev4_bathhalf:0, lev4_bathtq:0, lev4_bed:0, lev4_den:0, lev4_dining_f:0, lev4_dining_s:0, lev4_famroom:0, lev4_fireplace:0, lev4_formalliving:0, lev4_kitchen_b:0, lev4_kitchen_k:0, lev4_laundry:0, lev4_sqf:0
ListAgentFirstName: Dustin
ListAgentFullName: Dustin Hammer
ListAgentKey: 4019757
ListAgentKeyNumeric: 4019757
ListAgentLastName: Hammer
ListAgentMlsId: 4019757
ListOfficeKey: 71477
ListOfficeKeyNumeric: 71477
ListOfficeMlsId: 71477
ListOfficeName: Real Broker, LLC
ListingContractDate: 2026-03-16
ListingKeyNumeric: 2143728
ListingTerms: Cash, Conventional, FHA
LivingAreaUnits: Square Feet
LotFeatures: Corner Lot, Curb & Gutter, Fenced: Full, Road: Paved, Secluded, Sprinkler: Auto-Full, View: Mountain, View: Valley, Drip Irrigation: Auto-Full, View: Red Rock
LotSizeArea: 0.58
LotSizeDimensions: 0.0x0.0x0.0
LotSizeSquareFeet: 25264.8
LotSizeUnits: Acres
MLSAreaMajor: Washington
MainLevelBedrooms: 2
MiddleOrJuniorSchool: Crimson Cliffs Middle
MiddleOrJuniorSchoolDistrict: Washington
MlsStatus: Active
ModificationTimestamp: October 27, 2026 at 02:24am
OnMarketDate: 2026-03-16
OriginalEntryTimestamp: March 17, 2026 at 04:48pm
OriginalListPrice: 4199000
OriginatingSystemID: M00000628
OriginatingSystemKey: 42afa5acd4b18304637f6f39f3449d14
OriginatingSystemName: UtahRealEstate.com
OtherEquipment: Basketball Standard, Hot Tub
ParcelNumber: W-HOST-4-29-PT-A
ParkingFeatures: Rv Parking, Attached, Extra Height, Extra Width, Extra Length
ParkingTotal: 8
PatioAndPorchFeatures: Covered, Porch: Open, Patio: Open
PhotosChangeTimestamp: April 10, 2026 at 07:51pm
PhotosCount: 151
PoolFeatures: In Ground, With Spa, Electronic Cover
PostalCity: Washington
PriceChangeTimestamp: October 27, 2026 at 02:21am
PrimaryBedroomLevel: Floor: 1st
PropertyCondition: Blt./Standing
RVParkingDimensions: 0.00
Roof: Tile
SearchableYN: 1
Sewer: Sewer: Connected
SourceSystemID: M00000628
SourceSystemKey: M00000628
SourceSystemName: UtahRealEstate.com
Stories: 2
StreetDirPrefix: S
StreetName: HOMESTEAD
StreetNumber: 4871
StreetNumberNumeric: 4871
StreetSuffix: WAY
TaxAnnualAmount: 1657
Topography: Corner Lot, Curb & Gutter, Fenced: Full, Road: Paved, Secluded Yard, Sprinkler: Auto-Full, Terrain, Flat, View: Mountain, View: Valley, Drip Irrigation: Auto-Full, View: Red Rock
Utilities: Natural Gas Connected, Electricity Connected, Sewer Connected, Water Connected
Vegetation: Landscaping: Full
View: Mountain(s), Valley, View: Red Rock
VowContactInformation: 435-680-3432
WaterSource: Culinary
WindowFeatures: Full
YearBuiltEffective: 2026
Zoning: Single-Family

Brad Winget

Associate Broker
Member of: Utahs Best Real Estate

Contact Me

Similar Listings

Property Image
Residential
Active

2331 S MESA RD #E-3, Moab, UT, 84532

$100,000
***1/12th Fractional Ownership, 30 days per year.*** Here's your chance to own a slice of ...
3 3 1,610 ft2details
Property Image
Residential
Active

2600 OCOTILLO WAY #31, Santa Clara, UT,...

$1,049,900
One of the highest grossing 5 bed vacation rental in all of Santa Clara and especially Oco ...
5 6 3,050 ft2details

Brad Winget

Associate Broker

Contact Me

Listing information is provided by participating brokerages and sourced from UtahRealEstate.com. This website is not a Multiple Listing Service (MLS) and does not provide direct access to the MLS. Information is deemed reliable but not guaranteed and should be independently verified.
Compare Listings

Brad Winget