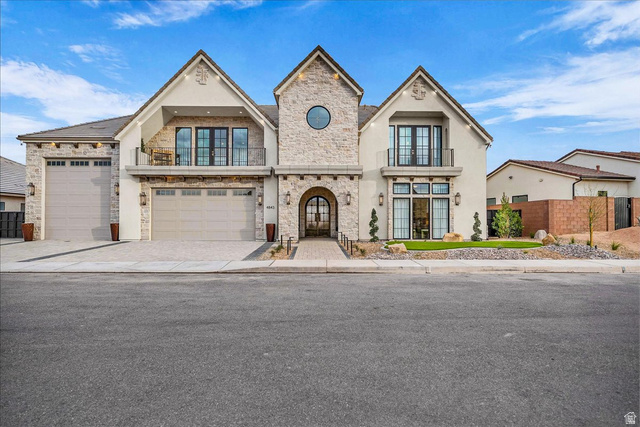
4843 S HOMESTEAD WAY, Washington, UT, 84780

$3,250,000

Overview

  • Listing ID
  • 2121480
  • 5 Bedrooms
  • 6 Bathrooms
  • 6 Garages
  • 6,127 ft2
  • Year Built:2026

Description

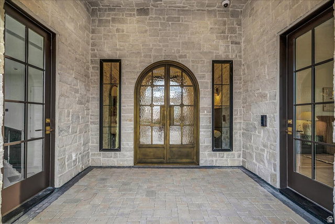
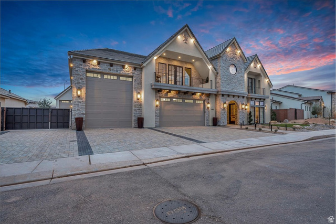
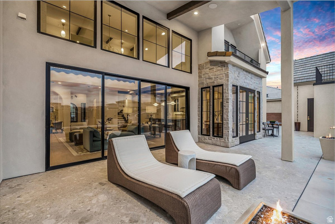
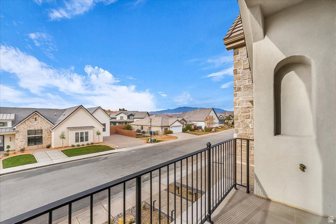
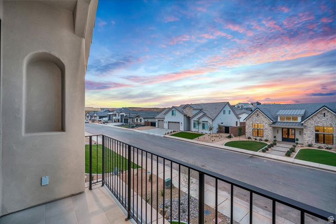
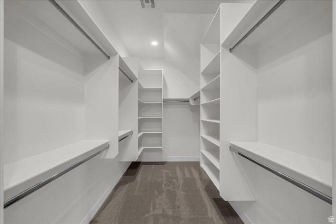
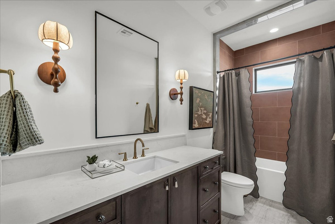
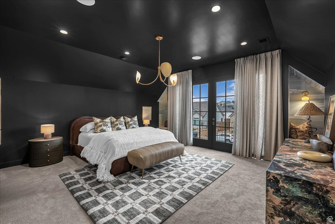
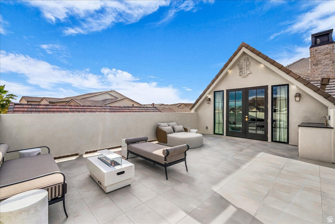
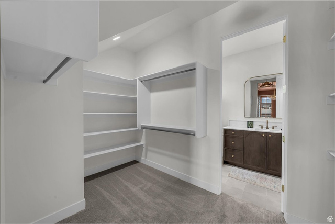
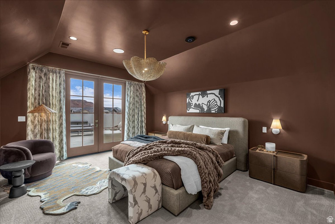
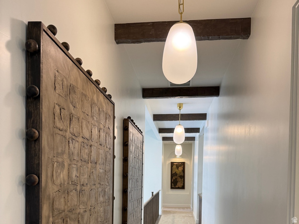
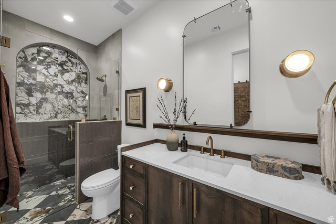
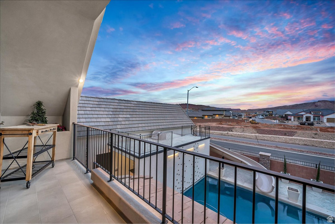
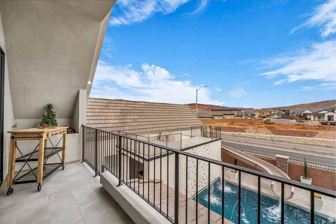
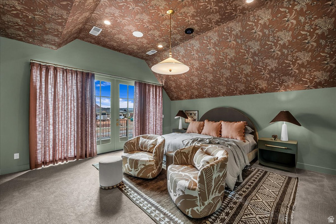
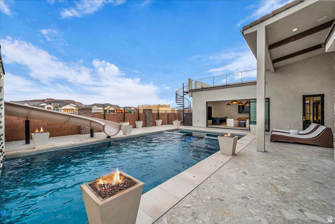
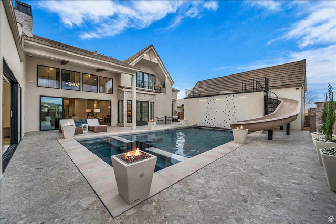
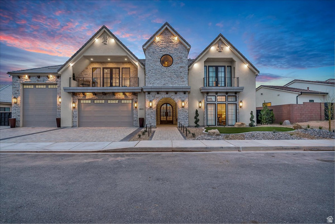
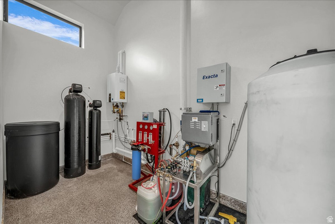
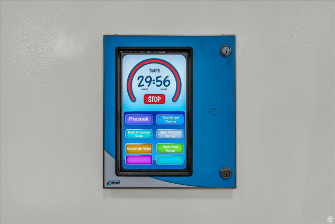
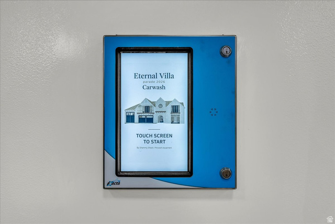
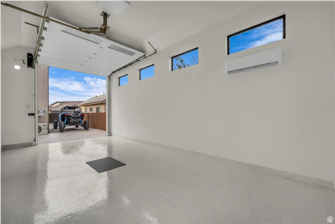
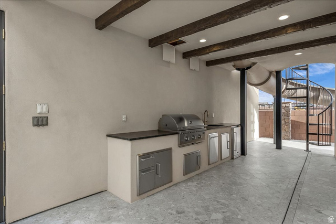
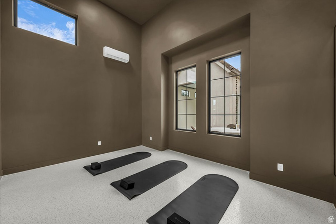
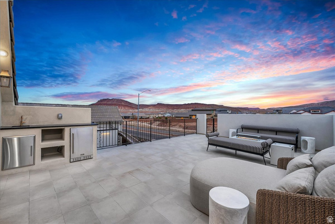
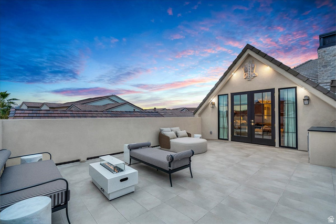
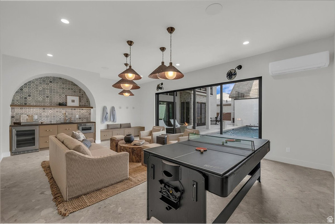
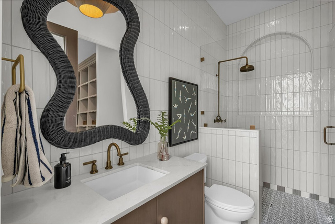
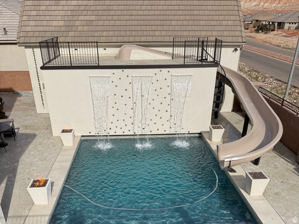
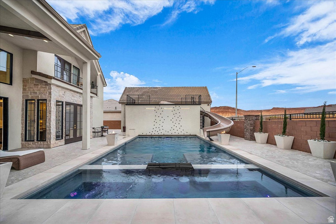
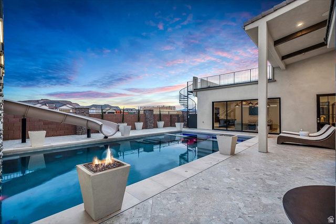
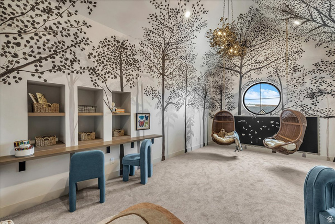
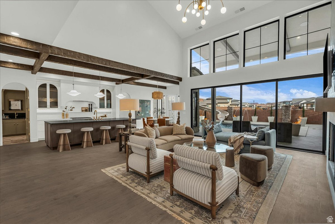
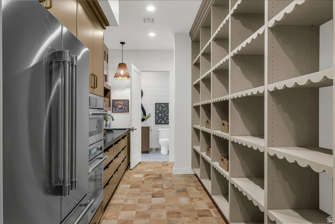
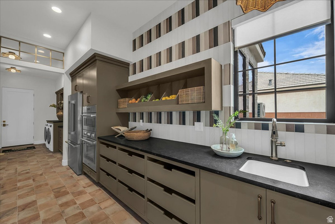
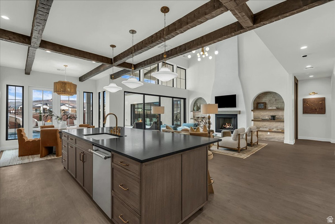
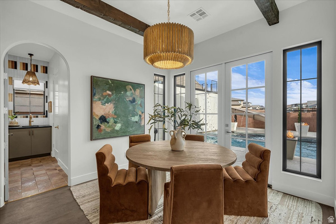
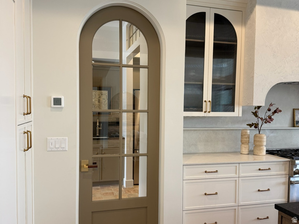
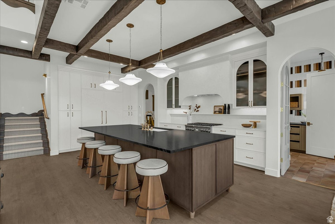
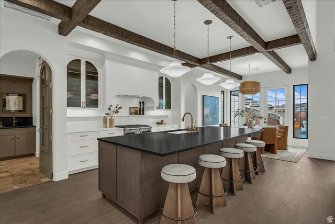
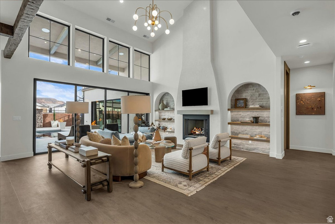
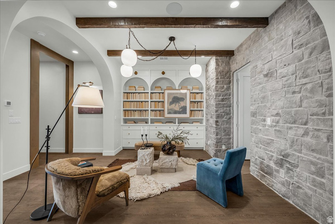
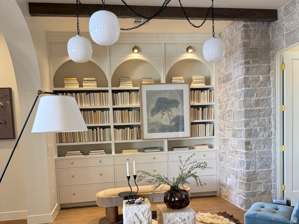
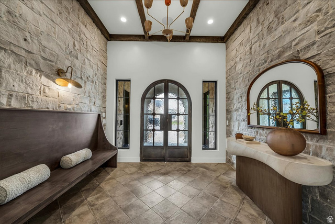
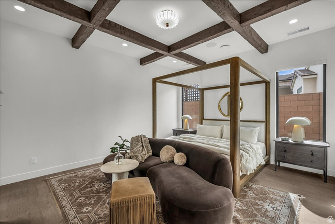
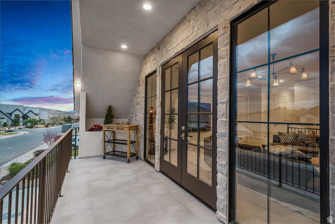
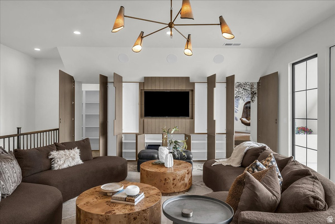
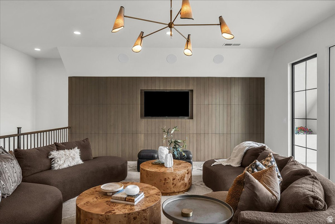
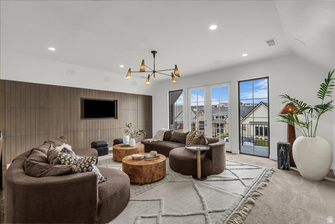
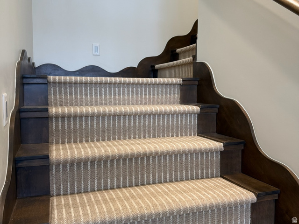
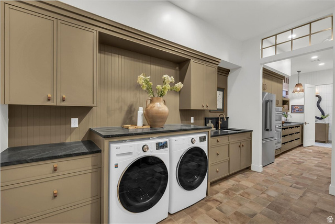
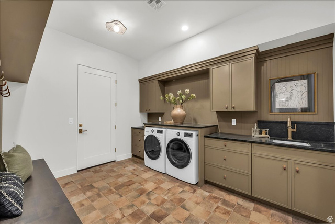
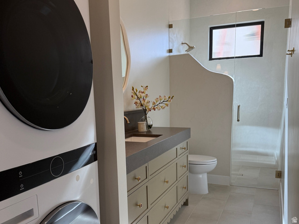
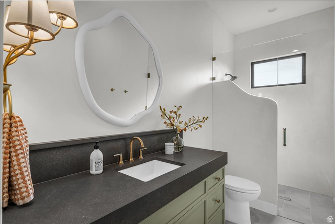
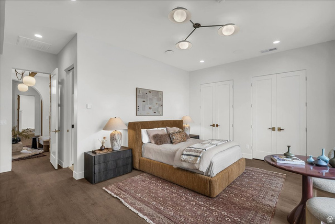
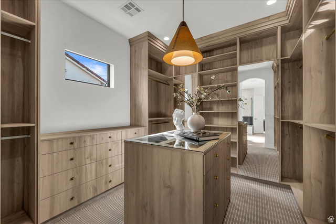
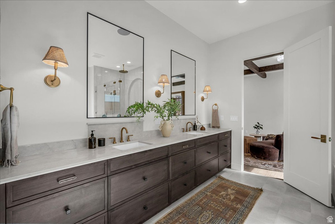
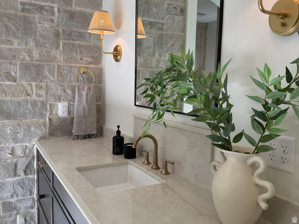
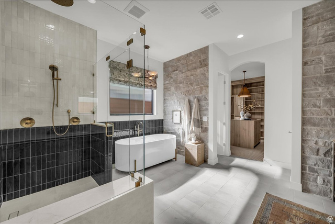
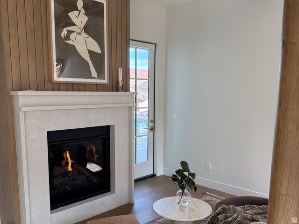
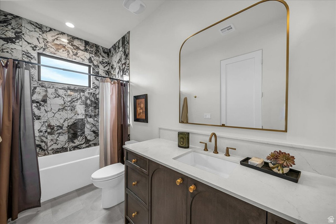
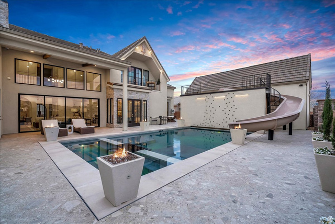
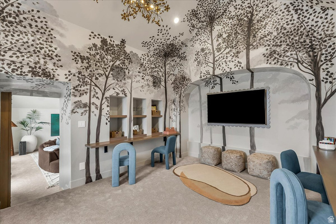
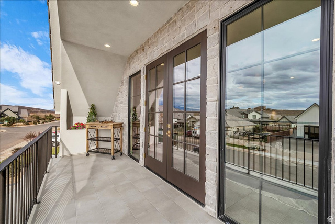
THE Car Wash House-an iconic, one-of-a-kind estate featured in the St. George Parade of Homes. Designed for those who demand both adventure and elegance, this extraordinary residence pairs high design with rare functionality, including a professional-grade car wash-perfect for sand dune enthusiasts and collectors alike. Beyond its striking arched entry, the home unfolds into luminous living spaces defined by soaring ceilings, rich stonework, and a seamless connection between indoors and out. Every detail has been curated for effortless luxury, from the chef’s kitchen with professional appliances and a walk-through scullery to the refined gathering spaces designed for both intimate living and grand entertaining. Privately tucked away, the primary suite offers a true sense of retreat, complete with a spa-inspired bath, custom wardrobe, and in-suite laundry. A separate casita provides beautifully appointed accommodations for guests or multi-generational living. The resort-style grounds rival a private retreat, featuring a self-cleaning pool, spa, fire features, outdoor kitchen, and an elevated sun deck with a custom slide. Beneath it, a hidden lounge creates an unexpected escape. Upstairs, sunlit bedrooms with en-suite baths and private balconies surround a central lounge and creative flex space, offering both comfort and versatility. A fully integrated smart home system, battery back-up with generator prep, expansive garage with RV/boat bay, and private gym complete the experience. Offered fully furnished-including dcor, car wash, and advanced security-this is a rare opportunity to own a home that redefines modern luxury in the heart of the desert.

Address: 4843 S HOMESTEAD WAY
State/County:
Zip: 84780
Country: United States

Outdoor Details
Garage Attached
Other Features
Balcony,Bay Box Windows,Deck; Covered,Double Pane Windows,Entry (Foyer),Out Buildings
Dryer,Freezer,Gas Grill/BBQ,Microwave,Range Hood,Refrigerator,Washer,Water Softener Owned
Has a View
Has Cooling System
Has Fireplace
Has Garage
Has Heating System
Has Pool
Home Owners Association
Spa

Transport
Supermarkets
Schools
Restaurants
Pharmacies
Hospitals

$16,663.39
per month
  • Principal and Interest
  • Property Tax
  • HOA fee
  • Private Mortgage Insurance
$ 12,600.89

Listing Id: 2121480
Price: $3,250,000
Property Size: 6,127 ft2
Property Lot Size: 0 ft2
Rooms: 25
Bedrooms: 5
Bathrooms: 6
Garages: 6
Year Built: 2026
AboveGradeFinishedArea: 6127
AduYN: 1
ArchitecturalStyle: Stories: 2
AssociationAmenities: Clubhouse, Picnic Area, Playground, Pool, Sauna
AssociationFee: 163
AssociationFeeFrequency: Monthly
Basement: Slab
BathroomsFull: 3
BathroomsHalf: 1
BathroomsPartial: 1
BathroomsThreeQuarter: 2
BuildingAreaTotal: 6127
CoListAgentFirstName: Michon
CoListAgentFullName: Michon Rastopchin
CoListAgentKey: 4024306
CoListAgentKeyNumeric: 4024306
CoListAgentLastName: Rastopchin
CoListAgentMlsId: 4024306
CoListAgentStateLicense: 11397324
CoListOfficeKey: 69945
CoListOfficeKeyNumeric: 69945
CoListOfficeMlsId: 69945
CoListOfficeName: Equity Real Estate (St Geo)
CommunityFeatures: Clubhouse
ConstStatus: Blt./Standing
ConstructionMaterials: Stone, Stucco
ContractStatusChangeDate: 2026-10-07
Cooling: Central Air
CopyrightNotice: Copyright © UtahRealEstate.com. All Rights Reserved.
CoveredSpaces: 6
CurrentUse: Single Family
DaysOnMarket: 337
DirectionFaces: West
DoorFeatures: French Doors
ElementarySchool: Majestic Fields
ElementarySchoolDistrict: Washington
FireplaceFeatures: Insert
FireplacesTotal: 2
Flooring: Carpet, Tile
FrontageLength: 0.0
Heating: Forced Air, Gas: Central, Wall Furnace
HighSchoolDistrict: Washington
IdxContactInformation: 435-830-6496
ImageStatus: Some Photos Excluded from Public Display
Inclusions: Alarm System, Dryer, Fireplace Insert, Freezer, Gas Grill/BBQ, Hot Tub, Microwave, Range, Range Hood, Refrigerator, Washer, Water Softener: Own, Window Coverings, Video Camera(s), Smart Thermostat(s)
InternetAddressDisplayYN: 1
InternetAutomatedValuationDisplayYN: 1
InternetConsumerCommentYN: 1
InternetEntireListingDisplayYN: 1
LaundryFeatures: Electric Dryer Hookup, Gas Dryer Hookup
LevelData: levb_bathfull:0, levb_bathhalf:0, levb_bathtq:0, levb_bed:0, levb_den:0, levb_dining_f:0, levb_dining_s:0, levb_famroom:0, levb_fireplace:0, levb_formalliving:0, levb_kitchen_b:0, levb_kitchen_k:0, levb_laundry:0, levb_sqf:0, levb2_bathfull:0, levb2_bathhalf:0, levb2_bathtq:0, levb2_bed:0, levb2_den:0, levb2_dining_f:0, levb2_dining_s:0, levb2_famroom:0, levb2_fireplace:0, levb2_formalliving:0, levb2_kitchen_b:0, levb2_kitchen_k:0, levb2_laundry:0, levb2_sqf:0, levb3_bathfull:0, levb3_bathhalf:0, levb3_bathtq:0, levb3_bed:0, levb3_den:0, levb3_dining_f:0, levb3_dining_s:0, levb3_famroom:0, levb3_fireplace:0, levb3_formalliving:0, levb3_kitchen_b:0, levb3_kitchen_k:0, levb3_laundry:0, levb3_sqf:0, lev1_bathfull:1, lev1_bathhalf:1, lev1_bathtq:1, lev1_bed:2, lev1_den:1, lev1_dining_f:1, lev1_dining_s:1, lev1_famroom:1, lev1_fireplace:2, lev1_formalliving:1, lev1_kitchen_b:1, lev1_kitchen_k:1, lev1_laundry:2, lev1_sqf:3305, lev2_bathfull:2, lev2_bathhalf:0, lev2_bathtq:1, lev2_bed:3, lev2_den:1, lev2_dining_f:0, lev2_dining_s:0, lev2_famroom:1, lev2_fireplace:0, lev2_formalliving:0, lev2_kitchen_b:0, lev2_kitchen_k:0, lev2_laundry:1, lev2_sqf:2822, lev3_bathfull:0, lev3_bathhalf:0, lev3_bathtq:0, lev3_bed:0, lev3_den:0, lev3_dining_f:0, lev3_dining_s:0, lev3_famroom:0, lev3_fireplace:0, lev3_formalliving:0, lev3_kitchen_b:0, lev3_kitchen_k:0, lev3_laundry:0, lev3_sqf:0, lev4_bathfull:0, lev4_bathhalf:0, lev4_bathtq:0, lev4_bed:0, lev4_den:0, lev4_dining_f:0, lev4_dining_s:0, lev4_famroom:0, lev4_fireplace:0, lev4_formalliving:0, lev4_kitchen_b:0, lev4_kitchen_k:0, lev4_laundry:0, lev4_sqf:0
ListAgentFirstName: Nicole
ListAgentFullName: Nicole Dalton-Reader
ListAgentKey: 70269
ListAgentKeyNumeric: 70269
ListAgentLastName: Dalton-Reader
ListAgentMlsId: 70269
ListOfficeKey: 99002390
ListOfficeKeyNumeric: 99002390
ListOfficeMlsId: 99002390
ListOfficeName: Equity Real Estate (Solterra)
ListingContractDate: 2025-11-05
ListingKeyNumeric: 2121480
ListingTerms: Cash, Conventional, VA Loan
LivingAreaUnits: Square Feet
LotFeatures: Curb & Gutter, Fenced: Part, Road: Paved, Secluded, Sidewalks, View: Mountain, Drip Irrigation: Auto-Full
LotSizeArea: 0.27
LotSizeDimensions: 0.0x0.0x0.0
LotSizeSquareFeet: 11761.2
LotSizeUnits: Acres
MLSAreaMajor: Washington
MainLevelBedrooms: 2
MiddleOrJuniorSchool: Crimson Cliffs Middle
MiddleOrJuniorSchoolDistrict: Washington
MlsStatus: Active
ModificationTimestamp: October 9, 2026 at 06:10am
OnMarketDate: 2025-11-05
OriginalEntryTimestamp: November 6, 2025 at 02:30am
OriginalListPrice: 4295000
OriginatingSystemID: M00000628
OriginatingSystemKey: db383d43bcf20fe3ddbb10d800c1ce52
OriginatingSystemName: UtahRealEstate.com
OtherEquipment: Alarm System, Fireplace Insert, Hot Tub, Window Coverings
ParcelNumber: W-HOST-4-28
ParkingFeatures: Rv Parking, Attached, Built-In, Extra Height, Extra Length
ParkingTotal: 6
PhotosChangeTimestamp: February 17, 2026 at 07:10pm
PhotosCount: 69
PoolFeatures: Gunite, Fenced, Heated, In Ground, With Spa, Electronic Cover
PostalCity: Washington
PriceChangeTimestamp: May 19, 2026 at 08:03pm
PrimaryBedroomLevel: Floor: 1st
PropertyCondition: Blt./Standing
RVParkingDimensions: 45.00
Roof: Tile
SearchableYN: 1
Sewer: Sewer: Connected, Sewer: Public
SourceSystemID: M00000628
SourceSystemKey: M00000628
SourceSystemName: UtahRealEstate.com
StatusChangeTimestamp: October 7, 2026 at 04:21pm
Stories: 2
StreetDirPrefix: S
StreetDirSuffix: W
StreetName: HOMESTEAD
StreetNumber: 4843
StreetNumberNumeric: 4843
StreetSuffix: WAY
TaxAnnualAmount: 1382
Topography: Curb & Gutter, Fenced: Part, Road: Paved, Secluded Yard, Sidewalks, Terrain, Flat, View: Mountain, Drip Irrigation: Auto-Full
Utilities: Natural Gas Connected, Electricity Connected, Sewer Connected, Sewer: Public, Water Connected
Vegetation: Landscaping: Full, Xeriscaped
View: Mountain(s)
VowContactInformation: 435-830-6496
WaterSource: Culinary
WindowFeatures: Drapes, Part, Shades
Zoning: Single-Family

Brad Winget

Associate Broker
Member of: Utahs Best Real Estate

Contact Me

Similar Listings

Property Image
Residential
Active

924 E COLLEGE ST, Millcreek, UT, 84117

$1,595,000
This centrally located estate offers an open floorplan with custom finishes inside and out ...
5 4 5,468 ft2details
Property Image
Residential
Active

2331 S MESA RD #E-3, Moab, UT, 84532

$100,000
***1/12th Fractional Ownership, 30 days per year.*** Here's your chance to own a slice of ...
3 3 1,610 ft2details

Brad Winget

Associate Broker
Contact Me

Listing information is provided by participating brokerages and sourced from UtahRealEstate.com. This website is not a Multiple Listing Service (MLS) and does not provide direct access to the MLS. Information is deemed reliable but not guaranteed and should be independently verified.

Compare Listings

Brad Winget