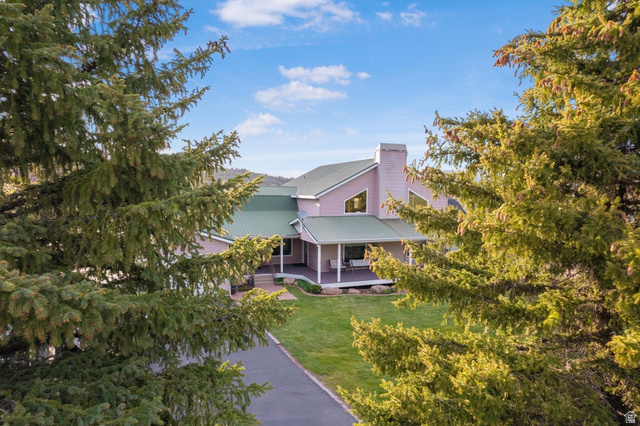
48 S SAGE RD, Pine Valley, UT, 84781

$779,000

Overview

  • Listing ID
  • 2156678
  • 5 Bedrooms
  • 6 Bathrooms
  • 2 Garages
  • 4,425 ft2
  • Year Built:1985

Description

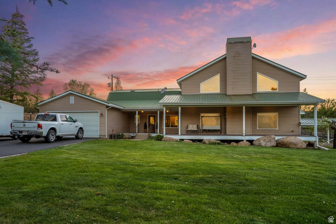
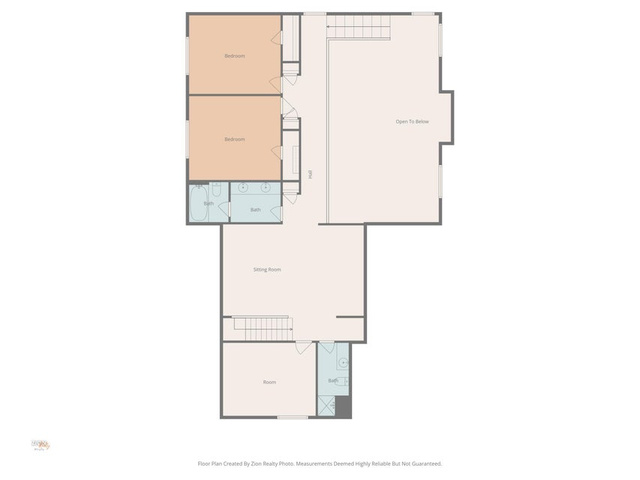
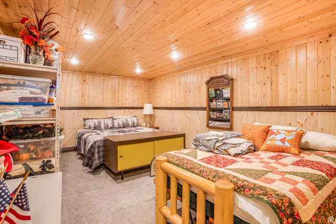
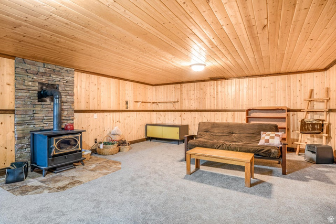
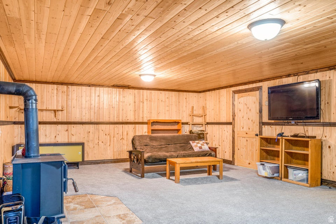
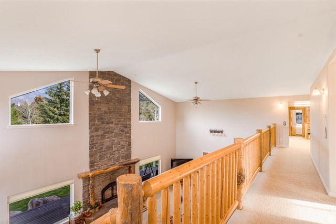
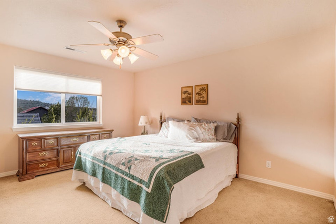
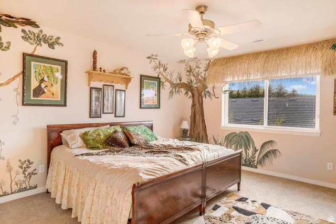
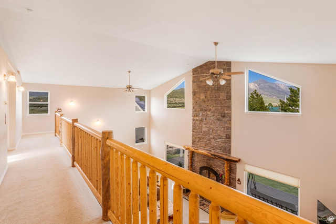
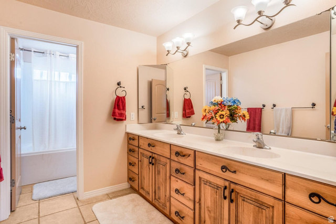
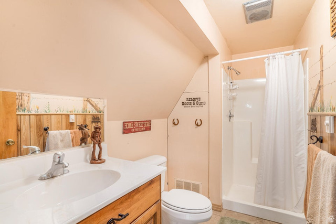
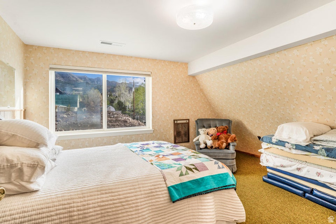
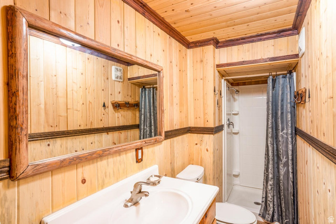
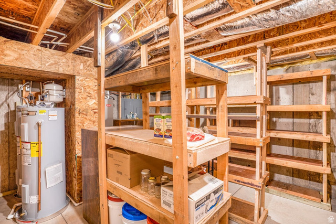
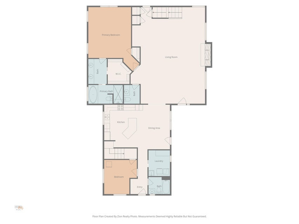
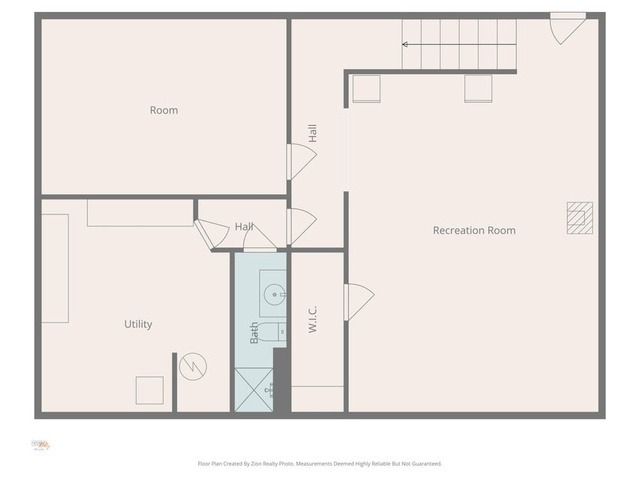
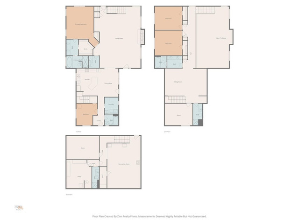
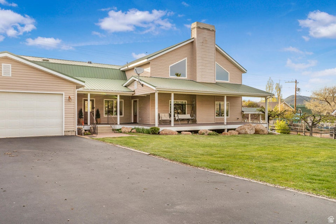
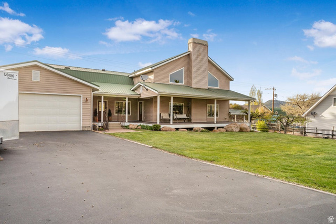
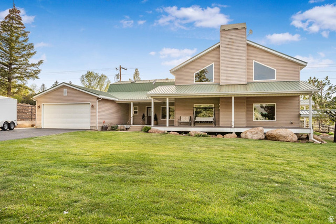
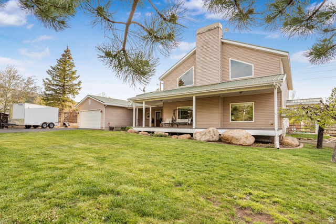
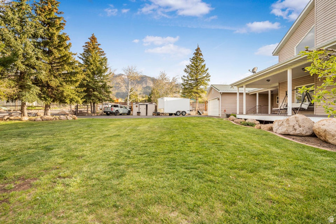
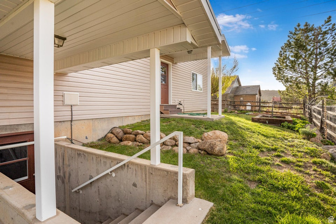
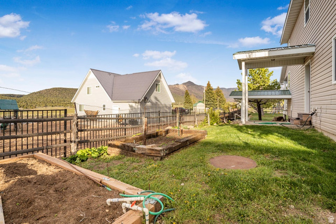
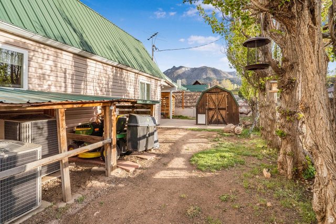
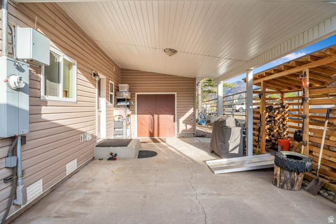
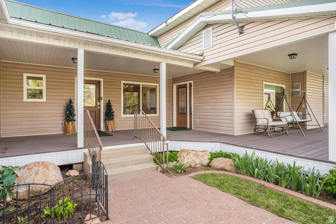
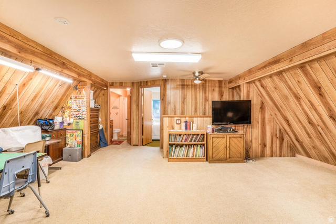
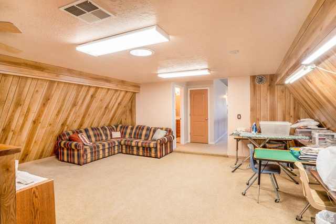
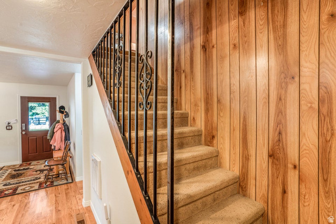
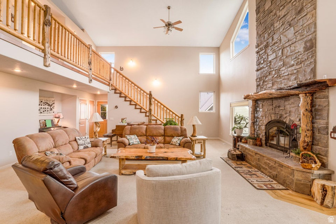
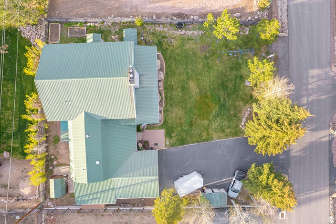
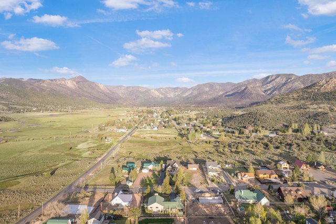
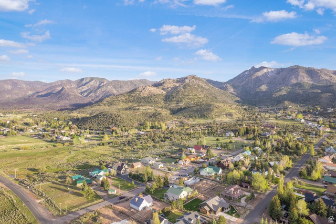
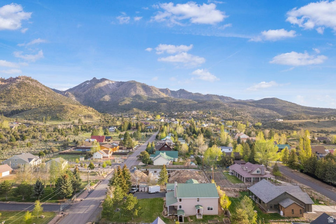
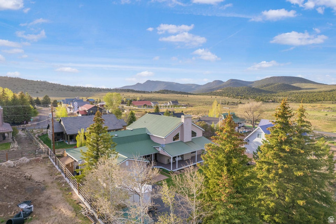
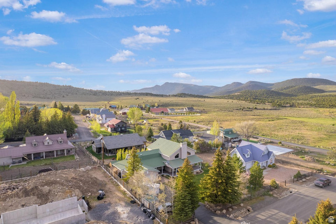
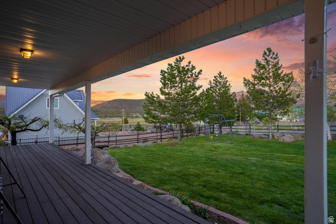
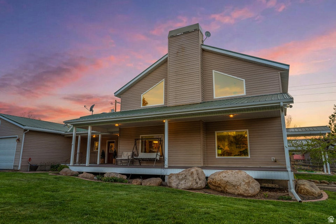
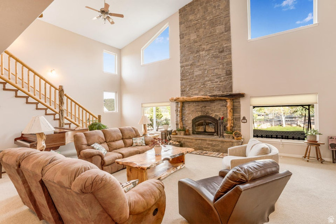
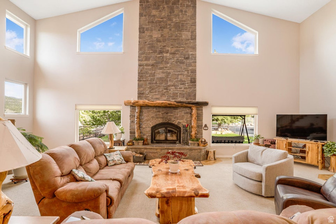
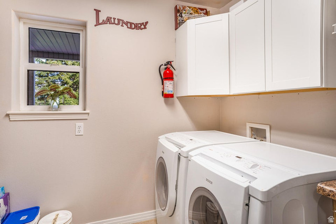
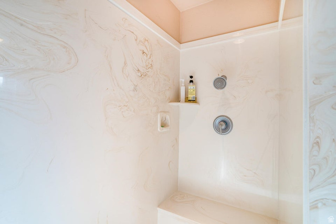
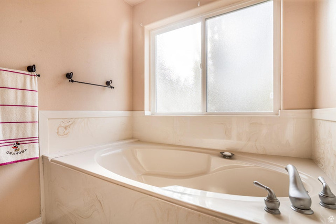
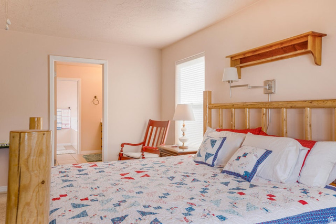
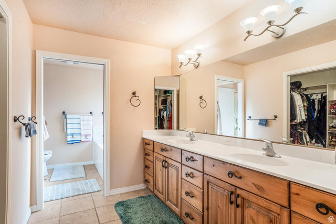
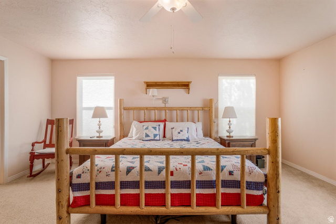
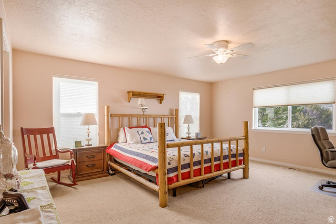
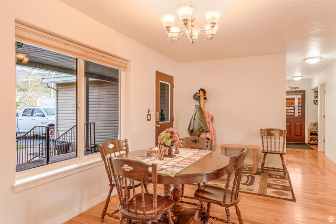
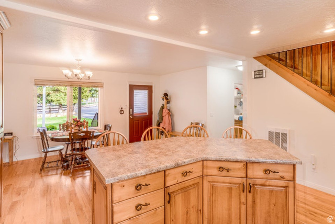
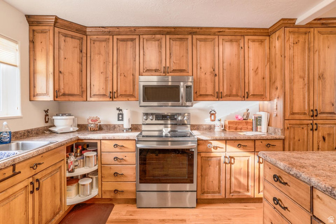
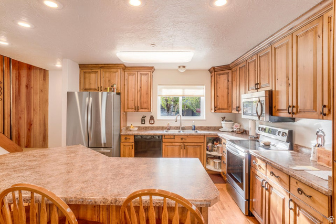
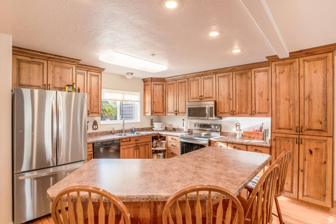
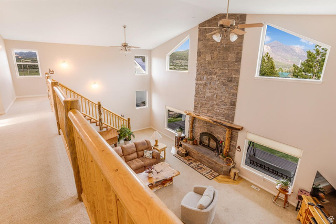
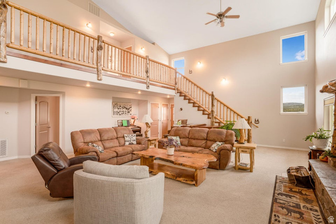
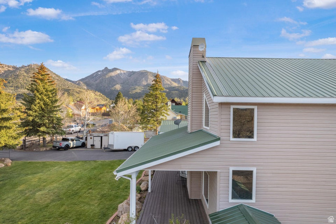
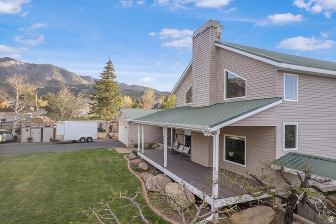
Located in the heart of beautiful Pine Valley, this spacious mountain property offers the perfect combination of comfort, functionality, and year-round living. Originally built in 1986 and extensively expanded and renovated in 2006, the home now features 4,425 sq ft with 5 bedrooms and 5.5 bathrooms, providing plenty of room for full-time living, vacation use, or hosting large groups of family and friends. The thoughtful addition created a massive family room designed for gathering and relaxing, complete with a cozy wood-burning stove that adds warmth and mountain charm. Large windows throughout the home bring in natural light and capture the surrounding mountain setting, creating an open and inviting atmosphere. Multiple living spaces give everyone room to spread out while still maintaining a comfortable and functional layout. The kitchen and dining areas flow well for entertaining, while the generous bedroom count and multiple bathrooms make the home ideal for guests or multi-generational living. Downstairs, the basement offers its own private access along with another wood-burning stove, making it a great setup for additional living quarters, recreation space, or private guest accommodations. A huge basement storage room provides exceptional space for gear, seasonal storage, tools, or hobby space. Outside, enjoy the well-maintained lawn and yard surrounded by Pine Valley’s cooler mountain climate and peaceful setting. The attached 2-car garage offers convenient parking and storage, while additional parking space provides room for trailers, toys, or guests. Located on a paved street with year-round accessibility, this property combines mountain living with everyday convenience.

Address: 48 S SAGE RD
State/County: ,
Zip: 84781
Country: United States

Outdoor Details
Garage Attached
Other Features
Basement Entrance,Deck; Covered,Double Pane Windows,Lighting
Bath: Primary,Bath: Sep. Tub/Shower,Closet: Walk-In,Disposal,Range/Oven: Free Stdng.,Vaulted Ceilings
Ceiling Fan,Portable Dishwasher,Microwave
Has a View
Has Cooling System
Has Fireplace
Has Garage
Has Heating System

Transport
Supermarkets
Schools
Restaurants
Pharmacies
Hospitals

$3,994.09
per month
  • Principal and Interest
  • Property Tax
  • HOA fee
  • Private Mortgage Insurance
$ 3,020.34

Listing Id: 2156678
Price: $779,000
Property Size: 4,425 ft2
Property Lot Size: 0 ft2
Rooms: 18
Bedrooms: 5
Bathrooms: 6
Garages: 2
Year Built: 1985
AboveGradeFinishedArea: 3249
ArchitecturalStyle: Stories: 2
Basement: Entrance, Walk-Out Access
BasementFinished: 100
BathroomsFull: 3
BathroomsHalf: 1
BathroomsPartial: 1
BathroomsThreeQuarter: 2
BuildingAreaTotal: 4425
ConstStatus: Blt./Standing
Cooling: Heat Pump
CopyrightNotice: Copyright © UtahRealEstate.com. All Rights Reserved.
CoveredSpaces: 2
CurrentUse: Single Family
DaysOnMarket: 175
ElementarySchool: Enterprise
ElementarySchoolDistrict: Washington
FireplacesTotal: 2
FrontageLength: 0.0
Heating: Electric, Wood
HighSchool: Enterprise
HighSchoolDistrict: Washington
IdxContactInformation: 435-628-6700
ImageStatus: All Public
Inclusions: Ceiling Fan, Dishwasher: Portable, Dog Run, Microwave, Range, Wood Stove
InternetAddressDisplayYN: 1
InternetAutomatedValuationDisplayYN: 1
InternetConsumerCommentYN: 1
InternetEntireListingDisplayYN: 1
LevelData: levb_bathfull:0, levb_bathhalf:0, levb_bathtq:1, levb_bed:1, levb_den:0, levb_dining_f:0, levb_dining_s:0, levb_famroom:1, levb_fireplace:1, levb_formalliving:0, levb_kitchen_b:0, levb_kitchen_k:0, levb_laundry:0, levb_sqf:1176, levb2_bathfull:0, levb2_bathhalf:0, levb2_bathtq:0, levb2_bed:0, levb2_den:0, levb2_dining_f:0, levb2_dining_s:0, levb2_famroom:0, levb2_fireplace:0, levb2_formalliving:0, levb2_kitchen_b:0, levb2_kitchen_k:0, levb2_laundry:0, levb2_sqf:0, levb3_bathfull:0, levb3_bathhalf:0, levb3_bathtq:0, levb3_bed:0, levb3_den:0, levb3_dining_f:0, levb3_dining_s:0, levb3_famroom:0, levb3_fireplace:0, levb3_formalliving:0, levb3_kitchen_b:0, levb3_kitchen_k:0, levb3_laundry:0, levb3_sqf:0, lev1_bathfull:2, lev1_bathhalf:1, lev1_bathtq:0, lev1_bed:2, lev1_den:0, lev1_dining_f:0, lev1_dining_s:1, lev1_famroom:1, lev1_fireplace:1, lev1_formalliving:0, lev1_kitchen_b:0, lev1_kitchen_k:1, lev1_laundry:1, lev1_sqf:2249, lev2_bathfull:1, lev2_bathhalf:0, lev2_bathtq:1, lev2_bed:2, lev2_den:0, lev2_dining_f:0, lev2_dining_s:0, lev2_famroom:0, lev2_fireplace:0, lev2_formalliving:0, lev2_kitchen_b:0, lev2_kitchen_k:0, lev2_laundry:0, lev2_sqf:1000, lev3_bathfull:0, lev3_bathhalf:0, lev3_bathtq:0, lev3_bed:0, lev3_den:0, lev3_dining_f:0, lev3_dining_s:0, lev3_famroom:0, lev3_fireplace:0, lev3_formalliving:0, lev3_kitchen_b:0, lev3_kitchen_k:0, lev3_laundry:0, lev3_sqf:0, lev4_bathfull:0, lev4_bathhalf:0, lev4_bathtq:0, lev4_bed:0, lev4_den:0, lev4_dining_f:0, lev4_dining_s:0, lev4_famroom:0, lev4_fireplace:0, lev4_formalliving:0, lev4_kitchen_b:0, lev4_kitchen_k:0, lev4_laundry:0, lev4_sqf:0
ListAgentFirstName: Matthew
ListAgentFullName: Matthew R. Gray
ListAgentKey: 99431
ListAgentKeyNumeric: 99431
ListAgentLastName: Gray
ListAgentMiddleName: R.
ListAgentMlsId: 99431
ListOfficeKey: 53626
ListOfficeKeyNumeric: 53626
ListOfficeMlsId: 53626
ListOfficeName: Coldwell Banker Premier Realty
ListingContractDate: 2026-05-08
ListingKeyNumeric: 2156678
ListingTerms: Cash, Conventional, Exchange, FHA, VA Loan
LivingAreaUnits: Square Feet
LotFeatures: Fenced: Full, Road: Paved, Sprinkler: Auto-Full, View: Mountain, View: Valley
LotSizeArea: 0.33
LotSizeDimensions: 0.0x0.0x0.0
LotSizeSquareFeet: 14374.8
LotSizeUnits: Acres
MLSAreaMajor: Veyo; Central; Pine Valley
MainLevelBedrooms: 2
MiddleOrJuniorSchool: None/Other
MiddleOrJuniorSchoolDistrict: Washington
MlsStatus: Active
ModificationTimestamp: October 30, 2026 at 09:15pm
OnMarketDate: 2026-05-08
OriginalEntryTimestamp: May 8, 2026 at 09:37pm
OriginalListPrice: 850000
OriginatingSystemID: M00000628
OriginatingSystemKey: 04a627bba45e074e12bf65625a9416d2
OriginatingSystemName: UtahRealEstate.com
OtherEquipment: Dog Run, Wood Stove
OtherStructures: Workshop
ParcelNumber: PVR-C-38
ParkingFeatures: Attached
ParkingTotal: 2
PhotosChangeTimestamp: May 8, 2026 at 09:37pm
PhotosCount: 61
PostalCity: Pine Valley
PriceChangeTimestamp: August 24, 2026 at 04:12pm
PrimaryBedroomLevel: Floor: 1st
PropertyCondition: Blt./Standing
RVParkingDimensions: 0.00
Roof: Metal
SearchableYN: 1
Sewer: Septic Tank
SourceSystemID: M00000628
SourceSystemKey: M00000628
SourceSystemName: UtahRealEstate.com
Stories: 3
StreetDirPrefix: S
StreetName: SAGE
StreetNumber: 48
StreetNumberNumeric: 48
StreetSuffix: RD
TaxAnnualAmount: 2280
Topography: Fenced: Full, Road: Paved, Sprinkler: Auto-Full, Terrain, Flat, View: Mountain, View: Valley
Utilities: Electricity Connected, Sewer: Septic Tank, Water Connected
Vegetation: Landscaping: Full
View: Mountain(s), Valley
VowContactInformation: 435-628-6700
WaterSource: Culinary
YearBuiltEffective: 2006
Zoning: Single-Family
ZoningDescription: RES

Brad Winget

Associate Broker
Member of: Utahs Best Real Estate

Contact Me

Similar Listings

Property Image
Residential
Active

2331 S MESA RD #E-3, Moab, UT, 84532

$100,000
***1/12th Fractional Ownership, 30 days per year.*** Here's your chance to own a slice of ...
3 3 1,610 ft2details
Property Image
Residential
Active

2600 OCOTILLO WAY #31, Santa Clara, UT,...

$1,049,900
One of the highest grossing 5 bed vacation rental in all of Santa Clara and especially Oco ...
5 6 3,050 ft2details

Brad Winget

Associate Broker

Contact Me

Listing information is provided by participating brokerages and sourced from UtahRealEstate.com. This website is not a Multiple Listing Service (MLS) and does not provide direct access to the MLS. Information is deemed reliable but not guaranteed and should be independently verified.

Compare Listings

Brad Winget