Description
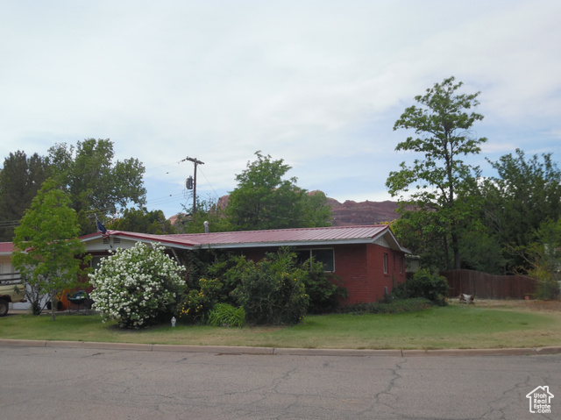
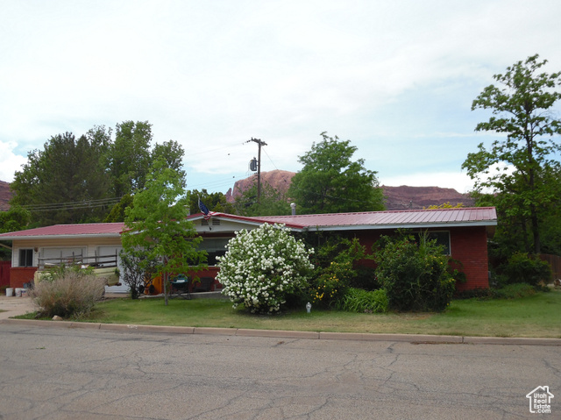
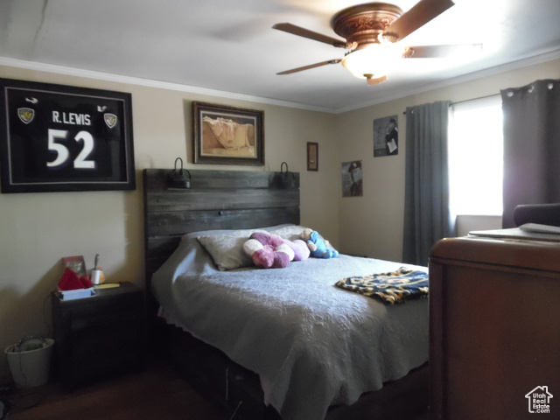
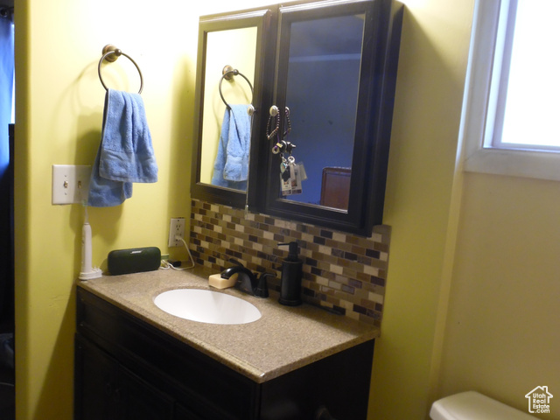
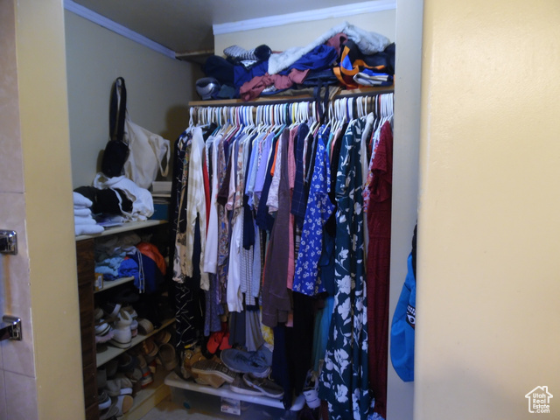
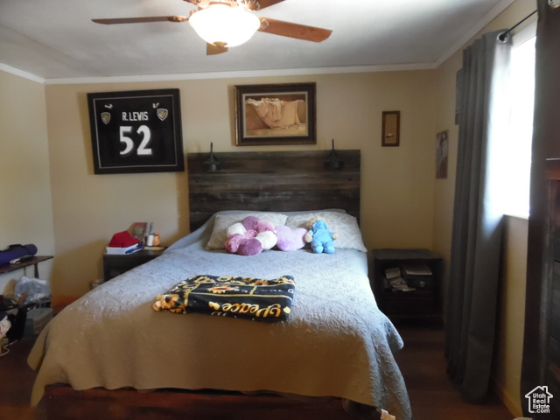
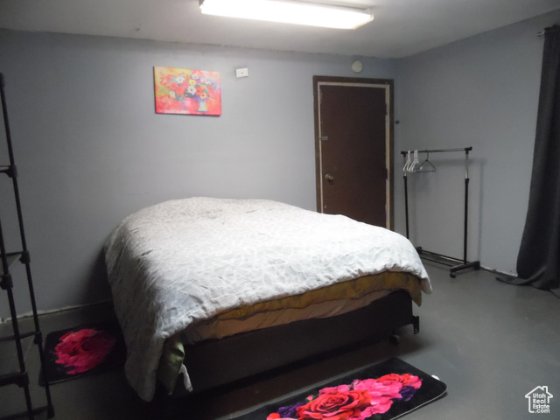
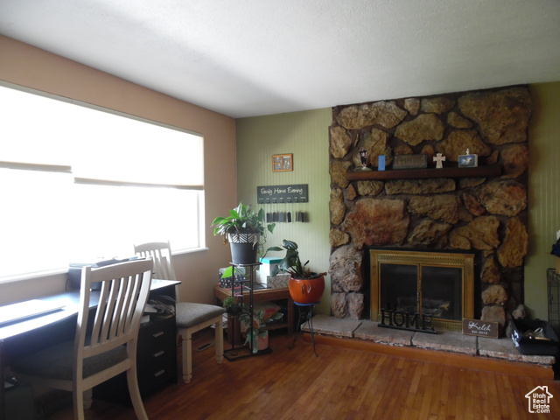
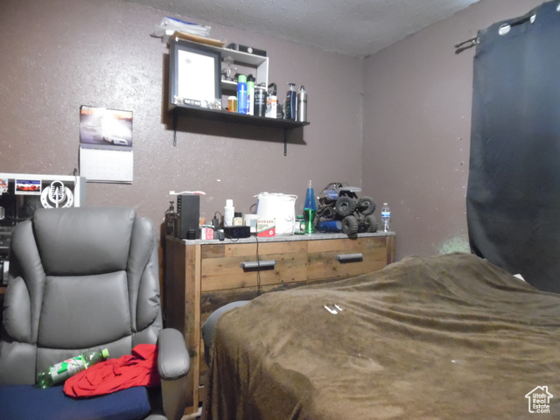
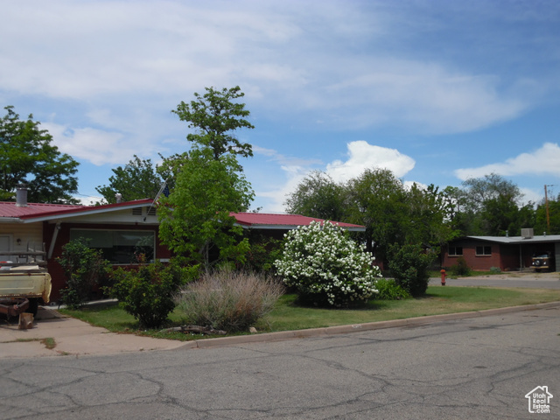
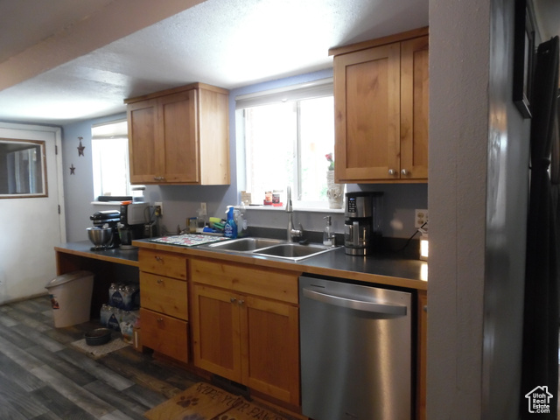
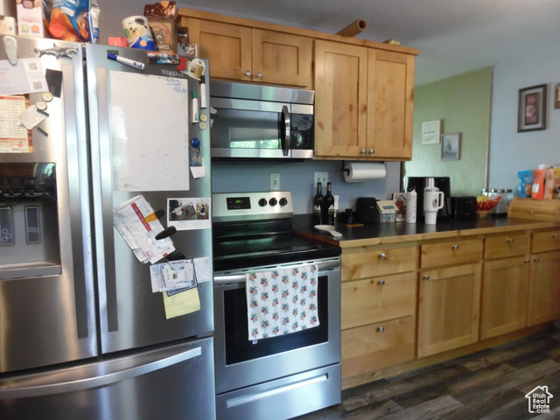
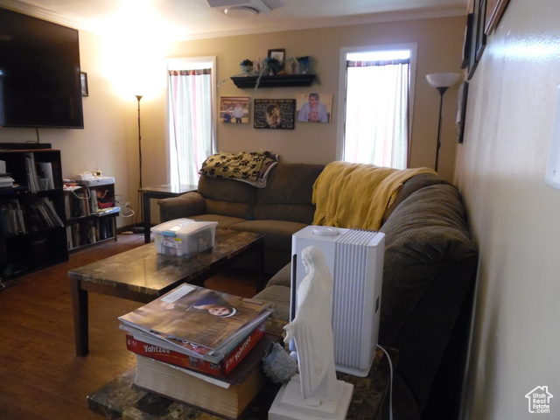
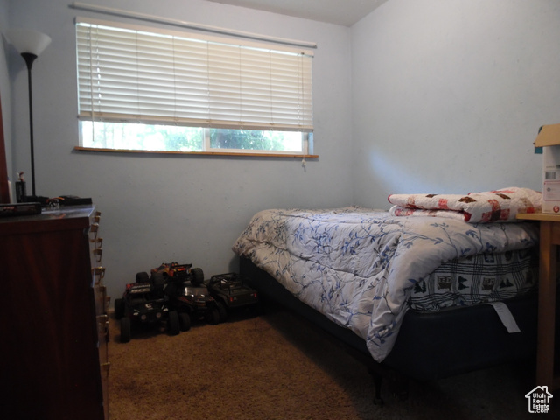
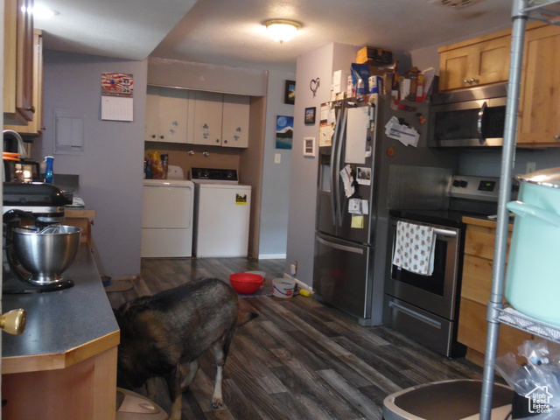
Great quiet neighborhood on cul-de-sac. Corner lot. Brick exterior, fenced. Handicapped access. New metal roof, kitchen/cabinets/counters and bathrooms upgraded in the last 3 years. Wheelchair access into master bedroom shower with built-in seal and grab bars. Walk-in closet. Some new vinyl wood flooring. Private fenced in backyard including 6-8 person hot tub. Fire pit included. Many great possibilities. PRICED TO SELL.
Outdoor Details
Garage Attached
Other Features
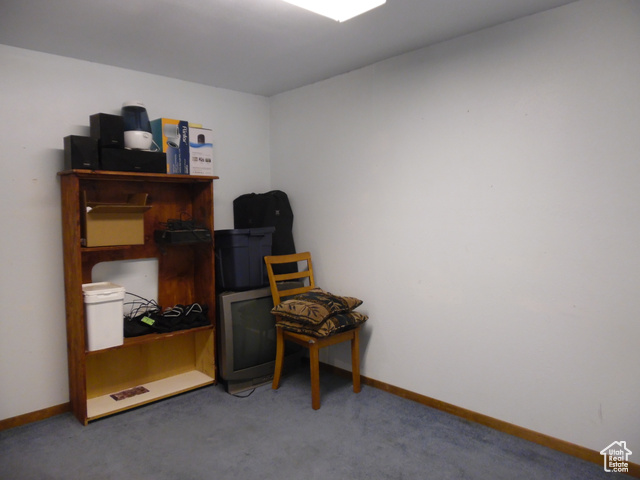
Alarm: Fire,Closet: Walk-In,Den/Office,Disposal,Range/Oven: Free Stdng.
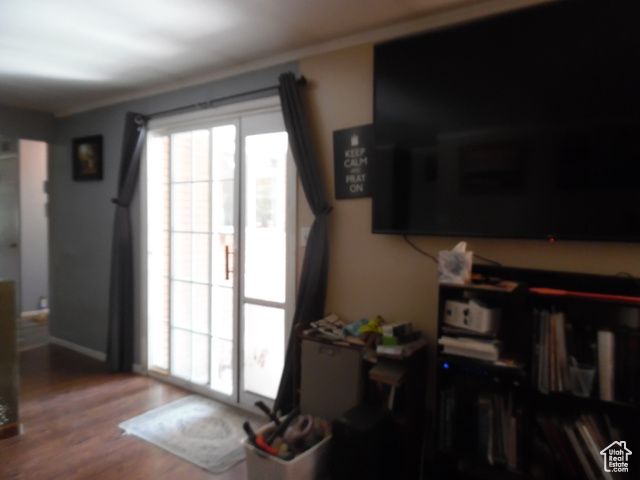
Basement Entrance,Double Pane Windows,Patio: Covered,Sliding Glass Doors,Walkout
Ceiling Fan,Dryer,Microwave,Refrigerator,Washer
Has a View
Has Cooling System
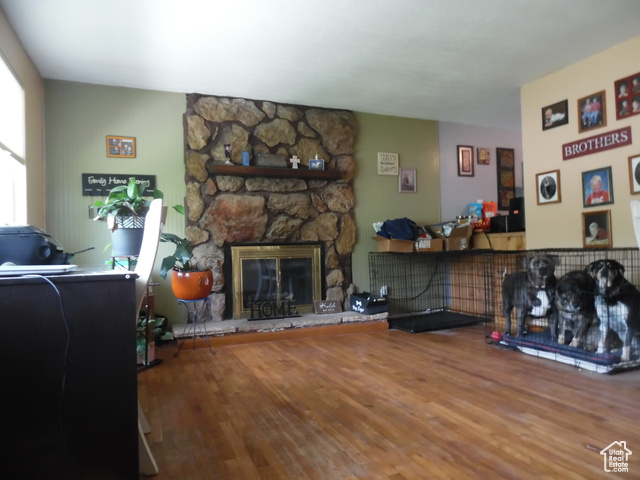
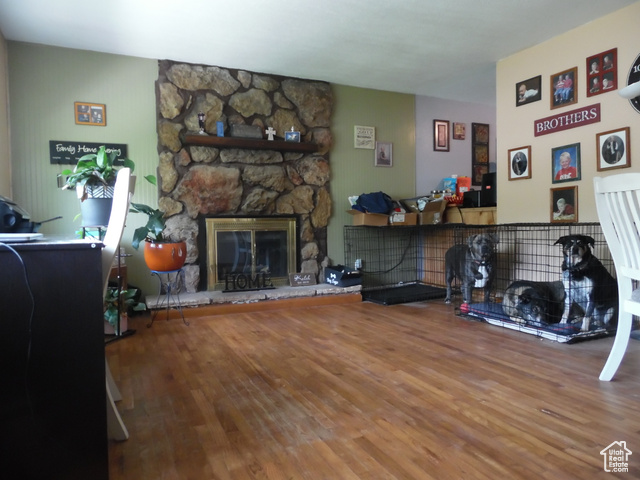
Has Fireplace
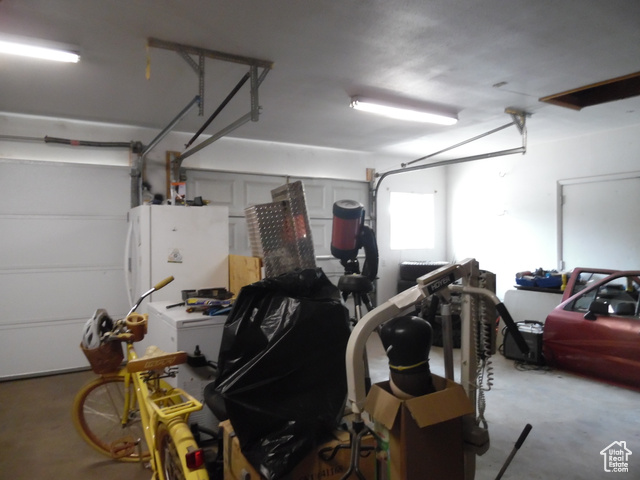
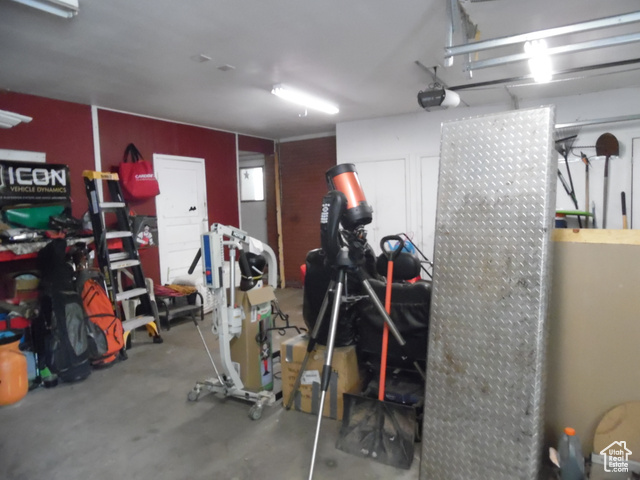
Has Garage
Has Heating System
Spa


$2,307.24
per month
- Principal and Interest
- Property Tax
- HOA fee
- Private Mortgage Insurance
$ 1,744.74
Listing Id: 2083156
Price: $450,000
Property Size: 1,956 ft2
Property Lot Size: 0 ft2
Rooms: 10
Bedrooms: 4
Bathrooms: 2
Garages: 2
Year Built: 1962
AboveGradeFinishedArea: 1467
SpecialListingConditions: Short Sale, Third Party Approval Required, Offer Under Third Party Review
AccessibilityFeatures: Fully Accessible, Grip-Accessible Features, Accessible Kitchen, Accessible Entrance, Ramp, Roll-In Shower, Customized Wheelchair Accessible
Basement: Entrance, Partial, Walk-Out Access
BasementFinished: 100
BathroomsFull: 2
BuildingAreaTotal: 1956
ConstStatus: Blt./Standing
ConstructionMaterials: Brick, Metal Siding
ContractStatusChangeDate: 2026-06-25
Cooling: Central Air
CopyrightNotice: Copyright © UtahRealEstate.com. All Rights Reserved.
CoveredSpaces: 2
CurrentUse: Single Family
DaysOnMarket: 400
DirectionFaces: East
ElementarySchool: Helen M. Knight
ElementarySchoolDistrict: Grand
FireplaceFeatures: Fireplace Equipment
FireplacesTotal: 1
Flooring: Carpet, Hardwood, Tile, Vinyl
FrontageLength: 0.0
GreenBuildingVerificationType: Home Energy Score
Heating: Electric, Forced Air
HighSchool: Grand County
HighSchoolDistrict: Grand
IdxContactInformation: 435-259-5021
ImageStatus: All Public
Inclusions: Ceiling Fan, Dryer, Fireplace Equipment, Hot Tub, Microwave, Range, Refrigerator, Washer, Window Coverings, Workbench
InternetAddressDisplayYN: 1
InternetAutomatedValuationDisplayYN: 1
InternetConsumerCommentYN: 1
InternetEntireListingDisplayYN: 1
LevelData: levb_bathfull:0, levb_bathhalf:0, levb_bathtq:0, levb_bed:0, levb_den:2, levb_dining_f:0, levb_dining_s:0, levb_famroom:0, levb_fireplace:0, levb_formalliving:0, levb_kitchen_b:0, levb_kitchen_k:0, levb_laundry:0, levb_sqf:489, levb2_bathfull:0, levb2_bathhalf:0, levb2_bathtq:0, levb2_bed:0, levb2_den:0, levb2_dining_f:0, levb2_dining_s:0, levb2_famroom:0, levb2_fireplace:0, levb2_formalliving:0, levb2_kitchen_b:0, levb2_kitchen_k:0, levb2_laundry:0, levb2_sqf:0, levb3_bathfull:0, levb3_bathhalf:0, levb3_bathtq:0, levb3_bed:0, levb3_den:0, levb3_dining_f:0, levb3_dining_s:0, levb3_famroom:0, levb3_fireplace:0, levb3_formalliving:0, levb3_kitchen_b:0, levb3_kitchen_k:0, levb3_laundry:0, levb3_sqf:0, lev1_bathfull:2, lev1_bathhalf:0, lev1_bathtq:0, lev1_bed:4, lev1_den:0, lev1_dining_f:0, lev1_dining_s:0, lev1_famroom:0, lev1_fireplace:1, lev1_formalliving:0, lev1_kitchen_b:0, lev1_kitchen_k:0, lev1_laundry:1, lev1_sqf:1467, lev2_bathfull:0, lev2_bathhalf:0, lev2_bathtq:0, lev2_bed:0, lev2_den:0, lev2_dining_f:0, lev2_dining_s:0, lev2_famroom:0, lev2_fireplace:0, lev2_formalliving:0, lev2_kitchen_b:0, lev2_kitchen_k:0, lev2_laundry:0, lev2_sqf:0, lev3_bathfull:0, lev3_bathhalf:0, lev3_bathtq:0, lev3_bed:0, lev3_den:0, lev3_dining_f:0, lev3_dining_s:0, lev3_famroom:0, lev3_fireplace:0, lev3_formalliving:0, lev3_kitchen_b:0, lev3_kitchen_k:0, lev3_laundry:0, lev3_sqf:0, lev4_bathfull:0, lev4_bathhalf:0, lev4_bathtq:0, lev4_bed:0, lev4_den:0, lev4_dining_f:0, lev4_dining_s:0, lev4_famroom:0, lev4_fireplace:0, lev4_formalliving:0, lev4_kitchen_b:0, lev4_kitchen_k:0, lev4_laundry:0, lev4_sqf:0
ListAgentFirstName: Julie
ListAgentFullName: Julie Bierschied
ListAgentKey: 90528
ListAgentKeyNumeric: 90528
ListAgentLastName: Bierschied
ListAgentMlsId: 90528
ListOfficeKey: 70531
ListOfficeKeyNumeric: 70531
ListOfficeMlsId: 70531
ListOfficeName: Arches Real Estate Group
ListingContractDate: 2025-05-07
ListingKeyNumeric: 2083156
ListingTerms: Cash, Conventional, FHA, VA Loan
LivingAreaUnits: Square Feet
LotFeatures: Corner Lot, Cul-De-Sac, Fenced: Part, Road: Paved, View: Mountain, Private, View: Red Rock
LotSizeArea: 0.18
LotSizeDimensions: 0.0x0.0x0.0
LotSizeSquareFeet: 7840.8
LotSizeUnits: Acres
MLSAreaMajor: Moab Valley; Pack Creek
MainLevelBedrooms: 4
MiddleOrJuniorSchoolDistrict: Grand
MlsStatus: Active
OnMarketDate: 2025-05-07
OpenParkingSpaces: 2
OriginalListPrice: 519000
OriginatingSystemID: M00000628
OriginatingSystemKey: 9cd58d9cae180a8ba5724acd0543779c
OriginatingSystemName: UtahRealEstate.com
OtherEquipment: Fireplace Equipment, Hot Tub, Window Coverings, Workbench
OtherStructures: Workshop
ParcelNumber: 01-0MTA-0039
ParkingFeatures: Rv Parking
ParkingTotal: 4
PatioAndPorchFeatures: Covered
PhotosCount: 22
PostalCity: Moab
PropertyCondition: Blt./Standing
RVParkingDimensions: 0.00
Roof: Metal
SearchableYN: 1
Sewer: Sewer: Connected, Sewer: Public
SourceSystemID: M00000628
SourceSystemKey: M00000628
SourceSystemName: UtahRealEstate.com
Stories: 2
StreetDirPrefix: W
StreetName: GRAND
StreetNumber: 477
StreetNumberNumeric: 477
StreetSuffix: CIR
TaxAnnualAmount: 2845
Topography: Corner Lot, Cul-de-Sac, Fenced: Part, Road: Paved, Terrain, Flat, View: Mountain, Private, View: Red Rock
Utilities: Natural Gas Available, Gas: Not Connected, Electricity Connected, Sewer Connected, Sewer: Public, Water Connected
Vegetation: Landscaping: Part, Mature Trees, Xeriscaped
View: Mountain(s), View: Red Rock
VowContactInformation: 435-259-5021
WindowFeatures: Blinds
Zoning: Single-Family
ZoningDescription: R
Similar Listings

2331 S MESA RD #E-3, Moab, UT, 84532
$100,000
***1/12th Fractional Ownership, 30 days per year.*** Here's your chance to own a slice of ...
2600 OCOTILLO WAY #31, Santa Clara, UT,...
$1,049,900
One of the highest grossing 5 bed vacation rental in all of Santa Clara and especially Oco ...