Description
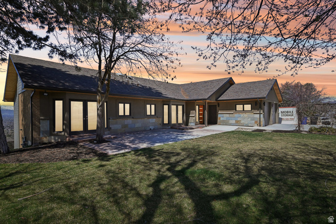
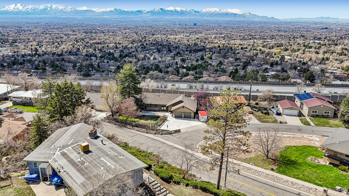
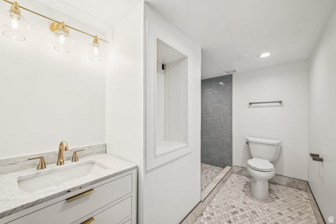
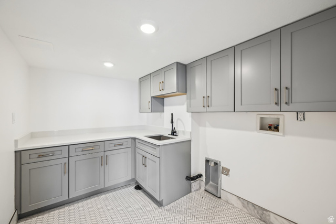
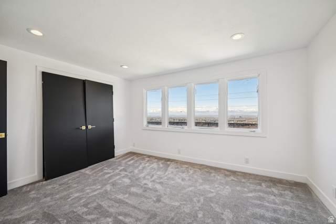
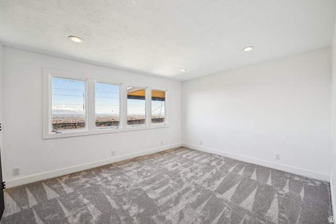
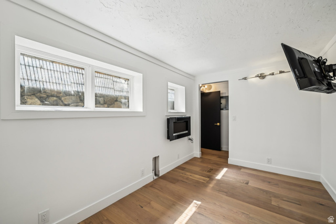
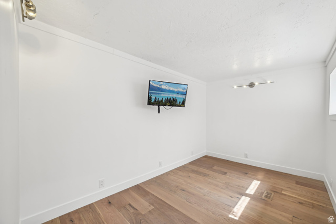
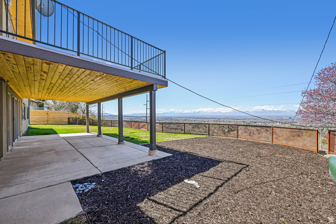
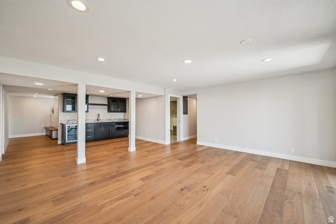
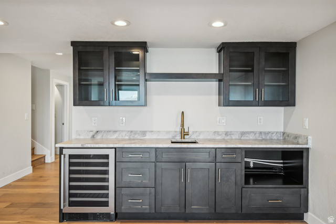
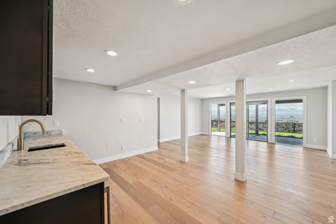
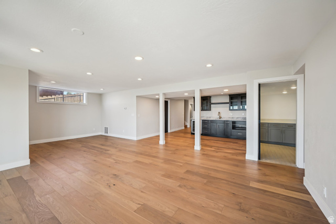
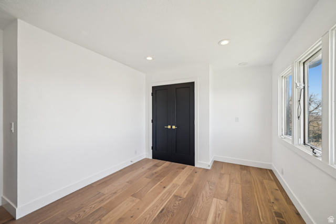
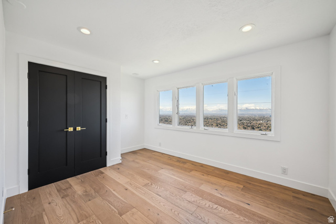
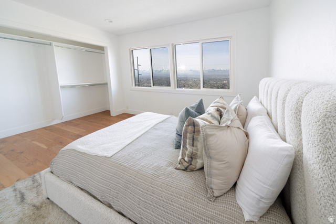
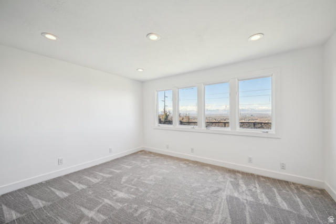
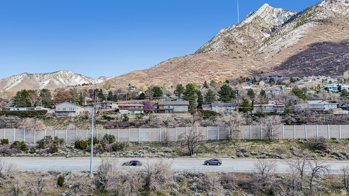
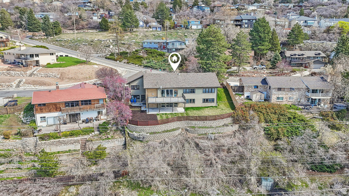
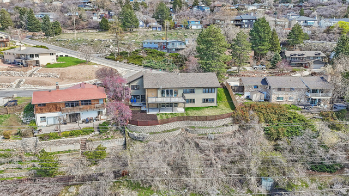
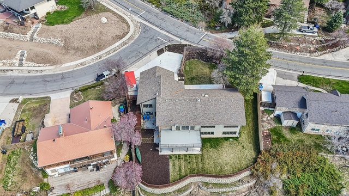
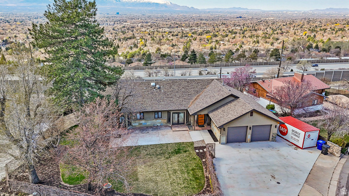
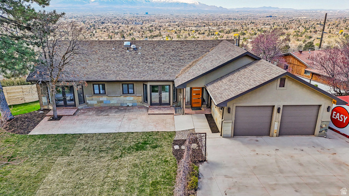
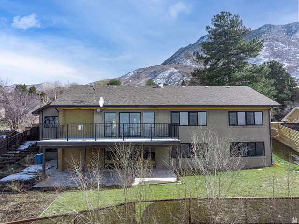
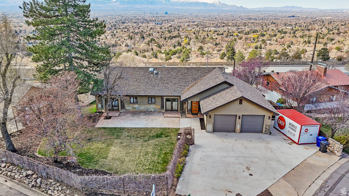
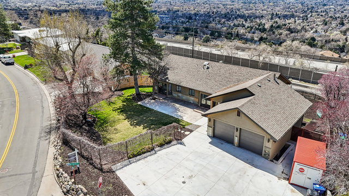
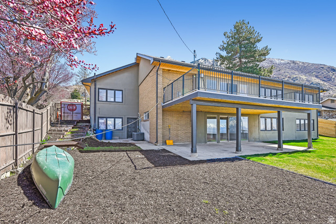
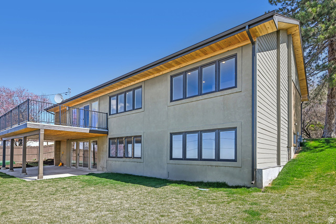
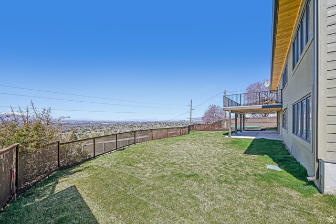
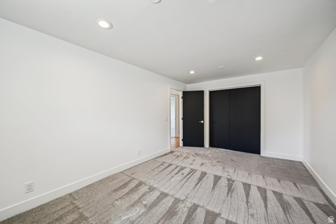
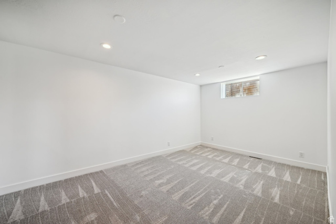
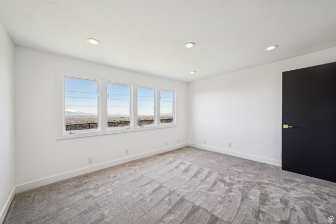
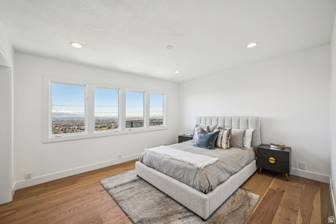
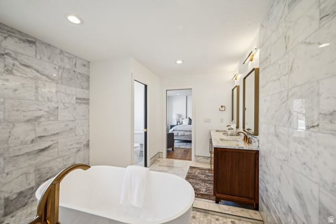
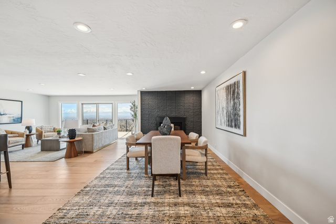
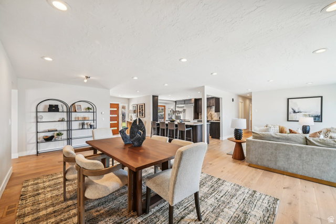
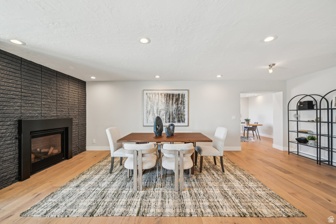
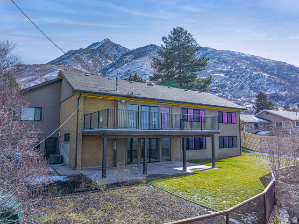
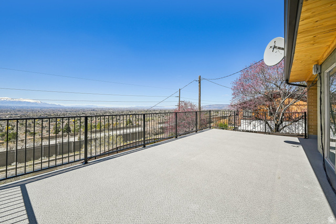
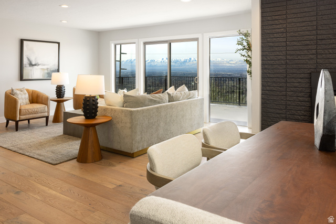
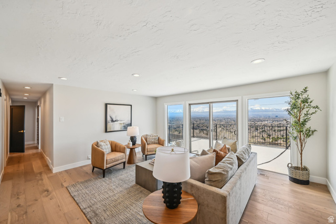
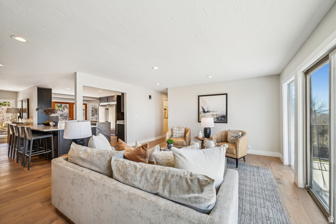
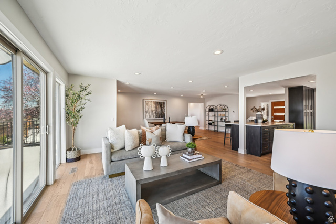
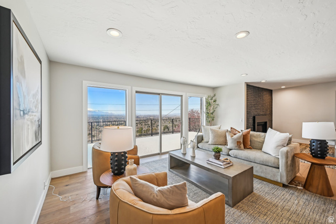
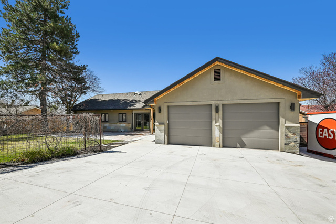
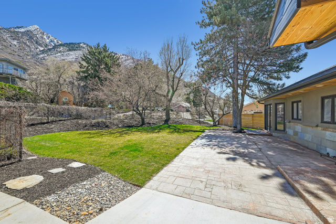
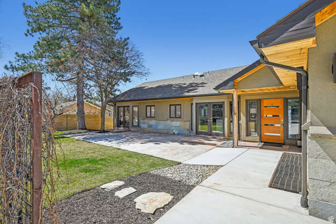
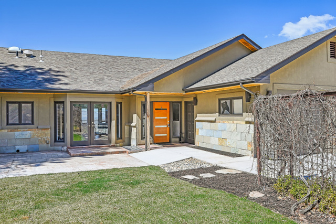
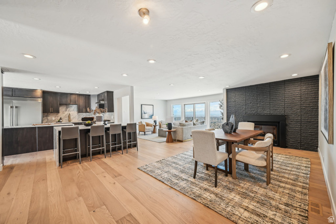
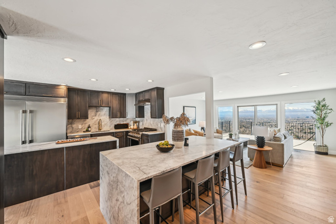
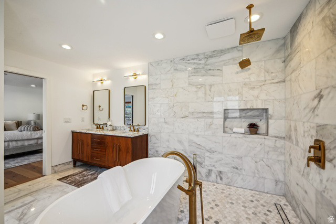
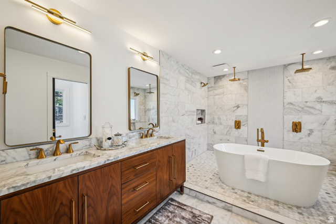
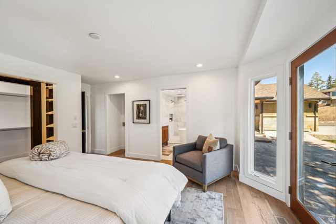
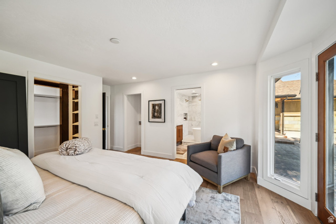
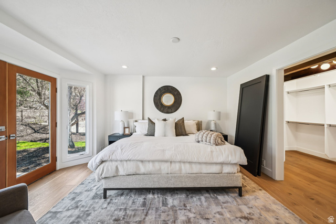
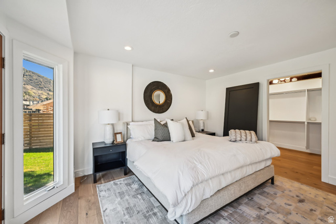
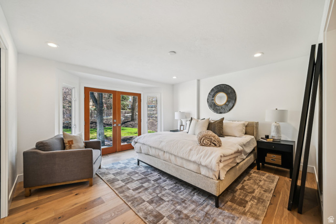
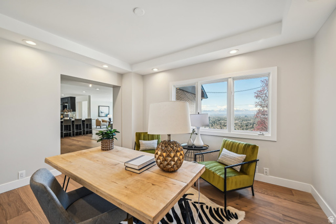
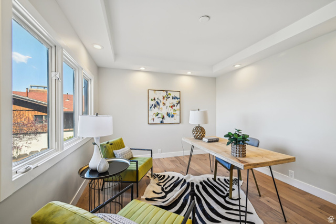
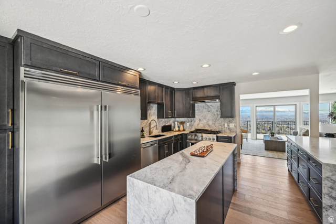
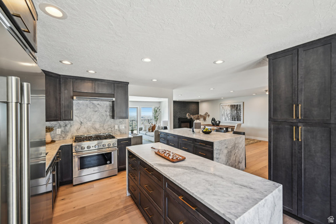
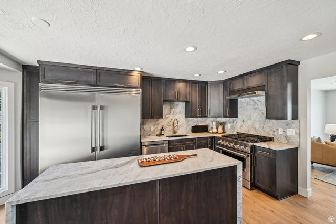
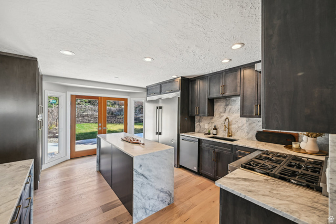
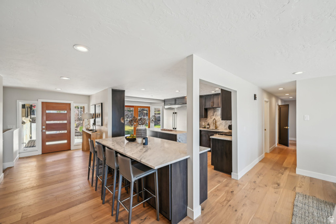
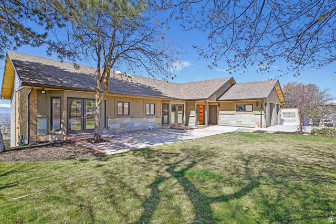
Location Views Location Views! Sweeping city views from downtown to point of the mountain and Mt Olympus views on the east side of the home. Great indoor/outdoor entertaining home with huge patio on the east side and covered patio on the west side walk out basement and large deck. Laundry on each floor. Could have mother in law apartment in the basement. Currently a wetbar. Tons of natural light on both floors. Motivated Sellers!
Outdoor Details
Garage Attached
Other Features
Basement Entrance,Bay Box Windows,Double Pane Windows,Entry (Foyer),Lighting,Patio: Covered,Porch: Open,Sliding Glass Doors,Storm Doors,Storm Windows,Walkout
Freezer,Range Hood,Refrigerator
Has a View
Has Cooling System
Has Fireplace
Has Garage
Has Heating System


$8,459.88
per month
- Principal and Interest
- Property Tax
- HOA fee
- Private Mortgage Insurance
$ 6,397.38
Listing Id: 2140053
Price: $1,650,000
Property Size: 5,328 ft2
Property Lot Size: 0 ft2
Rooms: 17
Bedrooms: 6
Bathrooms: 4
Garages: 2
Year Built: 1960
AboveGradeFinishedArea: 2664
AccessibilityFeatures: Accessible Entrance, Single Level Living, Customized Wheelchair Accessible
ArchitecturalStyle: Rambler/Ranch
Basement: Daylight, Entrance, Full, Walk-Out Access
BasementFinished: 95
BathroomsFull: 2
BathroomsHalf: 1
BathroomsPartial: 1
BathroomsThreeQuarter: 1
BuildingAreaTotal: 5328
CoListAgentFirstName: Cathy
CoListAgentFullName: Cathy Hashimoto
CoListAgentKey: 91824
CoListAgentKeyNumeric: 91824
CoListAgentLastName: Hashimoto
CoListAgentMlsId: 91824
CoListAgentStateLicense: 5325703
CoListOfficeKey: 69052
CoListOfficeKeyNumeric: 69052
CoListOfficeMlsId: 69052
CoListOfficeName: United Real Estate Advantage
ConstStatus: Blt./Standing
ConstructionMaterials: Brick, Cedar, Stone, Stucco
ContingentDate: 2026-05-01
ContractStatusChangeDate: 2026-05-01
Cooling: Central Air
CopyrightNotice: Copyright © UtahRealEstate.com. All Rights Reserved.
CoveredSpaces: 2
CrossStreet: 3170
CurrentUse: Single Family
DaysOnMarket: 65
DirectionFaces: East
DoorFeatures: French Doors
ElementarySchool: Oakridge
ElementarySchoolDistrict: Granite
FireplacesTotal: 1
Flooring: Carpet, Hardwood, Tile
FrontageLength: 0.0
Heating: Forced Air, Gas: Central
HighSchool: Skyline
HighSchoolDistrict: Granite
IdxContactInformation: 801-916-6366
ImageStatus: All Public
Inclusions: Freezer, Range, Range Hood, Refrigerator
InternetAddressDisplayYN: 1
InternetAutomatedValuationDisplayYN: 1
InternetConsumerCommentYN: 1
InternetEntireListingDisplayYN: 1
LaundryFeatures: Electric Dryer Hookup
LevelData: levb_bathfull:0, levb_bathhalf:0, levb_bathtq:1, levb_bed:3, levb_den:0, levb_dining_f:0, levb_dining_s:0, levb_famroom:1, levb_fireplace:0, levb_formalliving:0, levb_kitchen_b:0, levb_kitchen_k:0, levb_laundry:1, levb_sqf:2664, levb2_bathfull:0, levb2_bathhalf:0, levb2_bathtq:0, levb2_bed:0, levb2_den:0, levb2_dining_f:0, levb2_dining_s:0, levb2_famroom:0, levb2_fireplace:0, levb2_formalliving:0, levb2_kitchen_b:0, levb2_kitchen_k:0, levb2_laundry:0, levb2_sqf:0, levb3_bathfull:0, levb3_bathhalf:0, levb3_bathtq:0, levb3_bed:0, levb3_den:0, levb3_dining_f:0, levb3_dining_s:0, levb3_famroom:0, levb3_fireplace:0, levb3_formalliving:0, levb3_kitchen_b:0, levb3_kitchen_k:0, levb3_laundry:0, levb3_sqf:0, lev1_bathfull:2, lev1_bathhalf:1, lev1_bathtq:0, lev1_bed:3, lev1_den:0, lev1_dining_f:1, lev1_dining_s:0, lev1_famroom:0, lev1_fireplace:1, lev1_formalliving:1, lev1_kitchen_b:0, lev1_kitchen_k:1, lev1_laundry:1, lev1_sqf:2664, lev2_bathfull:0, lev2_bathhalf:0, lev2_bathtq:0, lev2_bed:0, lev2_den:0, lev2_dining_f:0, lev2_dining_s:0, lev2_famroom:0, lev2_fireplace:0, lev2_formalliving:0, lev2_kitchen_b:0, lev2_kitchen_k:0, lev2_laundry:0, lev2_sqf:0, lev3_bathfull:0, lev3_bathhalf:0, lev3_bathtq:0, lev3_bed:0, lev3_den:0, lev3_dining_f:0, lev3_dining_s:0, lev3_famroom:0, lev3_fireplace:0, lev3_formalliving:0, lev3_kitchen_b:0, lev3_kitchen_k:0, lev3_laundry:0, lev3_sqf:0, lev4_bathfull:0, lev4_bathhalf:0, lev4_bathtq:0, lev4_bed:0, lev4_den:0, lev4_dining_f:0, lev4_dining_s:0, lev4_famroom:0, lev4_fireplace:0, lev4_formalliving:0, lev4_kitchen_b:0, lev4_kitchen_k:0, lev4_laundry:0, lev4_sqf:0
ListAgentFirstName: Holly
ListAgentFullName: Holly A. Parkin
ListAgentKey: 78691
ListAgentKeyNumeric: 78691
ListAgentLastName: Parkin
ListAgentMiddleName: A.
ListAgentMlsId: 78691
ListOfficeKey: 69052
ListOfficeKeyNumeric: 69052
ListOfficeMlsId: 69052
ListOfficeName: United Real Estate Advantage
ListingContractDate: 2026-02-27
ListingKeyNumeric: 2140053
ListingTerms: Cash, Conventional, FHA, VA Loan
LivingAreaUnits: Square Feet
LotFeatures: Corner Lot, Curb & Gutter, Fenced: Part, Secluded, Sprinkler: Auto-Full, Terrain: Grad Slope, View: Lake, View: Mountain, View: Valley, Wooded
LotSizeArea: 0.41
LotSizeDimensions: 0.0x0.0x0.0
LotSizeSquareFeet: 17859.6
LotSizeUnits: Acres
MLSAreaMajor: Holladay; Millcreek
MainLevelBedrooms: 3
MiddleOrJuniorSchool: Churchill
MiddleOrJuniorSchoolDistrict: Granite
MlsStatus: Backup
OnMarketDate: 2026-02-27
OpenParkingSpaces: 6
OriginalListPrice: 1750000
OriginatingSystemID: M00000628
OriginatingSystemKey: 6a125d4fec99906626fe2a39117bf241
OriginatingSystemName: UtahRealEstate.com
OtherStructures: Workshop
ParcelNumber: 22-11-203-006
ParkingFeatures: Covered, Rv Parking
ParkingTotal: 8
PatioAndPorchFeatures: Covered, Porch: Open
PhotosCount: 68
PostalCity: Salt Lake City
PrimaryBedroomLevel: Floor: 1st
PropertyCondition: Blt./Standing
PurchaseContractDate: 2026-05-01
RVParkingDimensions: 0.00
Roof: Asphalt, Pitched
SearchableYN: 1
Sewer: Sewer: Connected, Sewer: Public
SourceSystemID: M00000628
SourceSystemKey: M00000628
SourceSystemName: UtahRealEstate.com
Stories: 2
StreetDirPrefix: S
StreetDirSuffix: E
StreetName: DEERCREEK
StreetNumber: 4756
StreetNumberNumeric: 4756
StreetSuffix: RD
TaxAnnualAmount: 5291
Topography: Corner Lot, Curb & Gutter, Fenced: Part, Secluded Yard, Sprinkler: Auto-Full, Terrain, Flat, Terrain: Grad Slope, View: Lake, View: Mountain, View: Valley, Wooded
Utilities: Natural Gas Connected, Electricity Connected, Sewer Connected, Sewer: Public, Water Connected
Vegetation: Fruit Trees, Landscaping: Full, Mature Trees, Pines, Scrub Oak, Terraced Yard
View: Lake, Mountain(s), Valley
VowContactInformation: 801-916-6366
WaterSource: Culinary
YearBuiltEffective: 2024
Zoning: Single-Family
Similar Listings

2331 S MESA RD #E-3, Moab, UT, 84532
$100,000
***1/12th Fractional Ownership, 30 days per year.*** Here's your chance to own a slice of ...
2600 OCOTILLO WAY #31, Santa Clara, UT,...
$1,049,900
One of the highest grossing 5 bed vacation rental in all of Santa Clara and especially Oco ...