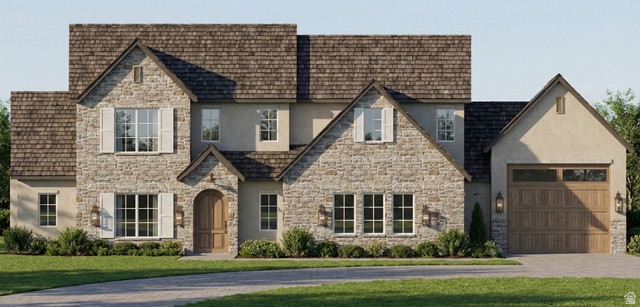
467 E 3135 S, Washington, UT, 84780

$1,419,000

Overview

  • Listing ID
  • 2175660
  • 4 Bedrooms
  • 6 Bathrooms
  • 4,597 ft2
  • Year Built:2026

Description

Welcome to Vermilion Vistas, where timeless European cottage architecture meets modern luxury. Built by the award-winning BLVD Building Co. and thoughtfully designed by Hailey of Bowen Design Studio, this exceptional home showcases quality craftsmanship, intentional design, and elevated finishes throughout. Situated on a spacious .35-acre lot across from Staheli Family Farm and just minutes from Crimson Cliffs High School, this 6-bedroom, 5.5-bathroom home plus a dedicated office offers the perfect blend of style, space, and location. A striking stone exterior, steep rooflines, and an arched entry create a storybook-inspired curb appeal, while the warm neutral palette offers timeless elegance. Inside, the gourmet kitchen features classic cabinetry, marble accents, and warm brass lighting, creating a space that’s equally suited for entertaining and everyday living. Every detail has been carefully curated to deliver warmth, character, and sophistication. The functional floor plan provides generous living spaces, while the oversized RV garage offers room for recreational vehicles, boats, and all your Southern Utah toys. The backyard will be delivered with a dirt finish, providing the opportunity to create your own private retreat with a custom pool, outdoor living space, and landscaping tailored to your lifestyle. Enjoy the benefits of Dixie Power, known for lower utility costs, along with quick access to Warner Valley’s ATV, UTV, hiking, and mountain biking trails. Sand Hollow State Park, world-class golf, boating, and off-roading are only 15 minutes away. This remarkable home combines timeless architecture, luxury finishes, exceptional craftsmanship, and an unbeatable Southern Utah location. Schedule your private tour today and experience everything this one-of-a-kind Vermilion Vistas home has to offer.

Address: 467 E 3135 S
State/County: ,
Zip: 84780
Country: United States

Outdoor Details
Garage Attached
Other Features
Bath: Sep. Tub/Shower,Closet: Walk-In,Den/Office,Disposal,Gas Log,Kitchen: Updated,Oven: Gas,Range/Oven: Free Stdng.
Ceiling Fan,Portable Dishwasher,Microwave,Range Hood,Refrigerator
Double Pane Windows
Has a View
Has Cooling System
Has Fireplace
Has Heating System
Home Owners Association
New Construction

Transport
Supermarkets
Schools
Restaurants
Pharmacies
Hospitals

$7,275.49
per month
  • Principal and Interest
  • Property Tax
  • HOA fee
  • Private Mortgage Insurance
$ 5,501.74

Listing Id: 2175660
Price: $1,419,000
Property Size: 4,597 ft2
Property Lot Size: 0 ft2
Rooms: 17
Bedrooms: 4
Bathrooms: 6
Year Built: 2026
AboveGradeFinishedArea: 4597
ArchitecturalStyle: Tudor
AssociationFee: 200
AssociationFeeFrequency: Annually
Basement: Slab
BathroomsFull: 5
BathroomsHalf: 1
BathroomsPartial: 1
BuildingAreaTotal: 4597
ConstStatus: Und. Const.
ConstructionMaterials: Stone, Stucco
Cooling: Central Air
CopyrightNotice: Copyright © UtahRealEstate.com. All Rights Reserved.
CrossStreet: 3135
CurrentUse: Single Family
DaysOnMarket: 97
ElementarySchool: Majestic Fields
ElementarySchoolDistrict: Washington
FireplacesTotal: 1
Flooring: Hardwood
FrontageLength: 0.0
Heating: Gas: Central
HighSchoolDistrict: Washington
ImageStatus: All Public
Inclusions: Ceiling Fan, Dishwasher: Portable, Microwave, Range, Range Hood, Refrigerator
InternetAddressDisplayYN: 1
InternetAutomatedValuationDisplayYN: 1
InternetConsumerCommentYN: 1
InternetEntireListingDisplayYN: 1
LevelData: levb_bathfull:0, levb_bathhalf:0, levb_bathtq:0, levb_bed:0, levb_den:0, levb_dining_f:0, levb_dining_s:0, levb_famroom:0, levb_fireplace:0, levb_formalliving:0, levb_kitchen_b:0, levb_kitchen_k:0, levb_laundry:0, levb_sqf:0, levb2_bathfull:0, levb2_bathhalf:0, levb2_bathtq:0, levb2_bed:0, levb2_den:0, levb2_dining_f:0, levb2_dining_s:0, levb2_famroom:0, levb2_fireplace:0, levb2_formalliving:0, levb2_kitchen_b:0, levb2_kitchen_k:0, levb2_laundry:0, levb2_sqf:0, levb3_bathfull:0, levb3_bathhalf:0, levb3_bathtq:0, levb3_bed:0, levb3_den:0, levb3_dining_f:0, levb3_dining_s:0, levb3_famroom:0, levb3_fireplace:0, levb3_formalliving:0, levb3_kitchen_b:0, levb3_kitchen_k:0, levb3_laundry:0, levb3_sqf:0, lev1_bathfull:3, lev1_bathhalf:1, lev1_bathtq:0, lev1_bed:2, lev1_den:1, lev1_dining_f:0, lev1_dining_s:1, lev1_famroom:0, lev1_fireplace:1, lev1_formalliving:1, lev1_kitchen_b:0, lev1_kitchen_k:1, lev1_laundry:1, lev1_sqf:2867, lev2_bathfull:2, lev2_bathhalf:0, lev2_bathtq:0, lev2_bed:2, lev2_den:0, lev2_dining_f:0, lev2_dining_s:0, lev2_famroom:1, lev2_fireplace:0, lev2_formalliving:0, lev2_kitchen_b:0, lev2_kitchen_k:0, lev2_laundry:0, lev2_sqf:1730, lev3_bathfull:0, lev3_bathhalf:0, lev3_bathtq:0, lev3_bed:0, lev3_den:0, lev3_dining_f:0, lev3_dining_s:0, lev3_famroom:0, lev3_fireplace:0, lev3_formalliving:0, lev3_kitchen_b:0, lev3_kitchen_k:0, lev3_laundry:0, lev3_sqf:0, lev4_bathfull:0, lev4_bathhalf:0, lev4_bathtq:0, lev4_bed:0, lev4_den:0, lev4_dining_f:0, lev4_dining_s:0, lev4_famroom:0, lev4_fireplace:0, lev4_formalliving:0, lev4_kitchen_b:0, lev4_kitchen_k:0, lev4_laundry:0, lev4_sqf:0
ListAgentFirstName: Gregory
ListAgentFullName: Gregory L Ence
ListAgentKey: 4021660
ListAgentKeyNumeric: 4021660
ListAgentLastName: Ence
ListAgentMiddleName: L
ListAgentMlsId: 4021660
ListOfficeKey: 99000839
ListOfficeKeyNumeric: 99000839
ListOfficeMlsId: 99000839
ListOfficeName: Real Estate Essentials (St George)
ListingContractDate: 2026-07-30
ListingKeyNumeric: 2175660
ListingTerms: Cash, Conventional, Exchange
LivingAreaUnits: Square Feet
LotFeatures: Road: Paved, Secluded, Sidewalks, View: Mountain
LotSizeArea: 0.35
LotSizeDimensions: 0.0x0.0x0.0
LotSizeSquareFeet: 15246
LotSizeUnits: Acres
MLSAreaMajor: Washington
MainLevelBedrooms: 2
MiddleOrJuniorSchool: Crimson Cliffs Middle
MiddleOrJuniorSchoolDistrict: Washington
MlsStatus: Active
ModificationTimestamp: November 5, 2026 at 09:53pm
OnMarketDate: 2026-07-30
OriginalEntryTimestamp: July 31, 2026 at 11:44am
OriginalListPrice: 1419000
OriginatingSystemID: M00000628
OriginatingSystemKey: 28fad2952c1b3dc7d7bf51ece20c2bb2
OriginatingSystemName: UtahRealEstate.com
ParcelNumber: W-VRNV-1-105
ParkingFeatures: Rv Parking, Attached
PhotosChangeTimestamp: July 31, 2026 at 11:44am
PhotosCount: 29
PostalCity: Washington
PrimaryBedroomLevel: Floor: 1st
RVParkingDimensions: 0.00
Roof: Tile
SearchableYN: 1
Sewer: Sewer: Connected
SourceSystemID: M00000628
SourceSystemKey: M00000628
SourceSystemName: UtahRealEstate.com
Stories: 2
StreetDirPrefix: E
StreetDirSuffix: S
StreetName: 3135
StreetNumber: 467
StreetNumberNumeric: 467
TaxAnnualAmount: 2883
Topography: Road: Paved, Secluded Yard, Sidewalks, Terrain, Flat, View: Mountain
Utilities: Natural Gas Connected, Electricity Connected, Sewer Connected, Water Connected
Vegetation: Xeriscaped
View: Mountain(s)
WaterSource: Culinary
Zoning: Single-Family

Brad Winget

Associate Broker
Member of: Utahs Best Real Estate

Contact Me

Similar Listings

Property Image
Residential
Active

2331 S MESA RD #E-3, Moab, UT, 84532

$100,000
***1/12th Fractional Ownership, 30 days per year.*** Here's your chance to own a slice of ...
3 3 1,610 ft2details
Property Image
Residential
Active

2600 OCOTILLO WAY #31, Santa Clara, UT,...

$1,049,900
One of the highest grossing 5 bed vacation rental in all of Santa Clara and especially Oco ...
5 6 3,050 ft2details

Brad Winget

Associate Broker

Contact Me

Listing information is provided by participating brokerages and sourced from UtahRealEstate.com. This website is not a Multiple Listing Service (MLS) and does not provide direct access to the MLS. Information is deemed reliable but not guaranteed and should be independently verified.

Compare Listings

Brad Winget