Description
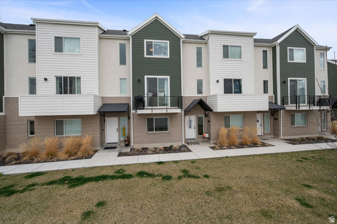
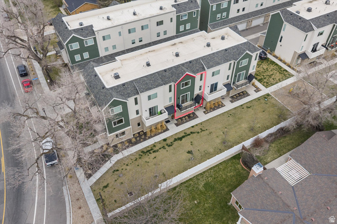
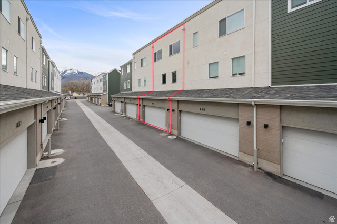
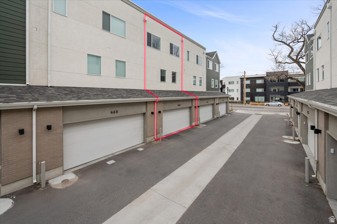
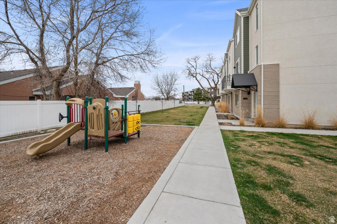
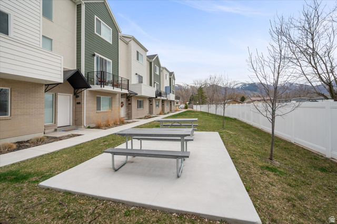
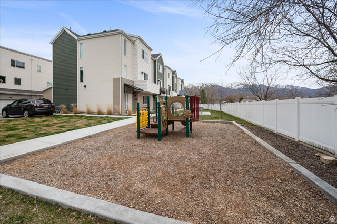
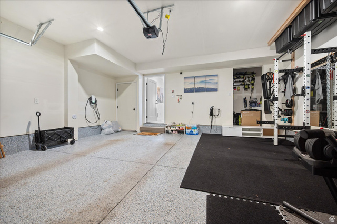
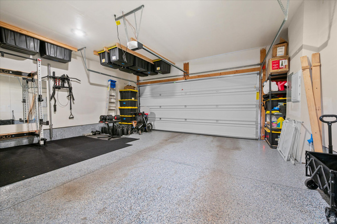
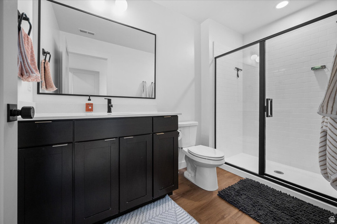
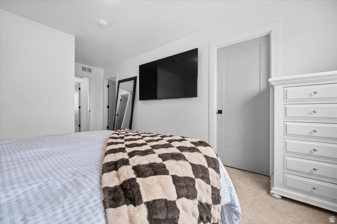
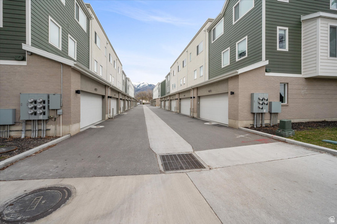
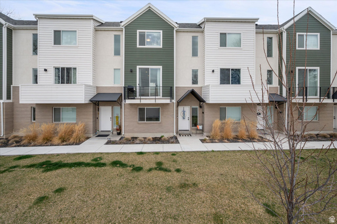
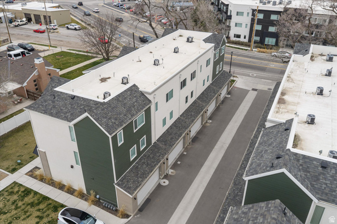
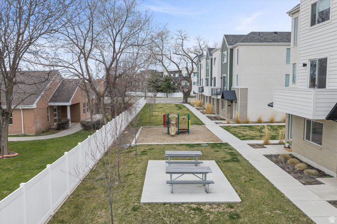
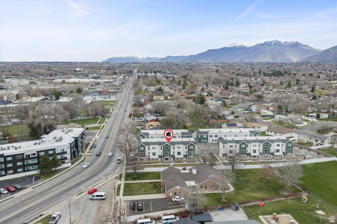
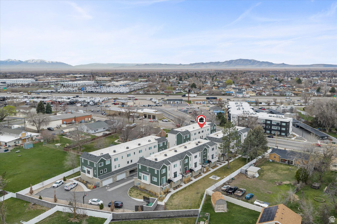
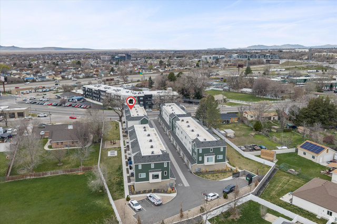
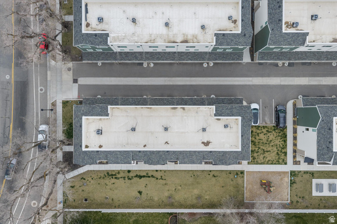
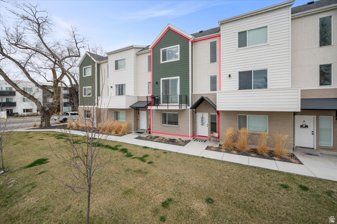
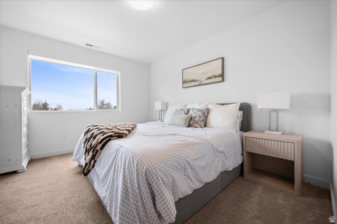
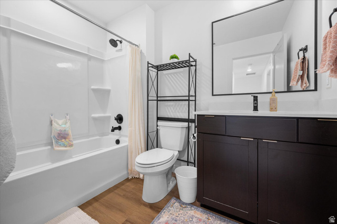
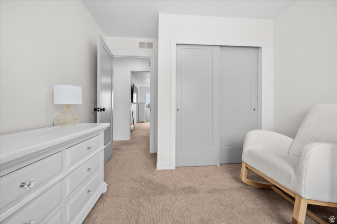
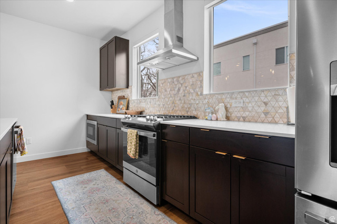
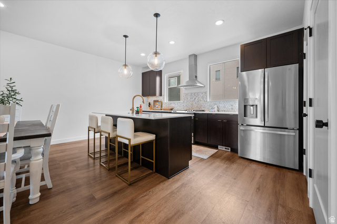
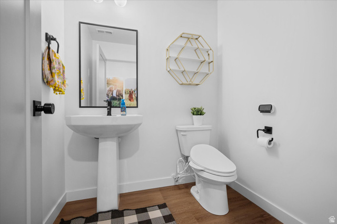
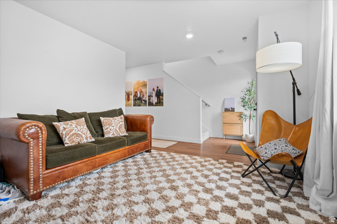
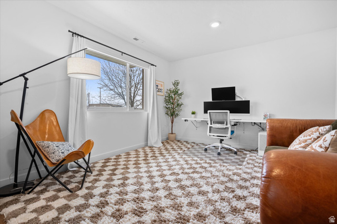
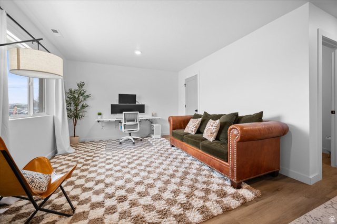
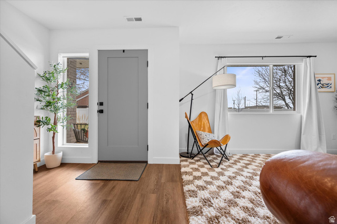
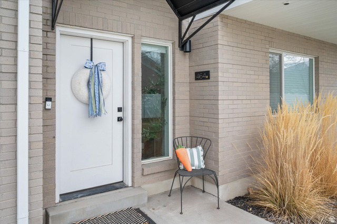
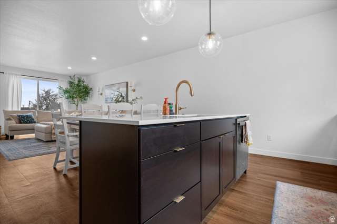
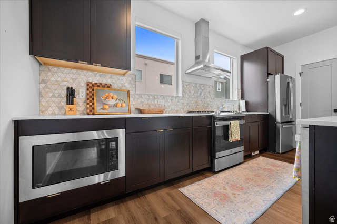
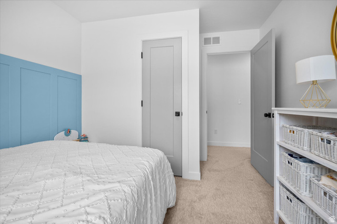
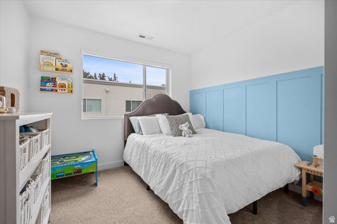
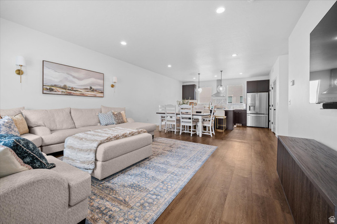
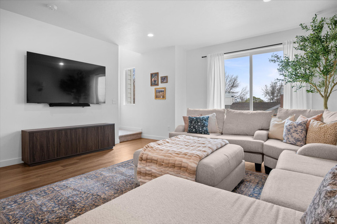
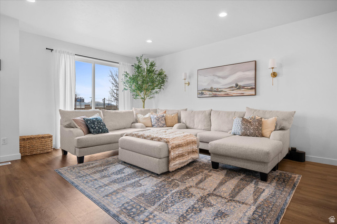
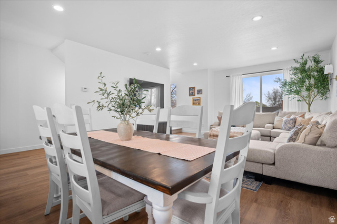
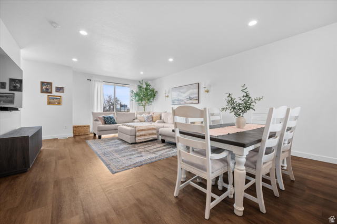
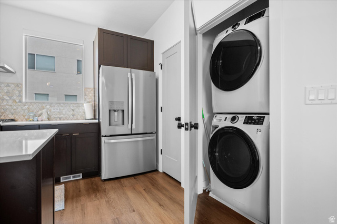
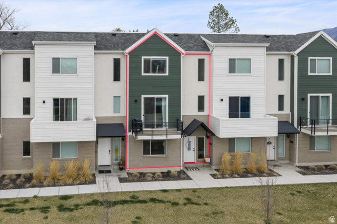
This extraordinary Townhome is for you! Aside from it’s brilliant floor plan with lots of natural light, custom cabinetry, and modern features; the owners have added their personal touches like an epoxy garage floor, built-in shelving, a tankless water heater, an EV 220 outlet, quartz countertops, LVP flooring, and custom curated finishes right down to the gold hardware! The location is of KEY IMPORTANCE; just minutes of walking distance to Layton Park and amphitheater, grocery and retail shopping, several eateries, gas stations, and easily under 3 minutes to I-15. The HOA covers exterior maintenance, green space, picnic tables, and a TOT-LOT playground for the little ones. Affordable and smart living ~You must see this gem for yourself!
Outdoor Details
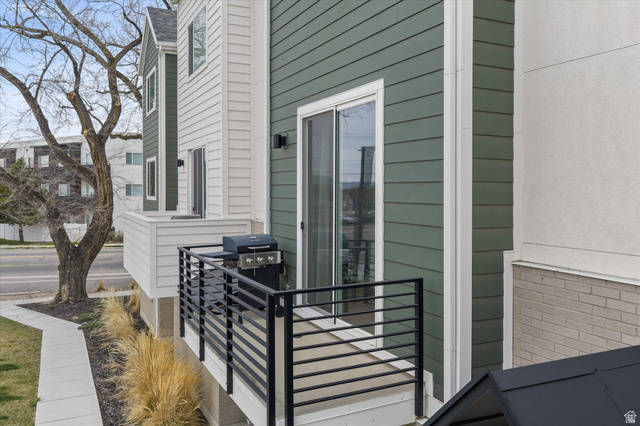
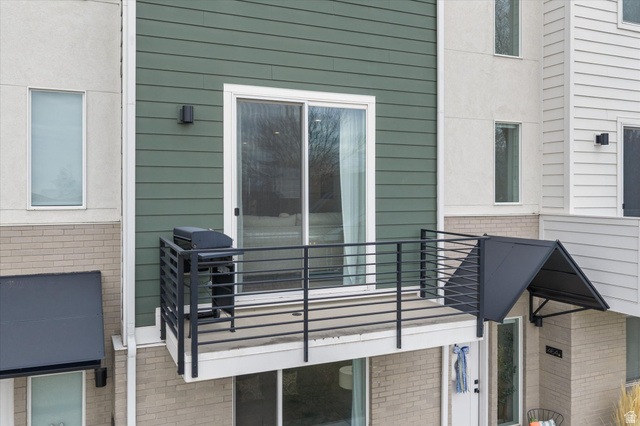
balcony
Garage Attached
Other Features
Bath: Primary,Bath: Sep. Tub/Shower,Closet: Walk-In,Disposal,Great Room,Oven: Gas,Range/Oven: Free Stdng.
Ceiling Fan,Microwave
Has a View
Has Cooling System
Has Garage
Has Heating System
Home Owners Association


$2,111.89
per month
- Principal and Interest
- Property Tax
- HOA fee
- Private Mortgage Insurance
$ 1,597.02
Listing Id: 2144293
Price: $411,900
Property Size: 1,643 ft2
Property Lot Size: 0 ft2
Rooms: 11
Bedrooms: 3
Bathrooms: 3
Garages: 2
Year Built: 2023
AboveGradeFinishedArea: 1643
ArchitecturalStyle: Townhouse; Row-mid
AssociationAmenities: Maintenance, Snow Removal, Trash, Water
AssociationFee: 291
AssociationFeeFrequency: Monthly
AssociationFeeIncludes: Maintenance Grounds, Trash, Water
Basement: Slab
BathroomsFull: 1
BathroomsHalf: 1
BathroomsPartial: 1
BathroomsThreeQuarter: 1
BuildingAreaTotal: 1643
ConstStatus: Blt./Standing
ConstructionMaterials: Brick, Stucco, Cement Siding
ContingentDate: 2026-04-13
ContractStatusChangeDate: 2026-04-13
Cooling: Central Air
CopyrightNotice: Copyright © UtahRealEstate.com. All Rights Reserved.
CoveredSpaces: 2
CrossStreet: 550
CurrentUse: Residential
DaysOnMarket: 26
DirectionFaces: South
ElementarySchool: Whitesides
ElementarySchoolDistrict: Davis
Exclusions: Dryer, Refrigerator, Washer
Flooring: Carpet
FrontageLength: 0.0
Heating: Forced Air
HighSchool: Layton
HighSchoolDistrict: Davis
ImageStatus: All Public
Inclusions: Ceiling Fan, Microwave, Range, Window Coverings
InternetAddressDisplayYN: 1
InternetAutomatedValuationDisplayYN: 1
InternetConsumerCommentYN: 1
InternetEntireListingDisplayYN: 1
LevelData: levb_bathfull:0, levb_bathhalf:0, levb_bathtq:0, levb_bed:0, levb_den:0, levb_dining_f:0, levb_dining_s:0, levb_famroom:0, levb_fireplace:0, levb_formalliving:0, levb_kitchen_b:0, levb_kitchen_k:0, levb_laundry:0, levb_sqf:0, levb2_bathfull:0, levb2_bathhalf:0, levb2_bathtq:0, levb2_bed:0, levb2_den:0, levb2_dining_f:0, levb2_dining_s:0, levb2_famroom:0, levb2_fireplace:0, levb2_formalliving:0, levb2_kitchen_b:0, levb2_kitchen_k:0, levb2_laundry:0, levb2_sqf:0, levb3_bathfull:0, levb3_bathhalf:0, levb3_bathtq:0, levb3_bed:0, levb3_den:0, levb3_dining_f:0, levb3_dining_s:0, levb3_famroom:0, levb3_fireplace:0, levb3_formalliving:0, levb3_kitchen_b:0, levb3_kitchen_k:0, levb3_laundry:0, levb3_sqf:0, lev1_bathfull:0, lev1_bathhalf:1, lev1_bathtq:0, lev1_bed:0, lev1_den:0, lev1_dining_f:0, lev1_dining_s:0, lev1_famroom:1, lev1_fireplace:0, lev1_formalliving:0, lev1_kitchen_b:0, lev1_kitchen_k:0, lev1_laundry:0, lev1_sqf:358, lev2_bathfull:0, lev2_bathhalf:0, lev2_bathtq:0, lev2_bed:0, lev2_den:0, lev2_dining_f:0, lev2_dining_s:1, lev2_famroom:1, lev2_fireplace:0, lev2_formalliving:0, lev2_kitchen_b:0, lev2_kitchen_k:1, lev2_laundry:1, lev2_sqf:670, lev3_bathfull:1, lev3_bathhalf:0, lev3_bathtq:1, lev3_bed:3, lev3_den:0, lev3_dining_f:0, lev3_dining_s:0, lev3_famroom:0, lev3_fireplace:0, lev3_formalliving:0, lev3_kitchen_b:0, lev3_kitchen_k:0, lev3_laundry:0, lev3_sqf:615, lev4_bathfull:0, lev4_bathhalf:0, lev4_bathtq:0, lev4_bed:0, lev4_den:0, lev4_dining_f:0, lev4_dining_s:0, lev4_famroom:0, lev4_fireplace:0, lev4_formalliving:0, lev4_kitchen_b:0, lev4_kitchen_k:0, lev4_laundry:0, lev4_sqf:0
ListAgentFirstName: Jennifer
ListAgentFullName: Jennifer Affleck
ListAgentKey: 96692
ListAgentKeyNumeric: 96692
ListAgentLastName: Affleck
ListAgentMlsId: 96692
ListOfficeKey: 71596
ListOfficeKeyNumeric: 71596
ListOfficeMlsId: 71596
ListOfficeName: Better Homes and Gardens Real Estate Momentum (Kaysville)
ListingContractDate: 2026-03-10
ListingKeyNumeric: 2144293
ListingTerms: Cash, Conventional, FHA, VA Loan
LivingAreaUnits: Square Feet
LotFeatures: Curb & Gutter, Sidewalks, View: Mountain
LotSizeArea: 0.02
LotSizeDimensions: 0.0x0.0x0.0
LotSizeSquareFeet: 871.2
LotSizeUnits: Acres
MLSAreaMajor: Kaysville; Fruit Heights; Layton
MiddleOrJuniorSchool: Fairfield
MiddleOrJuniorSchoolDistrict: Davis
MlsStatus: Backup
OnMarketDate: 2026-03-10
OpenParkingSpaces: 2
OriginalListPrice: 417000
OriginatingSystemID: M00000628
OriginatingSystemKey: bd04c6d9be5e8446dcfb1440f3bcac52
OriginatingSystemName: UtahRealEstate.com
OtherEquipment: Window Coverings
ParcelNumber: 15-104-0120
ParkingTotal: 4
PhotosCount: 44
PostalCity: Layton
PrimaryBedroomLevel: Floor: 3rd
PropertyCondition: Blt./Standing
PurchaseContractDate: 2026-04-11
RVParkingDimensions: 0.00
Roof: Asphalt
SearchableYN: 1
Sewer: Sewer: Connected
SourceSystemID: M00000628
SourceSystemKey: M00000628
SourceSystemName: UtahRealEstate.com
Stories: 3
StreetDirPrefix: E
StreetName: ALICE
StreetNumber: 464
StreetNumberNumeric: 464
StreetSuffix: WAY
TaxAnnualAmount: 2059
Topography: Curb & Gutter, Sidewalks, Terrain, Flat, View: Mountain
Utilities: Natural Gas Connected, Electricity Connected, Sewer Connected, Water Connected
Vegetation: Landscaping: Full
View: Mountain(s)
WaterSource: Culinary
WindowFeatures: Drapes, Full, Shades
Zoning: Single-Family
ZoningDescription: CH
Similar Listings

924 E COLLEGE ST, Millcreek, UT, 84117
$1,595,000
This centrally located estate offers an open floorplan with custom finishes inside and out ...
2331 S MESA RD #E-3, Moab, UT, 84532
$100,000
***1/12th Fractional Ownership, 30 days per year.*** Here's your chance to own a slice of ...