4636 W 8400 S, Payson, UT, 84651

$8,450,000

Overview

  • Listing ID
  • 2171080
  • 4 Bedrooms
  • 3 Bathrooms
  • 4 Garages
  • 5,415 ft2
  • Year Built:2013

Description

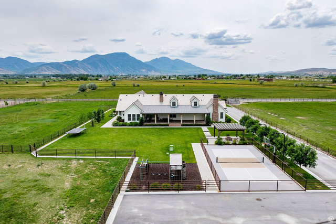
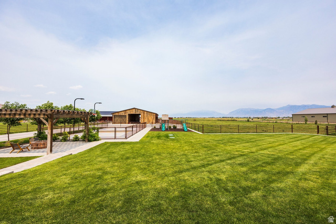
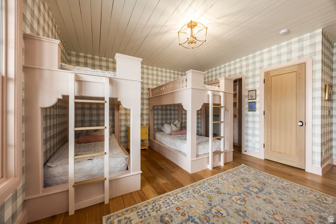
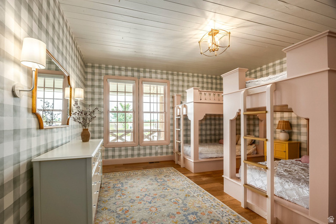
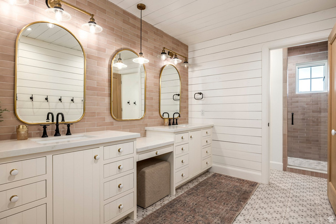
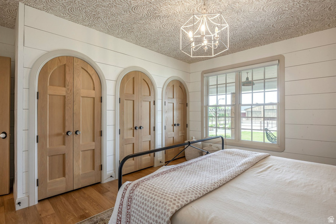
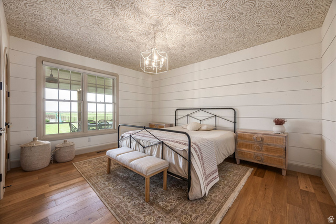
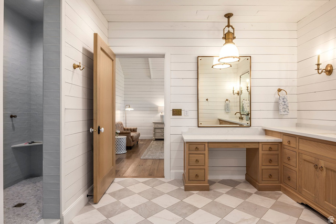
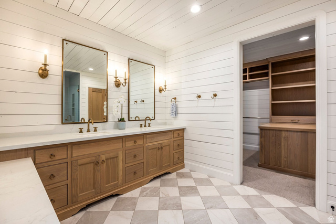
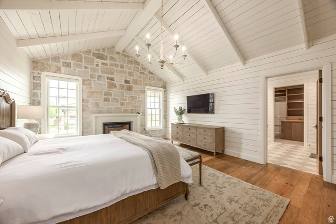
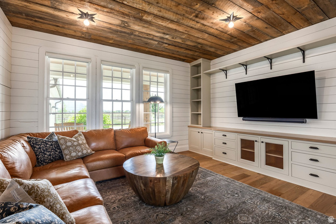
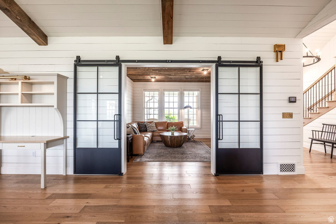
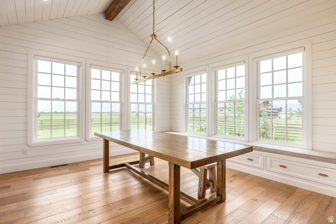
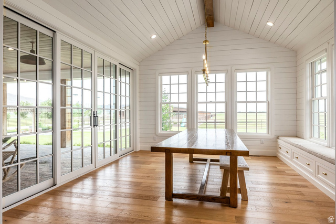
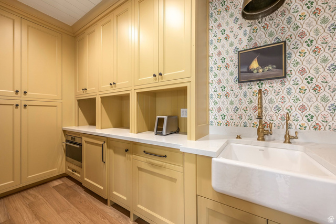
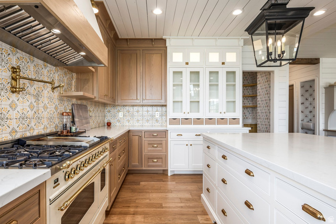
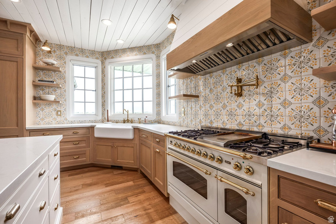
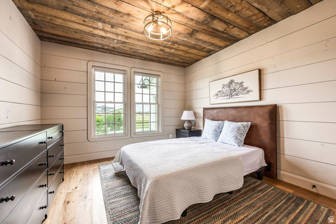
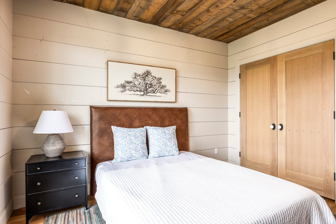
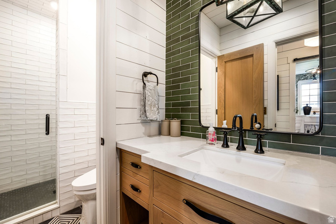
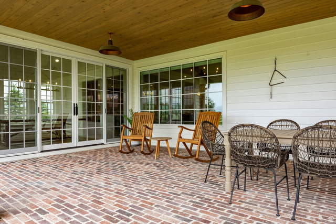
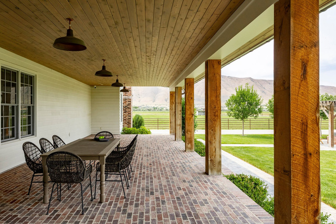
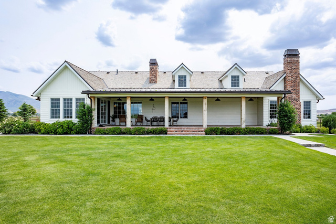
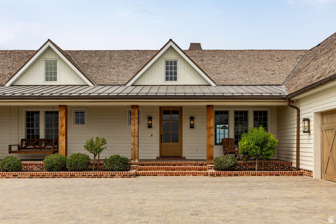
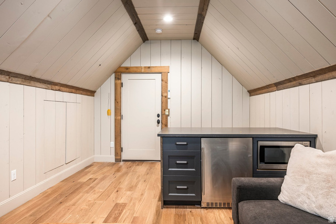
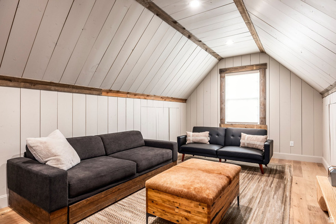
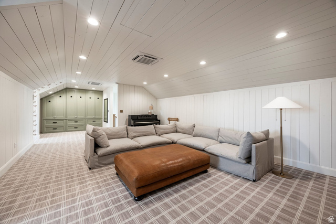
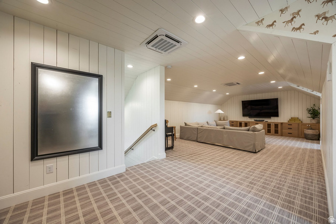
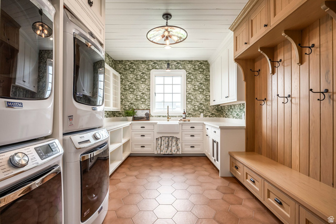
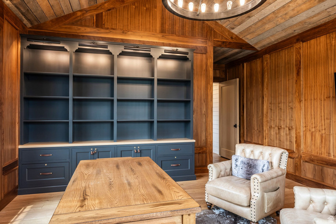
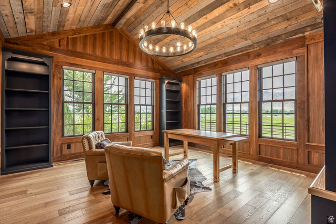
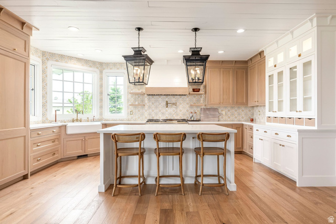
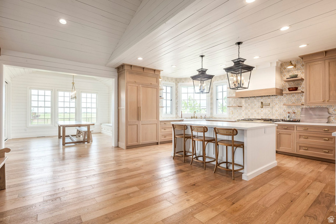
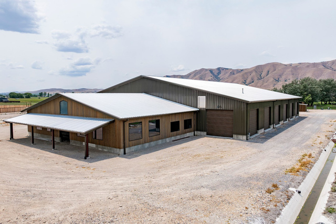
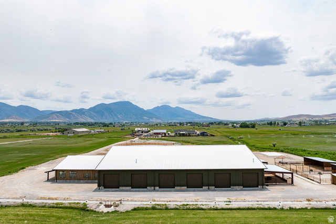
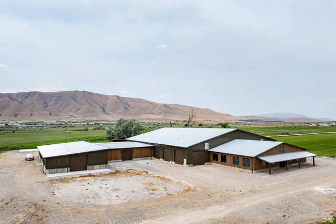
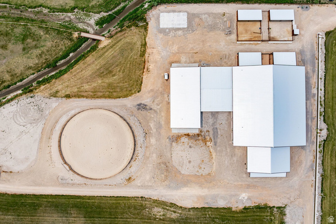
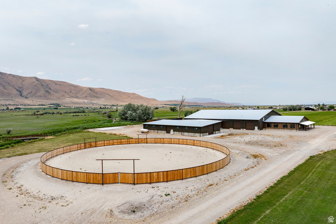
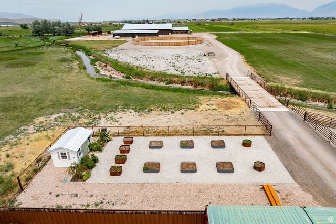
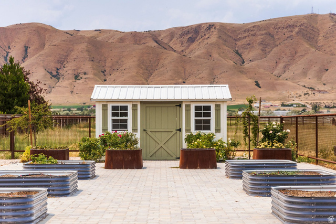
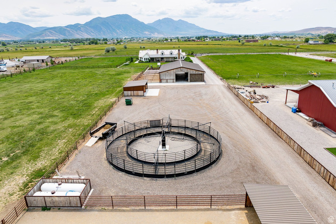
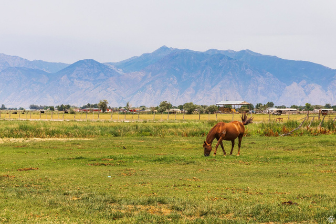
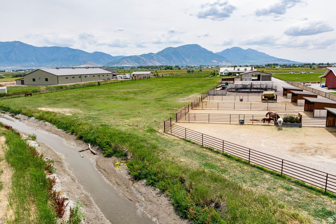
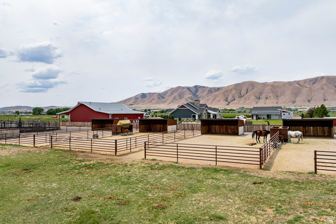
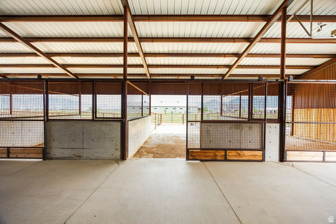
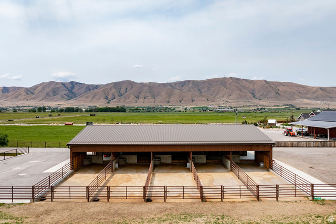
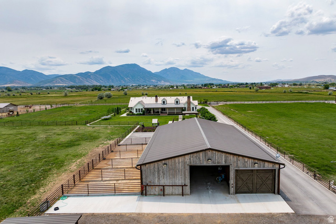
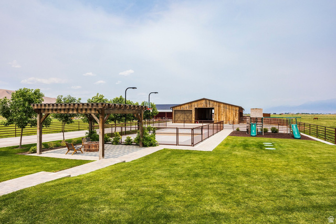
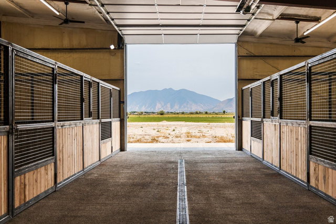
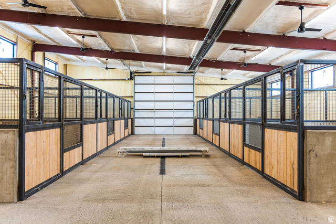
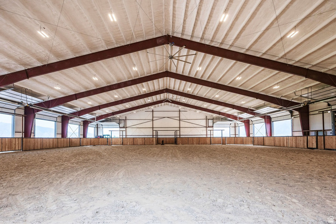
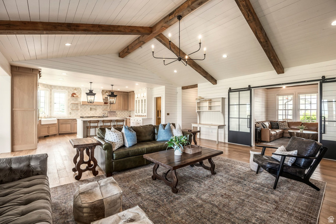
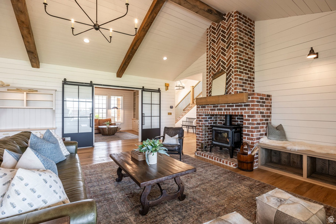
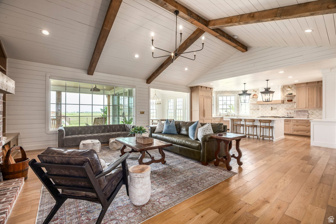
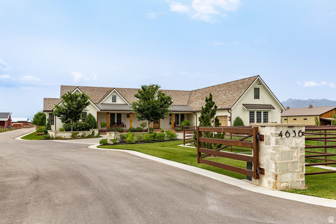
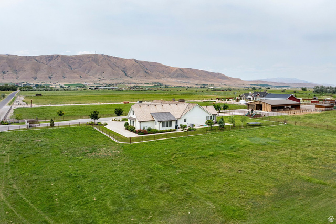
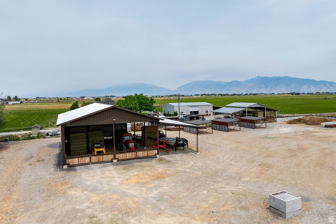
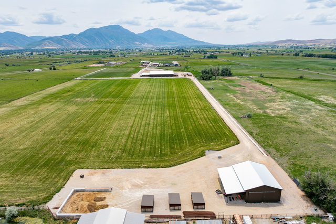
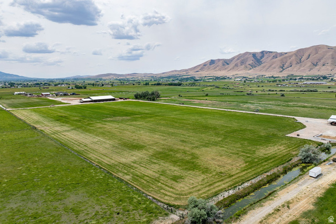
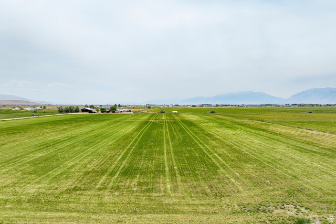
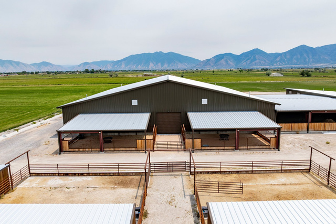
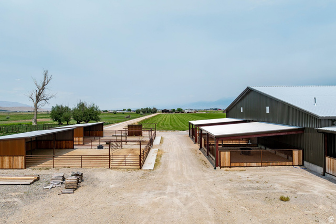
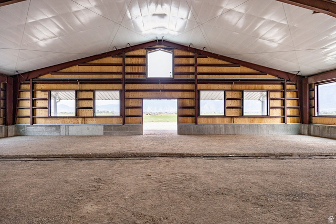
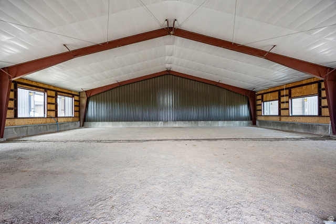
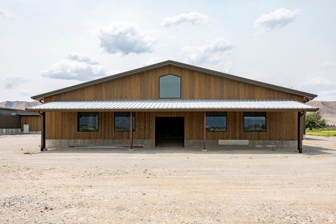
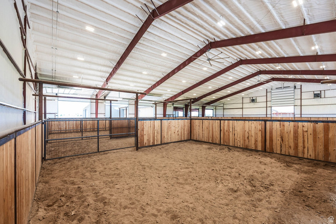
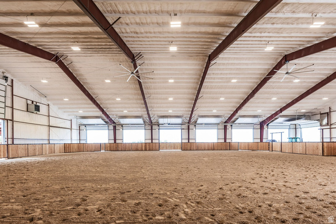
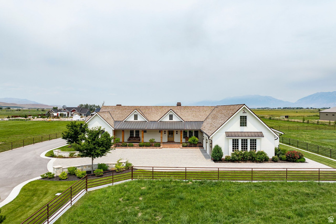
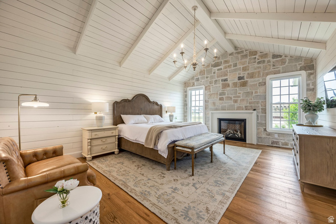
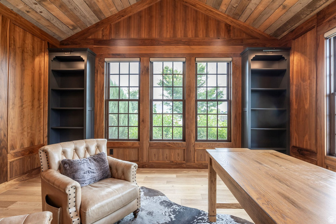
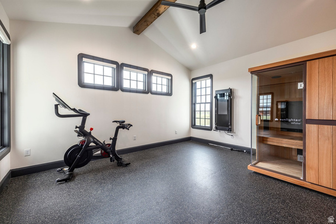
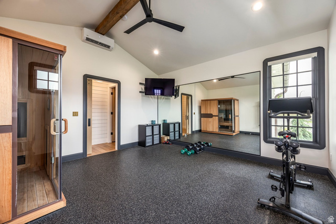
Set on approximately 41 acres in the open countryside of southern Utah Valley, this exceptional equestrian ranch combines professional horse facilities with a stunning 5,415 square foot farmhouse that looks as though it was lifted from the pages of a magazine. A substantial new horse facility anchors the property, featuring an impressive indoor arena with radiant overhead heaters, heavy duty ventilation, 10 stalls, cattle holding pens, and space to finish out an expansive gathering area for friends and family. Additional facilities include a separate five stall barn with two large garages and a tack room, multiple pastures, a large hay field, four paddocks with outdoor corrals, a large round corral, horse walker, hay barn, and extensive drill pipe fencing. This would be an ideal boarding and trailing facility. The farmhouse was completely remodeled and expanded a couple of years ago and it showcases white oak flooring, shiplap walls and ceilings, exposed beams, reclaimed wood accents, custom cabinetry, stone and brick fireplaces, and carefully selected finishes throughout. The kitchen is gorgeous and includes an adjoining butler’s pantry and an adjacent dining room with walls of windows. Multiple gathering spaces include a vaulted great room, family room, richly finished office, upstairs recreation room, and a fitness room with a sauna. The beautiful primary suite offers a fireplace, spacious bathroom, and custom closet. A large covered brick patio overlooks the landscaped backyard, where a pickleball and basketball court, playground, and pergola with a firepit provide outstanding opportunities for family fun. Built to the highest standards, this is a ranch where horses, recreation, and family naturally come together.

Address: 4636 W 8400 S
City:
State/County:
Zip: 84651
Country: US

Outdoor Details
Garage Attached
Other Features
Barn,Deck; Covered,Double Pane Windows,Entry (Foyer),Horse Property,Out Buildings,Lighting,Porch: Open,Secured Building,Secured Parking,Sliding Glass Doors,Patio: Open
Bath: Primary,Closet: Walk-In,Den/Office,Disposal,Gas Log,Great Room,Kitchen: Updated,Oven: Double,Range: Gas,Range/Oven: Free Stdng.,Vaulted Ceilings
Can Raise Horses
Dryer,Microwave,Refrigerator,Washer
Has a View
Has Cooling System
Has Fireplace
Has Garage
Has Heating System
Open Parking

Transport
Supermarkets
Schools
Restaurants
Pharmacies
Hospitals

$43,324.82
per month
  • Principal and Interest
  • Property Tax
  • HOA fee
  • Private Mortgage Insurance
$ 32,762.32

Listing Id: 2171080
Price: $8,450,000
Property Size: 5,415 ft2
Property Lot Size: 41 ft2
Rooms: 17
Bedrooms: 4
Bathrooms: 3
Garages: 4
Year Built: 2013
AboveGradeFinishedArea: 5415
ArchitecturalStyle: Rambler/Ranch
BathroomsThreeQuarter: 3
BuildingAreaTotal: 5415
ConstStatus: Blt./Standing
ConstructionMaterials: Brick, Cement Siding
Cooling: Central Air
CopyrightNotice: Copyright © UtahRealEstate.com. All Rights Reserved.
CoveredSpaces: 4
CrossStreet: 8400
CurrentUse: Single Family
DirectionFaces: South
ElementarySchool: Taylor
ElementarySchoolDistrict: Nebo
FireplacesTotal: 2
Flooring: Carpet, Hardwood, Tile
FrontageLength: 0.0
Heating: Forced Air, Wood, Geothermal
HighSchool: Salem Hills
HighSchoolDistrict: Nebo
IdxContactInformation: 801-467-2100
ImageStatus: All Public
Inclusions: Basketball Standard, Dryer, Gazebo, Microwave, Range, Refrigerator, Swing Set, Washer, Window Coverings, Trampoline
InternetAddressDisplayYN: 1
InternetEntireListingDisplayYN: 1
LaundryFeatures: Electric Dryer Hookup
LevelData: levb_bathfull:0, levb_bathhalf:0, levb_bathtq:0, levb_bed:0, levb_den:0, levb_dining_f:0, levb_dining_s:0, levb_famroom:0, levb_fireplace:0, levb_formalliving:0, levb_kitchen_b:0, levb_kitchen_k:0, levb_laundry:0, levb_sqf:0, levb2_bathfull:0, levb2_bathhalf:0, levb2_bathtq:0, levb2_bed:0, levb2_den:0, levb2_dining_f:0, levb2_dining_s:0, levb2_famroom:0, levb2_fireplace:0, levb2_formalliving:0, levb2_kitchen_b:0, levb2_kitchen_k:0, levb2_laundry:0, levb2_sqf:0, levb3_bathfull:0, levb3_bathhalf:0, levb3_bathtq:0, levb3_bed:0, levb3_den:0, levb3_dining_f:0, levb3_dining_s:0, levb3_famroom:0, levb3_fireplace:0, levb3_formalliving:0, levb3_kitchen_b:0, levb3_kitchen_k:0, levb3_laundry:0, levb3_sqf:0, lev1_bathfull:0, lev1_bathhalf:0, lev1_bathtq:3, lev1_bed:4, lev1_den:1, lev1_dining_f:0, lev1_dining_s:1, lev1_famroom:2, lev1_fireplace:2, lev1_formalliving:0, lev1_kitchen_b:1, lev1_kitchen_k:1, lev1_laundry:1, lev1_sqf:4694, lev2_bathfull:0, lev2_bathhalf:0, lev2_bathtq:0, lev2_bed:0, lev2_den:0, lev2_dining_f:0, lev2_dining_s:0, lev2_famroom:1, lev2_fireplace:0, lev2_formalliving:0, lev2_kitchen_b:0, lev2_kitchen_k:0, lev2_laundry:0, lev2_sqf:721, lev3_bathfull:0, lev3_bathhalf:0, lev3_bathtq:0, lev3_bed:0, lev3_den:0, lev3_dining_f:0, lev3_dining_s:0, lev3_famroom:0, lev3_fireplace:0, lev3_formalliving:0, lev3_kitchen_b:0, lev3_kitchen_k:0, lev3_laundry:0, lev3_sqf:0, lev4_bathfull:0, lev4_bathhalf:0, lev4_bathtq:0, lev4_bed:0, lev4_den:0, lev4_dining_f:0, lev4_dining_s:0, lev4_famroom:0, lev4_fireplace:0, lev4_formalliving:0, lev4_kitchen_b:0, lev4_kitchen_k:0, lev4_laundry:0, lev4_sqf:0
ListAgentFirstName: Kerry
ListAgentFullName: Kerry Oman
ListAgentKey: 74364
ListAgentKeyNumeric: 74364
ListAgentLastName: Oman
ListAgentMlsId: 74364
ListOfficeKey: 71146
ListOfficeKeyNumeric: 71146
ListOfficeMlsId: 71146
ListOfficeName: Summit Sotheby's International Realty
ListingContractDate: 2026-07-10
ListingKeyNumeric: 2171080
ListingTerms: Cash, Conventional
LivingAreaUnits: Square Feet
LotFeatures: Fenced: Full, Road: Paved, Secluded, Sprinkler: Manual-Part, View: Mountain, Drip Irrigation: Man-Part, Private
LotSizeArea: 41
LotSizeDimensions: 0.0x0.0x0.0
LotSizeSquareFeet: 1785960
LotSizeUnits: Acres
MLSAreaMajor: Payson; Elk Rg; Salem; Wdhil
MainLevelBedrooms: 4
MiddleOrJuniorSchool: Mt. Nebo
MiddleOrJuniorSchoolDistrict: Nebo
MlsStatus: Active
ModificationTimestamp: July 10, 2026 at 04:27pm
OnMarketDate: 2026-07-10
OpenParkingSpaces: 10
OriginalEntryTimestamp: July 10, 2026 at 04:13pm
OriginatingSystemID: M00000628
OriginatingSystemKey: f380731d30406fb2232bd24874d7bb26
OriginatingSystemName: UtahRealEstate.com
OtherEquipment: Basketball Standard, Gazebo, Swing Set, Window Coverings, Trampoline
OtherStructures: Workshop
ParcelNumber: 53-428-0004
ParkingFeatures: Covered, Parking: Uncovered, Secured, Rv Parking
ParkingTotal: 14
PatioAndPorchFeatures: Porch: Open, Patio: Open
PhotosChangeTimestamp: July 10, 2026 at 04:13pm
PhotosCount: 74
PostalCity: Payson
PrimaryBedroomLevel: Floor: 1st
PropertyCondition: Blt./Standing
RVParkingDimensions: 0.00
Roof: Wood
SearchableYN: 1
Sewer: Septic Tank
SourceSystemID: M00000628
SourceSystemKey: M00000628
SourceSystemName: UtahRealEstate.com
Stories: 2
StreetDirPrefix: W
StreetDirSuffix: S
StreetName: 8400
StreetNumber: 4636
StreetNumberNumeric: 4636
TaxAnnualAmount: 4877
Topography: Fenced: Full, Road: Paved, Secluded Yard, Sprinkler: Manual-Part, Terrain, Flat, View: Mountain, Drip Irrigation: Man-Part, Private
Utilities: Natural Gas Connected, Electricity Connected, Sewer: Septic Tank, Water Connected
Vegetation: Landscaping: Part, Stream, Vegetable Garden
View: Mountain(s)
VowContactInformation: 801-467-2100
WaterSource: Irrigation: Pressure, Private, Well
WindowFeatures: Blinds
YearBuiltEffective: 2023
Zoning: Single-Family, Agricultural

Brad Winget

Associate Broker
Member of: Utahs Best Real Estate

Contact Me

Similar Listings

Property Image
Residential
Active

2331 S MESA RD #E-3, Moab, UT, 84532

$100,000
***1/12th Fractional Ownership, 30 days per year.*** Here's your chance to own a slice of ...
3 3 1,610 ft2details
Property Image
Residential
Active

2600 OCOTILLO WAY #31, Santa Clara, UT,...

$1,049,900
One of the highest grossing 5 bed vacation rental in all of Santa Clara and especially Oco ...
5 6 3,050 ft2details

Brad Winget

Associate Broker

Contact Me

Listing information is provided by participating brokerages and sourced from UtahRealEstate.com. This website is not a Multiple Listing Service (MLS) and does not provide direct access to the MLS. Information is deemed reliable but not guaranteed and should be independently verified.

Compare Listings

Brad Winget