Description
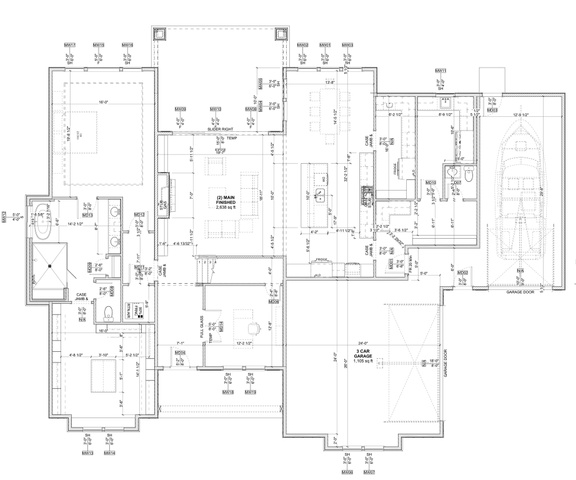
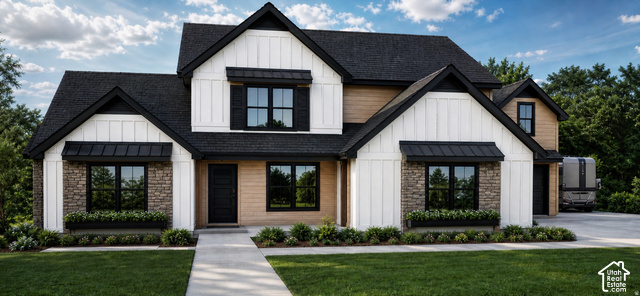
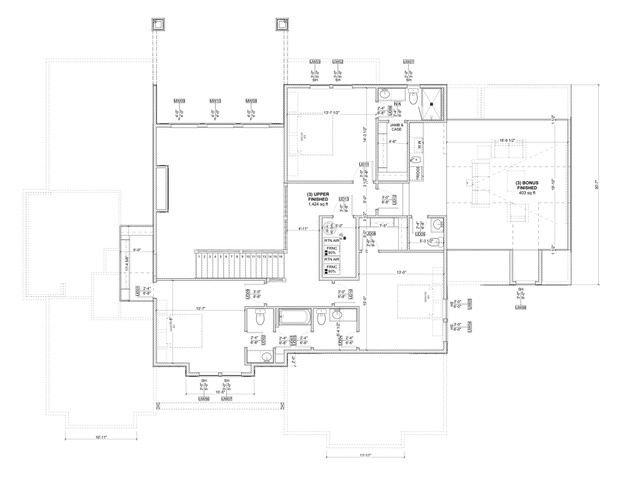
*** CUSTOM HOME ON .71 ACRE HORSE PROPERTY WITH MATCHING 40X50 HEATED SHOP ….. CHOOSE YOUR OWN FINISHES *** Vaulted great room with huge glass doors to the back covered patio. Huge kitcen and pantry with 2nd fridge. Stainless steel appliances with gas cooktop. Mud room. Main floor office. HUGE Master suite on the main with separate tub and shower. 3 more bedrooms and 3 more bathrooms upstairs. Bonus room / theater room with kitchenette. BIG attached 3 car garage. 40×50 shop to match the house included. Plenty of room for a pool, sports court, etc. *** BUILD THIS HOME, OR YOU CHOOSE YOUR OWN PLAN ***
Address: 4581 W 2330 S
City: Taylor
Area: BUFFALO RUN
State/County: Weber
Zip: 84401
Country: United States
Outdoor Details
Garage Attached
Other Features
Bath: Sep. Tub/Shower,Closet: Walk-In,Den/Office,Range: Gas,Vaulted Ceilings
Can Raise Horses
Has a View
Has Cooling System
Has Fireplace
Has Garage
Has Heating System
Horse Property,Patio: Covered
New Construction
Refrigerator


$8,659.84
per month
- Principal and Interest
- Property Tax
- HOA fee
- Private Mortgage Insurance
$ 6,548.59
Listing Id: 2190816
Price: $1,689,000
Property Size: 4,465 ft2
Property Lot Size: 1 ft2
Rooms: 16
Bedrooms: 4
Bathrooms: 5
Garages: 9
Year Built: 2027
AboveGradeFinishedArea: 4465
AccessibilityFeatures: Ground Level, Accessible Entrance, Single Level Living
ArchitecturalStyle: Stories: 2
Basement: Slab
BathroomsFull: 2
BathroomsHalf: 2
BathroomsPartial: 2
BathroomsThreeQuarter: 1
BuildingAreaTotal: 4465
ConstStatus: To Be Built
ConstructionMaterials: Stone, Stucco, Cement Siding
Cooling: Central Air
CopyrightNotice: Copyright © UtahRealEstate.com. All Rights Reserved.
CoveredSpaces: 9
CrossStreet: 2330
CurrentUse: Single Family
DaysOnMarket: 1
DirectionFaces: North
ElementarySchoolDistrict: Weber
FireplacesTotal: 1
Flooring: Carpet, Tile
FrontageLength: 117.0
Heating: Forced Air, Gas: Central
HighSchoolDistrict: Weber
IdxContactInformation: 801-928-9901
ImageStatus: All Public
Inclusions: Refrigerator
InternetAddressDisplayYN: 1
InternetAutomatedValuationDisplayYN: 1
InternetConsumerCommentYN: 1
InternetEntireListingDisplayYN: 1
LevelData: levb_bathfull:0, levb_bathhalf:0, levb_bathtq:0, levb_bed:0, levb_den:0, levb_dining_f:0, levb_dining_s:0, levb_famroom:0, levb_fireplace:0, levb_formalliving:0, levb_kitchen_b:0, levb_kitchen_k:0, levb_laundry:0, levb_sqf:0, levb2_bathfull:0, levb2_bathhalf:0, levb2_bathtq:0, levb2_bed:0, levb2_den:0, levb2_dining_f:0, levb2_dining_s:0, levb2_famroom:0, levb2_fireplace:0, levb2_formalliving:0, levb2_kitchen_b:0, levb2_kitchen_k:0, levb2_laundry:0, levb2_sqf:0, levb3_bathfull:0, levb3_bathhalf:0, levb3_bathtq:0, levb3_bed:0, levb3_den:0, levb3_dining_f:0, levb3_dining_s:0, levb3_famroom:0, levb3_fireplace:0, levb3_formalliving:0, levb3_kitchen_b:0, levb3_kitchen_k:0, levb3_laundry:0, levb3_sqf:0, lev1_bathfull:1, lev1_bathhalf:1, lev1_bathtq:0, lev1_bed:1, lev1_den:1, lev1_dining_f:0, lev1_dining_s:0, lev1_famroom:1, lev1_fireplace:1, lev1_formalliving:0, lev1_kitchen_b:1, lev1_kitchen_k:1, lev1_laundry:1, lev1_sqf:2638, lev2_bathfull:1, lev2_bathhalf:1, lev2_bathtq:1, lev2_bed:3, lev2_den:0, lev2_dining_f:0, lev2_dining_s:0, lev2_famroom:1, lev2_fireplace:0, lev2_formalliving:0, lev2_kitchen_b:0, lev2_kitchen_k:0, lev2_laundry:0, lev2_sqf:1827, lev3_bathfull:0, lev3_bathhalf:0, lev3_bathtq:0, lev3_bed:0, lev3_den:0, lev3_dining_f:0, lev3_dining_s:0, lev3_famroom:0, lev3_fireplace:0, lev3_formalliving:0, lev3_kitchen_b:0, lev3_kitchen_k:0, lev3_laundry:0, lev3_sqf:0, lev4_bathfull:0, lev4_bathhalf:0, lev4_bathtq:0, lev4_bed:0, lev4_den:0, lev4_dining_f:0, lev4_dining_s:0, lev4_famroom:0, lev4_fireplace:0, lev4_formalliving:0, lev4_kitchen_b:0, lev4_kitchen_k:0, lev4_laundry:0, lev4_sqf:0
ListAgentFirstName: Ryan
ListAgentFullName: Ryan Ogden
ListAgentKey: 74216
ListAgentKeyNumeric: 74216
ListAgentLastName: Ogden
ListAgentMlsId: 74216
ListOfficeKey: 70558
ListOfficeKeyNumeric: 70558
ListOfficeMlsId: 70558
ListOfficeName: Realtypath LLC (Executives)
ListingContractDate: 2026-10-12
ListingKeyNumeric: 2190816
ListingTerms: Cash, Conventional
LivingAreaUnits: Square Feet
LotFeatures: Sidewalks, View: Mountain
LotSizeArea: 0.71
LotSizeDimensions: 117.0x254.0x117.0
LotSizeSquareFeet: 30927.6
LotSizeUnits: Acres
MLSAreaMajor: Ogdn; W Hvn; Ter; Rvrdl
MainLevelBedrooms: 1
MiddleOrJuniorSchoolDistrict: Weber
MlsStatus: Active
OnMarketDate: 2026-10-12
OriginalListPrice: 1689000
OriginatingSystemID: M00000628
OriginatingSystemKey: aa7a11a9c9bd5f3b2caad1ea08d19800
OriginatingSystemName: UtahRealEstate.com
OtherStructures: Workshop
ParcelNumber: 15-853-0005
ParkingFeatures: Rv Parking, Attached, Detached, Extra Height, Heated, RV Electrical Hookup
ParkingTotal: 9
PatioAndPorchFeatures: Covered
PhotosCount: 3
PostalCity: Taylor
RVParkingDimensions: 0.00
Roof: Asphalt
SearchableYN: 1
Sewer: Sewer: Connected, Sewer: Public
SourceSystemID: M00000628
SourceSystemKey: M00000628
SourceSystemName: UtahRealEstate.com
Stories: 2
StreetDirPrefix: W
StreetDirSuffix: S
StreetName: 2330
StreetNumber: 4581
StreetNumberNumeric: 4581
TaxAnnualAmount: 2593
Topography: Sidewalks, Terrain, Flat, View: Mountain
Utilities: Natural Gas Connected, Electricity Connected, Sewer Connected, Sewer: Public, Water Connected
View: Mountain(s)
VowContactInformation: 801-928-9901
WaterSource: Culinary, Secondary
Zoning: Single-Family
Similar Listings

924 E COLLEGE ST, Millcreek, UT, 84117
$1,595,000
This centrally located estate offers an open floorplan with custom finishes inside and out ...
2331 S MESA RD #E-3, Moab, UT, 84532
$100,000
***1/12th Fractional Ownership, 30 days per year.*** Here's your chance to own a slice of ...