Description
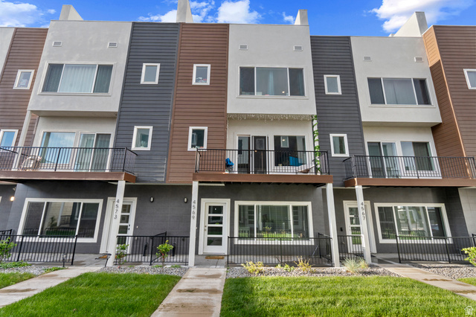
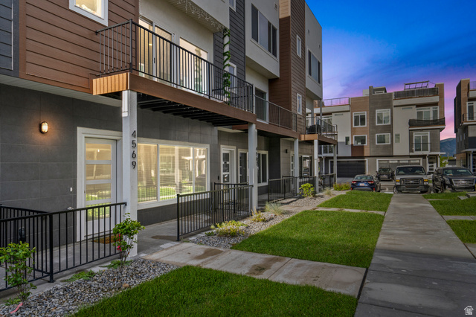
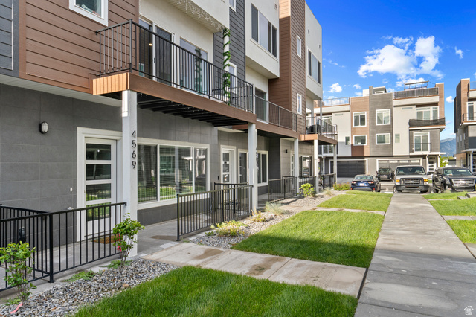
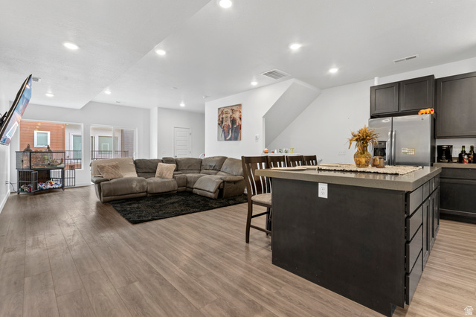
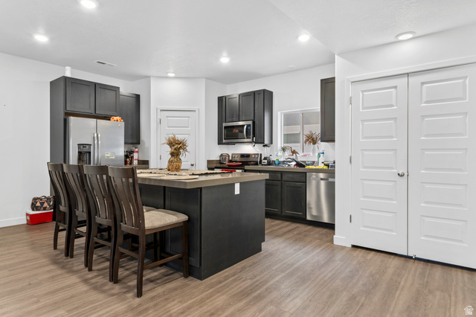
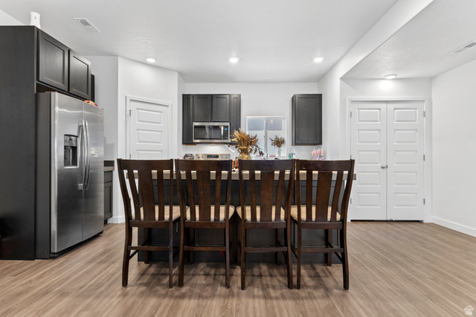
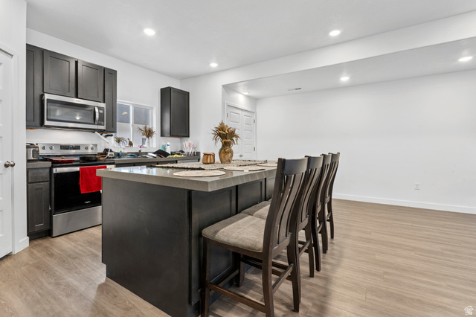
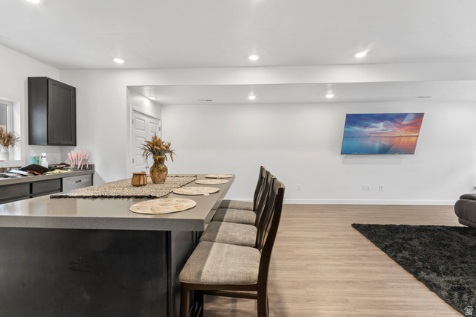
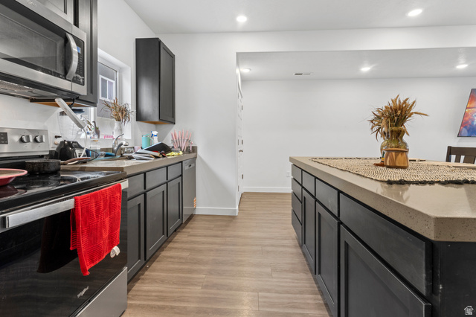
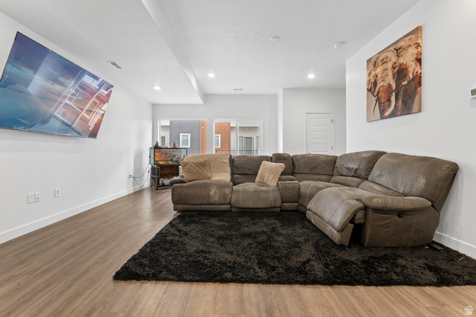
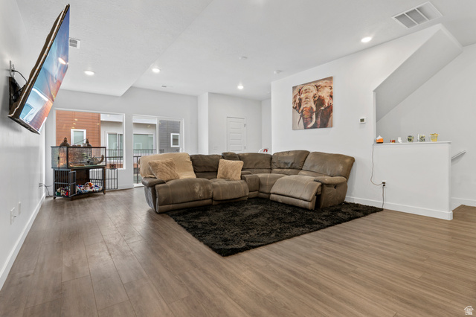
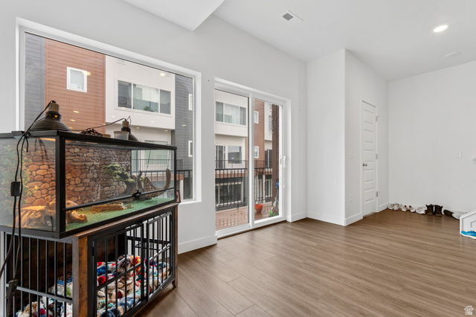
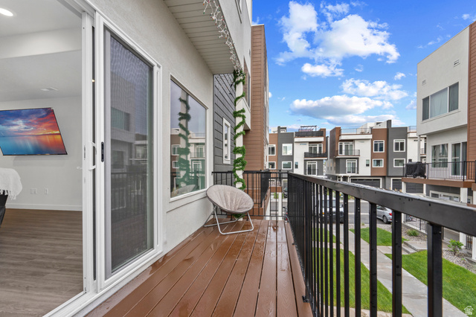
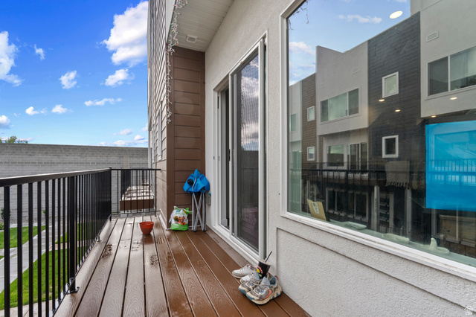
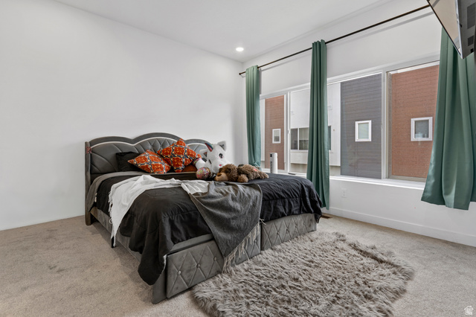
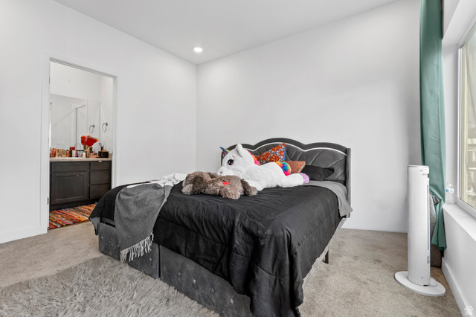
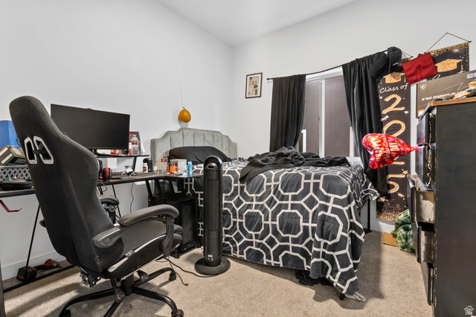
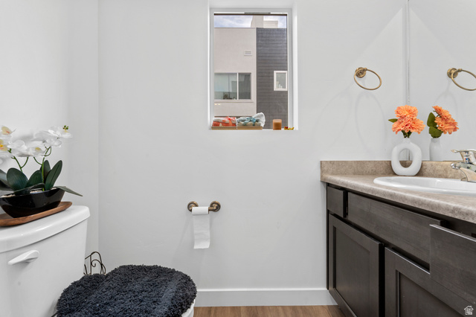
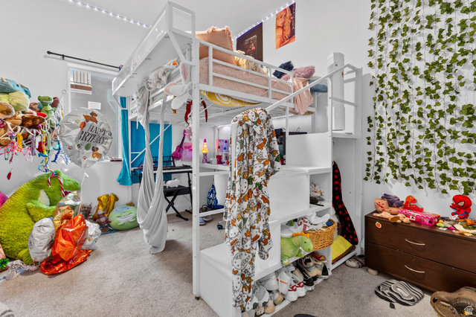
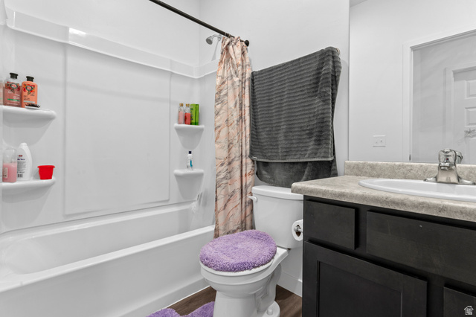
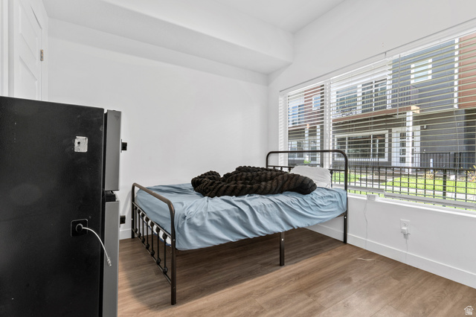
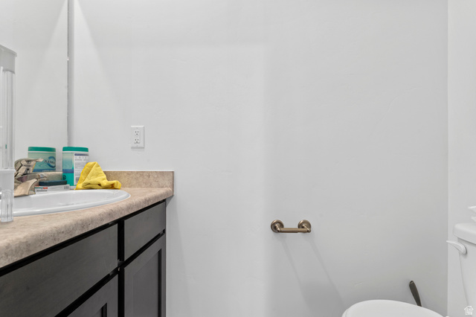
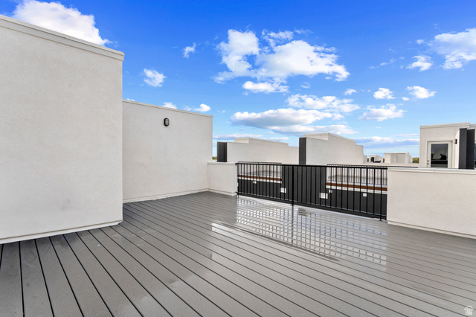
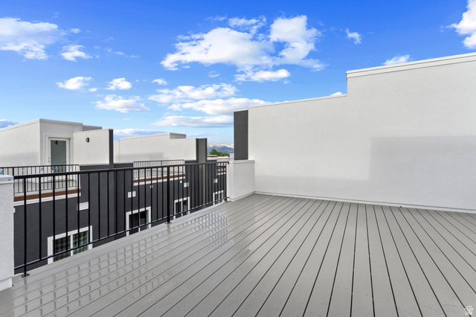
Welcome to this charming home located in a quiet cul-de-sac in West Valley City! This well-maintained property offers comfort, space, and convenience all in one. Featuring a functional layout with spacious living areas, this home is perfect for both everyday living and entertaining. Enjoy a bright and inviting interior with plenty of natural light throughout. The kitchen offers ample cabinet space and flows seamlessly into the dining and living areas. The property also provides ample parking and is conveniently located near schools, parks, shopping, and easy freeway access. Don’t miss the opportunity to make this wonderful home yours-schedule your showing today!
Outdoor Details
Garage Attached
Other Features
Disposal,Range/Oven: Free Stdng.
Has Cooling System
Has Garage
Has Heating System
Home Owners Association
Microwave,Refrigerator


$2,486.18
per month
- Principal and Interest
- Property Tax
- HOA fee
- Private Mortgage Insurance
$ 1,880.05
Listing Id: 2153772
Price: $484,900
Property Size: 1,766 ft2
Property Lot Size: 0 ft2
Rooms: 13
Bedrooms: 4
Bathrooms: 4
Garages: 2
Year Built: 2025
AboveGradeFinishedArea: 1766
ArchitecturalStyle: Townhouse; Row-end
AssociationAmenities: Maintenance, Pets Permitted, Snow Removal, Trash
AssociationFee: 194
AssociationFeeFrequency: Monthly
AssociationFeeIncludes: Maintenance Grounds, Trash
Basement: Slab
BathroomsFull: 2
BathroomsHalf: 2
BathroomsPartial: 2
BuildingAreaTotal: 1766
ConstStatus: Blt./Standing
ConstructionMaterials: Stucco
Cooling: Central Air
CopyrightNotice: Copyright © UtahRealEstate.com. All Rights Reserved.
CoveredSpaces: 2
CrossStreet: 3550
CurrentUse: Residential
DaysOnMarket: 5
ElementarySchool: Valley Crest
ElementarySchoolDistrict: Granite
Flooring: Carpet, Laminate
FrontageLength: 0.0
Heating: Forced Air
HighSchool: Granger
HighSchoolDistrict: Granite
IdxContactInformation: 801-441-1950
ImageStatus: All Public
Inclusions: Microwave, Range, Refrigerator
InternetAddressDisplayYN: 1
InternetAutomatedValuationDisplayYN: 1
InternetConsumerCommentYN: 1
InternetEntireListingDisplayYN: 1
LevelData: levb_bathfull:0, levb_bathhalf:0, levb_bathtq:0, levb_bed:0, levb_den:0, levb_dining_f:0, levb_dining_s:0, levb_famroom:0, levb_fireplace:0, levb_formalliving:0, levb_kitchen_b:0, levb_kitchen_k:0, levb_laundry:0, levb_sqf:0, levb2_bathfull:0, levb2_bathhalf:0, levb2_bathtq:0, levb2_bed:0, levb2_den:0, levb2_dining_f:0, levb2_dining_s:0, levb2_famroom:0, levb2_fireplace:0, levb2_formalliving:0, levb2_kitchen_b:0, levb2_kitchen_k:0, levb2_laundry:0, levb2_sqf:0, levb3_bathfull:0, levb3_bathhalf:0, levb3_bathtq:0, levb3_bed:0, levb3_den:0, levb3_dining_f:0, levb3_dining_s:0, levb3_famroom:0, levb3_fireplace:0, levb3_formalliving:0, levb3_kitchen_b:0, levb3_kitchen_k:0, levb3_laundry:0, levb3_sqf:0, lev1_bathfull:0, lev1_bathhalf:1, lev1_bathtq:0, lev1_bed:1, lev1_den:0, lev1_dining_f:0, lev1_dining_s:0, lev1_famroom:0, lev1_fireplace:0, lev1_formalliving:0, lev1_kitchen_b:0, lev1_kitchen_k:0, lev1_laundry:0, lev1_sqf:270, lev2_bathfull:0, lev2_bathhalf:1, lev2_bathtq:0, lev2_bed:0, lev2_den:0, lev2_dining_f:0, lev2_dining_s:1, lev2_famroom:1, lev2_fireplace:0, lev2_formalliving:0, lev2_kitchen_b:1, lev2_kitchen_k:1, lev2_laundry:0, lev2_sqf:704, lev3_bathfull:2, lev3_bathhalf:0, lev3_bathtq:0, lev3_bed:3, lev3_den:0, lev3_dining_f:0, lev3_dining_s:0, lev3_famroom:0, lev3_fireplace:0, lev3_formalliving:0, lev3_kitchen_b:0, lev3_kitchen_k:0, lev3_laundry:1, lev3_sqf:770, lev4_bathfull:0, lev4_bathhalf:0, lev4_bathtq:0, lev4_bed:0, lev4_den:0, lev4_dining_f:0, lev4_dining_s:0, lev4_famroom:0, lev4_fireplace:0, lev4_formalliving:0, lev4_kitchen_b:0, lev4_kitchen_k:0, lev4_laundry:0, lev4_sqf:22
ListAgentFirstName: Karina
ListAgentFullName: Karina Bassett
ListAgentKey: 97640
ListAgentKeyNumeric: 97640
ListAgentLastName: Bassett
ListAgentMlsId: 97640
ListOfficeKey: 70544
ListOfficeKeyNumeric: 70544
ListOfficeMlsId: 70544
ListOfficeName: Fathom Realty (Union Park)
ListingContractDate: 2026-04-28
ListingKeyNumeric: 2153772
ListingTerms: Cash, Conventional, FHA, Seller Finance, VA Loan
LivingAreaUnits: Square Feet
LotFeatures: Road: Paved, Sidewalks, Sprinkler: Auto-Full
LotSizeArea: 0.02
LotSizeDimensions: 0.0x0.0x0.0
LotSizeSquareFeet: 871.2
LotSizeUnits: Acres
MLSAreaMajor: Magna; Taylrsvl; WVC; SLC
MainLevelBedrooms: 1
MiddleOrJuniorSchool: West Lake
MiddleOrJuniorSchoolDistrict: Granite
MlsStatus: Active
OnMarketDate: 2026-04-28
OriginalListPrice: 484900
OriginatingSystemID: M00000628
OriginatingSystemKey: c1d0b217d7850c6ef3dd34a8ed97e63f
OriginatingSystemName: UtahRealEstate.com
ParcelNumber: 15-31-129-049
ParkingTotal: 2
PhotosCount: 24
PostalCity: West Valley City
PrimaryBedroomLevel: Floor: 3rd
PropertyCondition: Blt./Standing
RVParkingDimensions: 0.00
Roof: Membrane
SearchableYN: 1
Sewer: Sewer: Connected, Sewer: Public
SourceSystemID: M00000628
SourceSystemKey: M00000628
SourceSystemName: UtahRealEstate.com
Stories: 4
StreetDirPrefix: W
StreetName: PLEASANT
StreetNumber: 4569
StreetNumberNumeric: 4569
StreetSuffix: CT
TaxAnnualAmount: 690
Topography: Road: Paved, Sidewalks, Sprinkler: Auto-Full
Utilities: Natural Gas Connected, Electricity Connected, Sewer Connected, Sewer: Public, Water Connected
VowContactInformation: 801-441-1950
WaterSource: Culinary
Zoning: Multi-Family
ZoningDescription: 5501
Similar Listings

924 E COLLEGE ST, Millcreek, UT, 84117
$1,595,000
This centrally located estate offers an open floorplan with custom finishes inside and out ...
2331 S MESA RD #E-3, Moab, UT, 84532
$100,000
***1/12th Fractional Ownership, 30 days per year.*** Here's your chance to own a slice of ...