4568 W TEMPLE SHADOWS DR, Cedar Hills, UT, 84062

$619,900

Overview

  • Listing ID
  • 2144262
  • 4 Bedrooms
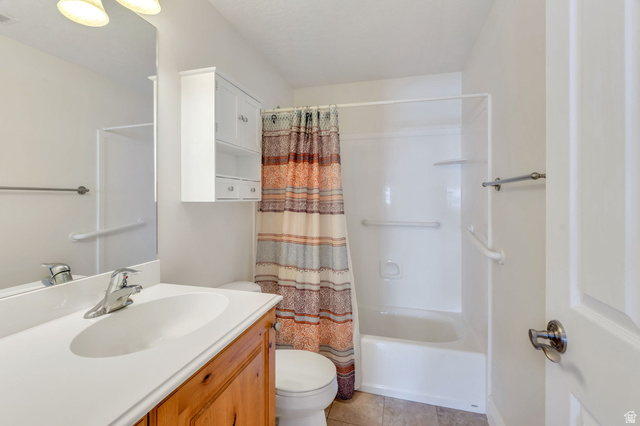
  • 3 Bathrooms
  • 2 Garages
  • 2,564 ft2
  • Year Built:2005

Description

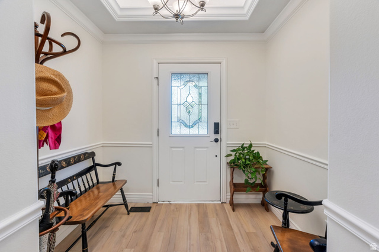
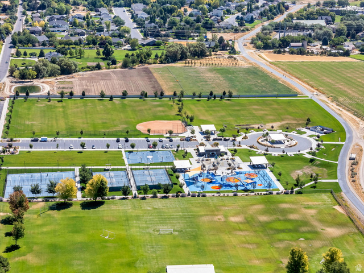
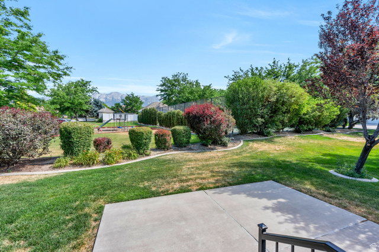
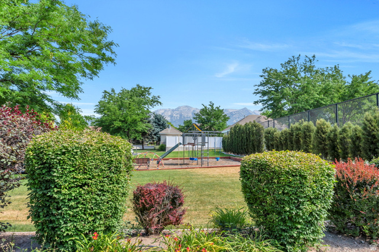
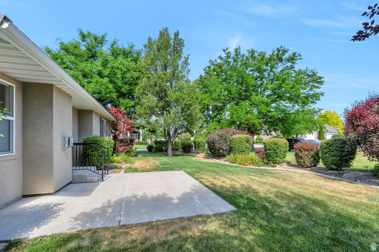
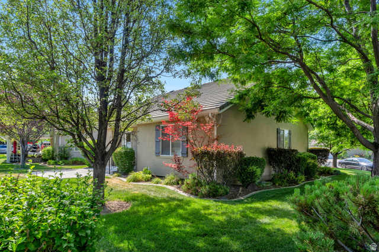
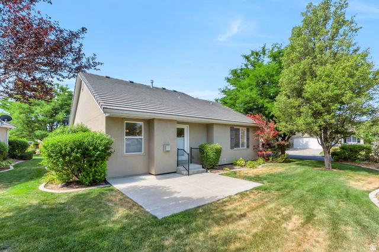
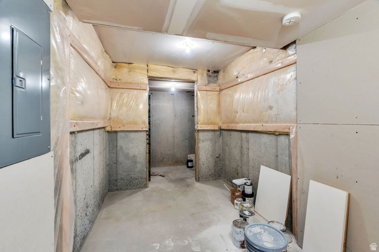
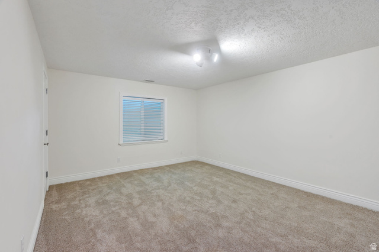
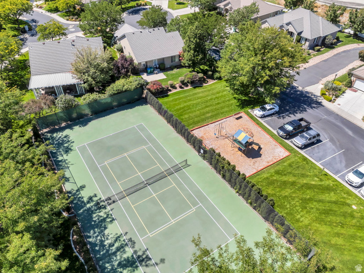
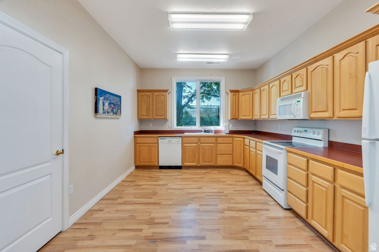
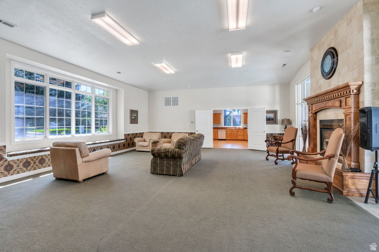
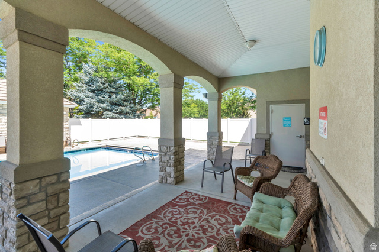
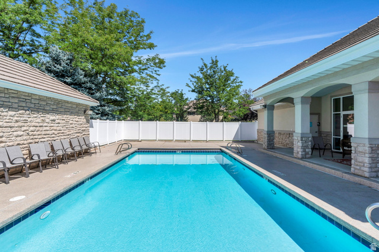
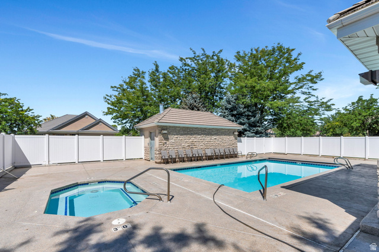
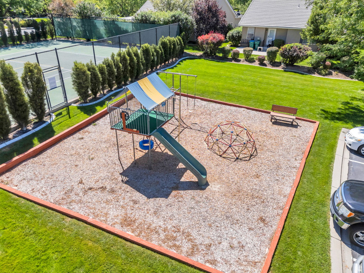
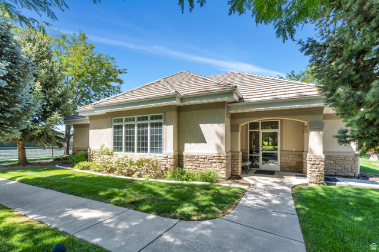
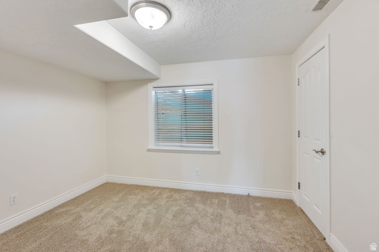
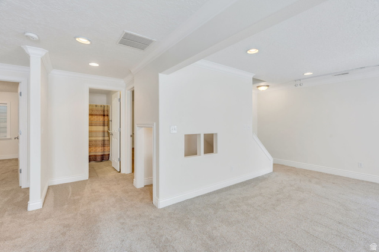
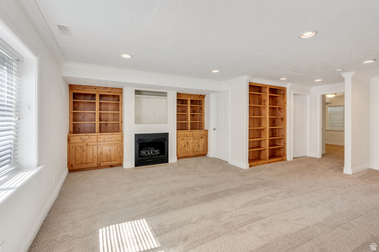
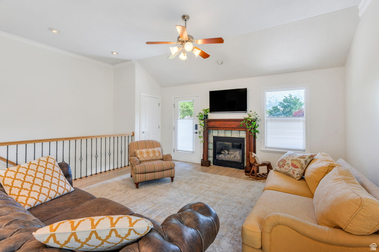
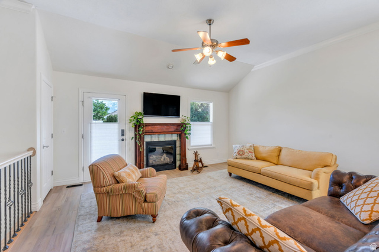
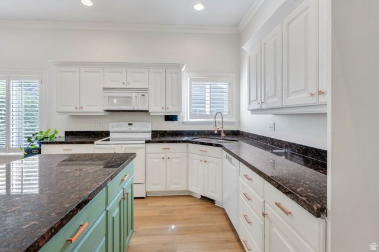
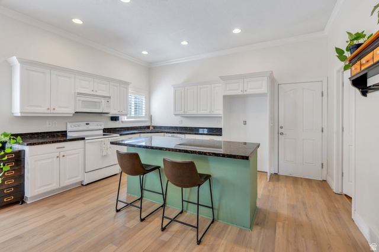
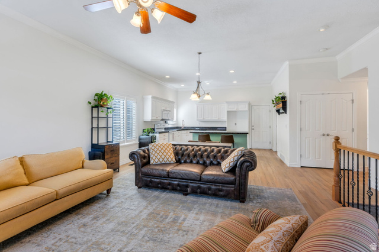
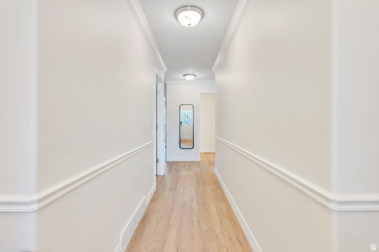
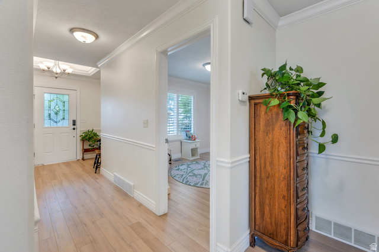
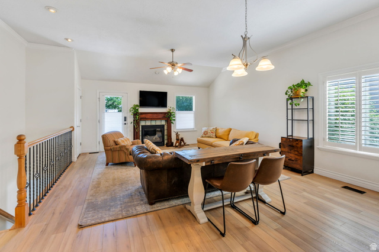
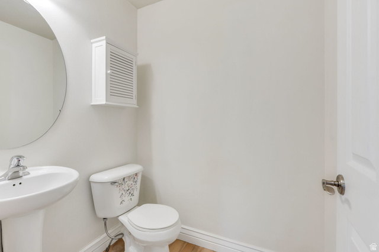
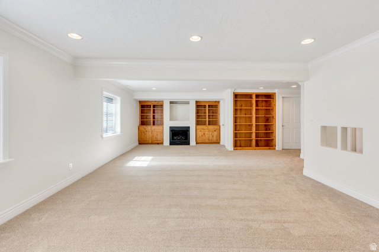
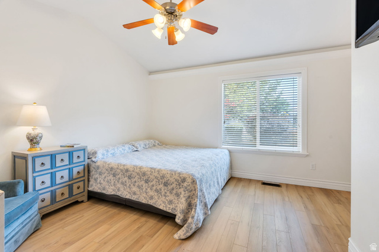
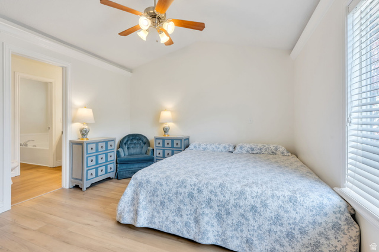
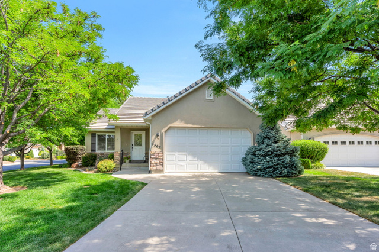
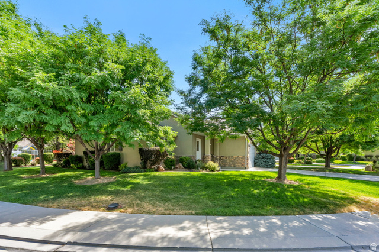
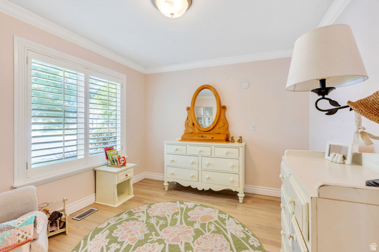
Welcome to this beautifully maintained home nestled in a Cedar Hills gated community offering resort-style amenities, including a pool, relaxing hot tub, tennis courts, playground, and a clubhouse. This spacious home features 4 bedrooms and 2.5 bathrooms, thoughtfully designed for both comfort and functionality. The main floor boasts newer luxury vinyl plank (LVP) flooring, creating a modern and durable living space complemented by elegant plantation shutters throughout. Enjoy cozy evenings by either of the two fireplaces-one conveniently located upstairs and another in the fully finished basement. The expansive basement family room provides the perfect gathering space, complete with custom built-in cabinets for added storage and style. With its blend of upgraded finishes, ample living space, and access to exceptional community amenities, this home offers the perfect balance of comfort, convenience, and lifestyle. Square footage figures are provided as a courtesy estimate only and were obtained from county records . Buyer is advised to obtain an independent measurement. Some pictures have been virtually staged.

Address: 4568 W TEMPLE SHADOWS DR
State/County:
Zip: 84062
Country: United States

Outdoor Details
Garage Attached
Other Features
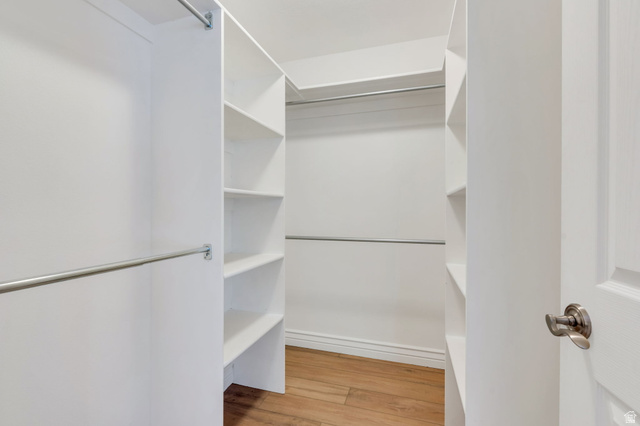
Closet: Walk-In,Disposal,Great Room,Granite Countertops
Double Pane Windows
Has a View
Has Cooling System
Has Fireplace
Has Garage
Has Heating System
Home Owners Association
Microwave

Transport
Supermarkets
Schools
Restaurants
Pharmacies
Hospitals

$3,178.35
per month
  • Principal and Interest
  • Property Tax
  • HOA fee
  • Private Mortgage Insurance
$ 2,403.47

Listing Id: 2144262
Price: $619,900
Property Size: 2,564 ft2
Property Lot Size: 0 ft2
Rooms: 13
Bedrooms: 4
Bathrooms: 3
Garages: 2
Year Built: 2005
AboveGradeFinishedArea: 1300
AccessibilityFeatures: Grip-Accessible Features
ArchitecturalStyle: Rambler/Ranch
AssociationAmenities: Clubhouse, Gated, Playground, Pool, Tennis Court(s)
AssociationFee: 313
AssociationFeeFrequency: Monthly
Basement: Full
BasementFinished: 100
BathroomsFull: 2
BathroomsHalf: 1
BathroomsPartial: 1
BuildingAreaTotal: 2564
CommunityFeatures: Clubhouse
ConstStatus: Blt./Standing
ConstructionMaterials: Stone, Stucco
ContingentDate: 2026-03-18
ContractStatusChangeDate: 2026-10-12
Cooling: Central Air
CopyrightNotice: Copyright © UtahRealEstate.com. All Rights Reserved.
CoveredSpaces: 2
CurrentUse: Single Family
DaysOnMarket: 81
ElementarySchool: Deerfield
ElementarySchoolDistrict: Alpine
FireplacesTotal: 2
Flooring: Carpet
FrontageLength: 0.0
Heating: Forced Air, Gas: Central
HighSchool: Lone Peak
HighSchoolDistrict: Alpine
IdxContactInformation: 801-224-9011
ImageStatus: All Public
Inclusions: Microwave, Range, Window Coverings
InternetAddressDisplayYN: 1
InternetAutomatedValuationDisplayYN: 1
InternetConsumerCommentYN: 1
InternetEntireListingDisplayYN: 1
LevelData: levb_bathfull:1, levb_bathhalf:0, levb_bathtq:0, levb_bed:2, levb_den:0, levb_dining_f:0, levb_dining_s:0, levb_famroom:1, levb_fireplace:1, levb_formalliving:0, levb_kitchen_b:0, levb_kitchen_k:0, levb_laundry:0, levb_sqf:1264, levb2_bathfull:0, levb2_bathhalf:0, levb2_bathtq:0, levb2_bed:0, levb2_den:0, levb2_dining_f:0, levb2_dining_s:0, levb2_famroom:0, levb2_fireplace:0, levb2_formalliving:0, levb2_kitchen_b:0, levb2_kitchen_k:0, levb2_laundry:0, levb2_sqf:0, levb3_bathfull:0, levb3_bathhalf:0, levb3_bathtq:0, levb3_bed:0, levb3_den:0, levb3_dining_f:0, levb3_dining_s:0, levb3_famroom:0, levb3_fireplace:0, levb3_formalliving:0, levb3_kitchen_b:0, levb3_kitchen_k:0, levb3_laundry:0, levb3_sqf:0, lev1_bathfull:1, lev1_bathhalf:1, lev1_bathtq:0, lev1_bed:2, lev1_den:0, lev1_dining_f:0, lev1_dining_s:0, lev1_famroom:1, lev1_fireplace:1, lev1_formalliving:0, lev1_kitchen_b:0, lev1_kitchen_k:1, lev1_laundry:1, lev1_sqf:1300, lev2_bathfull:0, lev2_bathhalf:0, lev2_bathtq:0, lev2_bed:0, lev2_den:0, lev2_dining_f:0, lev2_dining_s:0, lev2_famroom:0, lev2_fireplace:0, lev2_formalliving:0, lev2_kitchen_b:0, lev2_kitchen_k:0, lev2_laundry:0, lev2_sqf:0, lev3_bathfull:0, lev3_bathhalf:0, lev3_bathtq:0, lev3_bed:0, lev3_den:0, lev3_dining_f:0, lev3_dining_s:0, lev3_famroom:0, lev3_fireplace:0, lev3_formalliving:0, lev3_kitchen_b:0, lev3_kitchen_k:0, lev3_laundry:0, lev3_sqf:0, lev4_bathfull:0, lev4_bathhalf:0, lev4_bathtq:0, lev4_bed:0, lev4_den:0, lev4_dining_f:0, lev4_dining_s:0, lev4_famroom:0, lev4_fireplace:0, lev4_formalliving:0, lev4_kitchen_b:0, lev4_kitchen_k:0, lev4_laundry:0, lev4_sqf:0
ListAgentFirstName: Corey
ListAgentFullName: Corey Moore
ListAgentKey: 86077
ListAgentKeyNumeric: 86077
ListAgentLastName: Moore
ListAgentMlsId: 86077
ListOfficeKey: 69878
ListOfficeKeyNumeric: 69878
ListOfficeMlsId: 69878
ListOfficeName: Berkshire Hathaway HomeServices Elite Real Estate
ListingContractDate: 2026-03-18
ListingKeyNumeric: 2144262
ListingTerms: Cash, Conventional, FHA, VA Loan
LivingAreaUnits: Square Feet
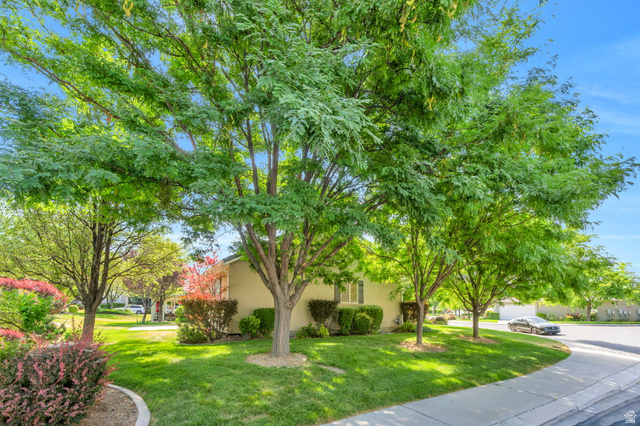
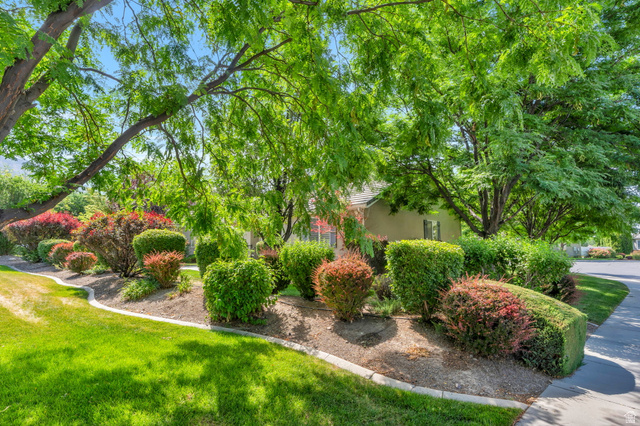
LotFeatures: Curb & Gutter, Road: Paved, Sidewalks, Sprinkler: Auto-Full, View: Mountain
LotSizeArea: 0.04
LotSizeDimensions: 0.0x0.0x0.0
LotSizeSquareFeet: 1742.4
LotSizeUnits: Acres
MLSAreaMajor: Pl Grove; Lindon; Orem
MainLevelBedrooms: 2
MiddleOrJuniorSchool: Mt Ridge
MiddleOrJuniorSchoolDistrict: Alpine
MlsStatus: Active
ModificationTimestamp: October 12, 2026 at 11:00pm
OnMarketDate: 2026-03-18
OriginalEntryTimestamp: March 19, 2026 at 03:45am
OriginalListPrice: 635000
OriginatingSystemID: M00000628
OriginatingSystemKey: 5d9e4a558d57dab2edab3ccf51e52fab
OriginatingSystemName: UtahRealEstate.com
OtherEquipment: Window Coverings
ParcelNumber: 53-232-0129
ParkingFeatures: Attached, Opener
ParkingTotal: 2
PhotosChangeTimestamp: October 12, 2026 at 10:58pm
PhotosCount: 49
PostalCity: Cedar Hills
PriceChangeTimestamp: October 12, 2026 at 07:19pm
PrimaryBedroomLevel: Floor: 1st
PropertyCondition: Blt./Standing
RVParkingDimensions: 0.00
Roof: Tile
SearchableYN: 1
Sewer: Sewer: Connected
SourceSystemID: M00000628
SourceSystemKey: M00000628
SourceSystemName: UtahRealEstate.com
StatusChangeTimestamp: October 12, 2026 at 06:49pm
Stories: 2
StreetDirPrefix: W
StreetName: TEMPLE SHADOWS
StreetNumber: 4568
StreetNumberNumeric: 4568
StreetSuffix: DR
TaxAnnualAmount: 2493
Topography: Curb & Gutter, Road: Paved, Sidewalks, Sprinkler: Auto-Full, Terrain, Flat, View: Mountain
Utilities: Natural Gas Connected, Electricity Connected, Sewer Connected, Water Connected
Vegetation: Landscaping: Full
View: Mountain(s)
VowContactInformation: 801-224-9011
WaterSource: Culinary
WindowFeatures: Blinds, Plantation Shutters
Zoning: Single-Family

Brad Winget

Associate Broker
Member of: Utahs Best Real Estate

Contact Me

Similar Listings

Property Image
Residential
Active

924 E COLLEGE ST, Millcreek, UT, 84117

$1,595,000
This centrally located estate offers an open floorplan with custom finishes inside and out ...
5 4 5,468 ft2details
Property Image
Residential
Active

2331 S MESA RD #E-3, Moab, UT, 84532

$100,000
***1/12th Fractional Ownership, 30 days per year.*** Here's your chance to own a slice of ...
3 3 1,610 ft2details

Brad Winget

Associate Broker
Contact Me

Listing information is provided by participating brokerages and sourced from UtahRealEstate.com. This website is not a Multiple Listing Service (MLS) and does not provide direct access to the MLS. Information is deemed reliable but not guaranteed and should be independently verified.

Compare Listings

Brad Winget