4552 S ZARAHEMLA DR, Millcreek, UT, 84124

$5,295,000

Overview

  • Listing ID
  • 2152913
  • 5 Bedrooms
  • 6 Bathrooms
  • 3 Garages
  • 7,261 ft2
  • Year Built:1993

Description

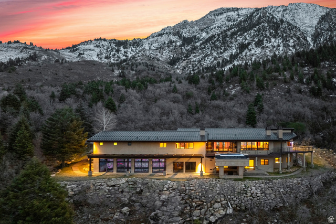
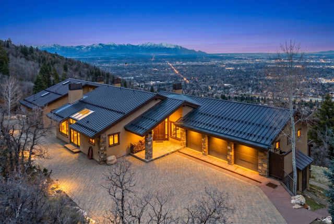
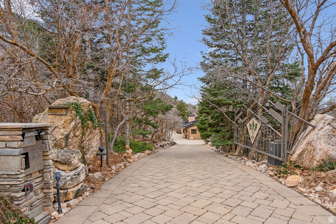
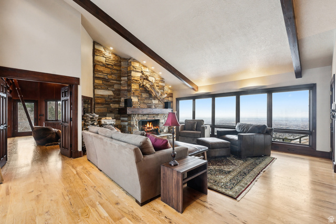
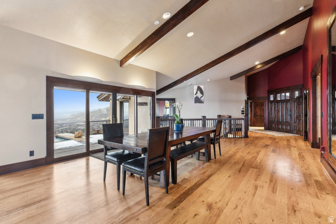
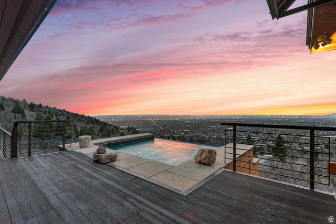
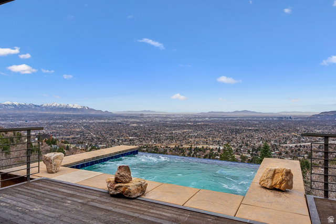
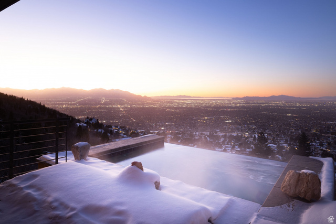
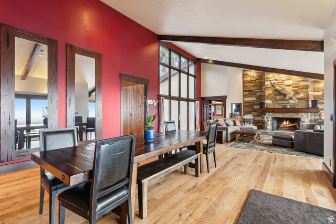
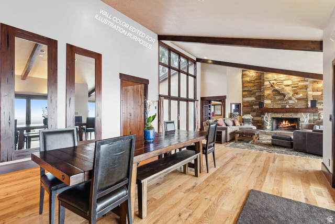
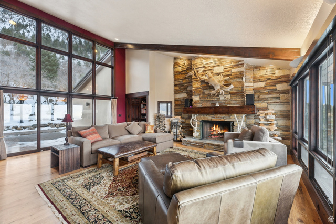
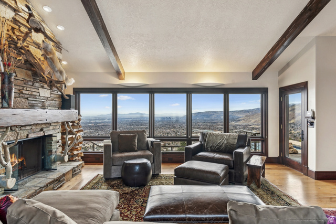
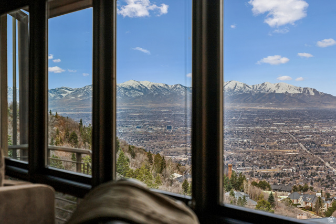
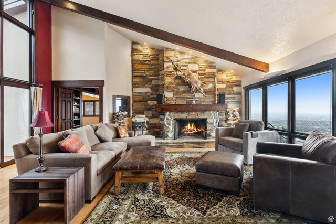
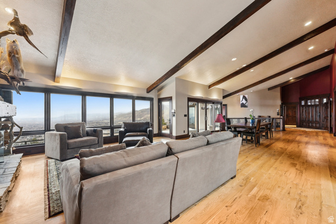
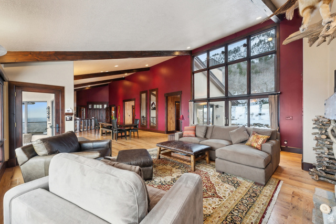
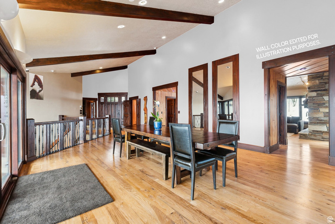
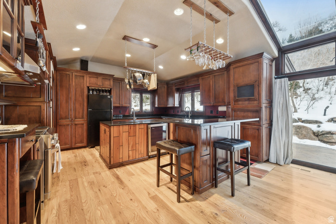
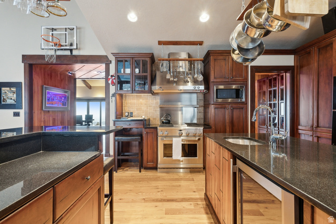
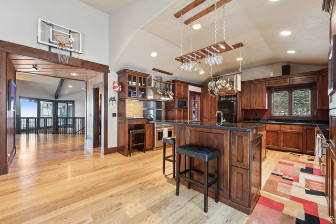
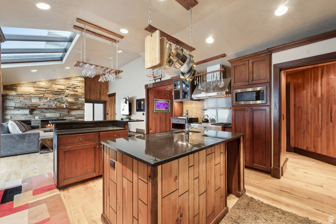
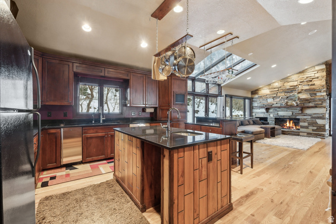
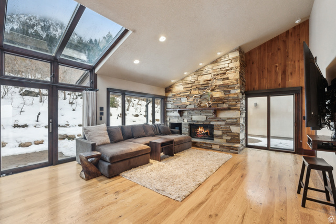
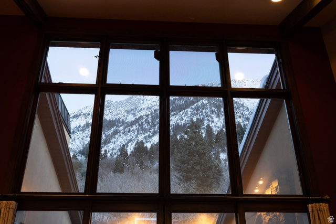
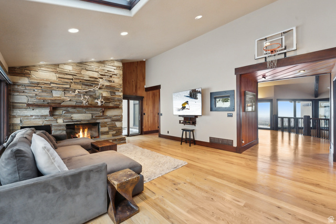
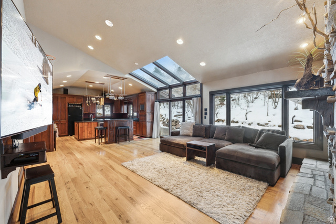
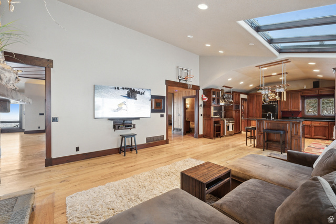
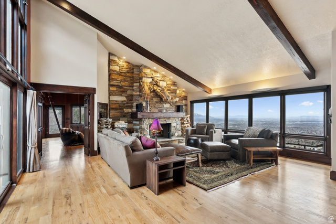
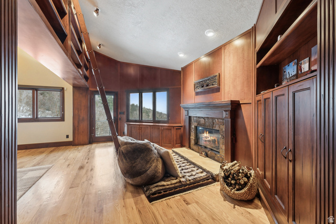
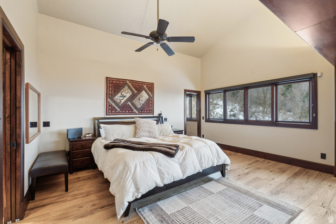
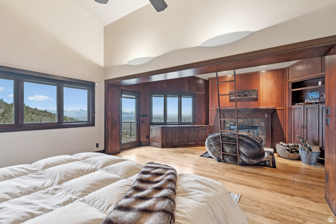
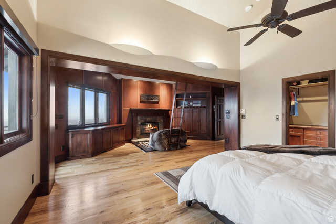
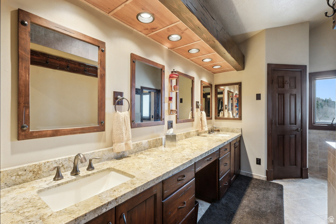
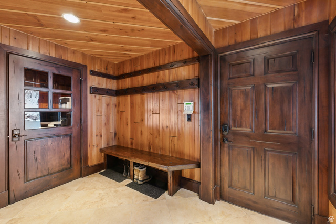
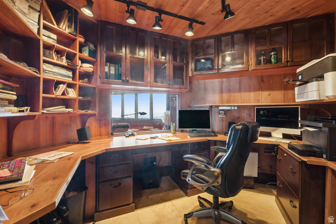
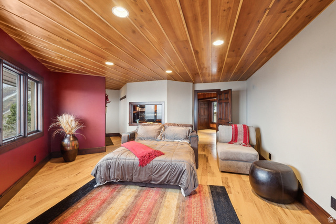
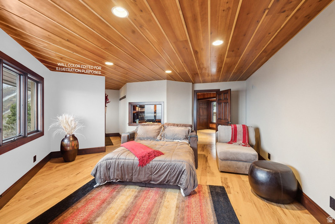
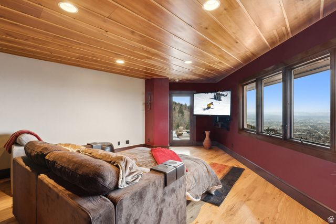
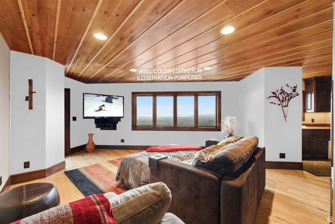
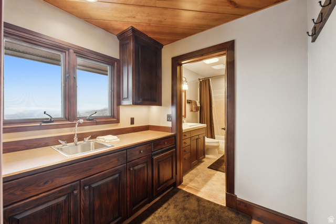
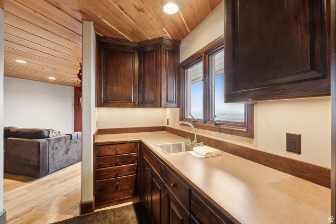
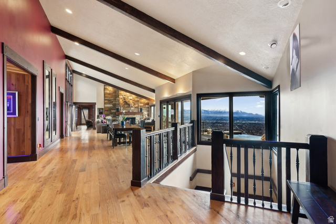
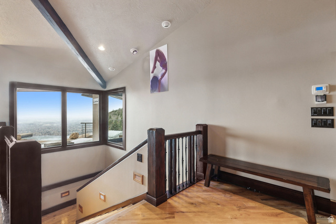
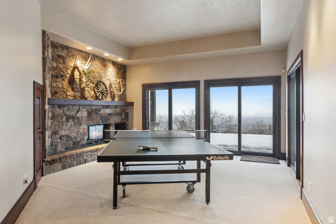
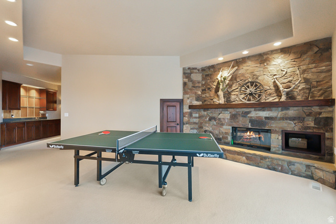
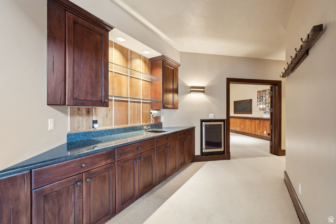
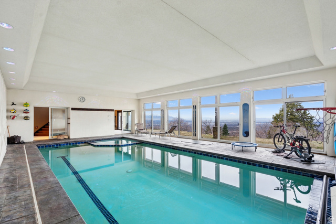
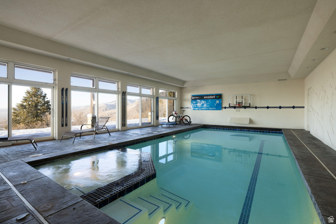
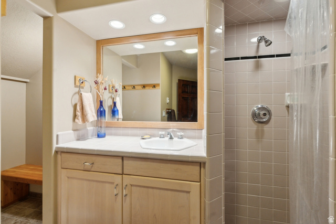
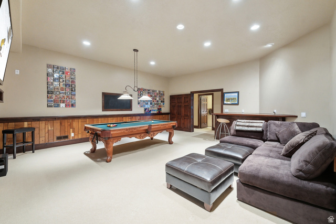
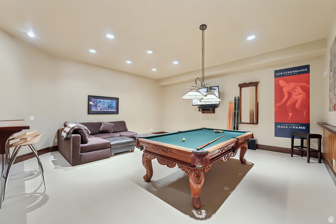
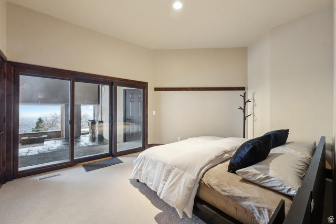
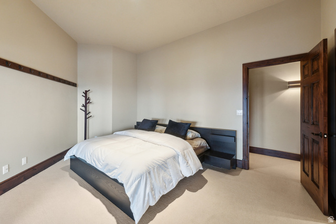
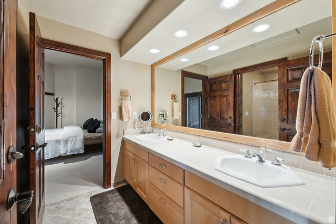
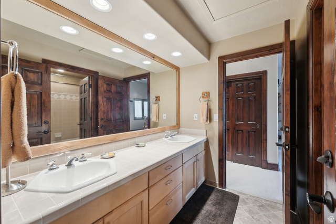
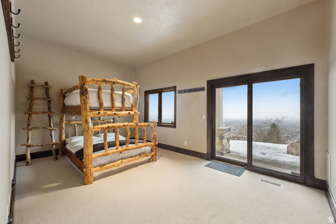
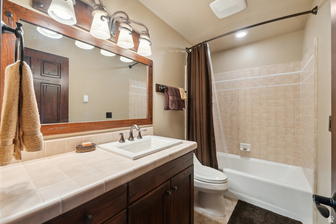
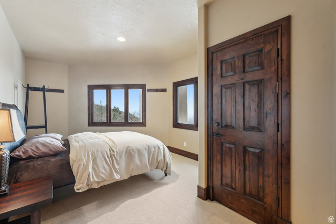
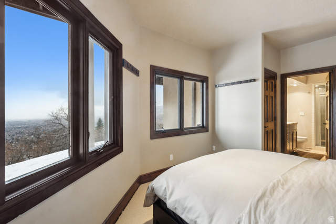
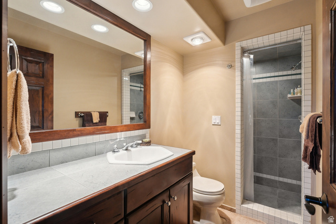
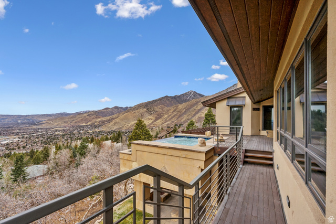
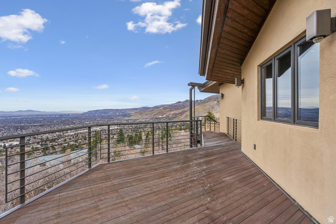
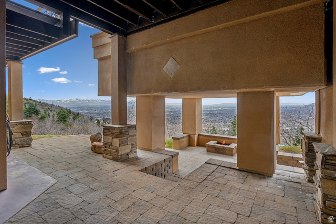
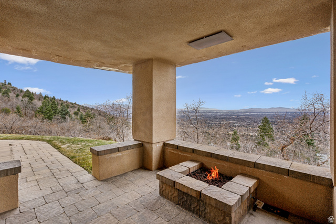
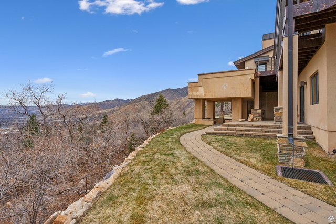
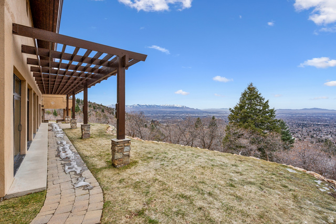
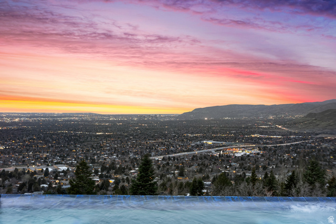
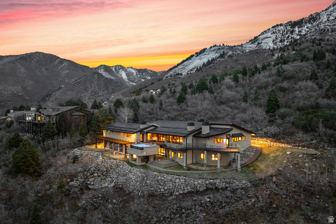
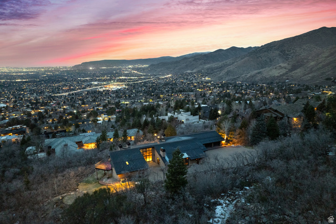
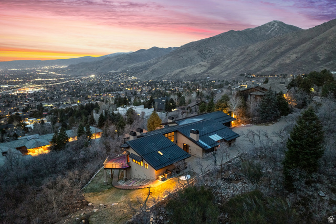
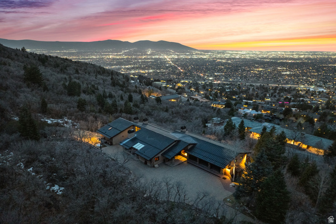
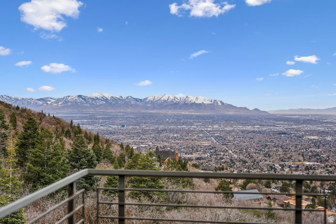
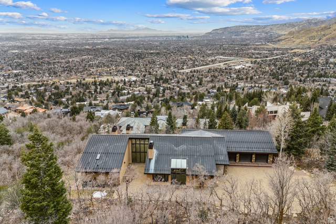
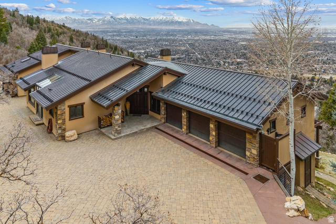
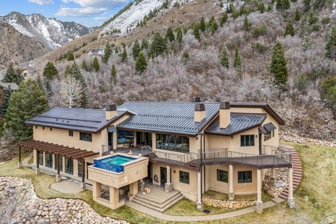
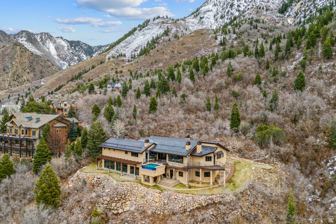
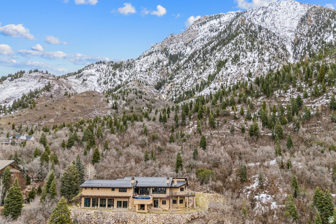
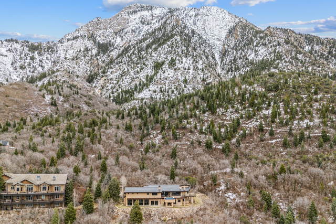
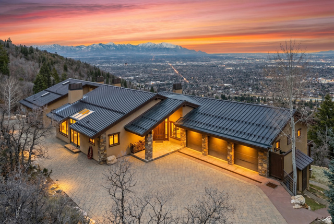
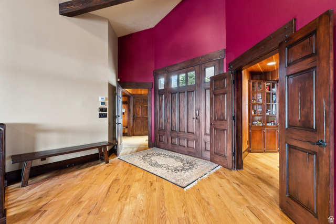
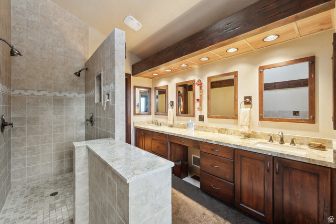
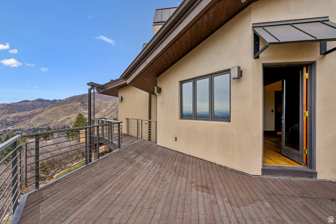
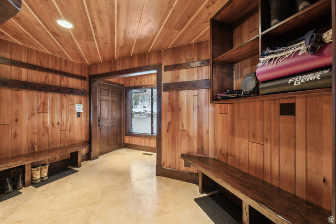
Nestled on a secluded 1.42 acre lot, this gated mountain retreat on Zarahemla Drive is a one of a kind property that you won’t want to miss. The soaring windows offer breathtaking views and an abundance of natural light, making this residence a true sanctuary. Step inside and be immediately captivated by the rich, handcrafted Alder, Oak and Cherry woodwork that adorns every corner, from the wood beams in the vaulted ceilings to the custom cabinetry in the entertainers kitchen. Every sunset in this home makes you feel like you’re on vacation. Through the sliding glass doors you will find your private deck, where nature and luxury living meet. Unwind in the stunning infinity hot tub, perfectly positioned to offer uninterrupted, panoramic views of the surrounding mountains and city skyline – where the sunsets are unmatched anywhere in Olympus Cove. Each evening the sky transforms into an unforgettable panoramic display, painting the sky in changing hues that must be seen to be believed. The primary suite features its own fireplace and en-suite bathroom with a deep walk in closet. The open-concept floor plan is designed for both entertaining and relaxed living. The large stone fireplace in the great room sets the tone for winter nights, while the wall of windows brings the beauty of the mountains indoors. On the lower level, an indoor 32 ft. heated pool and spa allowing year-round enjoyment and sweeping views of the entire valley, complemented by a fully equipped wet bar, a ping pong table, pool table room and a fireplace. Three additional bedrooms and bathrooms on this level will accommodate your needs. The private lane with a heated driveway and three-plus car garage is perfect for storing your cars and bikes. The maintenance free copper roof and chimneys add lasting durability to this exceptional home. With breathtaking views, exceptional craftsmanship, and sophisticated design, this home defines mountain living at its finest.

Address: 4552 S ZARAHEMLA DR
City:
State/County: ,
Zip: 84124
Country: United States

Outdoor Details
Garage Attached
Other Features
Atrium,Awning(s),Balcony,Basement Entrance,Deck; Covered,Double Pane Windows,Entry (Foyer),Lighting,Secured Parking,Sliding Glass Doors,Walkout
Ceiling Fan,Dryer,Microwave,Range Hood,Refrigerator,Washer,Water Softener Owned
Has a View
Has Cooling System
Has Fireplace
Has Garage
Has Heating System
Has Pool
Open Parking
Spa

Transport
Supermarkets
Schools
Restaurants
Pharmacies
Hospitals

$27,148.51
per month
  • Principal and Interest
  • Property Tax
  • HOA fee
  • Private Mortgage Insurance
$ 20,529.76

Listing Id: 2152913
Price: $5,295,000
Property Size: 7,261 ft2
Property Lot Size: 1 ft2
Rooms: 27
Bedrooms: 5
Bathrooms: 6
Garages: 3
Year Built: 1993
AboveGradeFinishedArea: 3427
ArchitecturalStyle: Rambler/Ranch
Basement: Daylight, Entrance, Walk-Out Access
BasementFinished: 100
BathroomsFull: 5
BathroomsHalf: 1
BathroomsPartial: 1
BuildingAreaTotal: 7261
CoListAgentFirstName: Anthony
CoListAgentFullName: Anthony S Arrasi
CoListAgentKey: 87894
CoListAgentKeyNumeric: 87894
CoListAgentLastName: Arrasi
CoListAgentMiddleName: S
CoListAgentMlsId: 87894
CoListAgentStateLicense: 8352826
CoListOfficeKey: 65181
CoListOfficeKeyNumeric: 65181
CoListOfficeMlsId: 65181
CoListOfficeName: Berkshire Hathaway HomeServices Utah Properties (Salt Lake)
ConstStatus: Blt./Standing
ConstructionMaterials: Stone, Stucco
Cooling: Central Air
CopyrightNotice: Copyright © UtahRealEstate.com. All Rights Reserved.
CoveredSpaces: 3
CrossStreet: 4300
CurrentUse: Single Family
DaysOnMarket: 10
ElementarySchool: Oakwood
ElementarySchoolDistrict: Granite
FireplaceFeatures: Fireplace Equipment
FireplacesTotal: 4
Flooring: Carpet, Hardwood, Tile, Slate
FrontageLength: 0.0
Heating: Forced Air, Gas: Central, Gas: Stove
HighSchool: Skyline
HighSchoolDistrict: Granite
IdxContactInformation: 801-990-0400
ImageStatus: All Public
Inclusions: Alarm System, Basketball Standard, Ceiling Fan, Dryer, Fireplace Equipment, Hot Tub, Microwave, Range, Range Hood, Refrigerator, Washer, Water Softener: Own, Window Coverings, Workbench, Video Camera(s), Smart Thermostat(s)
InternetAddressDisplayYN: 1
InternetAutomatedValuationDisplayYN: 1
InternetConsumerCommentYN: 1
InternetEntireListingDisplayYN: 1
LaundryFeatures: Electric Dryer Hookup, Gas Dryer Hookup
LevelData: levb_bathfull:3, levb_bathhalf:0, levb_bathtq:0, levb_bed:3, levb_den:2, levb_dining_f:0, levb_dining_s:0, levb_famroom:1, levb_fireplace:1, levb_formalliving:0, levb_kitchen_b:0, levb_kitchen_k:0, levb_laundry:1, levb_sqf:3834, levb2_bathfull:0, levb2_bathhalf:0, levb2_bathtq:0, levb2_bed:0, levb2_den:0, levb2_dining_f:0, levb2_dining_s:0, levb2_famroom:0, levb2_fireplace:0, levb2_formalliving:0, levb2_kitchen_b:0, levb2_kitchen_k:0, levb2_laundry:0, levb2_sqf:0, levb3_bathfull:0, levb3_bathhalf:0, levb3_bathtq:0, levb3_bed:0, levb3_den:0, levb3_dining_f:0, levb3_dining_s:0, levb3_famroom:0, levb3_fireplace:0, levb3_formalliving:0, levb3_kitchen_b:0, levb3_kitchen_k:0, levb3_laundry:0, levb3_sqf:0, lev1_bathfull:2, lev1_bathhalf:1, lev1_bathtq:0, lev1_bed:2, lev1_den:1, lev1_dining_f:1, lev1_dining_s:1, lev1_famroom:1, lev1_fireplace:3, lev1_formalliving:1, lev1_kitchen_b:1, lev1_kitchen_k:1, lev1_laundry:1, lev1_sqf:3427, lev2_bathfull:0, lev2_bathhalf:0, lev2_bathtq:0, lev2_bed:0, lev2_den:0, lev2_dining_f:0, lev2_dining_s:0, lev2_famroom:0, lev2_fireplace:0, lev2_formalliving:0, lev2_kitchen_b:0, lev2_kitchen_k:0, lev2_laundry:0, lev2_sqf:0, lev3_bathfull:0, lev3_bathhalf:0, lev3_bathtq:0, lev3_bed:0, lev3_den:0, lev3_dining_f:0, lev3_dining_s:0, lev3_famroom:0, lev3_fireplace:0, lev3_formalliving:0, lev3_kitchen_b:0, lev3_kitchen_k:0, lev3_laundry:0, lev3_sqf:0, lev4_bathfull:0, lev4_bathhalf:0, lev4_bathtq:0, lev4_bed:0, lev4_den:0, lev4_dining_f:0, lev4_dining_s:0, lev4_famroom:0, lev4_fireplace:0, lev4_formalliving:0, lev4_kitchen_b:0, lev4_kitchen_k:0, lev4_laundry:0, lev4_sqf:0
ListAgentFirstName: Stephanie
ListAgentFullName: Stephanie Poulos Arrasi
ListAgentKey: 77119
ListAgentKeyNumeric: 77119
ListAgentLastName: Poulos Arrasi
ListAgentMlsId: 77119
ListOfficeKey: 65181
ListOfficeKeyNumeric: 65181
ListOfficeMlsId: 65181
ListOfficeName: Berkshire Hathaway HomeServices Utah Properties (Salt Lake)
ListingContractDate: 2026-04-23
ListingKeyNumeric: 2152913
ListingTerms: Cash, Conventional
LivingAreaUnits: Square Feet
LotFeatures: Cul-De-Sac, Curb & Gutter, Road: Paved, Secluded, Sprinkler: Auto-Full, Terrain: Grad Slope, Terrain: Mountain, View: Lake, View: Mountain, View: Valley, Wooded, Drip Irrigation: Auto-Full, Private, View: Water
LotSizeArea: 1.42
LotSizeDimensions: 0.0x0.0x0.0
LotSizeSquareFeet: 61855.2
LotSizeUnits: Acres
MLSAreaMajor: Holladay; Millcreek
MainLevelBedrooms: 2
MiddleOrJuniorSchool: Churchill
MiddleOrJuniorSchoolDistrict: Granite
MlsStatus: Active
ModificationTimestamp: May 1, 2026 at 08:16pm
OnMarketDate: 2026-04-23
OpenParkingSpaces: 10
OriginalEntryTimestamp: April 23, 2026 at 09:14pm
OriginalListPrice: 5295000
OriginatingSystemID: M00000628
OriginatingSystemKey: 26e108760d3fe2d463c716e32d08b015
OriginatingSystemName: UtahRealEstate.com
OtherEquipment: Alarm System, Basketball Standard, Fireplace Equipment, Hot Tub, Window Coverings, Workbench
OtherStructures: Workshop
ParcelNumber: 22-01-405-040
ParkingFeatures: Covered, Parking: Uncovered, Secured
ParkingTotal: 13
PhotosChangeTimestamp: April 23, 2026 at 10:48pm
PhotosCount: 83
PoolFeatures: Gunite, In Ground, Indoor, With Spa, Electronic Cover
PostalCity: Millcreek
PropertyCondition: Blt./Standing
RVParkingDimensions: 0.00
Roof: Metal
SearchableYN: 1
Sewer: Sewer: Connected, Sewer: Public
SourceSystemID: M00000628
SourceSystemKey: M00000628
SourceSystemName: UtahRealEstate.com
Stories: 2
StreetDirPrefix: S
StreetDirSuffix: E
StreetName: ZARAHEMLA
StreetNumber: 4552
StreetNumberNumeric: 4552
StreetSuffix: DR
TaxAnnualAmount: 20608
Topography: Cul-de-Sac, Curb & Gutter, Road: Paved, Secluded Yard, Sprinkler: Auto-Full, Terrain: Grad Slope, Terrain: Mountain, View: Lake, View: Mountain, View: Valley, Wooded, Drip Irrigation: Auto-Full, Private, View: Water
Utilities: Natural Gas Connected, Electricity Connected, Sewer Connected, Sewer: Public, Water Connected
Vegetation: Landscaping: Part, Mature Trees, Pines, Scrub Oak, Terraced Yard
View: Lake, Mountain(s), Valley
VowContactInformation: 801-990-0400
WaterSource: Culinary
WindowFeatures: Blinds, Drapes, Part
YearBuiltEffective: 2013
Zoning: Single-Family
ZoningDescription: 1110

Brad Winget

Associate Broker
Member of: Utahs Best Real Estate

Contact Me

Similar Listings

Property Image
Residential
Active

2331 S MESA RD #E-3, Moab, UT, 84532

$100,000
***1/12th Fractional Ownership, 30 days per year.*** Here's your chance to own a slice of ...
3 3 1,610 ft2details
Property Image
Residential
Active

2600 OCOTILLO WAY #31, Santa Clara, UT,...

$1,049,900
One of the highest grossing 5 bed vacation rental in all of Santa Clara and especially Oco ...
5 6 3,050 ft2details

Brad Winget

Associate Broker

Contact Me

Listing information is provided by participating brokerages and sourced from UtahRealEstate.com. This website is not a Multiple Listing Service (MLS) and does not provide direct access to the MLS. Information is deemed reliable but not guaranteed and should be independently verified.

Compare Listings

Brad Winget