4533 N STONEYBROOK WAY, Lehi, UT, 84043

$599,900

Overview

  • Listing ID
  • 2190863
  • 5 Bedrooms
  • 3 Bathrooms
  • 2 Garages
  • 2,752 ft2
  • Year Built:2003

Description

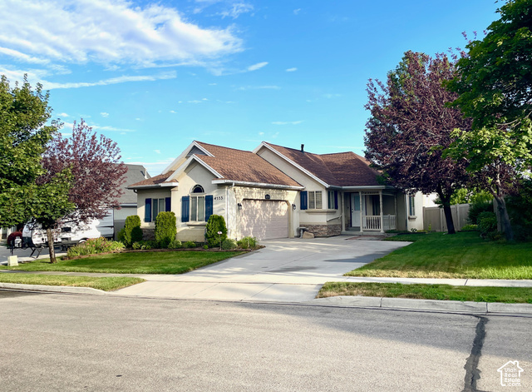
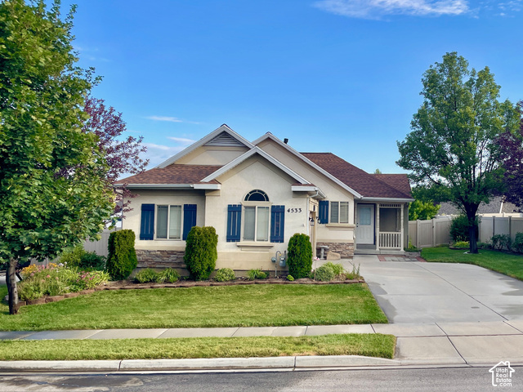
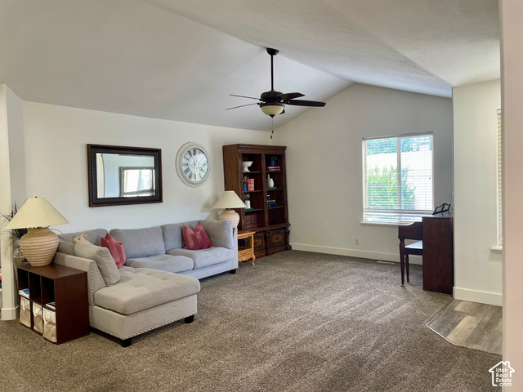
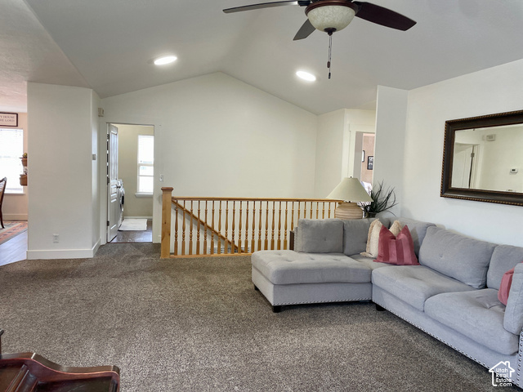
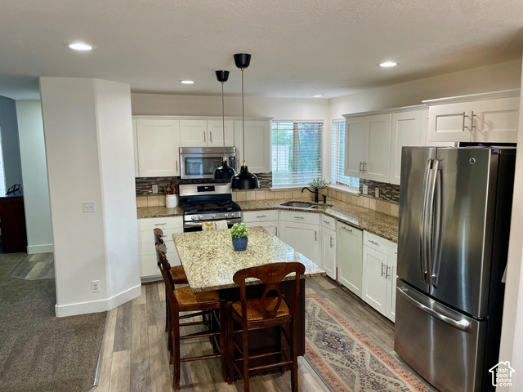
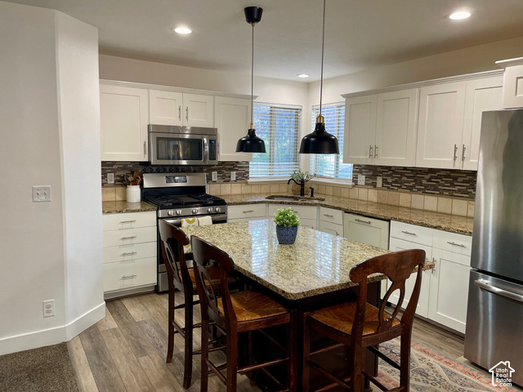
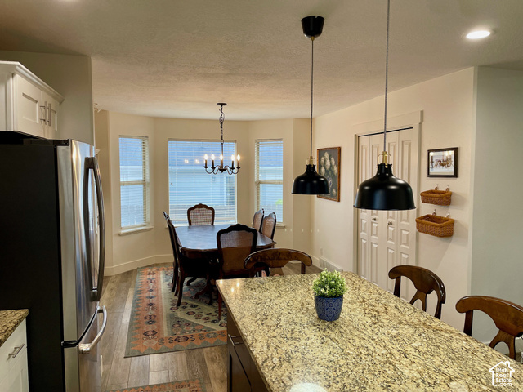
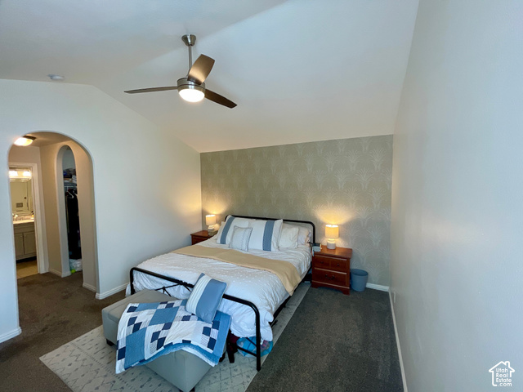
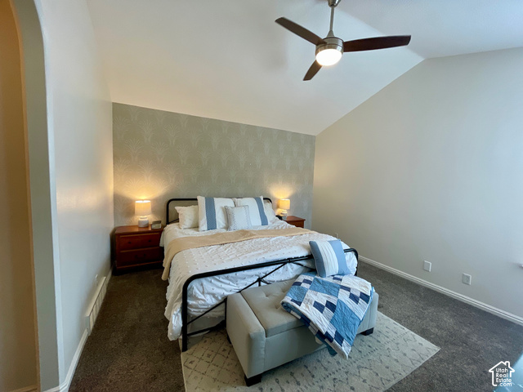
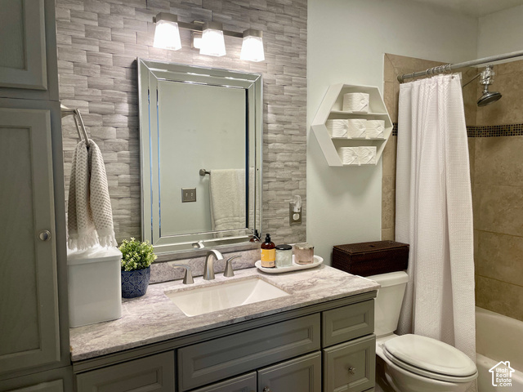
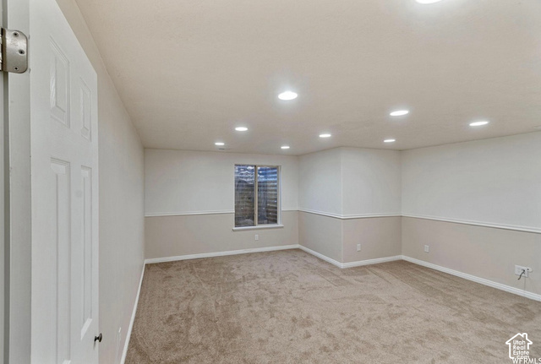
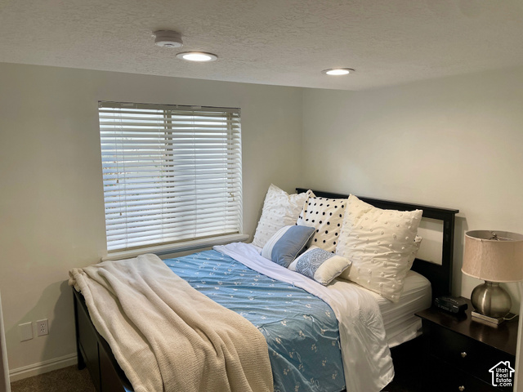
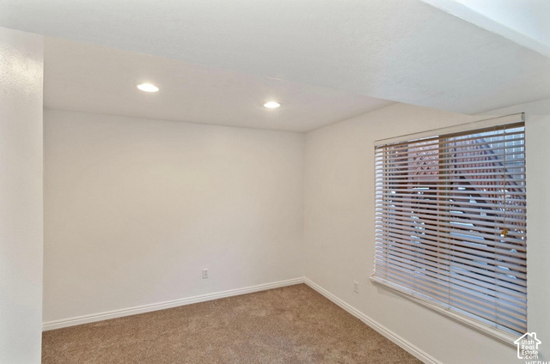
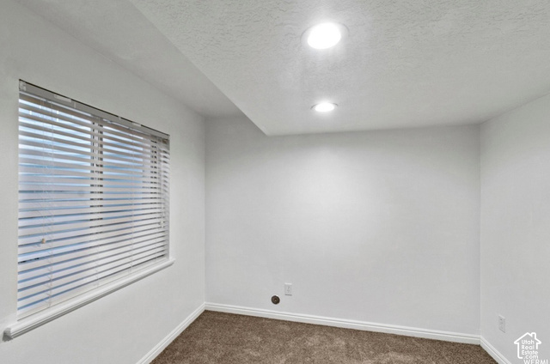
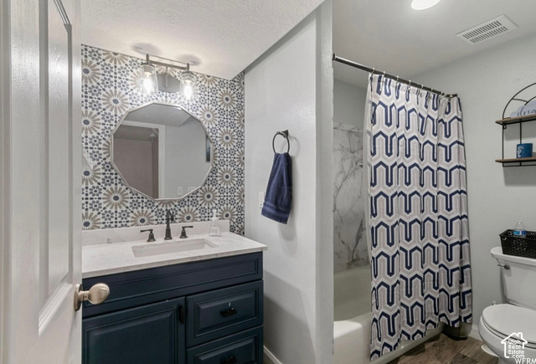
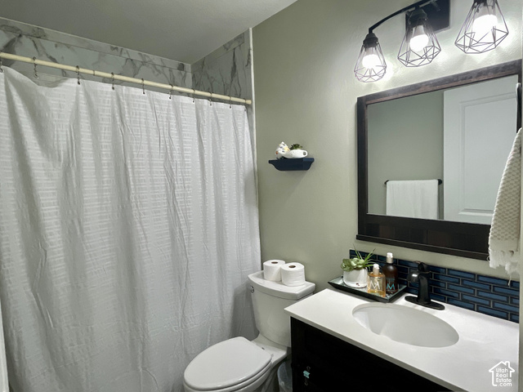
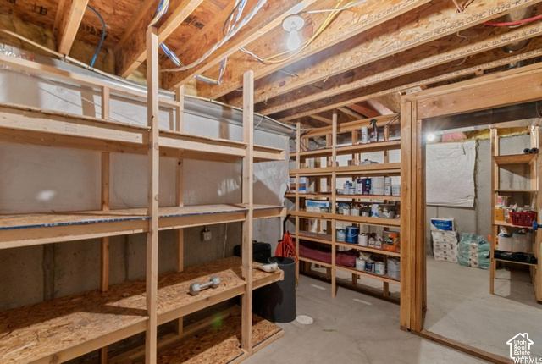
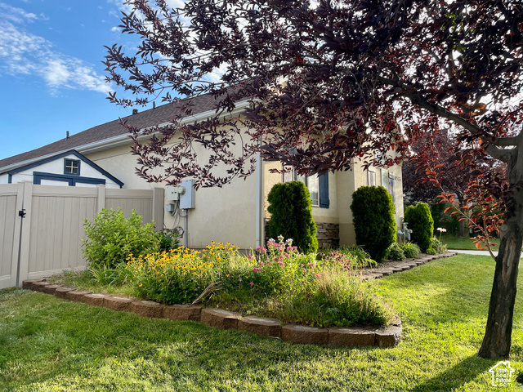
Beautifully maintained 5-bedroom, 3-bathroom home on a quiet street in Lehi with main level living. Vaulted ceilings and an open layout fill the main floor with space and natural light. The kitchen features granite countertops and a large center island, perfect for everyday cooking and entertaining. The main floor offers a master suite with two walk-in closets, and another bedroom with full bath, while the walkout basement adds three more bedrooms, a full bathroom, and a second spacious family room. Enjoy the fully fenced backyard with a productive peach tree and vegetable garden, and a front yard filled with seasonal flowers and color throughout much of the year. The home also has a new AC and roof. Storage is plentiful with a 2-car garage featuring overhead storage, a large basement storage room, and a backyard shed. As part of the Traverse Mountain community, you’ll have access to the pool, clubhouse, gym, parks, and trails. Conveniently located near Eagle Summit Park, shopping, dining, and hiking and biking trails, with easy freeway access to Silicon Slopes, Salt Lake City, and Provo. Come see it today!

Address: 4533 N STONEYBROOK WAY
City:
State/County:
Zip: 84043
Country: United States

Outdoor Details
Garage Attached
Other Features
Basement Entrance,Bay Box Windows,Double Pane Windows,Lighting,Porch: Open,Walkout
Bath: Primary,Closet: Walk-In,Disposal,Kitchen: Updated,Oven: Gas,Range: Gas,Range/Oven: Free Stdng.,Vaulted Ceilings,Granite Countertops,Video Door Bell(s)
Has Cooling System
Has Garage
Has Heating System
Has Pool
Home Owners Association
Microwave

Transport
Supermarkets
Schools
Restaurants
Pharmacies
Hospitals

$3,075.81
per month
  • Principal and Interest
  • Property Tax
  • HOA fee
  • Private Mortgage Insurance
$ 2,325.93

Listing Id: 2190863
Price: $599,900
Property Size: 2,752 ft2
Property Lot Size: 0 ft2
Rooms: 13
Bedrooms: 5
Bathrooms: 3
Garages: 2
Year Built: 2003
AboveGradeFinishedArea: 1394
AccessibilityFeatures: Single Level Living
ArchitecturalStyle: Rambler/Ranch
AssociationAmenities: Biking Trails, Clubhouse, Fitness Center, Hiking Trails, Pets Permitted, Playground, Pool, Tennis Court(s)
AssociationFee: 94
AssociationFeeFrequency: Monthly
Basement: Walk-Out Access
BasementFinished: 100
BathroomsFull: 3
BuildingAreaTotal: 2752
CommunityFeatures: Clubhouse
ConstStatus: Blt./Standing
ConstructionMaterials: Stone, Stucco
Cooling: Central Air
CopyrightNotice: Copyright © UtahRealEstate.com. All Rights Reserved.
CoveredSpaces: 2
CurrentUse: Single Family
DirectionFaces: South
ElementarySchool: Traverse Mountain
ElementarySchoolDistrict: Alpine
Flooring: Carpet
FrontageLength: 0.0
Heating: Forced Air, Gas: Central
HighSchool: Lehi
HighSchoolDistrict: Alpine
IdxContactInformation: 801-583-2020
ImageStatus: All Public
Inclusions: Microwave, Range, Storage Shed(s), Window Coverings, Video Door Bell(s)
InternetAddressDisplayYN: 1
InternetAutomatedValuationDisplayYN: 1
InternetConsumerCommentYN: 1
InternetEntireListingDisplayYN: 1
LevelData: levb_bathfull:1, levb_bathhalf:0, levb_bathtq:0, levb_bed:3, levb_den:0, levb_dining_f:0, levb_dining_s:0, levb_famroom:1, levb_fireplace:0, levb_formalliving:0, levb_kitchen_b:0, levb_kitchen_k:0, levb_laundry:0, levb_sqf:1358, levb2_bathfull:0, levb2_bathhalf:0, levb2_bathtq:0, levb2_bed:0, levb2_den:0, levb2_dining_f:0, levb2_dining_s:0, levb2_famroom:0, levb2_fireplace:0, levb2_formalliving:0, levb2_kitchen_b:0, levb2_kitchen_k:0, levb2_laundry:0, levb2_sqf:0, levb3_bathfull:0, levb3_bathhalf:0, levb3_bathtq:0, levb3_bed:0, levb3_den:0, levb3_dining_f:0, levb3_dining_s:0, levb3_famroom:0, levb3_fireplace:0, levb3_formalliving:0, levb3_kitchen_b:0, levb3_kitchen_k:0, levb3_laundry:0, levb3_sqf:0, lev1_bathfull:2, lev1_bathhalf:0, lev1_bathtq:0, lev1_bed:2, lev1_den:0, lev1_dining_f:0, lev1_dining_s:0, lev1_famroom:1, lev1_fireplace:0, lev1_formalliving:0, lev1_kitchen_b:1, lev1_kitchen_k:1, lev1_laundry:1, lev1_sqf:1394, lev2_bathfull:0, lev2_bathhalf:0, lev2_bathtq:0, lev2_bed:0, lev2_den:0, lev2_dining_f:0, lev2_dining_s:0, lev2_famroom:0, lev2_fireplace:0, lev2_formalliving:0, lev2_kitchen_b:0, lev2_kitchen_k:0, lev2_laundry:0, lev2_sqf:0, lev3_bathfull:0, lev3_bathhalf:0, lev3_bathtq:0, lev3_bed:0, lev3_den:0, lev3_dining_f:0, lev3_dining_s:0, lev3_famroom:0, lev3_fireplace:0, lev3_formalliving:0, lev3_kitchen_b:0, lev3_kitchen_k:0, lev3_laundry:0, lev3_sqf:0, lev4_bathfull:0, lev4_bathhalf:0, lev4_bathtq:0, lev4_bed:0, lev4_den:0, lev4_dining_f:0, lev4_dining_s:0, lev4_famroom:0, lev4_fireplace:0, lev4_formalliving:0, lev4_kitchen_b:0, lev4_kitchen_k:0, lev4_laundry:0, lev4_sqf:0
ListAgentFirstName: Samuel
ListAgentFullName: Samuel Brinton
ListAgentKey: 1318031
ListAgentKeyNumeric: 1318031
ListAgentLastName: Brinton
ListAgentMlsId: 1318031
ListOfficeKey: 99002303
ListOfficeKeyNumeric: 99002303
ListOfficeMlsId: 99002303
ListOfficeName: Brinton Real Estate Group
ListingContractDate: 2026-10-12
ListingKeyNumeric: 2190863
ListingTerms: Cash, Conventional, FHA, VA Loan
LivingAreaUnits: Square Feet
LotFeatures: Curb & Gutter, Fenced: Full, Road: Paved, Sidewalks, Sprinkler: Auto-Full, Drip Irrigation: Auto-Full
LotSizeArea: 0.15
LotSizeDimensions: 0.0x0.0x0.0
LotSizeSquareFeet: 6534
LotSizeUnits: Acres
MLSAreaMajor: Am Fork; Hlnd; Lehi; Saratog.
MainLevelBedrooms: 2
MiddleOrJuniorSchool: Lehi
MiddleOrJuniorSchoolDistrict: Alpine
MlsStatus: Active
ModificationTimestamp: October 13, 2026 at 05:07pm
OnMarketDate: 2026-10-12
OpenParkingSpaces: 4
OriginalEntryTimestamp: October 13, 2026 at 04:58pm
OriginalListPrice: 599900
OriginatingSystemID: M00000628
OriginatingSystemKey: 140409f355253e8e6dbb5049ae2ab3b9
OriginatingSystemName: UtahRealEstate.com
OtherEquipment: Storage Shed(s), Window Coverings
ParcelNumber: 65-009-0043
ParkingFeatures: Attached, Built-In, Opener, Storage Above
ParkingTotal: 6
PatioAndPorchFeatures: Porch: Open
PhotosChangeTimestamp: October 13, 2026 at 04:58pm
PhotosCount: 19
PostalCity: Lehi
PrimaryBedroomLevel: Floor: 1st
PropertyCondition: Blt./Standing
RVParkingDimensions: 0.00
Roof: Asphalt
SearchableYN: 1
Sewer: Sewer: Connected, Sewer: Public
SourceSystemID: M00000628
SourceSystemKey: M00000628
SourceSystemName: UtahRealEstate.com
Stories: 2
StreetDirPrefix: N
StreetName: STONEYBROOK
StreetNumber: 4533
StreetNumberNumeric: 4533
StreetSuffix: WAY
TaxAnnualAmount: 2658
Topography: Curb & Gutter, Fenced: Full, Road: Paved, Sidewalks, Sprinkler: Auto-Full, Drip Irrigation: Auto-Full
Utilities: Natural Gas Connected, Electricity Connected, Sewer Connected, Sewer: Public, Water Connected
Vegetation: Fruit Trees, Landscaping: Full, Mature Trees, Terraced Yard, Vegetable Garden
VowContactInformation: 801-583-2020
WaterSource: Culinary, Secondary
WindowFeatures: Blinds
YearBuiltEffective: 2003
Zoning: Single-Family
ZoningDescription: RES

Brad Winget

Associate Broker
Member of: Utahs Best Real Estate

Contact Me

Similar Listings

Property Image
Residential
Active

2331 S MESA RD #E-3, Moab, UT, 84532

$100,000
***1/12th Fractional Ownership, 30 days per year.*** Here's your chance to own a slice of ...
3 3 1,610 ft2details
Property Image
Residential
Active

2600 OCOTILLO WAY #31, Santa Clara, UT,...

$1,049,900
One of the highest grossing 5 bed vacation rental in all of Santa Clara and especially Oco ...
5 6 3,050 ft2details

Brad Winget

Associate Broker

Contact Me

Listing information is provided by participating brokerages and sourced from UtahRealEstate.com. This website is not a Multiple Listing Service (MLS) and does not provide direct access to the MLS. Information is deemed reliable but not guaranteed and should be independently verified.

Compare Listings

Brad Winget