4527 FOREST GREEN DR, Ogden, UT, 84403

$699,900

Overview

  • Listing ID
  • 2191637
  • 5 Bedrooms
  • 4 Bathrooms
  • 2 Garages
  • 3,240 ft2
  • Year Built:1968

Description

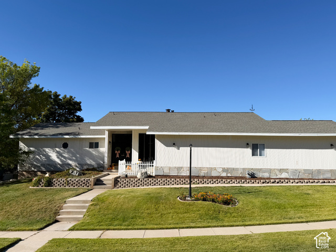
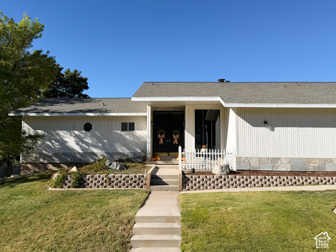
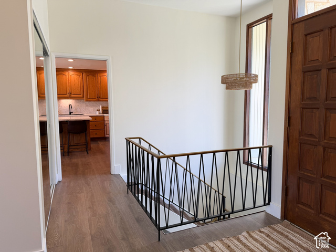
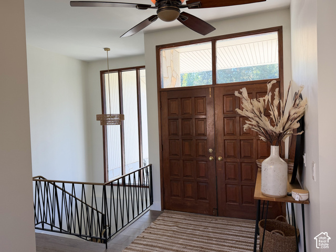
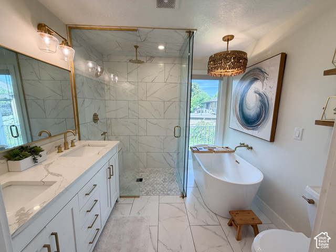
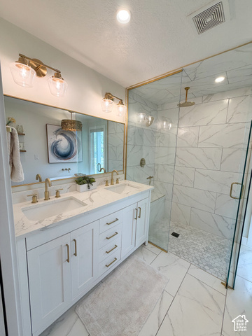
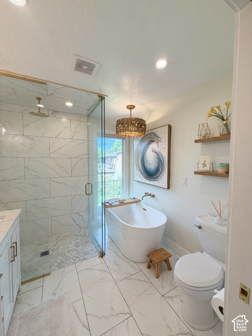
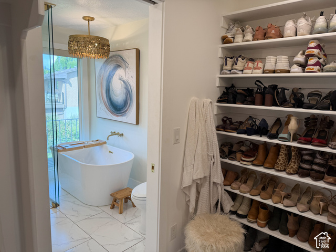
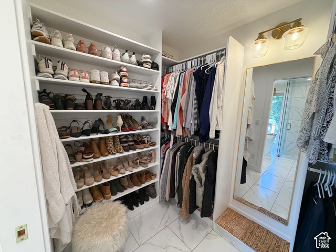
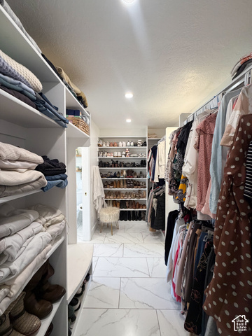
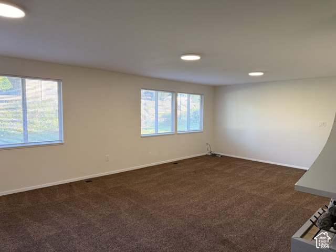
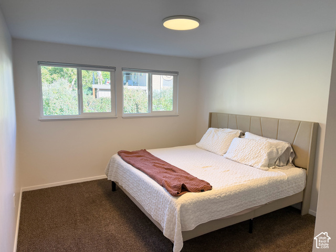
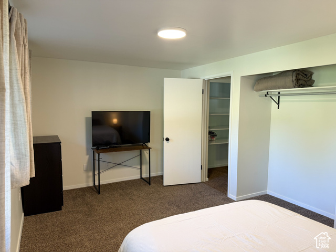
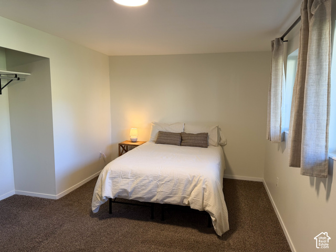
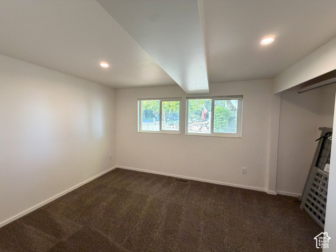
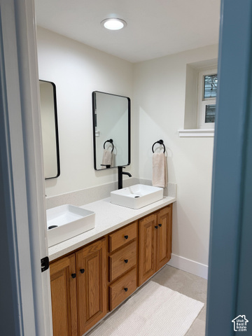
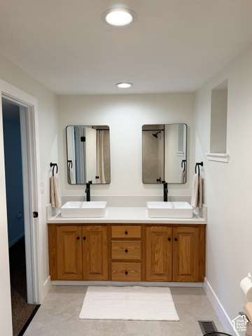
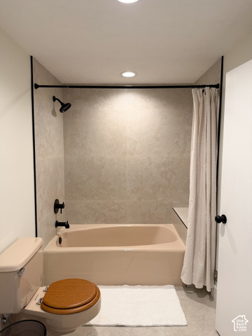
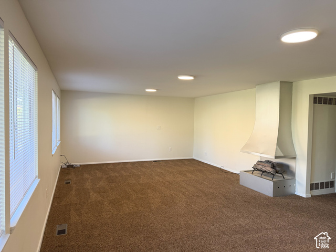
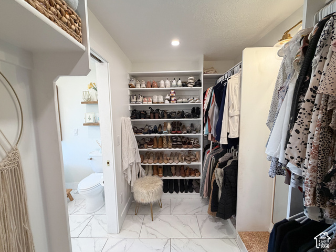
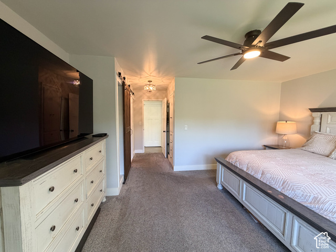
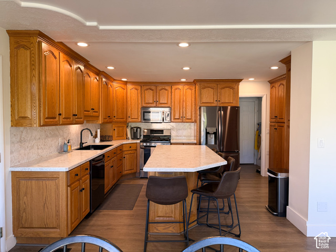
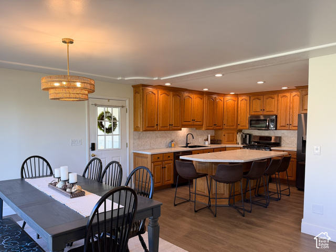
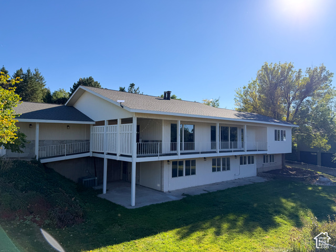
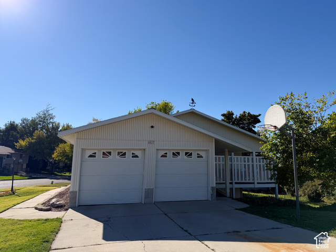
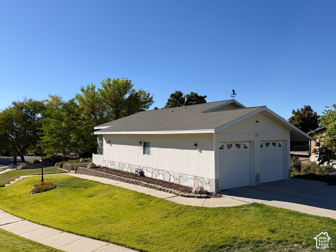
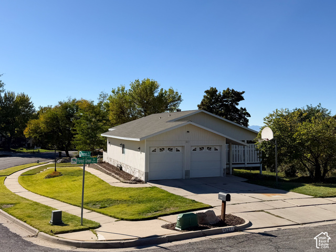
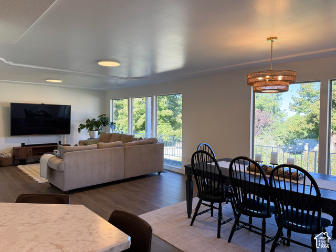
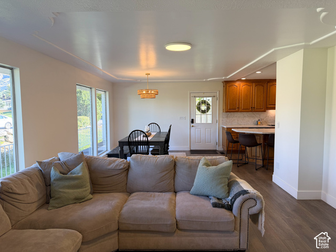
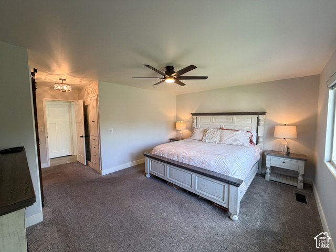
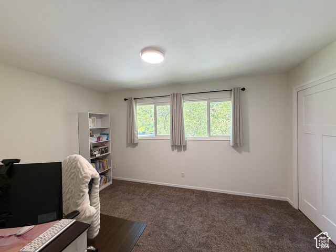
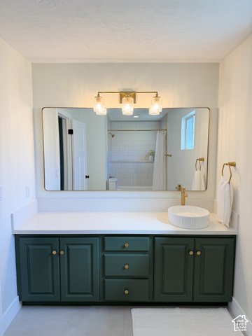
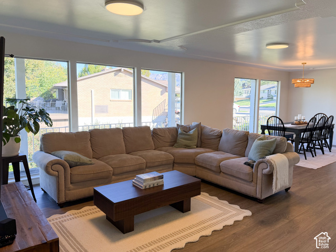
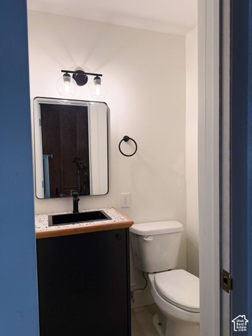
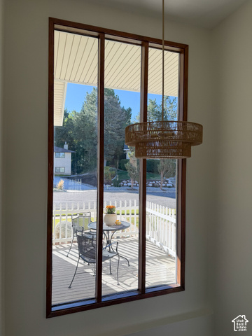
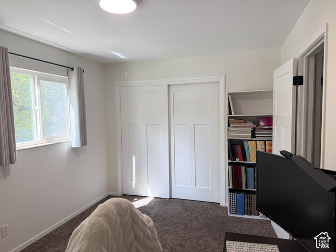
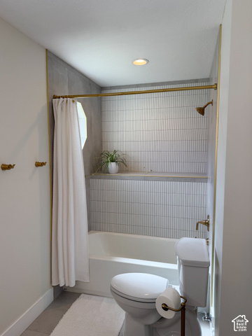
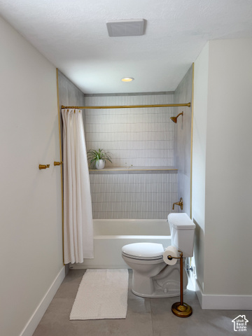
Welcome to 4527 Forest Green Drive – a beautiful and spacious 5-bedroom, 4-bathroom home in one of Ogden’s most gorgeous and loved neighborhoods. The home sits on a large corner lot with incredible views of the mountains. Pride of ownership is evident throughout this home, with extensive renovations, all four bathrooms beautifully updated, and a new roof completed in 2025. An abundance of windows fills the home with natural light, creating bright, welcoming spaces throughout. The spacious primary suite provides a comfortable private retreat with its own bathroom and walk-in closet, while the walkout basement adds versatility and easy access to the outdoors. Step outside to an expansive yard with plenty of room for entertaining, gardening, play, or simply enjoying the space. Move-in ready and beautifully maintained, 4527 Forest Green Drive is a home you won’t want to miss.

Address: 4527 FOREST GREEN DR
City:
State/County: ,
Zip: 84403
Country: United States

Outdoor Details
Garage Attached
Other Features
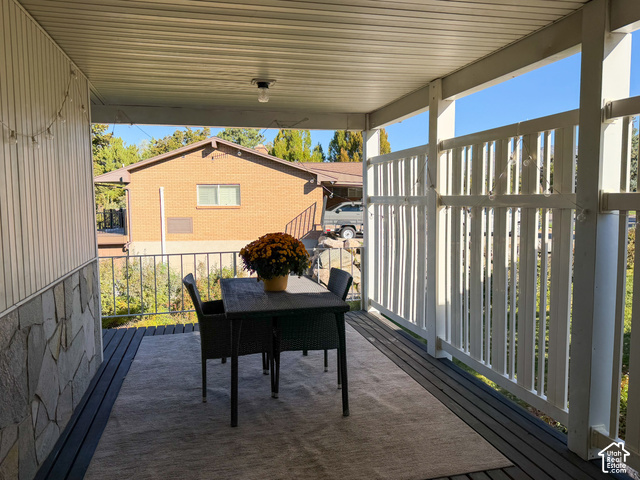
Basement Entrance,Deck; Covered,Double Pane Windows,Entry (Foyer),Lighting,Patio: Covered,Walkout
Bath: Sep. Tub/Shower,Central Vacuum,Closet: Walk-In,Den/Office,Disposal,Laundry Chute,Oven: Gas,Range: Gas,Vaulted Ceilings
Ceiling Fan,Dryer,Microwave,Refrigerator,Washer,Water Softener Owned
Has a View
Has Cooling System
Has Fireplace
Has Garage
Has Heating System

Transport
Supermarkets
Schools
Restaurants
Pharmacies
Hospitals

$3,588.53
per month
  • Principal and Interest
  • Property Tax
  • HOA fee
  • Private Mortgage Insurance
$ 2,713.65

Listing Id: 2191637
Price: $699,900
Property Size: 3,240 ft2
Property Lot Size: 0 ft2
Rooms: 14
Bedrooms: 5
Bathrooms: 4
Garages: 2
Year Built: 1968
AboveGradeFinishedArea: 1620
AccessibilityFeatures: Ramp
ArchitecturalStyle: Rambler/Ranch
Basement: Daylight, Full, Walk-Out Access
BasementFinished: 100
BathroomsFull: 3
BathroomsHalf: 1
BathroomsPartial: 1
BuildingAreaTotal: 3240
ConstStatus: Blt./Standing
ConstructionMaterials: Asphalt, Stone
Cooling: Central Air
CopyrightNotice: Copyright © UtahRealEstate.com. All Rights Reserved.
CoveredSpaces: 2
CurrentUse: Single Family
DaysOnMarket: 5
ElementarySchool: Shadow Valley
ElementarySchoolDistrict: Ogden
Exclusions: Dryer, Freezer, Washer
FireplacesTotal: 1
Flooring: Carpet, Tile
FrontageLength: 0.0
Heating: Forced Air, Gas: Central
HighSchool: Ogden
HighSchoolDistrict: Ogden
ImageStatus: All Public
Inclusions: Ceiling Fan, Dryer, Microwave, Range, Refrigerator, Washer, Water Softener: Own, Window Coverings, Workbench, Smart Thermostat(s)
InternetAddressDisplayYN: 1
InternetAutomatedValuationDisplayYN: 1
InternetConsumerCommentYN: 1
InternetEntireListingDisplayYN: 1
LaundryFeatures: Gas Dryer Hookup
LevelData: levb_bathfull:1, levb_bathhalf:0, levb_bathtq:0, levb_bed:3, levb_den:0, levb_dining_f:0, levb_dining_s:0, levb_famroom:1, levb_fireplace:1, levb_formalliving:0, levb_kitchen_b:0, levb_kitchen_k:0, levb_laundry:1, levb_sqf:1620, levb2_bathfull:0, levb2_bathhalf:0, levb2_bathtq:0, levb2_bed:0, levb2_den:0, levb2_dining_f:0, levb2_dining_s:0, levb2_famroom:0, levb2_fireplace:0, levb2_formalliving:0, levb2_kitchen_b:0, levb2_kitchen_k:0, levb2_laundry:0, levb2_sqf:0, levb3_bathfull:0, levb3_bathhalf:0, levb3_bathtq:0, levb3_bed:0, levb3_den:0, levb3_dining_f:0, levb3_dining_s:0, levb3_famroom:0, levb3_fireplace:0, levb3_formalliving:0, levb3_kitchen_b:0, levb3_kitchen_k:0, levb3_laundry:0, levb3_sqf:0, lev1_bathfull:2, lev1_bathhalf:1, lev1_bathtq:0, lev1_bed:2, lev1_den:0, lev1_dining_f:0, lev1_dining_s:0, lev1_famroom:1, lev1_fireplace:0, lev1_formalliving:0, lev1_kitchen_b:0, lev1_kitchen_k:1, lev1_laundry:0, lev1_sqf:1620, lev2_bathfull:0, lev2_bathhalf:0, lev2_bathtq:0, lev2_bed:0, lev2_den:0, lev2_dining_f:0, lev2_dining_s:0, lev2_famroom:0, lev2_fireplace:0, lev2_formalliving:0, lev2_kitchen_b:0, lev2_kitchen_k:0, lev2_laundry:0, lev2_sqf:0, lev3_bathfull:0, lev3_bathhalf:0, lev3_bathtq:0, lev3_bed:0, lev3_den:0, lev3_dining_f:0, lev3_dining_s:0, lev3_famroom:0, lev3_fireplace:0, lev3_formalliving:0, lev3_kitchen_b:0, lev3_kitchen_k:0, lev3_laundry:0, lev3_sqf:0, lev4_bathfull:0, lev4_bathhalf:0, lev4_bathtq:0, lev4_bed:0, lev4_den:0, lev4_dining_f:0, lev4_dining_s:0, lev4_famroom:0, lev4_fireplace:0, lev4_formalliving:0, lev4_kitchen_b:0, lev4_kitchen_k:0, lev4_laundry:0, lev4_sqf:0
ListAgentFirstName: Morgan
ListAgentFullName: Morgan Conolly
ListAgentKey: 98693
ListAgentKeyNumeric: 98693
ListAgentLastName: Conolly
ListAgentMlsId: 98693
ListOfficeKey: 69930
ListOfficeKeyNumeric: 69930
ListOfficeMlsId: 69930
ListOfficeName: Ridgeline Realty
ListingContractDate: 2026-10-15
ListingKeyNumeric: 2191637
ListingTerms: Cash, Conventional, FHA, VA Loan
LivingAreaUnits: Square Feet
LotFeatures: Curb & Gutter, Sidewalks, Sprinkler: Auto-Full, Terrain: Grad Slope, Terrain: Hilly, View: Mountain
LotSizeArea: 0.3
LotSizeDimensions: 0.0x0.0x0.0
LotSizeSquareFeet: 13068
LotSizeUnits: Acres
MLSAreaMajor: Ogdn; W Hvn; Ter; Rvrdl
MainLevelBedrooms: 2
MiddleOrJuniorSchool: Mount Ogden
MiddleOrJuniorSchoolDistrict: Ogden
MlsStatus: Active
ModificationTimestamp: October 21, 2026 at 06:57pm
OnMarketDate: 2026-10-15
OriginalEntryTimestamp: October 16, 2026 at 09:18pm
OriginalListPrice: 699900
OriginatingSystemID: M00000628
OriginatingSystemKey: f7f75b8bd462c537b175896feb73ee16
OriginatingSystemName: UtahRealEstate.com
OtherEquipment: Window Coverings, Workbench
OtherStructures: Workshop
ParcelNumber: 06-099-0010
ParkingFeatures: Attached, Opener, Extra Length, Workbench
ParkingTotal: 2
PatioAndPorchFeatures: Covered
PhotosChangeTimestamp: October 16, 2026 at 09:18pm
PhotosCount: 40
PostalCity: Ogden
PropertyCondition: Blt./Standing
RVParkingDimensions: 0.00
Roof: Asphalt
SearchableYN: 1
Sewer: Sewer: Connected
SourceSystemID: M00000628
SourceSystemKey: M00000628
SourceSystemName: UtahRealEstate.com
Stories: 2
StreetName: FOREST GREEN
StreetNumber: 4527
StreetNumberNumeric: 4527
StreetSuffix: DR
TaxAnnualAmount: 4068
Topography: Curb & Gutter, Sidewalks, Sprinkler: Auto-Full, Terrain: Grad Slope, Terrain: Hilly, View: Mountain
Utilities: Natural Gas Connected, Electricity Connected, Sewer Connected, Water Connected
View: Mountain(s)
WaterSource: Culinary, Secondary
WindowFeatures: Blinds, Drapes

Brad Winget

Associate Broker
Member of: Utahs Best Real Estate

Contact Me

Similar Listings

Property Image
Residential
Active

2331 S MESA RD #E-3, Moab, UT, 84532

$100,000
***1/12th Fractional Ownership, 30 days per year.*** Here's your chance to own a slice of ...
3 3 1,610 ft2details
Property Image
Residential
Active

2600 OCOTILLO WAY #31, Santa Clara, UT,...

$1,049,900
One of the highest grossing 5 bed vacation rental in all of Santa Clara and especially Oco ...
5 6 3,050 ft2details

Brad Winget

Associate Broker

Contact Me

Listing information is provided by participating brokerages and sourced from UtahRealEstate.com. This website is not a Multiple Listing Service (MLS) and does not provide direct access to the MLS. Information is deemed reliable but not guaranteed and should be independently verified.

Compare Listings

Brad Winget