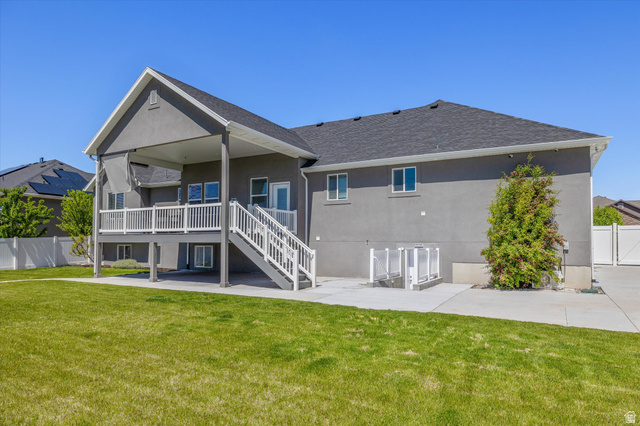
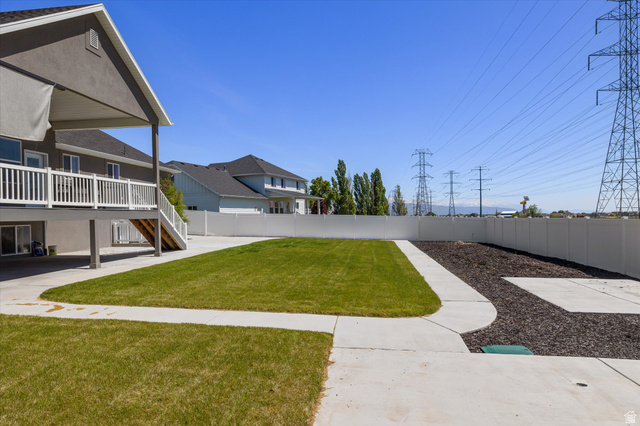
45 N VILLAGE PARK DR, Layton, UT, 84041

$934,900

Overview

  • Listing ID
  • 2184018
  • 7 Bedrooms
  • 5 Bathrooms
  • 4 Garages
  • 4,009 ft2
  • Year Built:2018

Description

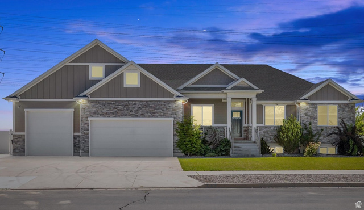
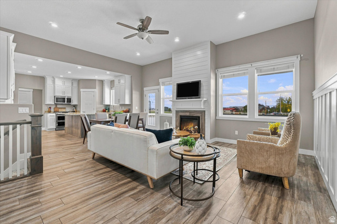
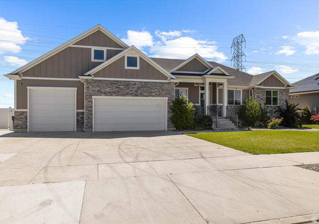
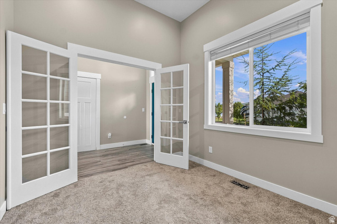
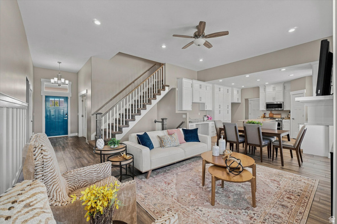
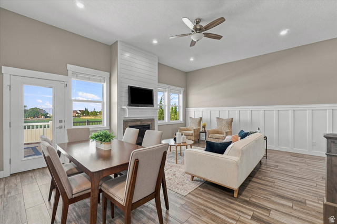
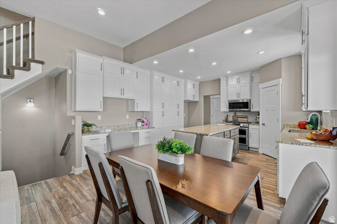
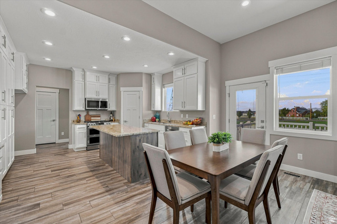
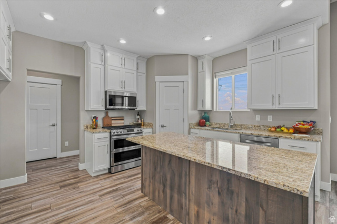
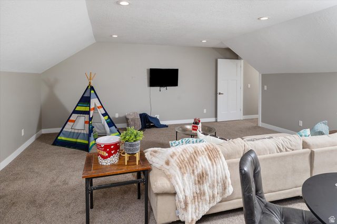
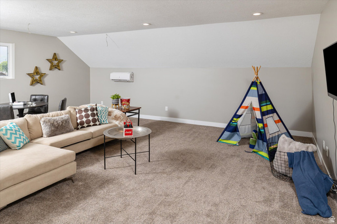
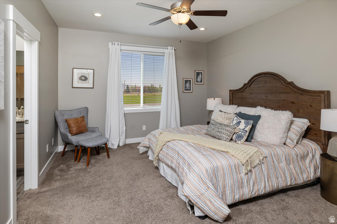
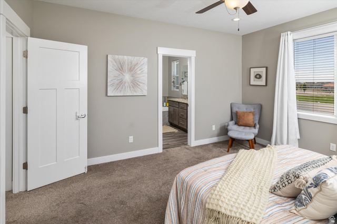
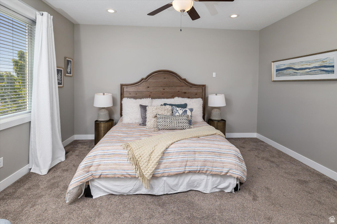
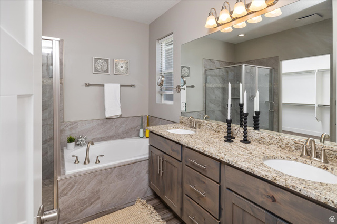
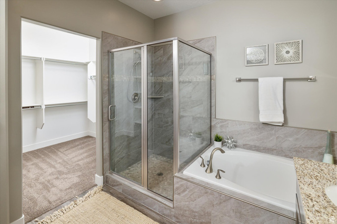
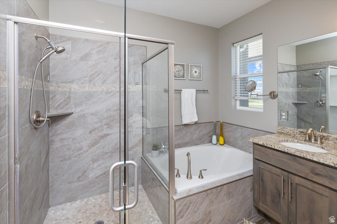
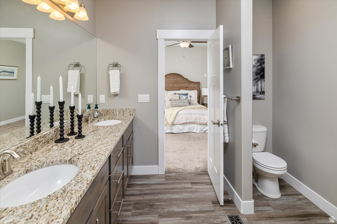
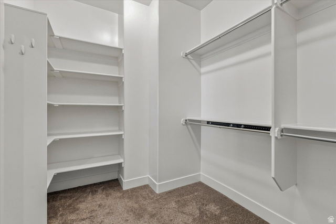
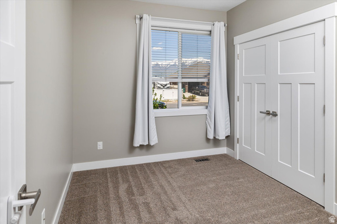
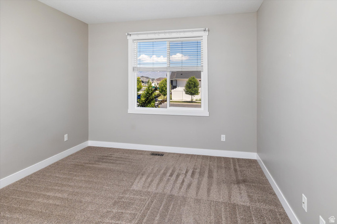
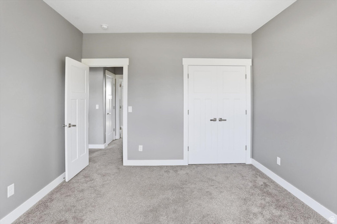
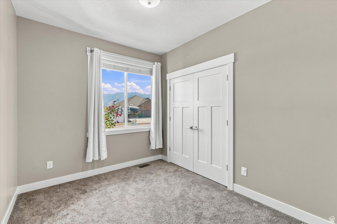
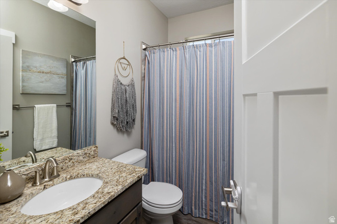
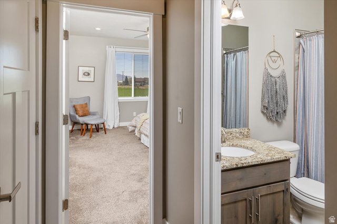
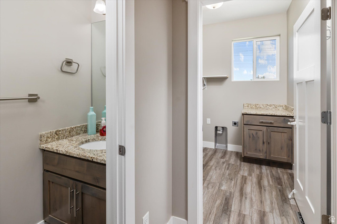
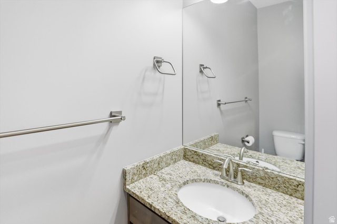
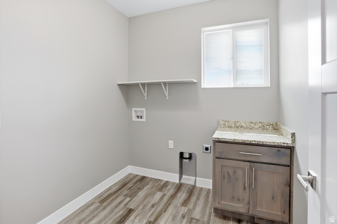
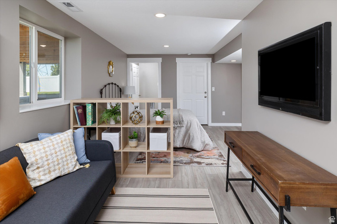
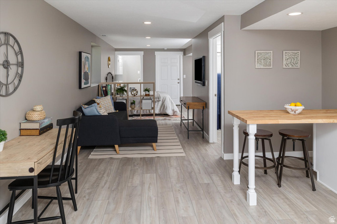
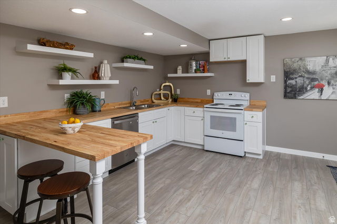
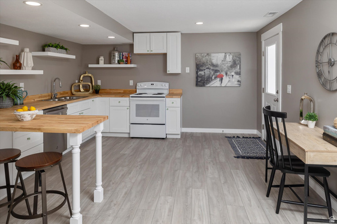
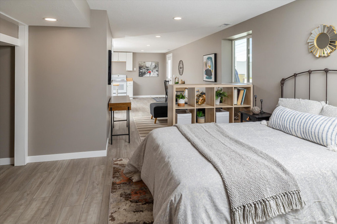
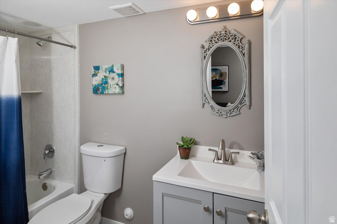
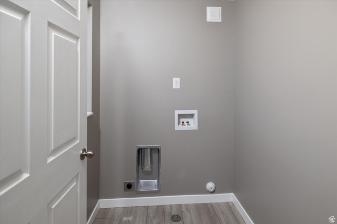
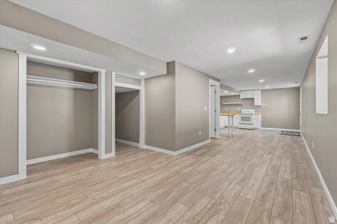
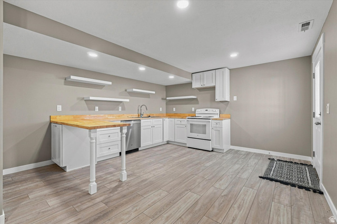
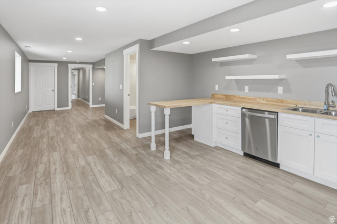
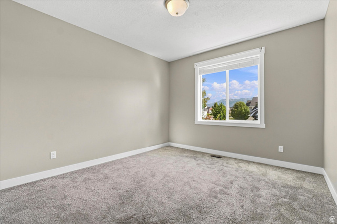
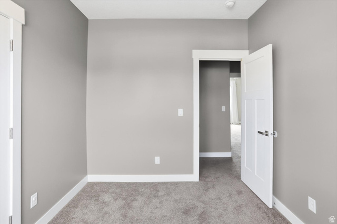
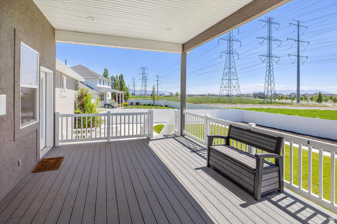
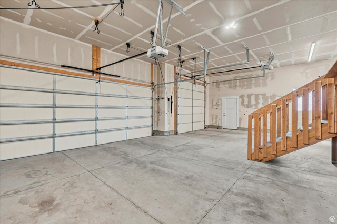
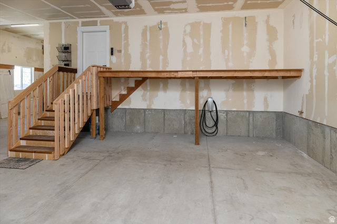
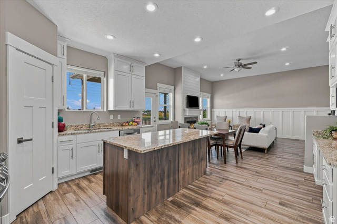
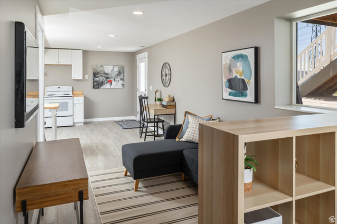
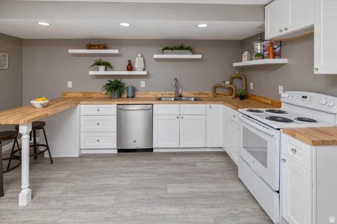
2.6% ASSUMABLE MORTGAGE + LEGAL ADU! This exceptional Layton rambler offers something increasingly hard to find – a home that can adapt as life changes. Qualified buyers may have the opportunity to assume the seller’s existing 2.6% mortgage, with additional financing options available for qualified buyers. Contact the listing agent for details. Traditional financing buyers can ask about a 1-0 temporary rate buydown through First Colony Mortgage. This offer is valid on FHA, VA, or Conventional Mortgage. Offer expires 10/31/2026. Discuss details with listing agent and/or Blake Bench at First Colony Mortgage (NMLS# 203340). Rates are subject to change without notice. All loans are subject to credit approval. Not all buyers will qualify. With over 4,000 sq. ft., 6 bedrooms, 4.5 bathrooms, TWO laundry areas and THREE living spaces, there’s room to live together without giving up personal space. Enjoy single-level living on the main floor, while the legal ADU offers its own private entrance, dedicated parking, kitchen, bedroom, full bathroom and laundry – ideal for multigenerational or independent living, extended family, or potential rental income. The gourmet kitchen features custom cabinetry, granite countertops and outlets inside the cabinets to keep appliances handy and counters uncluttered. Multiple living areas, a gas fireplace, bonus/theater room and covered deck provide plenty of places to gather – or enjoy your own space. And don’t overlook the garage! Extra wide, high and deep with an EV chargers, 220V power, future gas heat capability and plumbing for a future sink or dog-washing station. Add RV/toy parking, a fully fenced .30-acre lot, mountain views and no future back neighbors, and this home offers possibilities well beyond the ordinary. Square footage figures are provided as a courtesy estimate only. The buyer is advised to obtain an independent measurement. One home. Multiple ways to live. a 2.6% assumable mortgage. Come see the possibilities.

Address: 45 N VILLAGE PARK DR
City:
State/County: ,
Zip: 84041
Country: United States

Outdoor Details
Garage Attached
Other Features
Basement Entrance,Deck; Covered,Porch: Open,Patio: Open
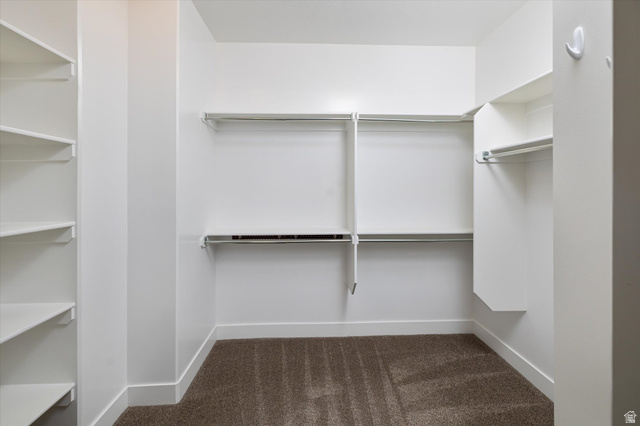
Bath: Primary,Bath: Sep. Tub/Shower,Closet: Walk-In,Den/Office,Disposal,Kitchen: Second,Range: Down Vent,Range: Gas,Range/Oven: Free Stdng.,Vaulted Ceilings,Granite Countertops,Theater Room
Ceiling Fan,Microwave
Has a View
Has Cooling System
Has Fireplace
Has Garage
Has Heating System
Open Parking

Transport
Supermarkets
Schools
Restaurants
Pharmacies
Hospitals

$4,793.42
per month
  • Principal and Interest
  • Property Tax
  • HOA fee
  • Private Mortgage Insurance
$ 3,624.79

Listing Id: 2184018
Price: $934,900
Property Size: 4,009 ft2
Property Lot Size: 0 ft2
Rooms: 23
Bedrooms: 7
Bathrooms: 5
Garages: 4
Year Built: 2018
AboveGradeFinishedArea: 2245
AduYN: 1
ArchitecturalStyle: Rambler/Ranch
Basement: Daylight, Entrance, Full, Walk-Out Access
BasementFinished: 98
BathroomsFull: 4
BathroomsHalf: 1
BathroomsPartial: 1
BuildingAreaTotal: 4009
CoListAgentFirstName: Anna
CoListAgentFullName: Anna Marie Jensen
CoListAgentKey: 95594
CoListAgentKeyNumeric: 95594
CoListAgentLastName: Jensen
CoListAgentMiddleName: Marie
CoListAgentMlsId: 95594
CoListAgentStateLicense: 10484987
CoListOfficeKey: 71595
CoListOfficeKeyNumeric: 71595
CoListOfficeMlsId: 71595
CoListOfficeName: Better Homes and Gardens Real Estate Momentum (Ogden)
ConstStatus: Blt./Standing
ConstructionMaterials: Stone, Stucco, Cement Siding
Cooling: Central Air
CopyrightNotice: Copyright © UtahRealEstate.com. All Rights Reserved.
CoveredSpaces: 4
CrossStreet: 2353
CurrentUse: Single Family
DaysOnMarket: 13
DirectionFaces: East
ElementarySchool: Sunburst Elementary
ElementarySchoolDistrict: Davis
FireplacesTotal: 1
Flooring: Carpet, Tile
FrontageLength: 0.0
Heating: Forced Air, Wall Furnace
HighSchool: Layton
HighSchoolDistrict: Davis
ImageStatus: All Public
Inclusions: Alarm System, Ceiling Fan, Microwave, Range
InternetAddressDisplayYN: 1
InternetAutomatedValuationDisplayYN: 1
InternetConsumerCommentYN: 1
InternetEntireListingDisplayYN: 1
LaundryFeatures: Electric Dryer Hookup
LevelData: levb_bathfull:2, levb_bathhalf:0, levb_bathtq:0, levb_bed:4, levb_den:0, levb_dining_f:0, levb_dining_s:0, levb_famroom:1, levb_fireplace:0, levb_formalliving:0, levb_kitchen_b:1, levb_kitchen_k:1, levb_laundry:1, levb_sqf:1764, levb2_bathfull:0, levb2_bathhalf:0, levb2_bathtq:0, levb2_bed:0, levb2_den:0, levb2_dining_f:0, levb2_dining_s:0, levb2_famroom:0, levb2_fireplace:0, levb2_formalliving:0, levb2_kitchen_b:0, levb2_kitchen_k:0, levb2_laundry:0, levb2_sqf:0, levb3_bathfull:0, levb3_bathhalf:0, levb3_bathtq:0, levb3_bed:0, levb3_den:0, levb3_dining_f:0, levb3_dining_s:0, levb3_famroom:0, levb3_fireplace:0, levb3_formalliving:0, levb3_kitchen_b:0, levb3_kitchen_k:0, levb3_laundry:0, levb3_sqf:0, lev1_bathfull:2, lev1_bathhalf:1, lev1_bathtq:0, lev1_bed:3, lev1_den:1, lev1_dining_f:0, lev1_dining_s:0, lev1_famroom:1, lev1_fireplace:1, lev1_formalliving:0, lev1_kitchen_b:1, lev1_kitchen_k:1, lev1_laundry:1, lev1_sqf:1784, lev2_bathfull:0, lev2_bathhalf:0, lev2_bathtq:0, lev2_bed:0, lev2_den:0, lev2_dining_f:0, lev2_dining_s:0, lev2_famroom:1, lev2_fireplace:0, lev2_formalliving:0, lev2_kitchen_b:0, lev2_kitchen_k:0, lev2_laundry:0, lev2_sqf:461, lev3_bathfull:0, lev3_bathhalf:0, lev3_bathtq:0, lev3_bed:0, lev3_den:0, lev3_dining_f:0, lev3_dining_s:0, lev3_famroom:0, lev3_fireplace:0, lev3_formalliving:0, lev3_kitchen_b:0, lev3_kitchen_k:0, lev3_laundry:0, lev3_sqf:0, lev4_bathfull:0, lev4_bathhalf:0, lev4_bathtq:0, lev4_bed:0, lev4_den:0, lev4_dining_f:0, lev4_dining_s:0, lev4_famroom:0, lev4_fireplace:0, lev4_formalliving:0, lev4_kitchen_b:0, lev4_kitchen_k:0, lev4_laundry:0, lev4_sqf:0
ListAgentFirstName: Aaron
ListAgentFullName: Aaron Drussel
ListAgentKey: 70714
ListAgentKeyNumeric: 70714
ListAgentLastName: Drussel
ListAgentMlsId: 70714
ListOfficeKey: 70373
ListOfficeKeyNumeric: 70373
ListOfficeMlsId: 70373
ListOfficeName: Better Homes and Gardens Real Estate Momentum (Lehi)
ListingContractDate: 2026-09-09
ListingKeyNumeric: 2184018
ListingTerms: Assumable, Cash, Conventional, Exchange, FHA, VA Loan
LivingAreaUnits: Square Feet
LotFeatures: Curb & Gutter, Fenced: Full, Road: Paved, Secluded, Sidewalks, Sprinkler: Auto-Full, View: Mountain, Drip Irrigation: Auto-Full, Private
LotSizeArea: 0.3
LotSizeDimensions: 0.0x0.0x0.0
LotSizeSquareFeet: 13068
LotSizeUnits: Acres
MLSAreaMajor: Kaysville; Fruit Heights; Layton
MainLevelBedrooms: 3
MiddleOrJuniorSchool: Shoreline Jr High
MiddleOrJuniorSchoolDistrict: Davis
MlsStatus: Active
ModificationTimestamp: September 21, 2026 at 08:46pm
OnMarketDate: 2026-09-09
OpenParkingSpaces: 4
OriginalEntryTimestamp: September 9, 2026 at 02:54pm
OriginalListPrice: 954900
OriginatingSystemID: M00000628
OriginatingSystemKey: 46e67723b1a6c5a54b24d26233e51f5e
OriginatingSystemName: UtahRealEstate.com
OtherEquipment: Alarm System
ParcelNumber: 12-864-0102
ParkingFeatures: Parking: Uncovered, Rv Parking, Attached, Extra Height, Extra Width, Heated, Opener, Storage Above, Extra Length, Workshop, Workbench, Electric Vehicle Charging Station
ParkingTotal: 8
PatioAndPorchFeatures: Porch: Open, Patio: Open
PhotosChangeTimestamp: September 9, 2026 at 02:54pm
PhotosCount: 54
PostalCity: Layton
PriceChangeTimestamp: September 21, 2026 at 08:37pm
PrimaryBedroomLevel: Floor: 1st
PropertyCondition: Blt./Standing
RVParkingDimensions: 0.00
Roof: Asphalt
SearchableYN: 1
Sewer: Sewer: Connected, Sewer: Public
SourceSystemID: M00000628
SourceSystemKey: M00000628
SourceSystemName: UtahRealEstate.com
Stories: 3
StreetDirPrefix: N
StreetDirSuffix: E
StreetName: VILLAGE PARK
StreetNumber: 45
StreetNumberNumeric: 45
StreetSuffix: DR
TaxAnnualAmount: 3546
Topography: Curb & Gutter, Fenced: Full, Road: Paved, Secluded Yard, Sidewalks, Sprinkler: Auto-Full, Terrain, Flat, View: Mountain, Drip Irrigation: Auto-Full, Private
Utilities: Natural Gas Connected, Electricity Connected, Sewer Connected, Sewer: Public, Water Connected
Vegetation: Fruit Trees, Landscaping: Full, Mature Trees
View: Mountain(s)
WaterSource: Culinary, Secondary
WindowFeatures: Blinds
YearBuiltEffective: 2026
Zoning: Single-Family
ZoningDescription: RES

Brad Winget

Associate Broker
Member of: Utahs Best Real Estate

Contact Me

Similar Listings

Property Image
Residential
Active

2331 S MESA RD #E-3, Moab, UT, 84532

$100,000
***1/12th Fractional Ownership, 30 days per year.*** Here's your chance to own a slice of ...
3 3 1,610 ft2details
Property Image
Residential
Active

2600 OCOTILLO WAY #31, Santa Clara, UT,...

$1,049,900
One of the highest grossing 5 bed vacation rental in all of Santa Clara and especially Oco ...
5 6 3,050 ft2details

Brad Winget

Associate Broker

Contact Me

Listing information is provided by participating brokerages and sourced from UtahRealEstate.com. This website is not a Multiple Listing Service (MLS) and does not provide direct access to the MLS. Information is deemed reliable but not guaranteed and should be independently verified.

Compare Listings

Brad Winget