Description
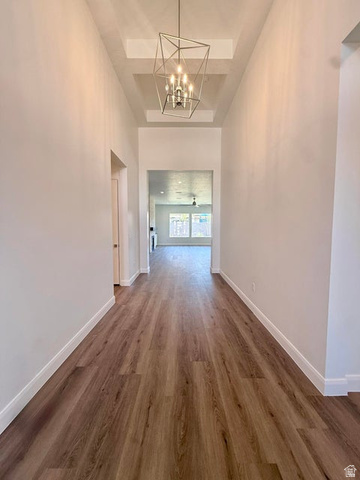
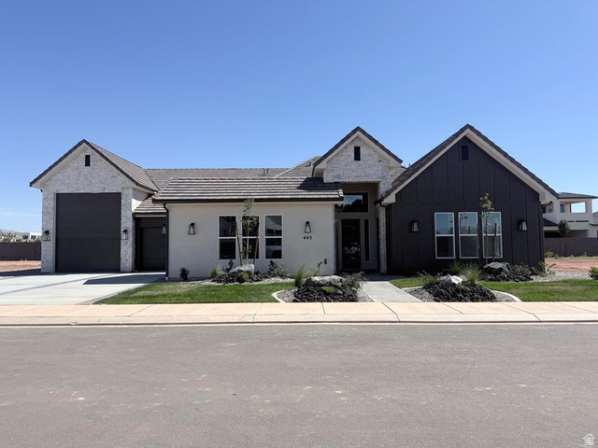
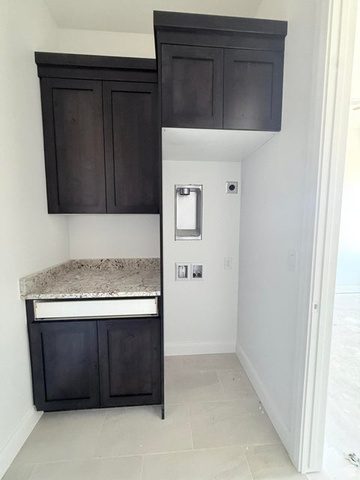
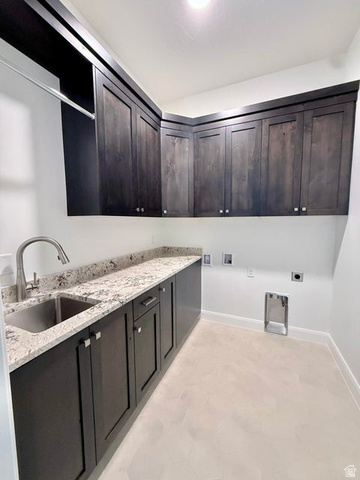
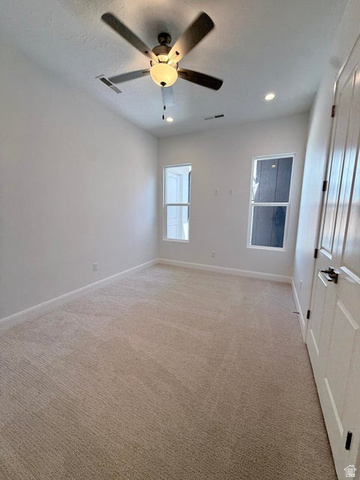
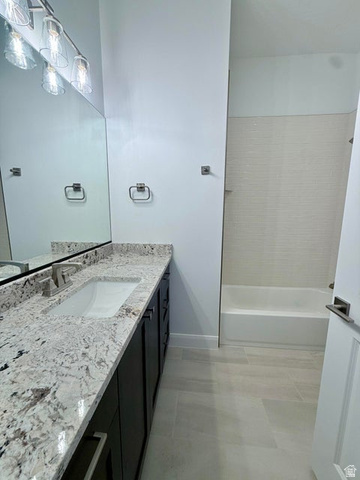
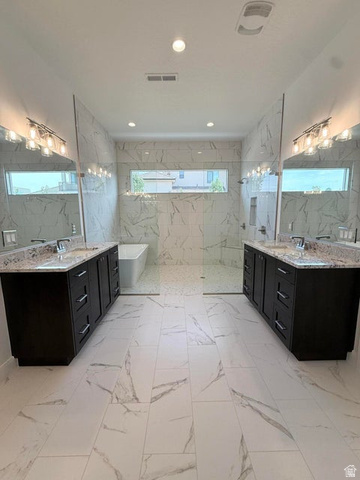
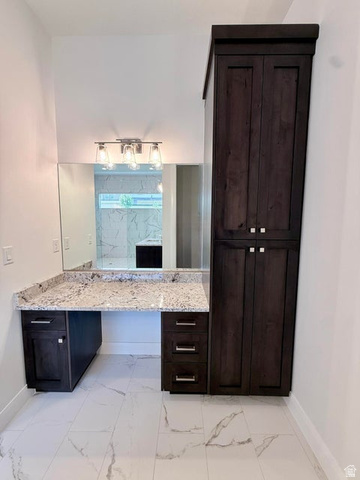
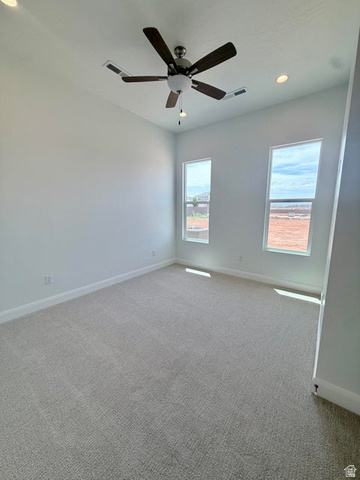
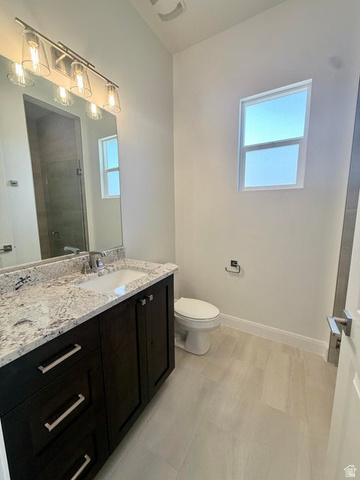
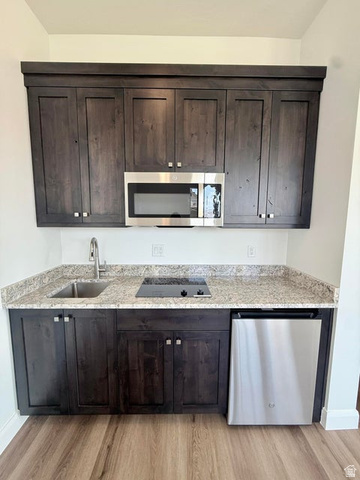
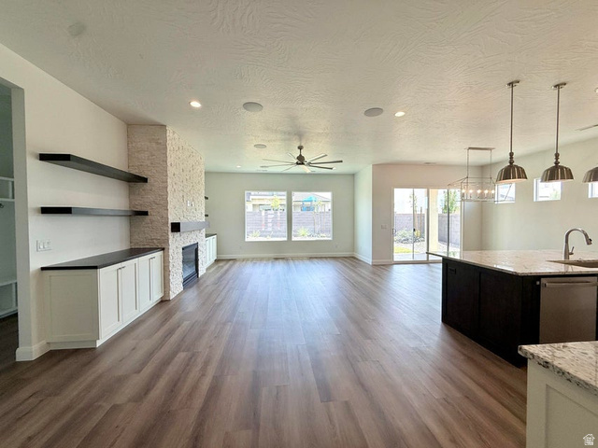
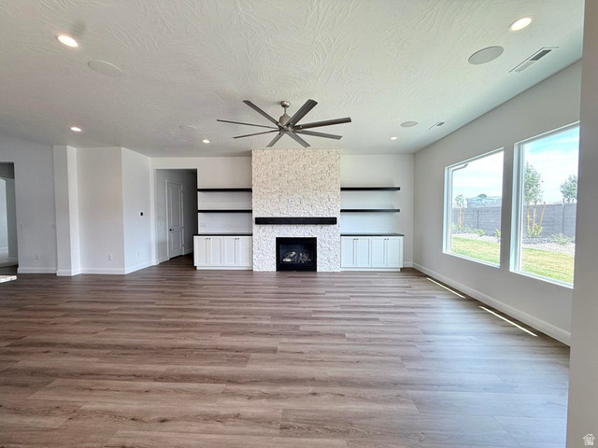
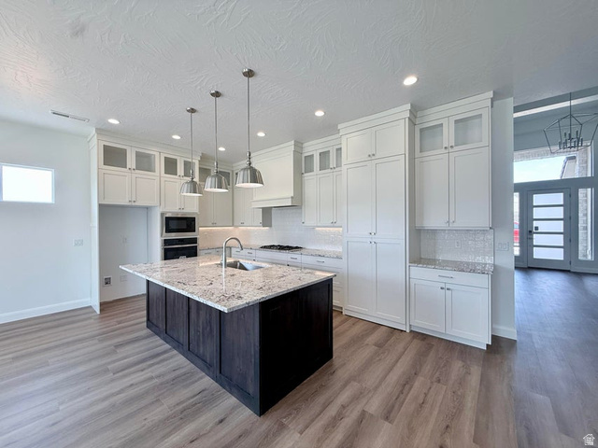
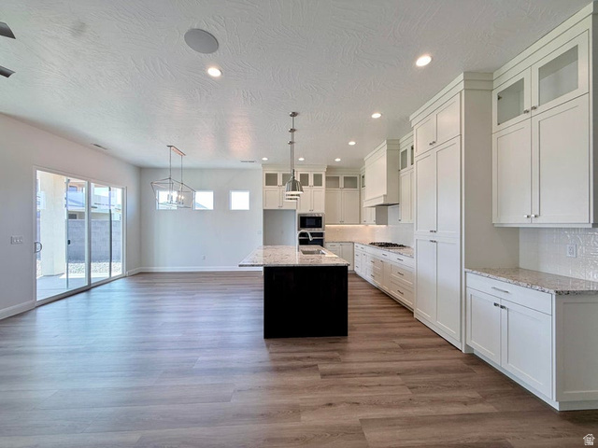
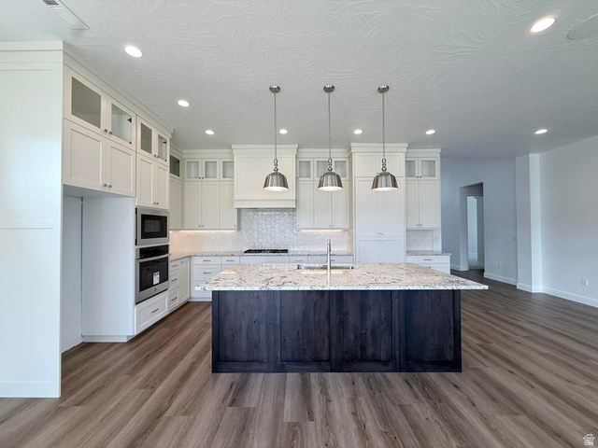
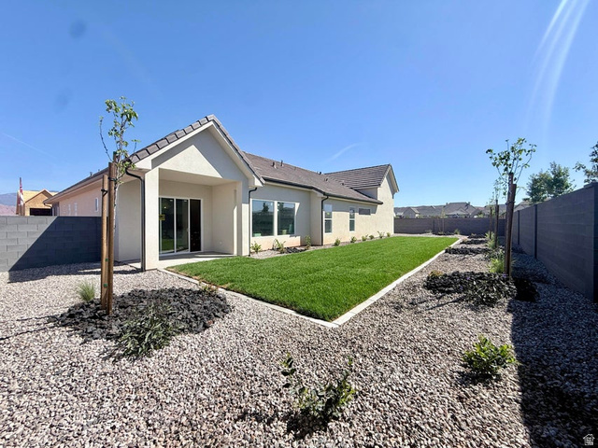
This beautiful home is situated on the east side of town and boasts features such as LVP flooring, quartz countertops, and under-mount sinks with soft-close drawers and cabinets. It includes a smart home kit, a Wi-Fi router, a programmable thermostat, and a keyless front door lock. The garage features an epoxy-coated floor and accommodates a 41-foot RV garage. Additionally, there is a 15-foot side parking space and a 30-foot backyard. The home is also plumbed for a future pool.
Address: 445 W ROSINA CIR #53
City: Washington
Area: SUNIVA
State/County: UT, Washington
Zip: 84780
Country: United States
Outdoor Details
Garage Attached
Other Features
Bath: Sep. Tub/Shower,Closet: Walk-In,Disposal,Oven: Gas,Oven: Wall,Range: Gas,Range/Oven: Built-In,Video Door Bell(s),Smart Thermostat(s)
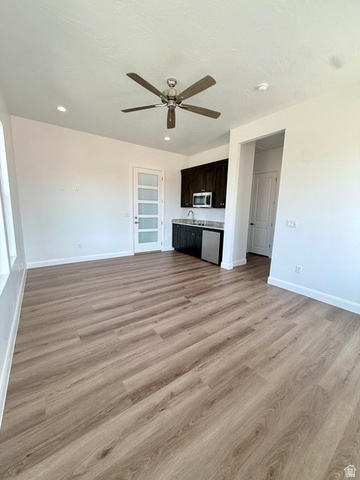
Ceiling Fan,Microwave
Has Cooling System
Has Garage
Has Heating System
Home Owners Association
Lighting,Patio: Covered
Open Parking


$4,916.98
per month
- Principal and Interest
- Property Tax
- HOA fee
- Private Mortgage Insurance
$ 3,718.23
Listing Id: 2169441
Price: $959,000
Property Size: 2,794 ft2
Property Lot Size: 0 ft2
Rooms: 10
Bedrooms: 4
Bathrooms: 3
Garages: 3
Year Built: 2026
AboveGradeFinishedArea: 2794
AccessibilityFeatures: Ground Level
AduYN: 1
ArchitecturalStyle: Rambler/Ranch
AssociationFee: 280
AssociationFeeFrequency: Annually
BathroomsFull: 1
BathroomsThreeQuarter: 2
BuildingAreaTotal: 2794
ConstStatus: Blt./Standing
ConstructionMaterials: Stone, Stucco
Cooling: Heat Pump
CopyrightNotice: Copyright © UtahRealEstate.com. All Rights Reserved.
CoveredSpaces: 3
CurrentUse: Single Family
DaysOnMarket: 89
DirectionFaces: North
ElementarySchool: Crimson View
ElementarySchoolDistrict: Washington
Flooring: Carpet, Tile
FrontageLength: 0.0
Heating: Heat Pump
HighSchool: Desert Hills
HighSchoolDistrict: Washington
IdxContactInformation: 435-680-6107
ImageStatus: All Public
Inclusions: Ceiling Fan, Microwave, Video Door Bell(s), Smart Thermostat(s)
InternetAddressDisplayYN: 1
InternetAutomatedValuationDisplayYN: 1
InternetConsumerCommentYN: 1
InternetEntireListingDisplayYN: 1
LevelData: levb_bathfull:0, levb_bathhalf:0, levb_bathtq:0, levb_bed:0, levb_den:0, levb_dining_f:0, levb_dining_s:0, levb_famroom:0, levb_fireplace:0, levb_formalliving:0, levb_kitchen_b:0, levb_kitchen_k:0, levb_laundry:0, levb_sqf:0, levb2_bathfull:0, levb2_bathhalf:0, levb2_bathtq:0, levb2_bed:0, levb2_den:0, levb2_dining_f:0, levb2_dining_s:0, levb2_famroom:0, levb2_fireplace:0, levb2_formalliving:0, levb2_kitchen_b:0, levb2_kitchen_k:0, levb2_laundry:0, levb2_sqf:0, levb3_bathfull:0, levb3_bathhalf:0, levb3_bathtq:0, levb3_bed:0, levb3_den:0, levb3_dining_f:0, levb3_dining_s:0, levb3_famroom:0, levb3_fireplace:0, levb3_formalliving:0, levb3_kitchen_b:0, levb3_kitchen_k:0, levb3_laundry:0, levb3_sqf:0, lev1_bathfull:1, lev1_bathhalf:0, lev1_bathtq:2, lev1_bed:4, lev1_den:0, lev1_dining_f:0, lev1_dining_s:0, lev1_famroom:1, lev1_fireplace:0, lev1_formalliving:0, lev1_kitchen_b:0, lev1_kitchen_k:1, lev1_laundry:1, lev1_sqf:2794, lev2_bathfull:0, lev2_bathhalf:0, lev2_bathtq:0, lev2_bed:0, lev2_den:0, lev2_dining_f:0, lev2_dining_s:0, lev2_famroom:0, lev2_fireplace:0, lev2_formalliving:0, lev2_kitchen_b:0, lev2_kitchen_k:0, lev2_laundry:0, lev2_sqf:0, lev3_bathfull:0, lev3_bathhalf:0, lev3_bathtq:0, lev3_bed:0, lev3_den:0, lev3_dining_f:0, lev3_dining_s:0, lev3_famroom:0, lev3_fireplace:0, lev3_formalliving:0, lev3_kitchen_b:0, lev3_kitchen_k:0, lev3_laundry:0, lev3_sqf:0, lev4_bathfull:0, lev4_bathhalf:0, lev4_bathtq:0, lev4_bed:0, lev4_den:0, lev4_dining_f:0, lev4_dining_s:0, lev4_famroom:0, lev4_fireplace:0, lev4_formalliving:0, lev4_kitchen_b:0, lev4_kitchen_k:0, lev4_laundry:0, lev4_sqf:0
ListAgentFirstName: Reba
ListAgentFullName: Reba S Leonard
ListAgentKey: 98494
ListAgentKeyNumeric: 98494
ListAgentLastName: Leonard
ListAgentMiddleName: S
ListAgentMlsId: 98494
ListOfficeKey: 71196
ListOfficeKeyNumeric: 71196
ListOfficeMlsId: 71196
ListOfficeName: S & S Realty Solutions LLC
ListingContractDate: 2026-01-28
ListingKeyNumeric: 2169441
ListingTerms: Cash, Conventional, FHA, VA Loan
LivingAreaUnits: Square Feet
LotFeatures: Fenced: Part, Sprinkler: Auto-Full
LotSizeArea: 0.25
LotSizeDimensions: 0.0x0.0x0.0
LotSizeSquareFeet: 10890
LotSizeUnits: Acres
MLSAreaMajor: Washington
MainLevelBedrooms: 4
MiddleOrJuniorSchool: Desert Hills Middle
MiddleOrJuniorSchoolDistrict: Washington
MlsStatus: Active
OnMarketDate: 2026-01-28
OriginalListPrice: 979900
OriginatingSystemID: M00000628
OriginatingSystemKey: d13a37274a7d5c5423110d56c29018e2
OriginatingSystemName: UtahRealEstate.com
ParcelNumber: W-FFS-2-53
ParkingFeatures: Parking: Uncovered, Attached, Extra Height, Opener, Extra Length
ParkingTotal: 3
PatioAndPorchFeatures: Covered
PhotosCount: 21
PostalCity: Washington
PropertyCondition: Blt./Standing
RVParkingDimensions: 41.00
Roof: Tile
SearchableYN: 1
Sewer: Sewer: Connected
SourceSystemID: M00000628
SourceSystemKey: M00000628
SourceSystemName: UtahRealEstate.com
Stories: 1
StreetDirPrefix: W
StreetName: ROSINA
StreetNumber: 445
StreetNumberNumeric: 445
StreetSuffix: CIR
TaxAnnualAmount: 1700
Topography: Fenced: Part, Sprinkler: Auto-Full, Terrain, Flat
UnitNumber: 53
Utilities: Natural Gas Connected, Electricity Connected, Sewer Connected, Water Connected
Vegetation: Landscaping: Full
VowContactInformation: 435-680-6107
WaterSource: Culinary
YearBuiltEffective: 2026
Zoning: Single-Family
ZoningDescription: PUD
Similar Listings

924 E COLLEGE ST, Millcreek, UT, 84117
$1,595,000
This centrally located estate offers an open floorplan with custom finishes inside and out ...
2331 S MESA RD #E-3, Moab, UT, 84532
$100,000
***1/12th Fractional Ownership, 30 days per year.*** Here's your chance to own a slice of ...