Description
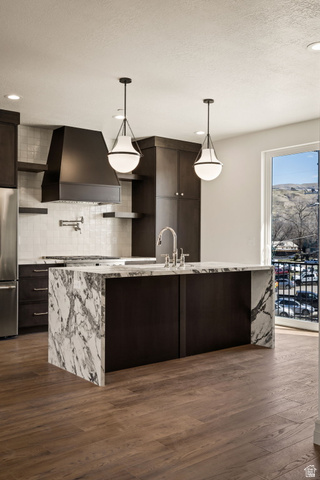
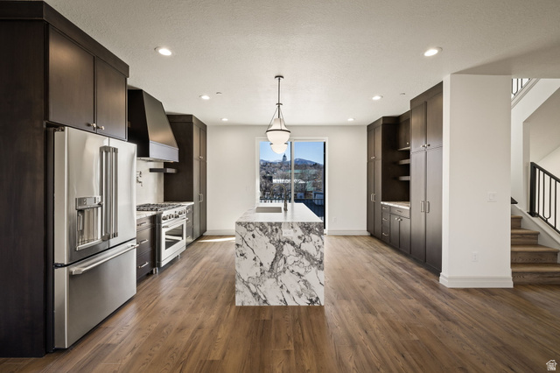
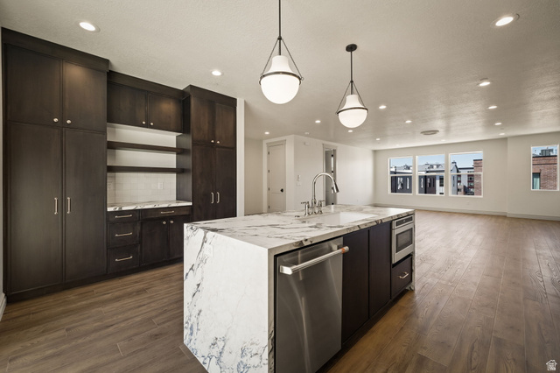
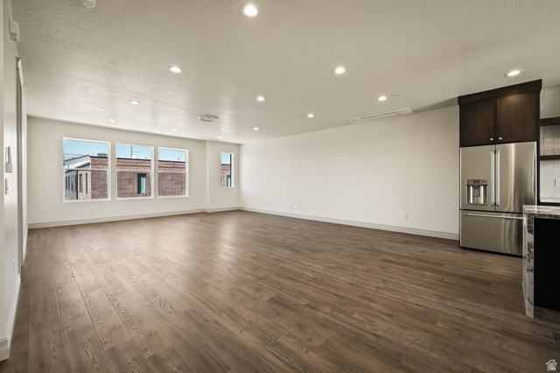
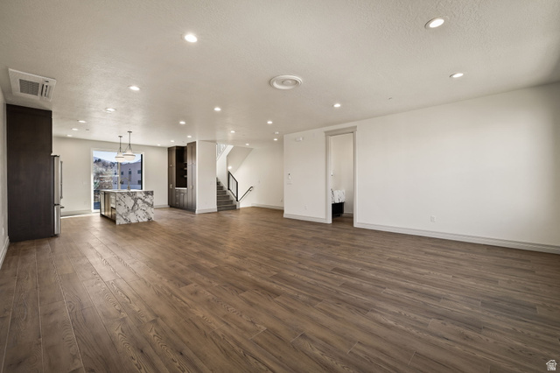
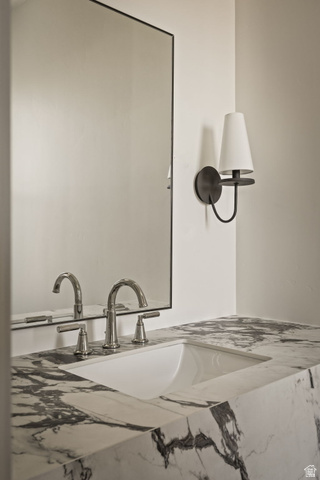
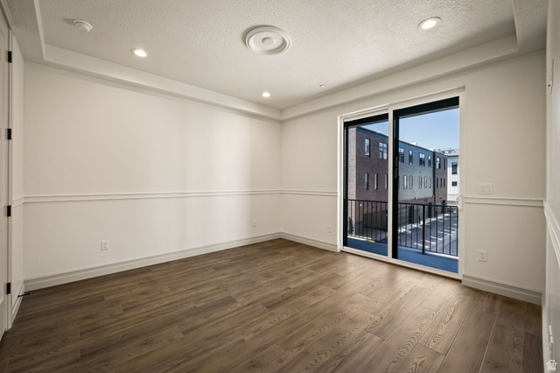
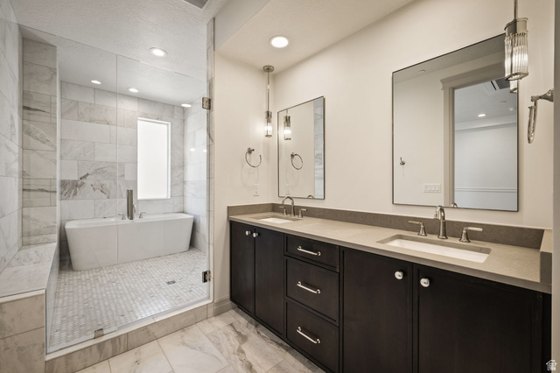
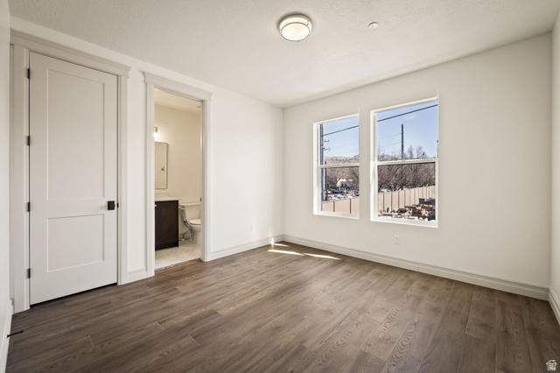
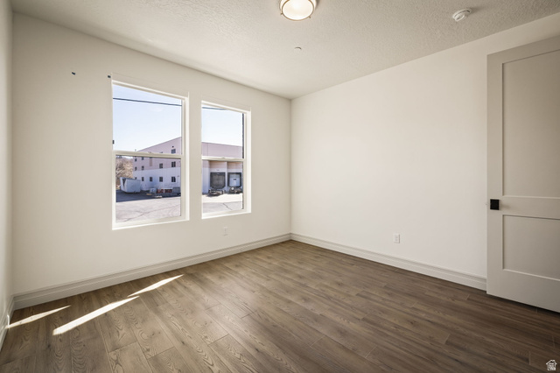
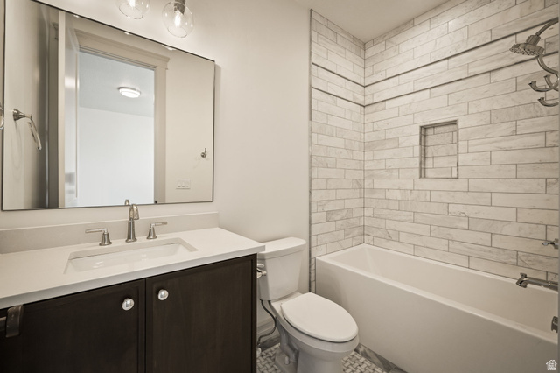
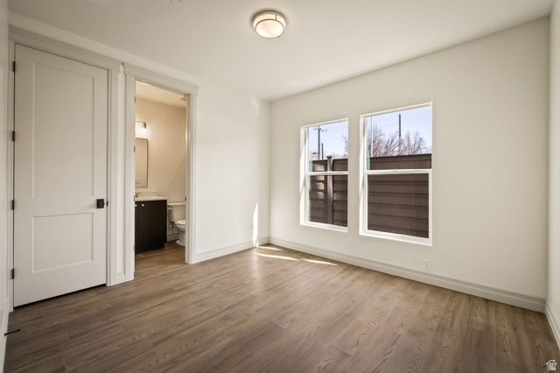
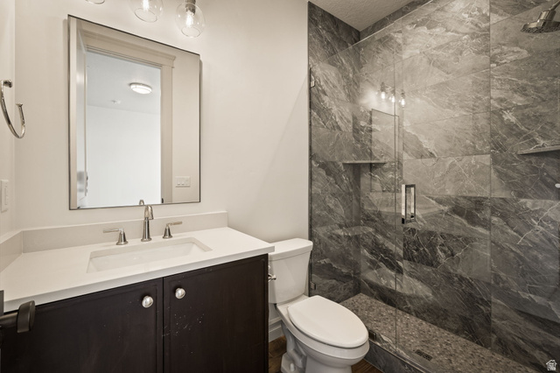
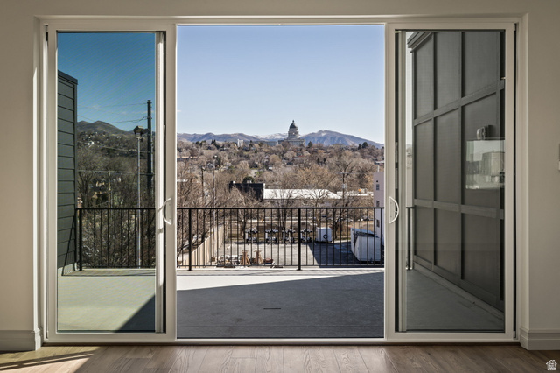
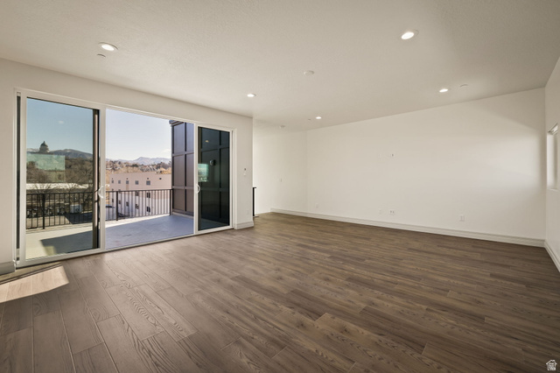
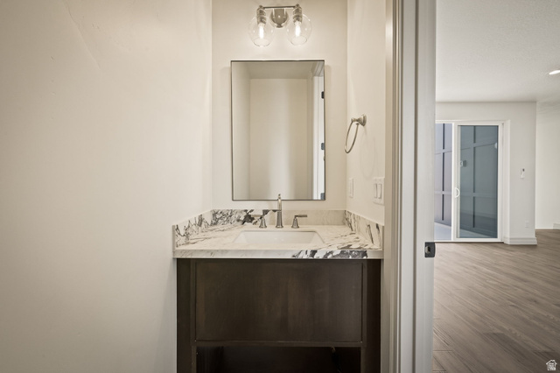
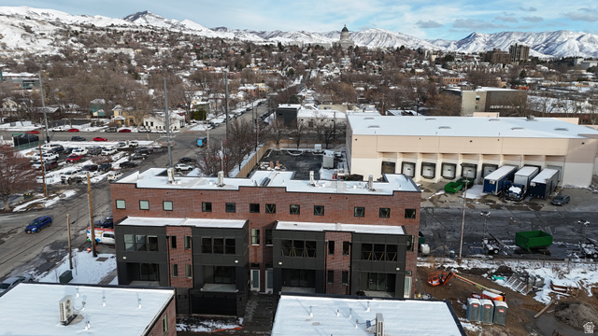
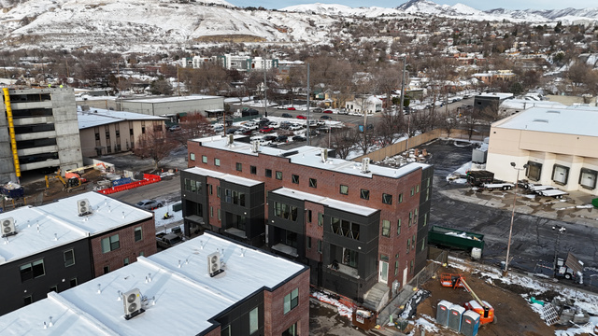
theIRIS – luxury redefined in Salt Lake City’s Marmalade District.This stunning Franklin C plan offers 2,995 sq ft of elevated living across four levels, featuring 3 bedrooms, 3 full bathrooms, 2 half baths, and a private rooftop deck with breathtaking city views. Inside, every detail has been curated – GE Caf appliance suite, porcelain slab countertops, full-height tile backsplash, custom metal range hood, and a spa-inspired primary bath with marble tile surround and mosaic floor. The open-concept great room and chef’s kitchen flow to a private outdoor space, while the top level delivers a generous rec room and rooftop deck built for entertaining. Schedule your private tour today!
Other Features
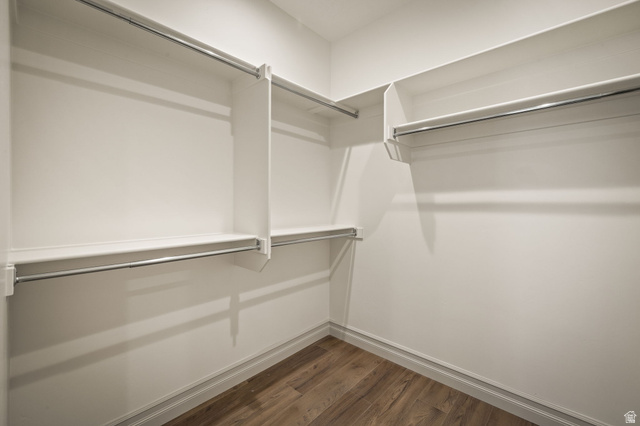
Bath: Primary,Bath: Sep. Tub/Shower,Closet: Walk-In,Disposal,Great Room,Oven: Gas,Range: Gas,Range/Oven: Free Stdng.
Double Pane Windows,Sliding Glass Doors
Dryer,Microwave,Range Hood,Refrigerator,Washer
Has Garage
Home Owners Association


$5,383.56
per month
- Principal and Interest
- Property Tax
- HOA fee
- Private Mortgage Insurance
$ 4,071.06
Listing Id: 2150440
Price: $1,050,000
Property Size: 2,959 ft2
Property Lot Size: 0 ft2
Rooms: 13
Bedrooms: 3
Bathrooms: 5
Garages: 2
Year Built: 2026
AboveGradeFinishedArea: 2959
ArchitecturalStyle: Townhouse; Row-mid
AssociationAmenities: Sewer Paid, Snow Removal, Trash, Water
AssociationFee: 235
AssociationFeeFrequency: Monthly
AssociationFeeIncludes: Sewer, Trash, Water
Basement: Slab
BathroomsFull: 2
BathroomsHalf: 2
BathroomsPartial: 2
BathroomsThreeQuarter: 1
BuildingAreaTotal: 2959
ConstStatus: Blt./Standing
ConstructionMaterials: Brick, Stucco, Cement Siding
CopyrightNotice: Copyright © UtahRealEstate.com. All Rights Reserved.
CoveredSpaces: 2
CrossStreet: 400
CurrentUse: Residential
DaysOnMarket: 4
ElementarySchool: Washington
ElementarySchoolDistrict: Salt Lake
Flooring: Tile
FrontageLength: 0.0
HighSchool: West
HighSchoolDistrict: Salt Lake
IdxContactInformation: 385-252-4663
ImageStatus: All Public
Inclusions: Dryer, Microwave, Range, Range Hood, Refrigerator, Washer
InternetAddressDisplayYN: 1
InternetAutomatedValuationDisplayYN: 1
InternetConsumerCommentYN: 1
InternetEntireListingDisplayYN: 1
LevelData: levb_bathfull:0, levb_bathhalf:0, levb_bathtq:0, levb_bed:0, levb_den:0, levb_dining_f:0, levb_dining_s:0, levb_famroom:0, levb_fireplace:0, levb_formalliving:0, levb_kitchen_b:0, levb_kitchen_k:0, levb_laundry:0, levb_sqf:0, levb2_bathfull:0, levb2_bathhalf:0, levb2_bathtq:0, levb2_bed:0, levb2_den:0, levb2_dining_f:0, levb2_dining_s:0, levb2_famroom:0, levb2_fireplace:0, levb2_formalliving:0, levb2_kitchen_b:0, levb2_kitchen_k:0, levb2_laundry:0, levb2_sqf:0, levb3_bathfull:0, levb3_bathhalf:0, levb3_bathtq:0, levb3_bed:0, levb3_den:0, levb3_dining_f:0, levb3_dining_s:0, levb3_famroom:0, levb3_fireplace:0, levb3_formalliving:0, levb3_kitchen_b:0, levb3_kitchen_k:0, levb3_laundry:0, levb3_sqf:0, lev1_bathfull:0, lev1_bathhalf:0, lev1_bathtq:1, lev1_bed:1, lev1_den:0, lev1_dining_f:0, lev1_dining_s:0, lev1_famroom:0, lev1_fireplace:0, lev1_formalliving:0, lev1_kitchen_b:0, lev1_kitchen_k:0, lev1_laundry:0, lev1_sqf:437, lev2_bathfull:2, lev2_bathhalf:0, lev2_bathtq:0, lev2_bed:2, lev2_den:0, lev2_dining_f:0, lev2_dining_s:0, lev2_famroom:0, lev2_fireplace:0, lev2_formalliving:0, lev2_kitchen_b:0, lev2_kitchen_k:0, lev2_laundry:1, lev2_sqf:951, lev3_bathfull:0, lev3_bathhalf:1, lev3_bathtq:0, lev3_bed:0, lev3_den:0, lev3_dining_f:0, lev3_dining_s:1, lev3_famroom:1, lev3_fireplace:0, lev3_formalliving:0, lev3_kitchen_b:0, lev3_kitchen_k:1, lev3_laundry:0, lev3_sqf:992, lev4_bathfull:0, lev4_bathhalf:1, lev4_bathtq:0, lev4_bed:0, lev4_den:0, lev4_dining_f:0, lev4_dining_s:0, lev4_famroom:1, lev4_fireplace:0, lev4_formalliving:0, lev4_kitchen_b:0, lev4_kitchen_k:0, lev4_laundry:0, lev4_sqf:579
ListAgentFirstName: Eden
ListAgentFullName: Eden Wardle
ListAgentKey: 28047416
ListAgentKeyNumeric: 28047416
ListAgentLastName: Wardle
ListAgentMlsId: 28047416
ListOfficeKey: 71132
ListOfficeKeyNumeric: 71132
ListOfficeMlsId: 71132
ListOfficeName: Cole West Real Estate, LLC
ListingContractDate: 2026-04-14
ListingKeyNumeric: 2150440
ListingTerms: Cash, Conventional
LivingAreaUnits: Square Feet
LotSizeArea: 0.01
LotSizeDimensions: 0.0x0.0x0.0
LotSizeSquareFeet: 435.6
LotSizeUnits: Acres
MLSAreaMajor: Salt Lake City: Avenues Area
MainLevelBedrooms: 1
MiddleOrJuniorSchool: Bryant
MiddleOrJuniorSchoolDistrict: Salt Lake
MlsStatus: Active
OnMarketDate: 2026-04-14
OriginalListPrice: 1050000
OriginatingSystemID: M00000628
OriginatingSystemKey: a8ae5944a0dd5c24c366362d3f03e6dc
OriginatingSystemName: UtahRealEstate.com
ParcelNumber: 08-36-181-303
ParkingTotal: 2
PhotosCount: 19
PostalCity: Salt Lake City
PrimaryBedroomLevel: Floor: 2nd
PropertyCondition: Blt./Standing
RVParkingDimensions: 0.00
Roof: Flat, Membrane
SearchableYN: 1
Sewer: Sewer: Connected
SourceSystemID: M00000628
SourceSystemKey: M00000628
SourceSystemName: UtahRealEstate.com
Stories: 4
StreetDirPrefix: W
StreetDirSuffix: N
StreetName: 400
StreetNumber: 443
StreetNumberNumeric: 443
TaxAnnualAmount: 9270
UnitNumber: 303
Utilities: Natural Gas Connected, Electricity Connected, Sewer Connected, Water Connected
VowContactInformation: 385-252-4663
WaterSource: Culinary
Zoning: Single-Family
ZoningDescription: TSA-UC
Similar Listings

2331 S MESA RD #E-3, Moab, UT, 84532
$100,000
***1/12th Fractional Ownership, 30 days per year.*** Here's your chance to own a slice of ...
2600 OCOTILLO WAY #31, Santa Clara, UT,...
$1,049,900
One of the highest grossing 5 bed vacation rental in all of Santa Clara and especially Oco ...