Description
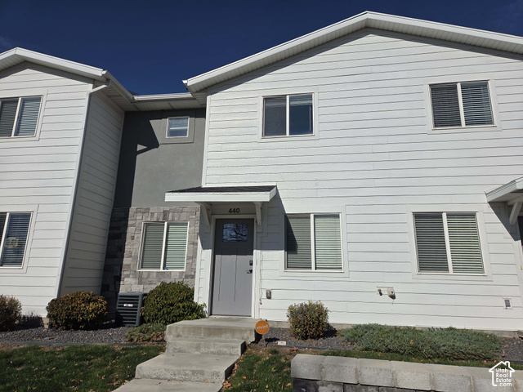
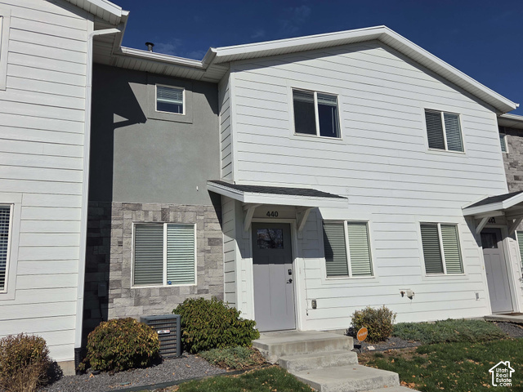
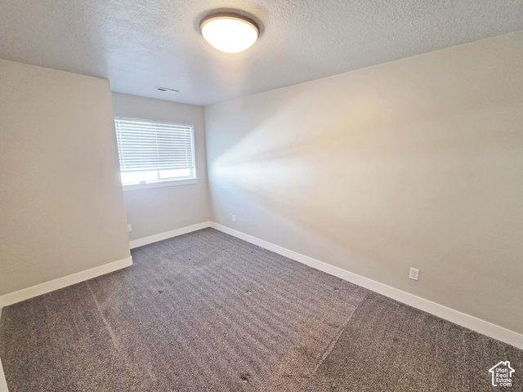
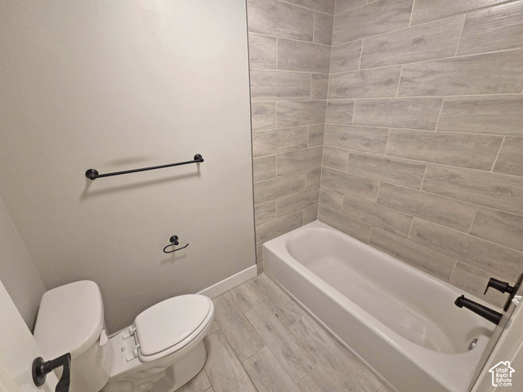
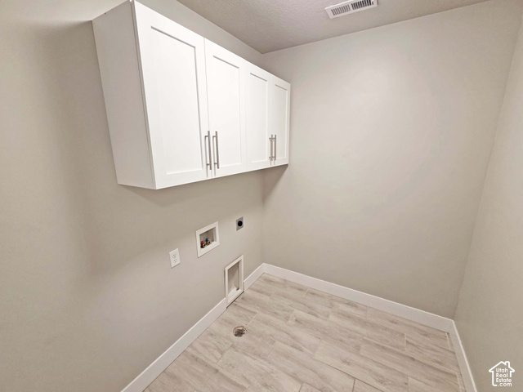
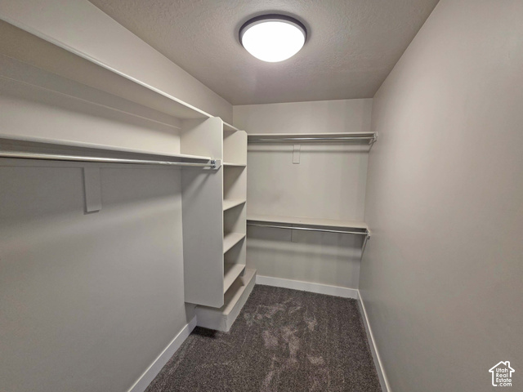
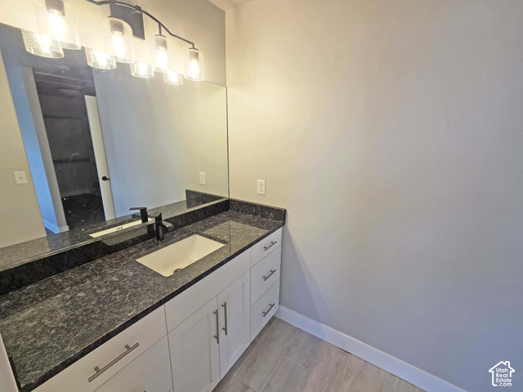
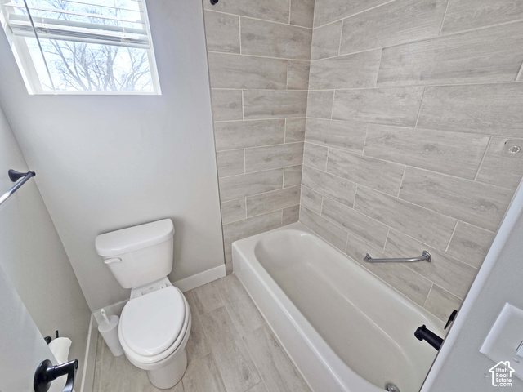
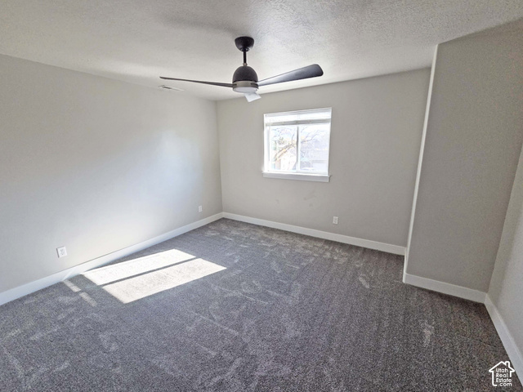
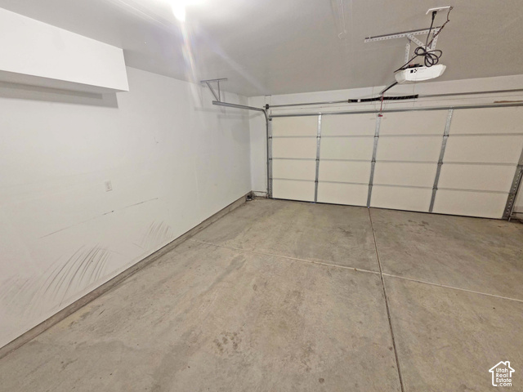
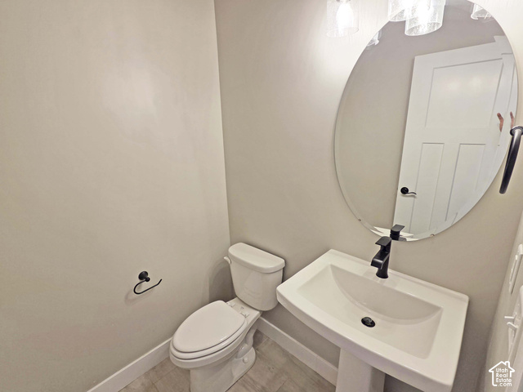
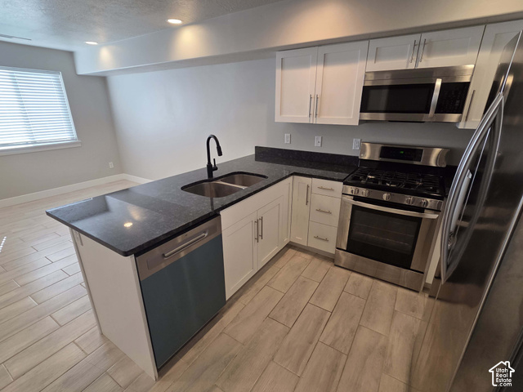
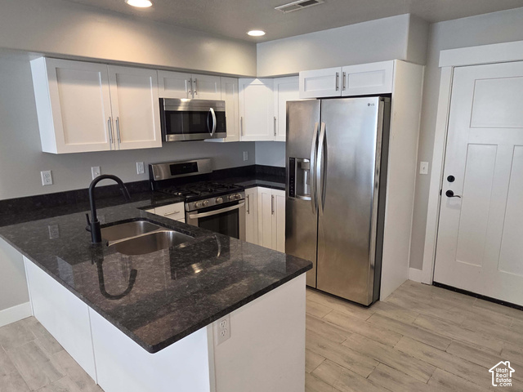
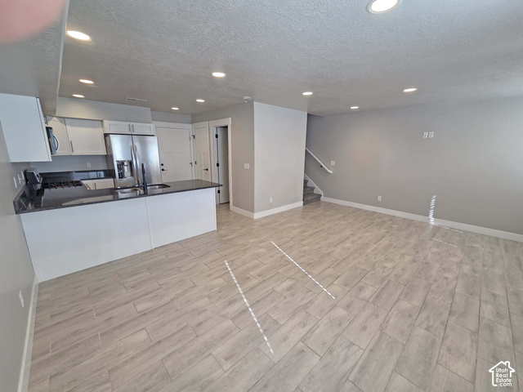
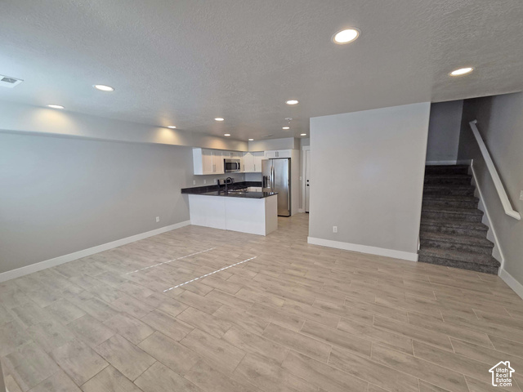
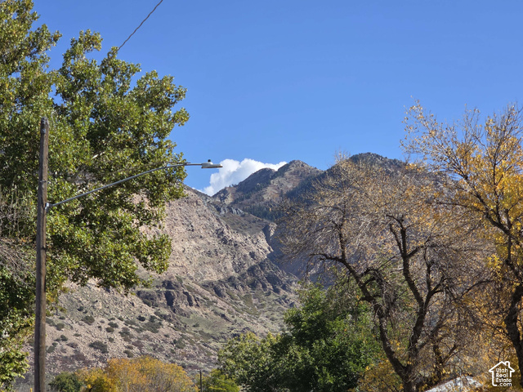
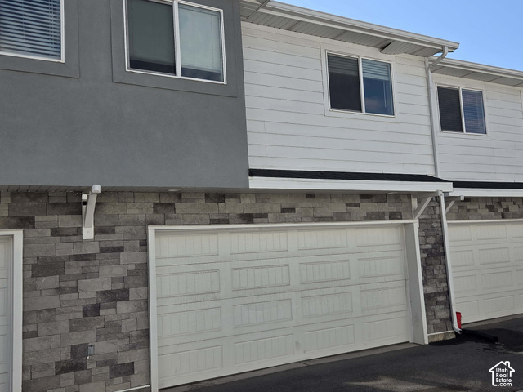
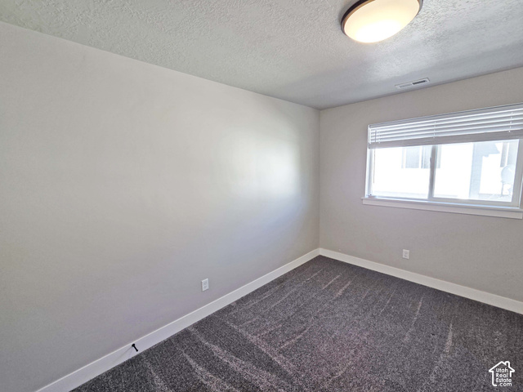
Wonderful mid-row townhouse in northern Ogden. Nicely laid out contemporary floorplan with 3 bedrooms and 2.5 baths. Laundry upstairs with bedrooms for easy work. Mountain views and easy access to main raids for a quick commute to work. Spacious 2 car garage. Easy to show. See agent remarks for code access details.
Other Features
Ceiling Fan,Microwave,Refrigerator
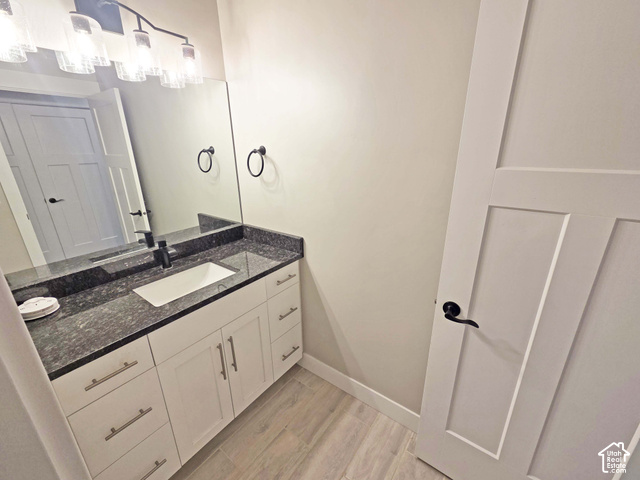
Disposal,Granite Countertops
Has Cooling System
Has Garage
Has Heating System
Home Owners Association


$1,717.10
per month
- Principal and Interest
- Property Tax
- HOA fee
- Private Mortgage Insurance
$ 1,298.47
Listing Id: 2193605
Price: $334,900
Property Size: 1,512 ft2
Property Lot Size: 0 ft2
Rooms: 9
Bedrooms: 3
Bathrooms: 3
Garages: 2
Year Built: 2020
AboveGradeFinishedArea: 1512
SpecialListingConditions: Trustee
ArchitecturalStyle: Townhouse; Row-mid
AssociationAmenities: Pets Permitted, Snow Removal
AssociationFee: 230
AssociationFeeFrequency: Monthly
BathroomsFull: 2
BathroomsHalf: 1
BathroomsPartial: 1
BuildingAreaTotal: 1512
ConstStatus: Blt./Standing
ConstructionMaterials: Brick, Cement Siding
Cooling: Central Air
CopyrightNotice: Copyright © UtahRealEstate.com. All Rights Reserved.
CoveredSpaces: 2
CrossStreet: 1225
CurrentUse: Residential
DirectionFaces: South
ElementarySchool: Lincoln
ElementarySchoolDistrict: Ogden
Flooring: Carpet, Tile
FrontageLength: 0.0
Heating: Forced Air
HighSchool: Ben Lomond
HighSchoolDistrict: Ogden
IdxContactInformation: 801-390-1480
ImageStatus: All Public
Inclusions: Ceiling Fan, Microwave, Range, Refrigerator
InternetAddressDisplayYN: 1
InternetAutomatedValuationDisplayYN: 1
InternetConsumerCommentYN: 1
InternetEntireListingDisplayYN: 1
LaundryFeatures: Electric Dryer Hookup
LevelData: levb_bathfull:0, levb_bathhalf:0, levb_bathtq:0, levb_bed:0, levb_den:0, levb_dining_f:0, levb_dining_s:0, levb_famroom:0, levb_fireplace:0, levb_formalliving:0, levb_kitchen_b:0, levb_kitchen_k:0, levb_laundry:0, levb_sqf:0, levb2_bathfull:0, levb2_bathhalf:0, levb2_bathtq:0, levb2_bed:0, levb2_den:0, levb2_dining_f:0, levb2_dining_s:0, levb2_famroom:0, levb2_fireplace:0, levb2_formalliving:0, levb2_kitchen_b:0, levb2_kitchen_k:0, levb2_laundry:0, levb2_sqf:0, levb3_bathfull:0, levb3_bathhalf:0, levb3_bathtq:0, levb3_bed:0, levb3_den:0, levb3_dining_f:0, levb3_dining_s:0, levb3_famroom:0, levb3_fireplace:0, levb3_formalliving:0, levb3_kitchen_b:0, levb3_kitchen_k:0, levb3_laundry:0, levb3_sqf:0, lev1_bathfull:0, lev1_bathhalf:1, lev1_bathtq:0, lev1_bed:0, lev1_den:0, lev1_dining_f:0, lev1_dining_s:0, lev1_famroom:1, lev1_fireplace:0, lev1_formalliving:0, lev1_kitchen_b:0, lev1_kitchen_k:1, lev1_laundry:0, lev1_sqf:540, lev2_bathfull:2, lev2_bathhalf:0, lev2_bathtq:0, lev2_bed:3, lev2_den:0, lev2_dining_f:0, lev2_dining_s:0, lev2_famroom:0, lev2_fireplace:0, lev2_formalliving:0, lev2_kitchen_b:0, lev2_kitchen_k:0, lev2_laundry:1, lev2_sqf:972, lev3_bathfull:0, lev3_bathhalf:0, lev3_bathtq:0, lev3_bed:0, lev3_den:0, lev3_dining_f:0, lev3_dining_s:0, lev3_famroom:0, lev3_fireplace:0, lev3_formalliving:0, lev3_kitchen_b:0, lev3_kitchen_k:0, lev3_laundry:0, lev3_sqf:0, lev4_bathfull:0, lev4_bathhalf:0, lev4_bathtq:0, lev4_bed:0, lev4_den:0, lev4_dining_f:0, lev4_dining_s:0, lev4_famroom:0, lev4_fireplace:0, lev4_formalliving:0, lev4_kitchen_b:0, lev4_kitchen_k:0, lev4_laundry:0, lev4_sqf:0
ListAgentFirstName: Jeremy
ListAgentFullName: Jeremy Peterson
ListAgentKey: 72094
ListAgentKeyNumeric: 72094
ListAgentLastName: Peterson
ListAgentMlsId: 72094
ListOfficeKey: 70441
ListOfficeKeyNumeric: 70441
ListOfficeMlsId: 70441
ListOfficeName: Vesta Real Estate
ListingContractDate: 2026-10-28
ListingKeyNumeric: 2193605
ListingTerms: Conventional, FHA, VA Loan
LivingAreaUnits: Square Feet
LotSizeArea: 0.02
LotSizeDimensions: 0.0x0.0x0.0
LotSizeSquareFeet: 871.2
LotSizeUnits: Acres
MLSAreaMajor: Ogdn; FarrW; Hrsvl; Pln Cty.
MiddleOrJuniorSchool: Highland
MiddleOrJuniorSchoolDistrict: Ogden
MlsStatus: Active
OnMarketDate: 2026-10-28
OriginalListPrice: 334900
OriginatingSystemID: M00000628
OriginatingSystemKey: 56d44b39399a68a98422a578dc5694c5
OriginatingSystemName: UtahRealEstate.com
ParcelNumber: 11-432-0015
ParkingFeatures: Opener
ParkingTotal: 2
PhotosCount: 19
PostalCity: Ogden
PrimaryBedroomLevel: Floor: 2nd
PropertyCondition: Blt./Standing
RVParkingDimensions: 0.00
Roof: Asphalt
SearchableYN: 1
Sewer: Sewer: Connected
SourceSystemID: M00000628
SourceSystemKey: M00000628
SourceSystemName: UtahRealEstate.com
Stories: 2
StreetDirPrefix: E
StreetName: CANFIELD
StreetNumber: 440
StreetNumberNumeric: 440
StreetSuffix: DR
TaxAnnualAmount: 2268
Utilities: Natural Gas Connected, Electricity Connected, Sewer Connected, Water Connected
Vegetation: Landscaping: Full
VowContactInformation: 801-390-1480
WaterSource: Culinary
WindowFeatures: Blinds
ZoningDescription: PI
Similar Listings

2331 S MESA RD #E-3, Moab, UT, 84532
$100,000
***1/12th Fractional Ownership, 30 days per year.*** Here's your chance to own a slice of ...
2600 OCOTILLO WAY #31, Santa Clara, UT,...
$1,049,900
One of the highest grossing 5 bed vacation rental in all of Santa Clara and especially Oco ...