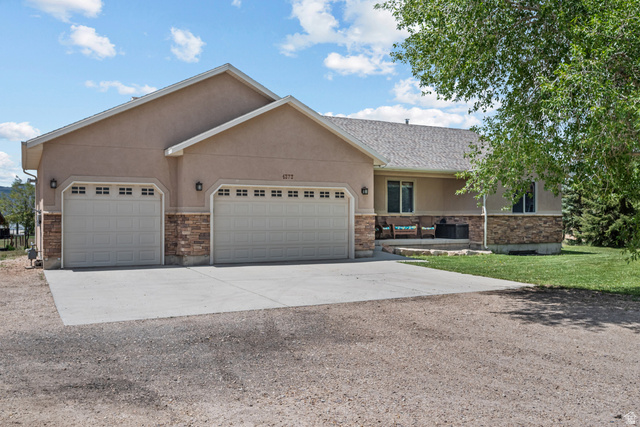
4373 N STATE RD 32, Oakley, UT, 84055

$949,900

Overview

  • Listing ID
  • 2159859
  • 5 Bedrooms
  • 4 Bathrooms
  • 3 Garages
  • 3,481 ft2
  • Year Built:2007

Description

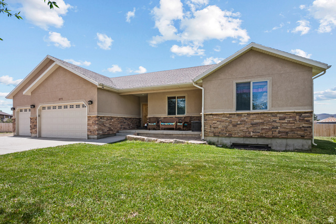
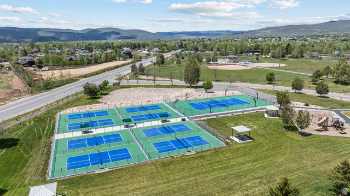
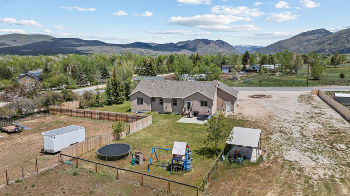
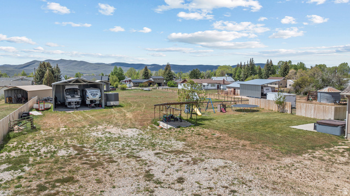
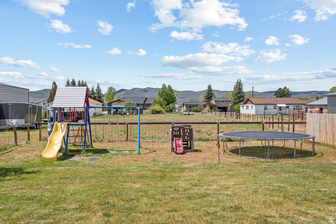
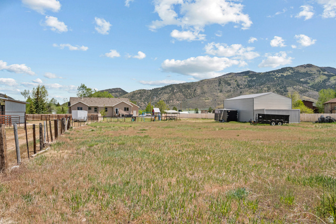
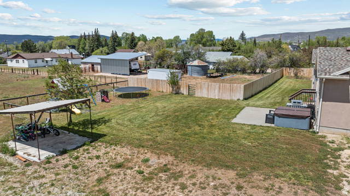
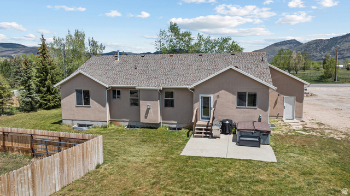
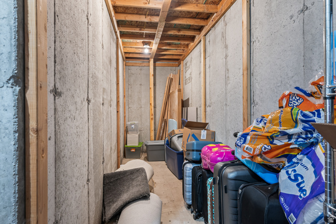
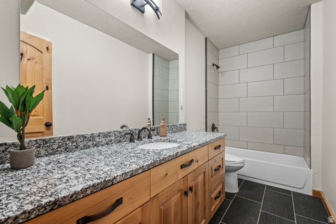
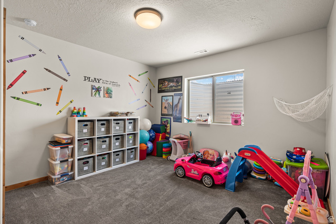
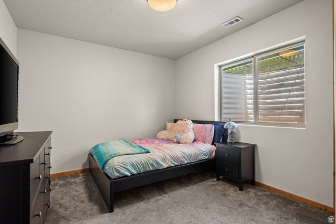
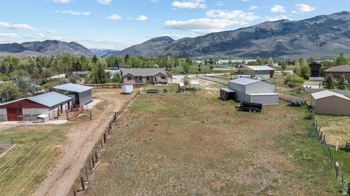
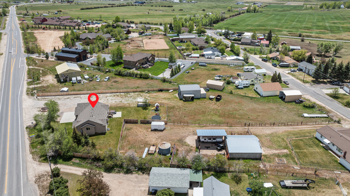
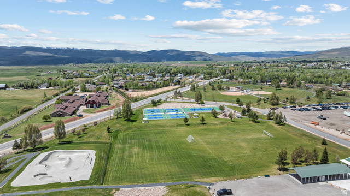
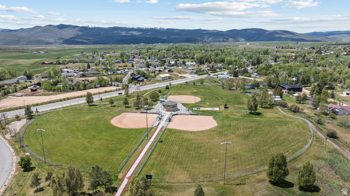
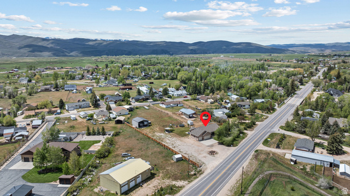
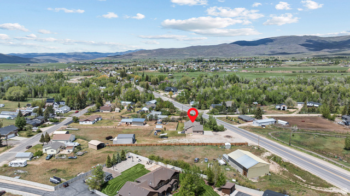
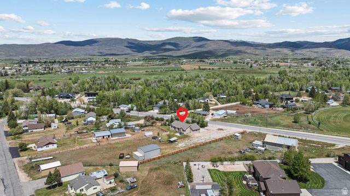
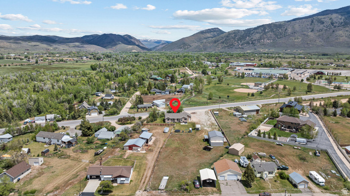
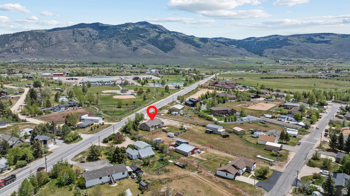
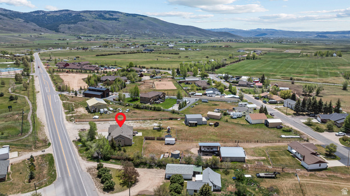
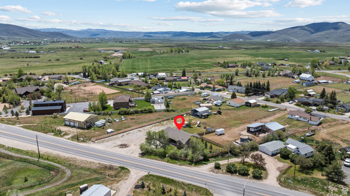
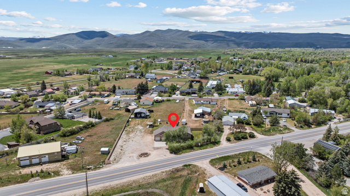
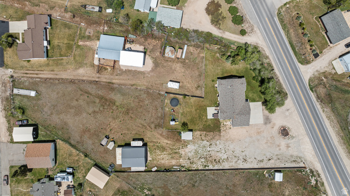
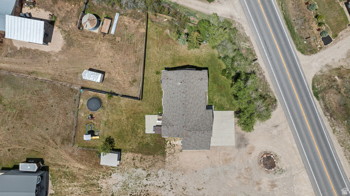
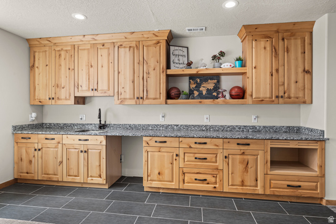
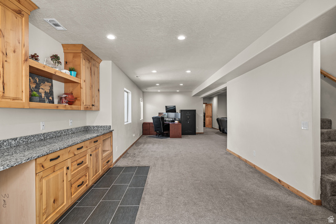
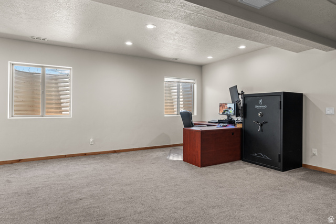
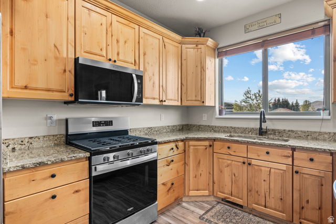
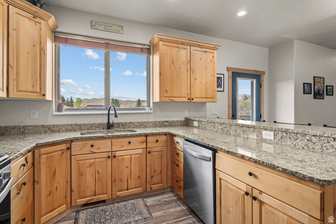
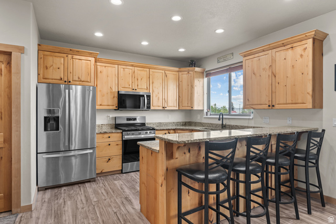
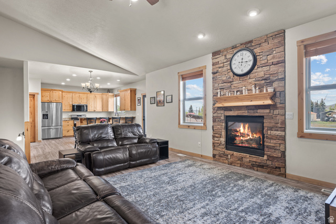
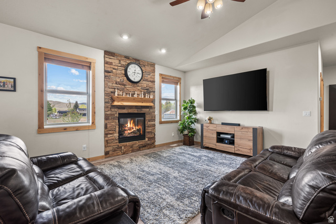
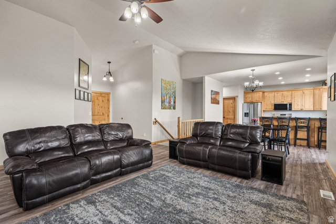
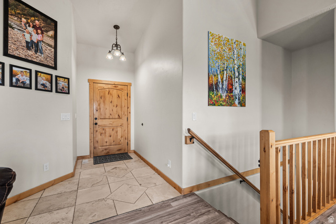
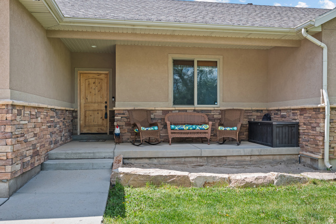
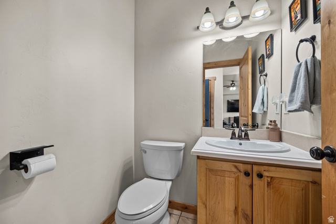
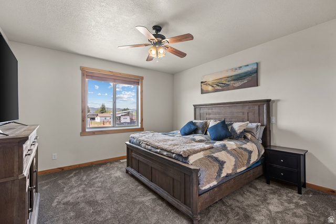
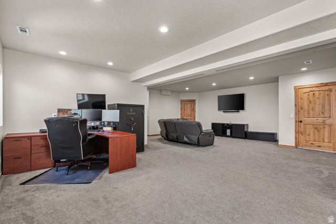
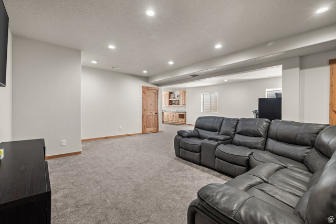
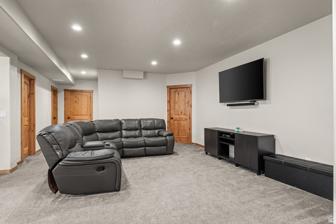
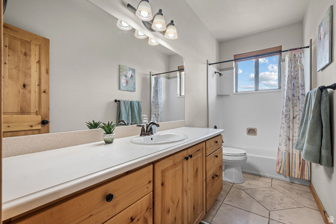
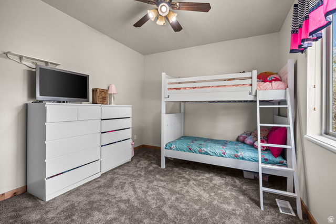
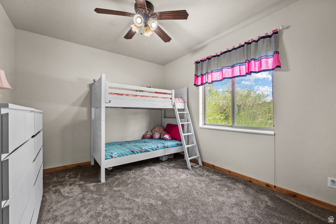
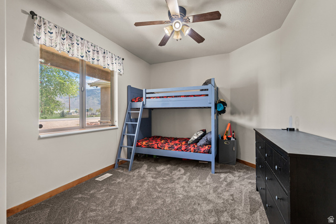
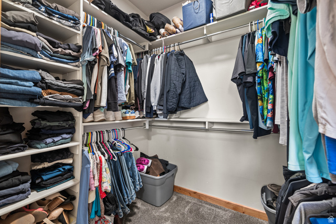
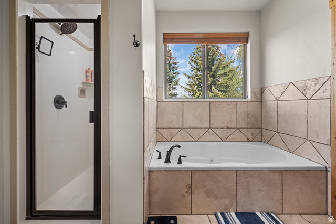
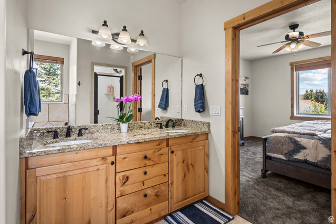
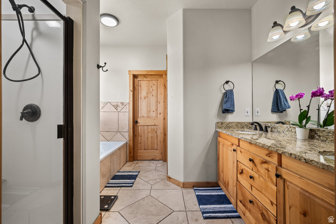
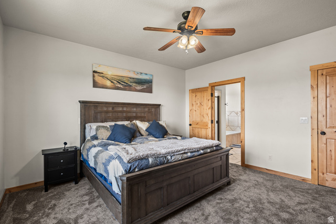
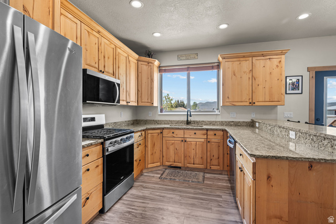
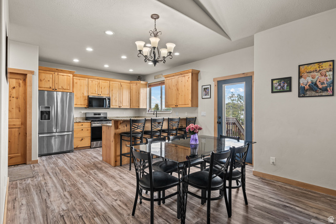
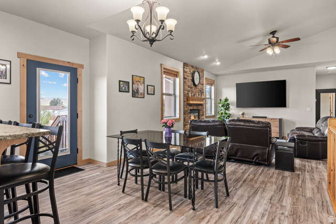
NEW IMPROVED PRICE! PRICED BELOW APPRAISED VALUE. Beautiful 5-bedroom, 3.5-bath home in the heart of Oakley offering the perfect blend of small-town charm and easy access to city conveniences. This spacious home features an open floor plan with a kitchen complete with granite countertops, abundant cabinet space, and room for gathering and entertaining. Relax in the oversized primary suite featuring a luxurious jetted tub and plenty of space to unwind. The additional bedrooms are generously sized, making them ideal for large furniture setups, guest rooms, or home offices. The fully finished basement provides even more living space with a large family room, wet bar, 2 bedrooms, 1 bathroom, ample storage, and a second water heater for added convenience. Step outside and take in the breathtaking mountain views and expansive yard with endless possibilities-including horse property potential. Surrounded by open skies and scenic beauty, this property offers peaceful country living while remaining close to modern amenities. Outdoor enthusiasts will love being just minutes from the Uinta Mountains and Jordanelle Reservoir, providing year-round recreation including world-class skiing, snowmobiling, hiking, biking, horseback riding, and boating. Nearby parks and amenities include rodeo grounds, riding arena, basketball courts, pickleball courts, skatepark, softball fields, tennis courts, and extensive trail systems. Experience the best of mountain living with fresh air, stunning scenery, and room to create your perfect retreat in one of the area’s most highly desired locations. Don’t miss this incredible opportunity to call Oakley home. Square footage figures are provided as a courtesy estimate only and were obtained from previous appraisal. Buyer is advised to obtain an independent measurement.

Address: 4373 N STATE RD 32
City:
State/County: ,
Zip: 84055
Country: United States

Outdoor Details
Garage Attached
Other Features
Bar: Wet,Bath: Primary,Closet: Walk-In,Disposal,Gas Log,Jetted Tub,Range/Oven: Free Stdng.,Vaulted Ceilings,Granite Countertops
Can Raise Horses
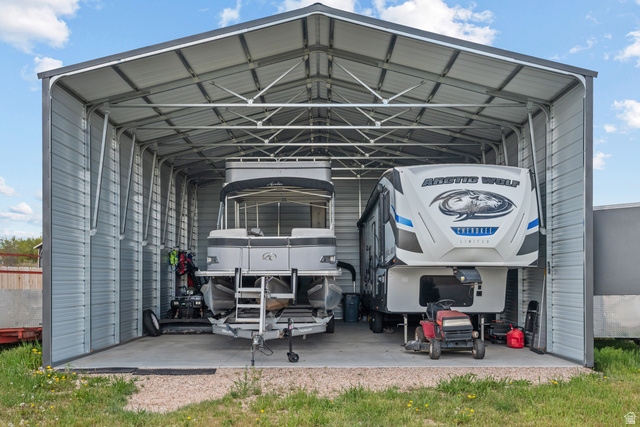
Double Pane Windows,Horse Property,Out Buildings,Patio: Open
Has a View
Has Fireplace
Has Garage
Has Heating System
Microwave
Open Parking

Transport
Supermarkets
Schools
Restaurants
Pharmacies
Hospitals

$4,870.33
per month
  • Principal and Interest
  • Property Tax
  • HOA fee
  • Private Mortgage Insurance
$ 3,682.95

Listing Id: 2159859
Price: $949,900
Property Size: 3,481 ft2
Property Lot Size: 1 ft2
Rooms: 16
Bedrooms: 5
Bathrooms: 4
Garages: 3
Year Built: 2007
AboveGradeFinishedArea: 1673
ArchitecturalStyle: Rambler/Ranch
Basement: Daylight, Full
BasementFinished: 100
BathroomsFull: 3
BathroomsHalf: 1
BathroomsPartial: 1
BuildingAreaTotal: 3481
CoListAgentFirstName: Austin
CoListAgentFullName: Austin Hone
CoListAgentKey: 4027569
CoListAgentKeyNumeric: 4027569
CoListAgentLastName: Hone
CoListAgentMlsId: 4027569
CoListAgentStateLicense: 14296201
CoListOfficeKey: 6927
CoListOfficeKeyNumeric: 6927
CoListOfficeMlsId: 6927
CoListOfficeName: Rees Realty, Incorporated, Stephen J.
ConstStatus: Blt./Standing
ConstructionMaterials: Asphalt, Stone, Stucco
CopyrightNotice: Copyright © UtahRealEstate.com. All Rights Reserved.
CoveredSpaces: 3
CurrentUse: Single Family
DaysOnMarket: 131
DirectionFaces: East
ElementarySchool: South Summit
ElementarySchoolDistrict: South Summit
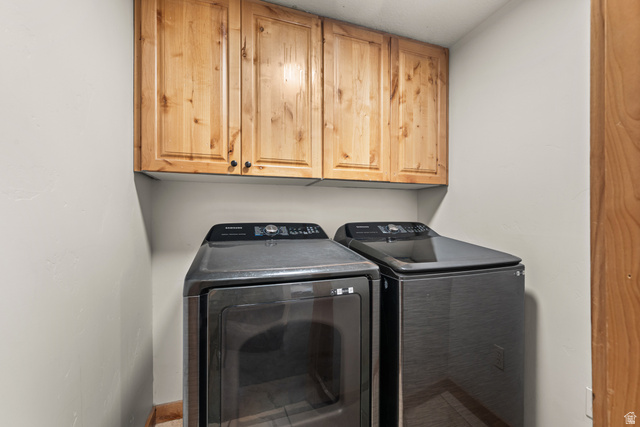
Exclusions: Dryer, Freezer, Hot Tub, Play Gym, Refrigerator, Storage Shed(s), Swing Set, Washer, Trampoline
FireplacesTotal: 1
Flooring: Carpet, Laminate, Tile
FrontageLength: 0.0
Heating: Forced Air
HighSchool: South Summit
HighSchoolDistrict: South Summit
IdxContactInformation: 801-755-8852
ImageStatus: All Public
Inclusions: Microwave, Range
InternetAddressDisplayYN: 1
InternetAutomatedValuationDisplayYN: 1
InternetConsumerCommentYN: 1
InternetEntireListingDisplayYN: 1
LaundryFeatures: Electric Dryer Hookup, Gas Dryer Hookup
LevelData: levb_bathfull:1, levb_bathhalf:0, levb_bathtq:0, levb_bed:2, levb_den:0, levb_dining_f:0, levb_dining_s:0, levb_famroom:1, levb_fireplace:0, levb_formalliving:0, levb_kitchen_b:0, levb_kitchen_k:0, levb_laundry:1, levb_sqf:1808, levb2_bathfull:0, levb2_bathhalf:0, levb2_bathtq:0, levb2_bed:0, levb2_den:0, levb2_dining_f:0, levb2_dining_s:0, levb2_famroom:0, levb2_fireplace:0, levb2_formalliving:0, levb2_kitchen_b:0, levb2_kitchen_k:0, levb2_laundry:0, levb2_sqf:0, levb3_bathfull:0, levb3_bathhalf:0, levb3_bathtq:0, levb3_bed:0, levb3_den:0, levb3_dining_f:0, levb3_dining_s:0, levb3_famroom:0, levb3_fireplace:0, levb3_formalliving:0, levb3_kitchen_b:0, levb3_kitchen_k:0, levb3_laundry:0, levb3_sqf:0, lev1_bathfull:2, lev1_bathhalf:1, lev1_bathtq:0, lev1_bed:3, lev1_den:0, lev1_dining_f:0, lev1_dining_s:1, lev1_famroom:1, lev1_fireplace:1, lev1_formalliving:0, lev1_kitchen_b:1, lev1_kitchen_k:1, lev1_laundry:0, lev1_sqf:1673, lev2_bathfull:0, lev2_bathhalf:0, lev2_bathtq:0, lev2_bed:0, lev2_den:0, lev2_dining_f:0, lev2_dining_s:0, lev2_famroom:0, lev2_fireplace:0, lev2_formalliving:0, lev2_kitchen_b:0, lev2_kitchen_k:0, lev2_laundry:0, lev2_sqf:0, lev3_bathfull:0, lev3_bathhalf:0, lev3_bathtq:0, lev3_bed:0, lev3_den:0, lev3_dining_f:0, lev3_dining_s:0, lev3_famroom:0, lev3_fireplace:0, lev3_formalliving:0, lev3_kitchen_b:0, lev3_kitchen_k:0, lev3_laundry:0, lev3_sqf:0, lev4_bathfull:0, lev4_bathhalf:0, lev4_bathtq:0, lev4_bed:0, lev4_den:0, lev4_dining_f:0, lev4_dining_s:0, lev4_famroom:0, lev4_fireplace:0, lev4_formalliving:0, lev4_kitchen_b:0, lev4_kitchen_k:0, lev4_laundry:0, lev4_sqf:0
ListAgentFirstName: Wendy
ListAgentFullName: Wendy Hone
ListAgentKey: 87308
ListAgentKeyNumeric: 87308
ListAgentLastName: Hone
ListAgentMlsId: 87308
ListOfficeKey: 6927
ListOfficeKeyNumeric: 6927
ListOfficeMlsId: 6927
ListOfficeName: Rees Realty, Incorporated, Stephen J.
ListingContractDate: 2026-05-19
ListingKeyNumeric: 2159859
ListingTerms: Cash, Conventional, FHA, VA Loan
LivingAreaUnits: Square Feet
LotFeatures: Fenced: Part, Sprinkler: Auto-Full, View: Mountain
LotSizeArea: 1.19
LotSizeDimensions: 0.0x0.0x0.0
LotSizeSquareFeet: 51836.4
LotSizeUnits: Acres
MLSAreaMajor: Peoa
MainLevelBedrooms: 3
MiddleOrJuniorSchool: South Summit
MiddleOrJuniorSchoolDistrict: South Summit
MlsStatus: Active
ModificationTimestamp: September 28, 2026 at 06:58pm
OnMarketDate: 2026-05-19
OriginalEntryTimestamp: May 22, 2026 at 12:28am
OriginalListPrice: 1150000
OriginatingSystemID: M00000628
OriginatingSystemKey: 421ee9e99a7e49beb031ca8946e773ee
OriginatingSystemName: UtahRealEstate.com
ParcelNumber: bayoua-2
ParkingFeatures: Parking: Uncovered, Rv Parking, Attached, Workbench
ParkingTotal: 3
PatioAndPorchFeatures: Patio: Open
PhotosChangeTimestamp: September 28, 2026 at 06:50pm
PhotosCount: 55
PostalCity: Oakley
PriceChangeTimestamp: September 28, 2026 at 06:44pm
PrimaryBedroomLevel: Floor: 1st
PropertyCondition: Blt./Standing
RVParkingDimensions: 0.00
Roof: Asphalt
SearchableYN: 1
Sewer: Sewer: Connected
SourceSystemID: M00000628
SourceSystemKey: M00000628
SourceSystemName: UtahRealEstate.com
Stories: 2
StreetDirPrefix: N
StreetDirSuffix: E
StreetName: STATE RD 32
StreetNumber: 4373
StreetNumberNumeric: 4373
TaxAnnualAmount: 3054
Topography: Fenced: Part, Sprinkler: Auto-Full, Terrain, Flat, View: Mountain
Utilities: Natural Gas Connected, Electricity Connected, Sewer Connected, Water Connected
Vegetation: Landscaping: Part, Mature Trees, Pines
View: Mountain(s)
VowContactInformation: 801-755-8852
WaterSource: Culinary
WindowFeatures: Blinds
Zoning: Single-Family

Brad Winget

Associate Broker
Member of: Utahs Best Real Estate

Contact Me

Similar Listings

Property Image
Residential
Active

924 E COLLEGE ST, Millcreek, UT, 84117

$1,595,000
This centrally located estate offers an open floorplan with custom finishes inside and out ...
5 4 5,468 ft2details
Property Image
Residential
Active

2331 S MESA RD #E-3, Moab, UT, 84532

$100,000
***1/12th Fractional Ownership, 30 days per year.*** Here's your chance to own a slice of ...
3 3 1,610 ft2details

Brad Winget

Associate Broker
Contact Me

Listing information is provided by participating brokerages and sourced from UtahRealEstate.com. This website is not a Multiple Listing Service (MLS) and does not provide direct access to the MLS. Information is deemed reliable but not guaranteed and should be independently verified.

Compare Listings

Brad Winget