436 E BRAIDHILL DR #251, Draper, UT, 84020

$414,900

Overview

  • Listing ID
  • 2181591
  • 3 Bedrooms
  • 3 Bathrooms
  • 1 Garages
  • 1,604 ft2
  • Year Built:2002

Description

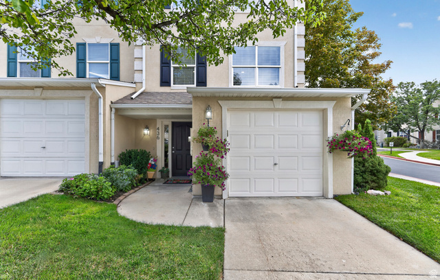
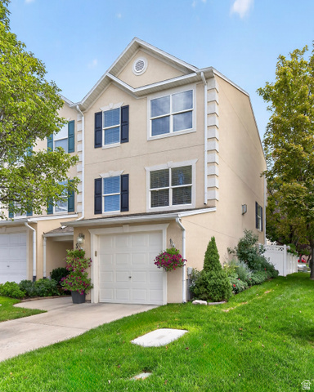
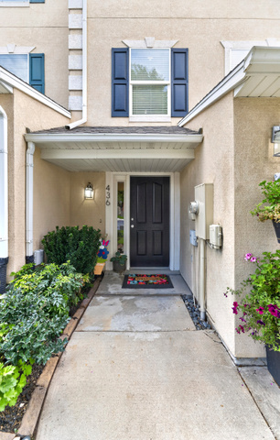
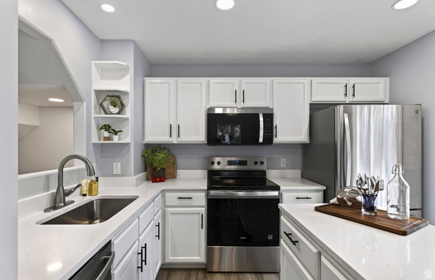
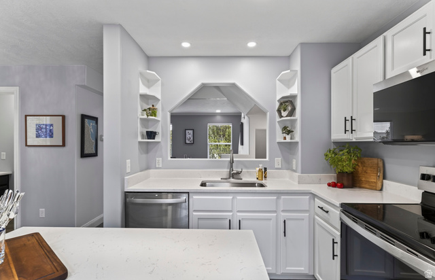
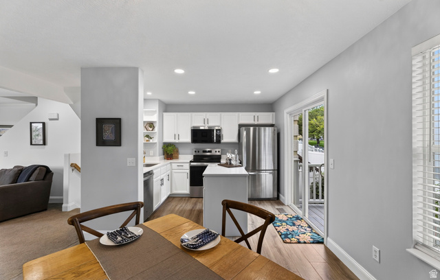
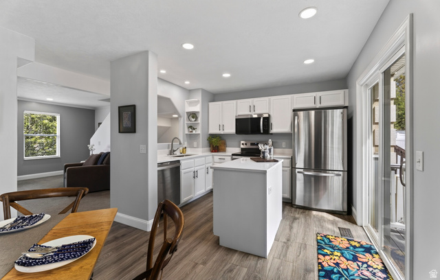
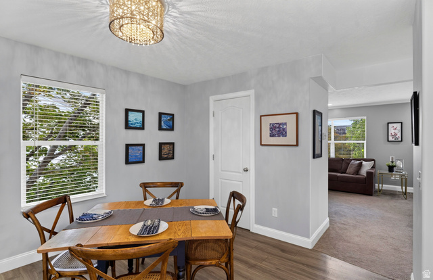
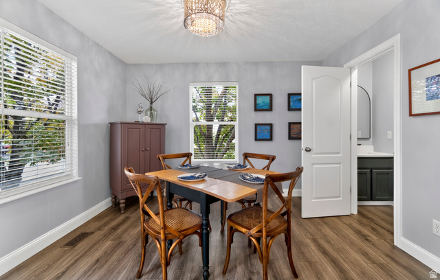
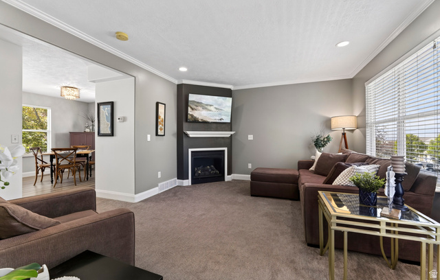
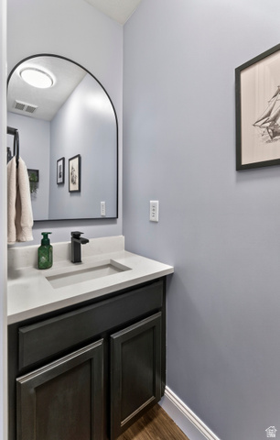
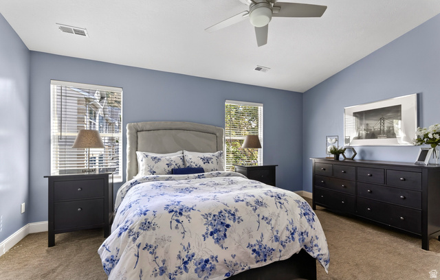
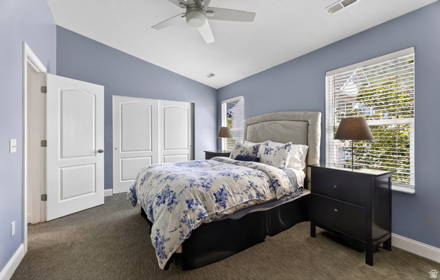
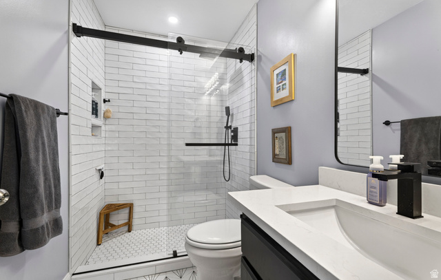
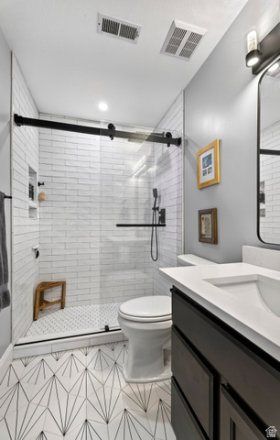
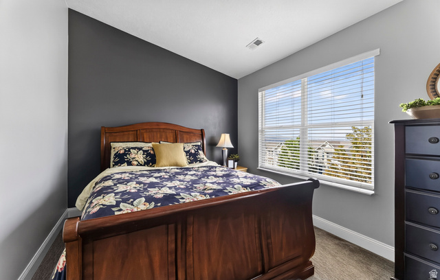
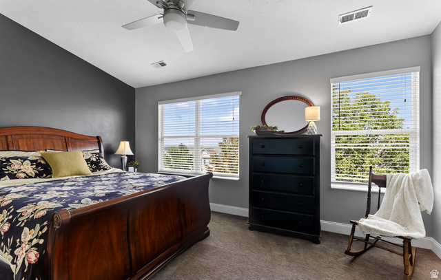
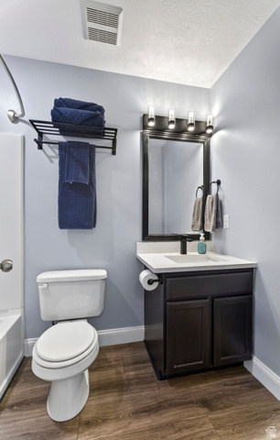
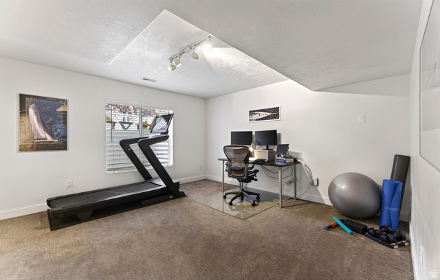
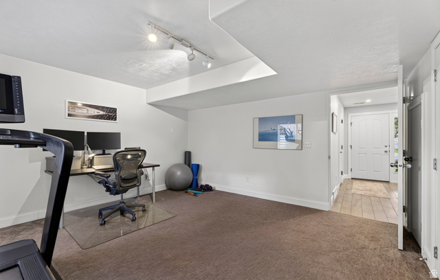
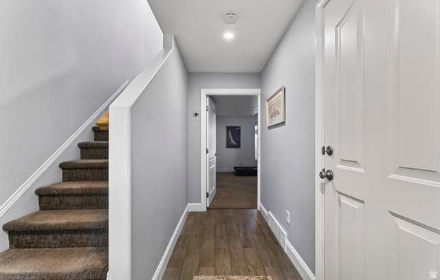
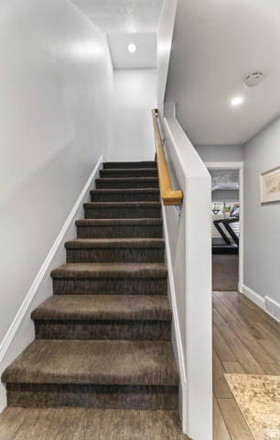
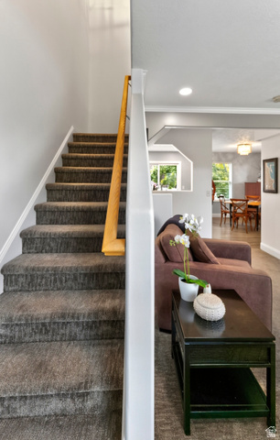
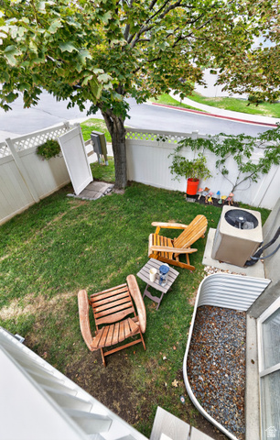
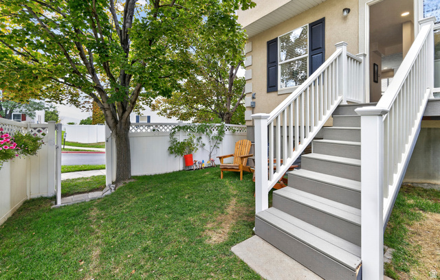
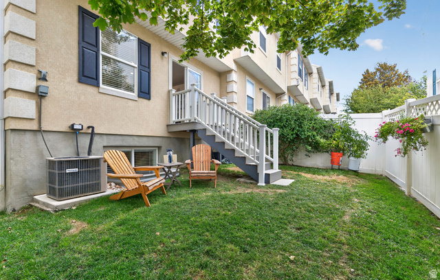
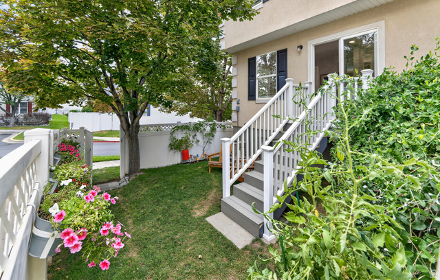
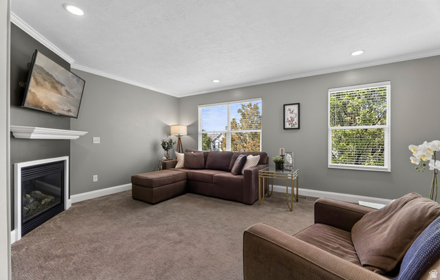
Updated Corner End Unit Private Fenced Yard Garage Close to Trails Enjoy updated interiors, abundant natural light, and private outdoor space in this move-in-ready corner end-unit townhome at Draper’s Point of the Mountain. With 3 bedrooms, 2.5 baths, and approximately 1,604 square feet, this home pairs comfortable living with thoughtful updates throughout. The freshly remodeled interior features modern finishes, upgraded trim, and new appliances. Windows frame mountain views at both the front and back of the home, while the front also overlooks sparkling valley lights at night. The corner location and open outlook give this townhome a spacious, private feel. An attached one-car garage and three additional parking spaces provide four total spaces associated with the home-a valuable everyday convenience. With the interior updates already complete, you can unpack, settle in, and start enjoying your surroundings. Outside, the private, fully fenced backyard offers room to entertain, garden, or simply relax. Mature trees provide summer shade and privacy, creating an inviting spot to hang a hammock and unwind. The yard and nearby trails make it easy to enjoy time outdoors with your dog, too. Conveniently located between Salt Lake and Utah counties, the home offers access to Silicon Slopes employers, shopping, dining, and recreation. Nearby hiking and mountain biking trails and the Point of the Mountain flight park put outdoor adventures close to home. HOA-provided lawn mowing and snow removal simplify routine upkeep. Offered at $414,900, this updated home combines a corner end-unit setting, scenic views, a private fenced backyard, and garage parking. Seller welcomes well-supported offers. Schedule your private showing to experience it firsthand.

Address: 436 E BRAIDHILL DR #251
City:
State/County: ,
Zip: 84020
Country: United States

Outdoor Details
Garage Attached
Other Features
Bath: Primary,Disposal,Floor Drains,Range/Oven: Free Stdng.,Vaulted Ceilings,Granite Countertops
Ceiling Fan,Dryer,Refrigerator,Washer
Double Pane Windows,Sliding Glass Doors
Has a View
Has Cooling System
Has Garage
Has Heating System
Home Owners Association
Open Parking

Transport
Supermarkets
Schools
Restaurants
Pharmacies
Hospitals

$2,127.27
per month
  • Principal and Interest
  • Property Tax
  • HOA fee
  • Private Mortgage Insurance
$ 1,608.65

Listing Id: 2181591
Price: $414,900
Property Size: 1,604 ft2
Property Lot Size: 0 ft2
Rooms: 9
Bedrooms: 3
Bathrooms: 3
Garages: 1
Year Built: 2002
AboveGradeFinishedArea: 1604
ArchitecturalStyle: Townhouse; Row-end
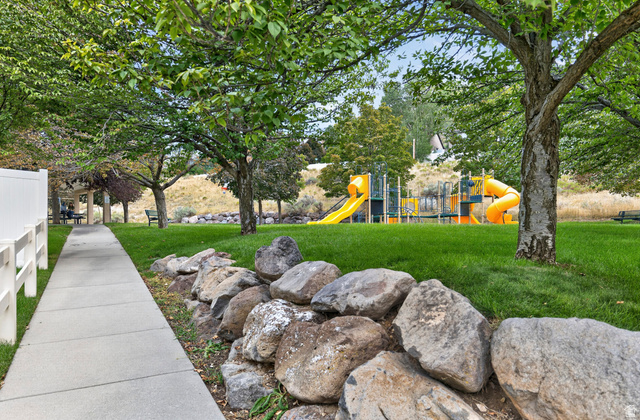
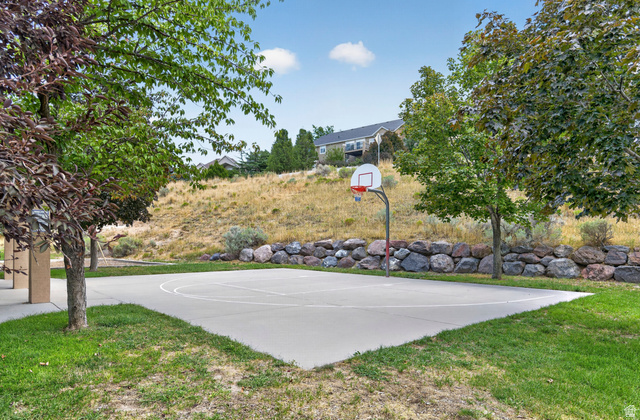
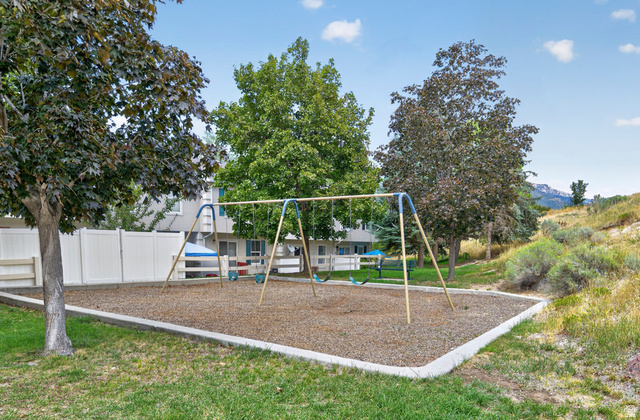
AssociationAmenities: Picnic Area, Playground, Snow Removal, Trash
AssociationFee: 120
AssociationFeeFrequency: Monthly
AssociationFeeIncludes: Trash
Basement: Daylight
BasementFinished: 100
BathroomsFull: 1
BathroomsHalf: 1
BathroomsPartial: 1
BathroomsThreeQuarter: 1
BuildingAreaTotal: 1604
ConstStatus: Blt./Standing
ConstructionMaterials: Asphalt, Stucco
Cooling: Central Air
CopyrightNotice: Copyright © UtahRealEstate.com. All Rights Reserved.
CoveredSpaces: 1
CrossStreet: 14300
CurrentUse: Residential
DaysOnMarket: 66
DirectionFaces: North
ElementarySchool: Oak Hollow
ElementarySchoolDistrict: Canyons
FireplaceFeatures: Insert
Flooring: Carpet, Laminate, Tile
FrontageLength: 0.0
Heating: >= 95% efficiency
HighSchool: Corner Canyon
HighSchoolDistrict: Canyons
ImageStatus: All Public
Inclusions: Ceiling Fan, Dryer, Fireplace Insert, Range, Refrigerator, Washer, Window Coverings
InternetAddressDisplayYN: 1
InternetAutomatedValuationDisplayYN: 1
InternetConsumerCommentYN: 1
InternetEntireListingDisplayYN: 1
LevelData: levb_bathfull:0, levb_bathhalf:0, levb_bathtq:0, levb_bed:0, levb_den:0, levb_dining_f:0, levb_dining_s:0, levb_famroom:0, levb_fireplace:0, levb_formalliving:0, levb_kitchen_b:0, levb_kitchen_k:0, levb_laundry:0, levb_sqf:0, levb2_bathfull:0, levb2_bathhalf:0, levb2_bathtq:0, levb2_bed:0, levb2_den:0, levb2_dining_f:0, levb2_dining_s:0, levb2_famroom:0, levb2_fireplace:0, levb2_formalliving:0, levb2_kitchen_b:0, levb2_kitchen_k:0, levb2_laundry:0, levb2_sqf:0, levb3_bathfull:0, levb3_bathhalf:0, levb3_bathtq:0, levb3_bed:0, levb3_den:0, levb3_dining_f:0, levb3_dining_s:0, levb3_famroom:0, levb3_fireplace:0, levb3_formalliving:0, levb3_kitchen_b:0, levb3_kitchen_k:0, levb3_laundry:0, levb3_sqf:0, lev1_bathfull:0, lev1_bathhalf:0, lev1_bathtq:0, lev1_bed:1, lev1_den:0, lev1_dining_f:0, lev1_dining_s:0, lev1_famroom:0, lev1_fireplace:0, lev1_formalliving:0, lev1_kitchen_b:0, lev1_kitchen_k:0, lev1_laundry:1, lev1_sqf:404, lev2_bathfull:0, lev2_bathhalf:1, lev2_bathtq:0, lev2_bed:0, lev2_den:0, lev2_dining_f:0, lev2_dining_s:1, lev2_famroom:0, lev2_fireplace:0, lev2_formalliving:0, lev2_kitchen_b:0, lev2_kitchen_k:1, lev2_laundry:0, lev2_sqf:600, lev3_bathfull:1, lev3_bathhalf:0, lev3_bathtq:1, lev3_bed:2, lev3_den:0, lev3_dining_f:0, lev3_dining_s:0, lev3_famroom:0, lev3_fireplace:0, lev3_formalliving:0, lev3_kitchen_b:0, lev3_kitchen_k:0, lev3_laundry:0, lev3_sqf:600, lev4_bathfull:0, lev4_bathhalf:0, lev4_bathtq:0, lev4_bed:0, lev4_den:0, lev4_dining_f:0, lev4_dining_s:0, lev4_famroom:0, lev4_fireplace:0, lev4_formalliving:0, lev4_kitchen_b:0, lev4_kitchen_k:0, lev4_laundry:0, lev4_sqf:0
ListAgentFirstName: Jennifer
ListAgentFullName: Jennifer Jones
ListAgentKey: 1322104
ListAgentKeyNumeric: 1322104
ListAgentLastName: Jones
ListAgentMlsId: 1322104
ListOfficeKey: 71300
ListOfficeKeyNumeric: 71300
ListOfficeMlsId: 71300
ListOfficeName: Unity Group Real Estate (Wasatch Back)
ListingContractDate: 2026-08-27
ListingKeyNumeric: 2181591
ListingTerms: Cash, Conventional, FHA, VA Loan
LivingAreaUnits: Square Feet
LotFeatures: Corner Lot, Fenced: Part, Road: Paved, Secluded, Sprinkler: Auto-Full, View: Mountain, View: Valley
LotSizeArea: 0.04
LotSizeDimensions: 0.0x0.0x0.0
LotSizeSquareFeet: 1742.4
LotSizeUnits: Acres
MLSAreaMajor: Sandy; Draper; Granite; Wht Cty
MainLevelBedrooms: 1
MiddleOrJuniorSchool: Draper Park
MiddleOrJuniorSchoolDistrict: Canyons
MlsStatus: Active
ModificationTimestamp: October 29, 2026 at 10:09am
OnMarketDate: 2026-08-27
OriginalEntryTimestamp: August 27, 2026 at 08:01pm
OriginalListPrice: 434900
OriginatingSystemID: M00000628
OriginatingSystemKey: b66f31dabd676ca3ab976068298a8f43
OriginatingSystemName: UtahRealEstate.com
OtherEquipment: Fireplace Insert, Window Coverings
ParcelNumber: 34-07-406-012
ParkingFeatures: Parking: Uncovered, Attached, Opener
ParkingTotal: 1
PhotosChangeTimestamp: August 27, 2026 at 08:01pm
PhotosCount: 31
PostalCity: Draper
PriceChangeTimestamp: September 3, 2026 at 10:57pm
PrimaryBedroomLevel: Floor: 3rd
PropertyCondition: Blt./Standing
RVParkingDimensions: 0.00
Roof: Asphalt
SearchableYN: 1
Sewer: Sewer: Connected, Sewer: Public
SourceSystemID: M00000628
SourceSystemKey: M00000628
SourceSystemName: UtahRealEstate.com
Stories: 3
StreetDirPrefix: E
StreetName: BRAIDHILL
StreetNumber: 436
StreetNumberNumeric: 436
StreetSuffix: DR
TaxAnnualAmount: 1974
Topography: Corner Lot, Fenced: Part, Road: Paved, Secluded Yard, Sprinkler: Auto-Full, Terrain, Flat, View: Mountain, View: Valley
UnitNumber: 251
Utilities: Natural Gas Connected, Electricity Connected, Sewer Connected, Sewer: Public, Water Connected
Vegetation: Landscaping: Full
View: Mountain(s), Valley
WaterSource: Culinary
WindowFeatures: Blinds
YearBuiltEffective: 2022
ZoningDescription: 5101

Brad Winget

Associate Broker
Member of: Utahs Best Real Estate

Contact Me

Similar Listings

Property Image
Residential
Active

2331 S MESA RD #E-3, Moab, UT, 84532

$100,000
***1/12th Fractional Ownership, 30 days per year.*** Here's your chance to own a slice of ...
3 3 1,610 ft2details
Property Image
Residential
Active

2600 OCOTILLO WAY #31, Santa Clara, UT,...

$1,049,900
One of the highest grossing 5 bed vacation rental in all of Santa Clara and especially Oco ...
5 6 3,050 ft2details

Brad Winget

Associate Broker

Contact Me

Listing information is provided by participating brokerages and sourced from UtahRealEstate.com. This website is not a Multiple Listing Service (MLS) and does not provide direct access to the MLS. Information is deemed reliable but not guaranteed and should be independently verified.

Compare Listings

Brad Winget