430 E BIG DUTCH DR, Kamas, UT, 84036

$3,795,000

Overview

  • Listing ID
  • 2179873
  • 5 Bedrooms
  • 5 Bathrooms
  • 6245 Garages
  • 4,900 ft2
  • Year Built:2002

Description

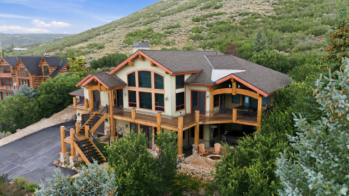
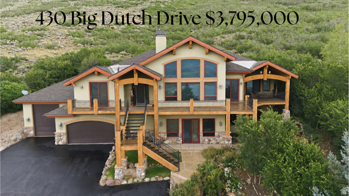
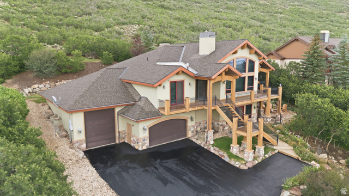
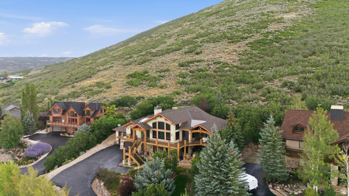
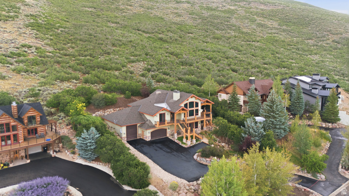
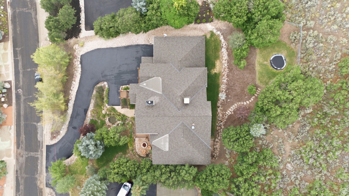
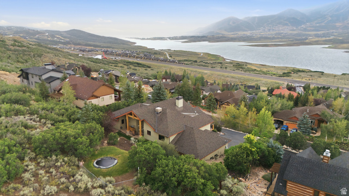
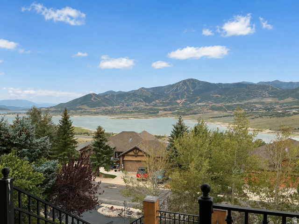
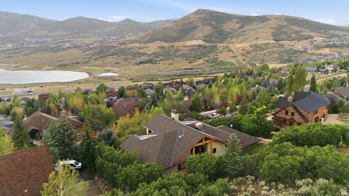
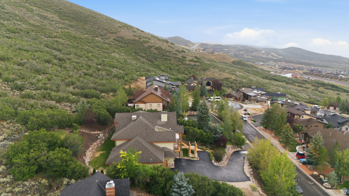
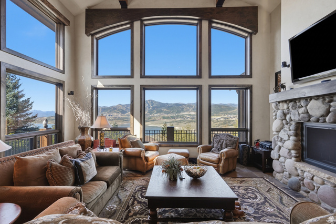
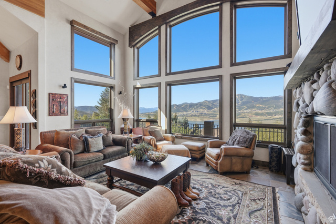
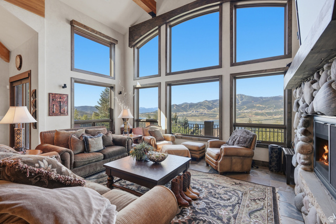
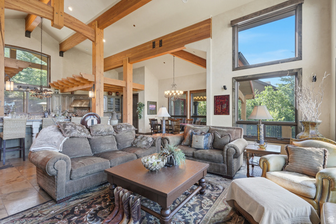
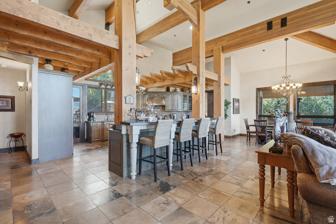
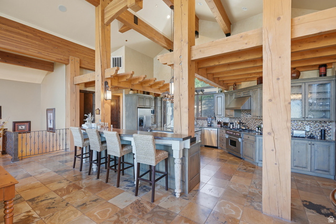
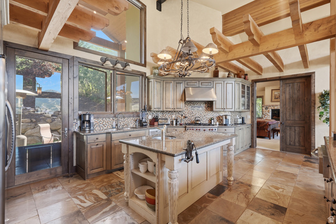
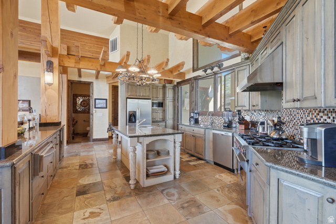
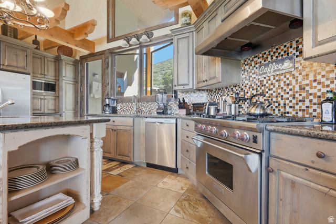
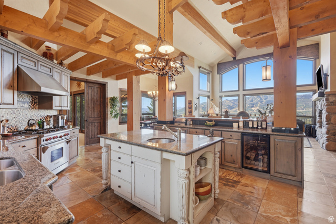
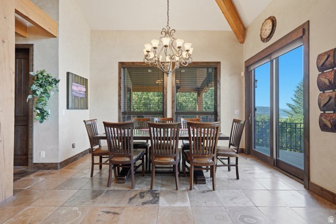
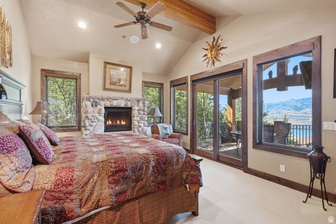
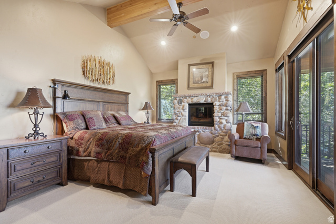
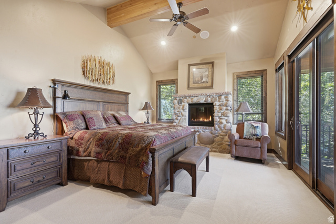
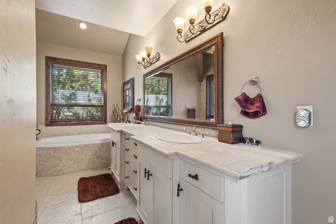
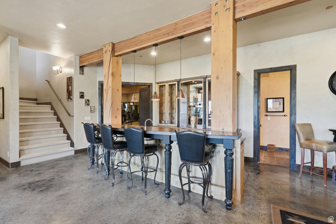
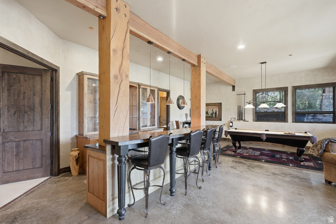
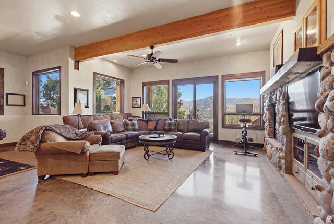
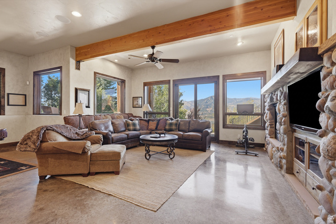
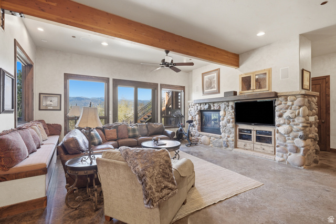
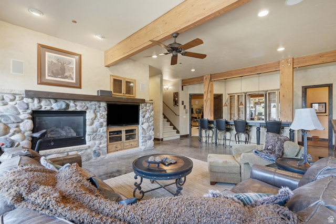
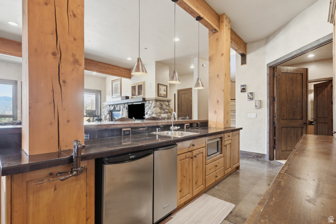
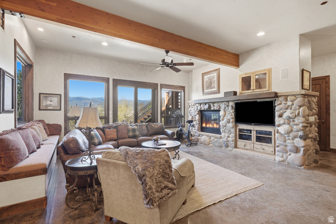
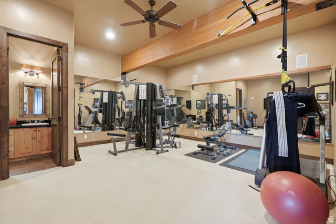
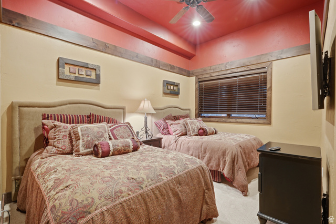
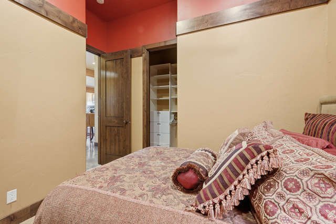
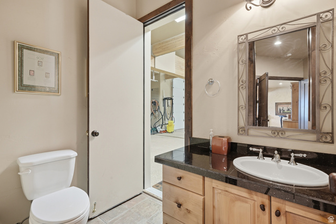
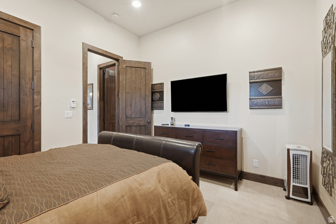
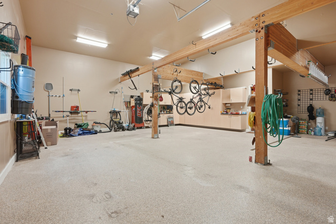
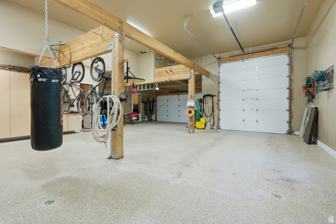
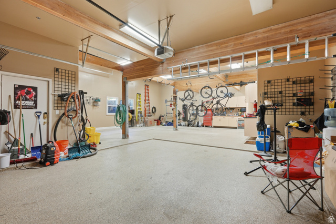
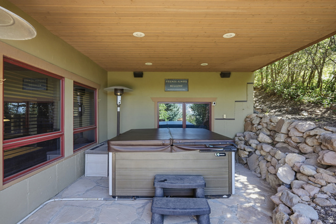
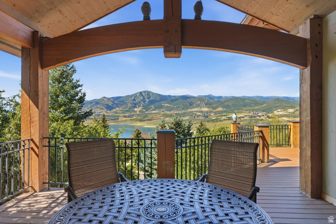
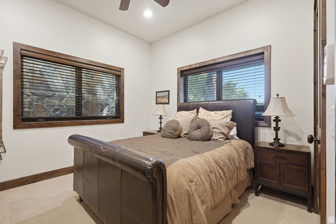
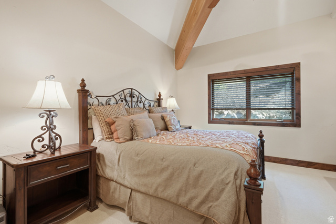
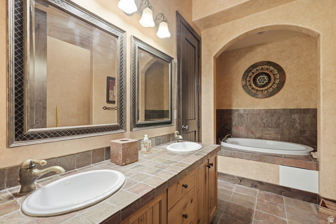
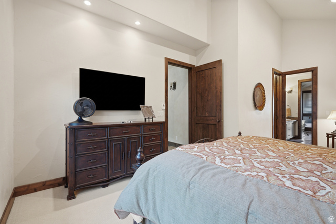
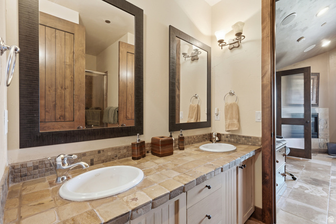
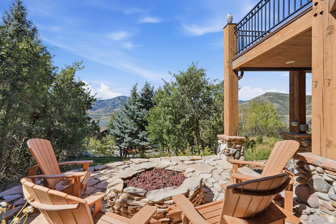
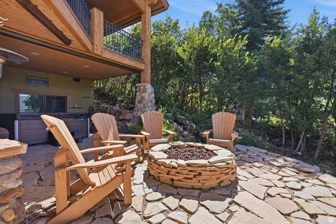
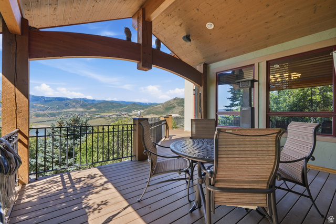
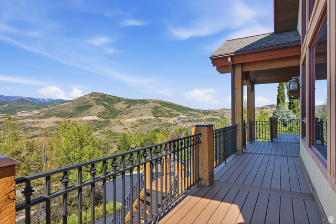
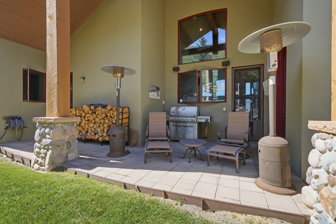
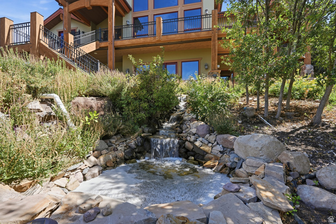
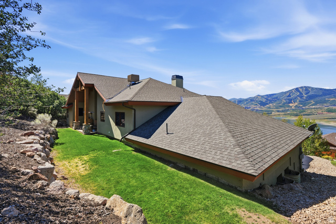
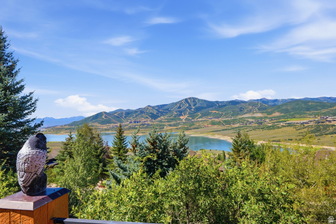
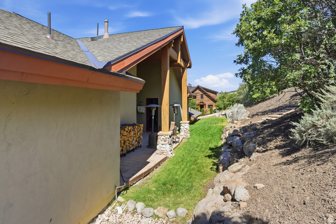
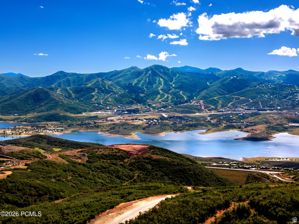
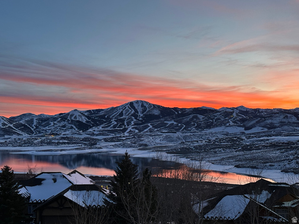
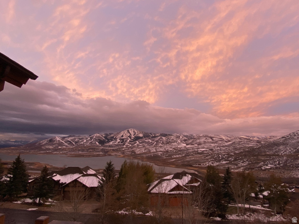
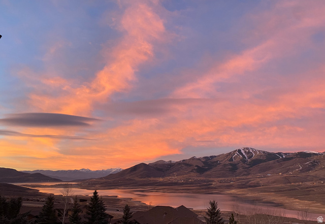
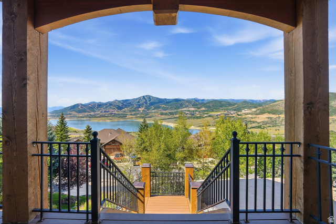
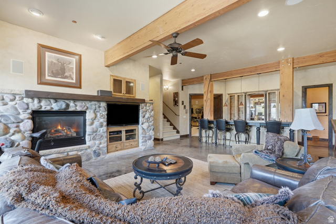
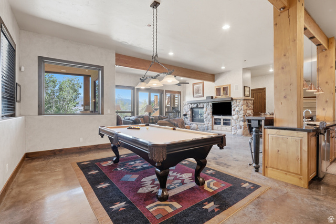
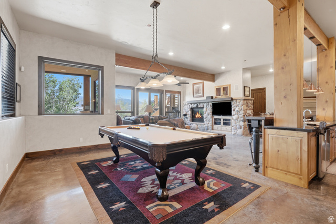
SELLER WILL CONTRIBUTE $125,000 TOWARD INTEREST RATE BUYDOWN!!! . Discover elevated mountain living in this beautiful Deer Mountain residence, thoughtfully designed with an uphill floor plan to capture sensational views of the Jordanelle Reservoir and the ski slopes of Deer Valley East Village. Created for both comfortable everyday living and effortless entertaining, the home features a spacious primary suite with direct access to a 950-square-foot wraparound deck, a private home office that can serve as a fifth bedroom, a guest suite, steam shower, and a conveniently located laundry room. The lower level is equally impressive, offering two additional guest bedrooms, steam shower, a fully equipped home gym, and a spacious family room with gorgeous ski mountain and Jordanelle views. Entertain in your own private pub, complete with a refrigerator, wine fridge, and ice maker. Car collectors and outdoor enthusiasts will appreciate the extraordinary six-car, extra tall custom toy garage with new flooring, baseboards, trim, lighting, custom cabinetry, paint, and storage racks. Three inviting outdoor living spaces allow you to enjoy the spectacular surroundings throughout the day that include a man made waterfall. Host a barbecue on the rear patio, complete with a gas grill and in-ground trampoline, or explore the 50-yard private access trail connecting to the Deer Mountain Hiking Trail. Enjoy morning coffee or evening dining on the front patio while taking in the extraordinary views, then unwind on the lower-level patio in the outdoor spa or beside the cozy fire pit. Recent improvements include a newly paved driveway completed in August 2026, as well as a new roof, water heater, and stone columns installed in 2021. With its breathtaking views, exceptional entertaining spaces, extensive garage capacity, and direct access to outdoor recreation, this remarkable mountain home is not to be missed. Square footage figures are provided as a courtesy estimate only and were obtained from ______________ . Buyer is advised to obtain an independent measurement.

Address: 430 E BIG DUTCH DR
City:
State/County:
Zip: 84036
Country: United States

Outdoor Details
Garage Attached
Other Features
Balcony,Basement Entrance,Deck; Covered,Patio: Covered,Porch: Open,Sliding Glass Doors,Walkout,Patio: Open
Bar: Dry,Bar: Wet,Bath: Primary,Bath: Sep. Tub/Shower,Central Vacuum,Closet: Walk-In,Den/Office,Disposal,Gas Log,Great Room,Jetted Tub,Vaulted Ceilings
Ceiling Fan,Dryer,Freezer,Microwave,Refrigerator
Has a View
Has Cooling System
Has Fireplace
Has Garage
Has Heating System
Home Owners Association
Spa

Transport
Supermarkets
Schools
Restaurants
Pharmacies
Hospitals

$19,457.72
per month
  • Principal and Interest
  • Property Tax
  • HOA fee
  • Private Mortgage Insurance
$ 14,713.97

Listing Id: 2179873
Price: $3,795,000
Property Size: 4,900 ft2
Property Lot Size: 1 ft2
Rooms: 19
Bedrooms: 5
Bathrooms: 5
Garages: 6245
Year Built: 2002
AboveGradeFinishedArea: 2450
AssociationFee: 350
AssociationFeeFrequency: Annually
Basement: Daylight, Entrance, Full, Walk-Out Access
BasementFinished: 100
BathroomsFull: 4
BathroomsHalf: 1
BathroomsPartial: 1
BuildingAreaTotal: 4900
ConstStatus: Blt./Standing
ContractStatusChangeDate: 2026-10-20
Cooling: Evaporative Cooling
CopyrightNotice: Copyright © UtahRealEstate.com. All Rights Reserved.
CoveredSpaces: 6245
CurrentUse: Single Family
DaysOnMarket: 40
DirectionFaces: West
ElementarySchool: None/Other
ElementarySchoolDistrict: Wasatch
FireplaceFeatures: Fireplace Equipment, Insert
FireplacesTotal: 3
Flooring: Carpet, Tile, Concrete
FrontageLength: 0.0
Heating: Forced Air, Gas: Central, Wood
HighSchool: Wasatch
HighSchoolDistrict: Wasatch
IdxContactInformation: 801-499-6087
ImageStatus: All Public
Inclusions: Ceiling Fan, Dryer, Fireplace Equipment, Fireplace Insert, Freezer, Hot Tub, Microwave, Range, Refrigerator, Smart Thermostat(s)
InternetAddressDisplayYN: 1
InternetAutomatedValuationDisplayYN: 1
InternetConsumerCommentYN: 1
InternetEntireListingDisplayYN: 1
LevelData: levb_bathfull:1, levb_bathhalf:1, levb_bathtq:0, levb_bed:2, levb_den:0, levb_dining_f:0, levb_dining_s:0, levb_famroom:1, levb_fireplace:1, levb_formalliving:0, levb_kitchen_b:1, levb_kitchen_k:0, levb_laundry:0, levb_sqf:2450, levb2_bathfull:0, levb2_bathhalf:0, levb2_bathtq:0, levb2_bed:0, levb2_den:0, levb2_dining_f:0, levb2_dining_s:0, levb2_famroom:0, levb2_fireplace:0, levb2_formalliving:0, levb2_kitchen_b:0, levb2_kitchen_k:0, levb2_laundry:0, levb2_sqf:0, levb3_bathfull:0, levb3_bathhalf:0, levb3_bathtq:0, levb3_bed:0, levb3_den:0, levb3_dining_f:0, levb3_dining_s:0, levb3_famroom:0, levb3_fireplace:0, levb3_formalliving:0, levb3_kitchen_b:0, levb3_kitchen_k:0, levb3_laundry:0, levb3_sqf:0, lev1_bathfull:3, lev1_bathhalf:0, lev1_bathtq:0, lev1_bed:3, lev1_den:0, lev1_dining_f:0, lev1_dining_s:0, lev1_famroom:1, lev1_fireplace:2, lev1_formalliving:0, lev1_kitchen_b:1, lev1_kitchen_k:1, lev1_laundry:1, lev1_sqf:2450, lev2_bathfull:0, lev2_bathhalf:0, lev2_bathtq:0, lev2_bed:0, lev2_den:0, lev2_dining_f:0, lev2_dining_s:0, lev2_famroom:0, lev2_fireplace:0, lev2_formalliving:0, lev2_kitchen_b:0, lev2_kitchen_k:0, lev2_laundry:0, lev2_sqf:0, lev3_bathfull:0, lev3_bathhalf:0, lev3_bathtq:0, lev3_bed:0, lev3_den:0, lev3_dining_f:0, lev3_dining_s:0, lev3_famroom:0, lev3_fireplace:0, lev3_formalliving:0, lev3_kitchen_b:0, lev3_kitchen_k:0, lev3_laundry:0, lev3_sqf:0, lev4_bathfull:0, lev4_bathhalf:0, lev4_bathtq:0, lev4_bed:0, lev4_den:0, lev4_dining_f:0, lev4_dining_s:0, lev4_famroom:0, lev4_fireplace:0, lev4_formalliving:0, lev4_kitchen_b:0, lev4_kitchen_k:0, lev4_laundry:0, lev4_sqf:0
ListAgentFirstName: Laurie
ListAgentFullName: Laurie L. Allen-Macaluso
ListAgentKey: 1322014
ListAgentKeyNumeric: 1322014
ListAgentLastName: Allen-Macaluso
ListAgentMiddleName: L.
ListAgentMlsId: 1322014
ListOfficeKey: 99000788
ListOfficeKeyNumeric: 99000788
ListOfficeMlsId: 99000788
ListOfficeName: EXP Realty, LLC (PC Main)
ListingContractDate: 2026-08-18
ListingKeyNumeric: 2179873
ListingTerms: Cash, Conventional, Exchange
LivingAreaUnits: Square Feet
LotFeatures: Cul-De-Sac, Fenced: Part, Road: Paved, Secluded, Terrain: Grad Slope, Terrain: Mountain, Terrain: Steep Slope, View: Lake, View: Mountain, View: Valley, Private, View: Water
LotSizeArea: 0.8
LotSizeDimensions: 0.0x0.0x0.0
LotSizeSquareFeet: 34848
LotSizeUnits: Acres
MainLevelBedrooms: 3
MiddleOrJuniorSchool: Wasatch
MiddleOrJuniorSchoolDistrict: Wasatch
MlsStatus: Active
ModificationTimestamp: October 20, 2026 at 02:33pm
OnMarketDate: 2026-08-18
OriginalEntryTimestamp: August 19, 2026 at 11:02pm
OriginalListPrice: 3795000
OriginatingSystemID: M00000628
OriginatingSystemKey: d2e46668f5676faac5b93dee68cd4e21
OriginatingSystemName: UtahRealEstate.com
OtherEquipment: Fireplace Equipment, Fireplace Insert, Hot Tub
OtherStructures: Workshop
ParcelNumber: 00-0020-0168
ParkingFeatures: Rv Parking, Attached, Extra Height, Extra Length, Workbench
ParkingTotal: 6245
PatioAndPorchFeatures: Covered, Porch: Open, Patio: Open
PhotosChangeTimestamp: August 21, 2026 at 02:31pm
PhotosCount: 67
PostalCity: Kamas
PropertyCondition: Blt./Standing
RVParkingDimensions: 0.00
Roof: Asphalt
SearchableYN: 1
Sewer: Sewer: Connected, Sewer: Public
SourceSystemID: M00000628
SourceSystemKey: M00000628
SourceSystemName: UtahRealEstate.com
StatusChangeTimestamp: October 20, 2026 at 02:18pm
Stories: 2
StreetDirPrefix: E
StreetName: BIG DUTCH
StreetNumber: 430
StreetNumberNumeric: 430
StreetSuffix: DR
TaxAnnualAmount: 7700
Topography: Cul-de-Sac, Fenced: Part, Road: Paved, Secluded Yard, Terrain: Grad Slope, Terrain: Mountain, Terrain: Steep Slope, View: Lake, View: Mountain, View: Valley, Private, View: Water
Utilities: Natural Gas Connected, Electricity Connected, Sewer Connected, Sewer: Public, Water Connected
Vegetation: Landscaping: Full, Mature Trees, Waterfall
View: Lake, Mountain(s), Valley
VowContactInformation: 801-499-6087
WaterSource: Culinary
WindowFeatures: Blinds, Full, Shades
Zoning: Single-Family

Brad Winget

Associate Broker
Member of: Utahs Best Real Estate

Contact Me

Similar Listings

Property Image
Residential
Active

2331 S MESA RD #E-3, Moab, UT, 84532

$100,000
***1/12th Fractional Ownership, 30 days per year.*** Here's your chance to own a slice of ...
3 3 1,610 ft2details
Property Image
Residential
Active

2600 OCOTILLO WAY #31, Santa Clara, UT,...

$1,049,900
One of the highest grossing 5 bed vacation rental in all of Santa Clara and especially Oco ...
5 6 3,050 ft2details

Brad Winget

Associate Broker

Contact Me

Listing information is provided by participating brokerages and sourced from UtahRealEstate.com. This website is not a Multiple Listing Service (MLS) and does not provide direct access to the MLS. Information is deemed reliable but not guaranteed and should be independently verified.

Compare Listings

Brad Winget