423 N JOSEPH ACRES RD, Kaysville, UT, 84037

$950,000

Overview

  • Listing ID
  • 2155925
  • 6 Bedrooms
  • 3 Bathrooms
  • 3 Garages
  • 4,540 ft2
  • Year Built:2016

Description

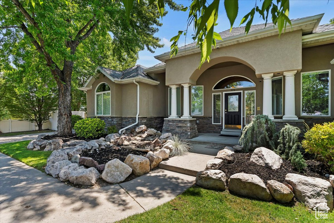
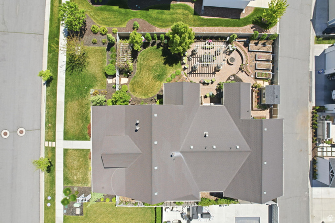
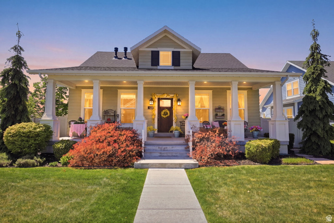
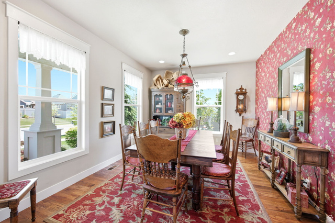
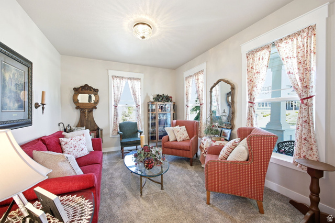
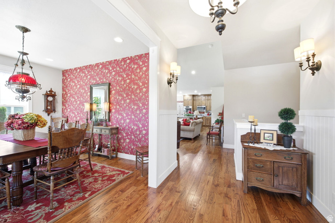
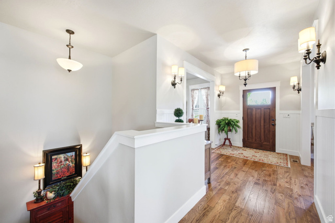
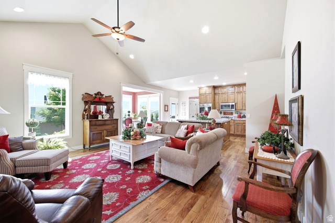
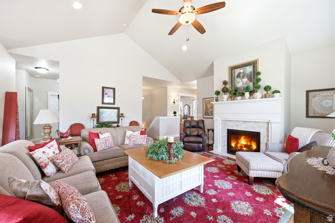
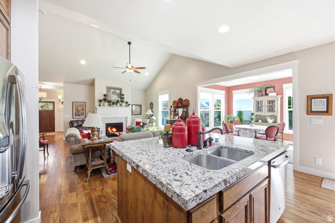
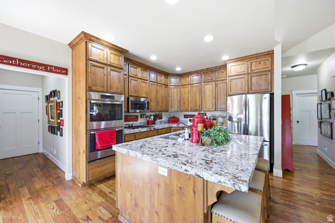
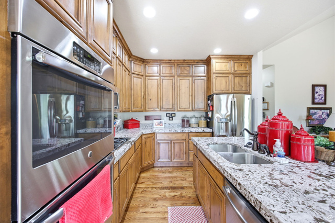
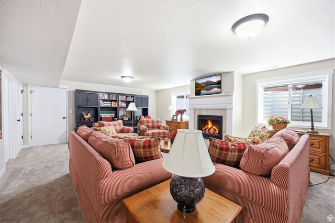
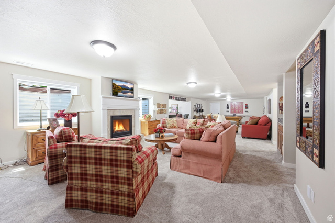
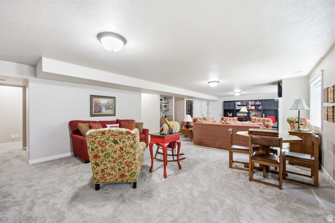
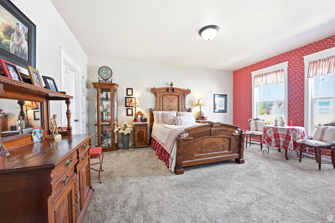
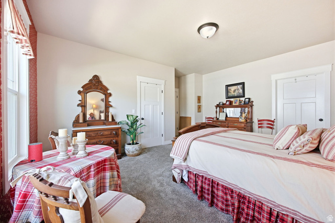
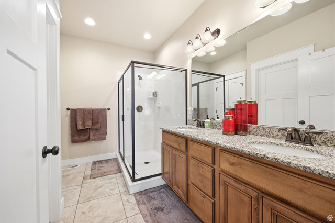
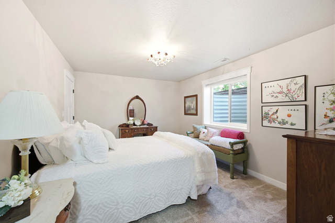
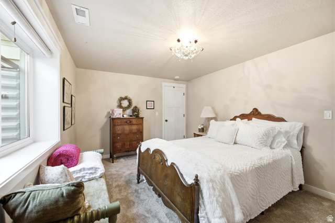
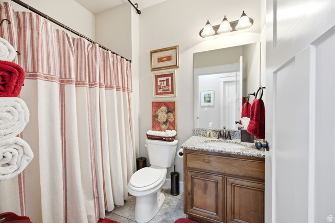
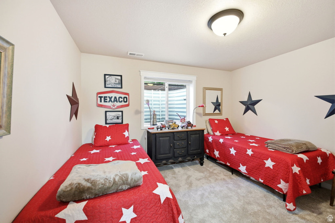
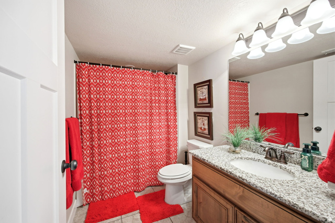
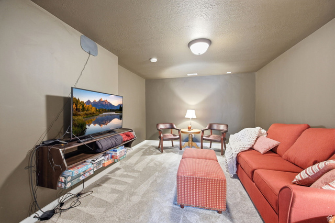
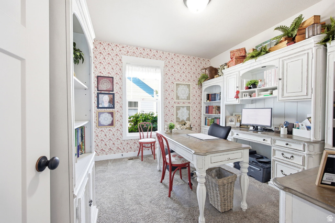
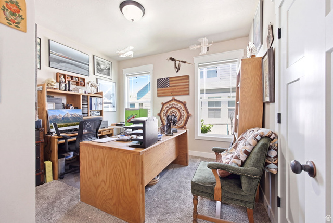
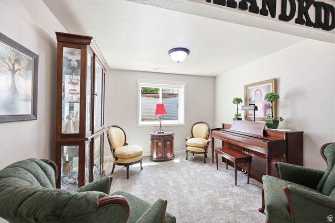
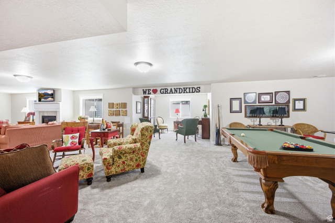
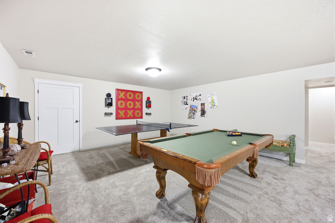
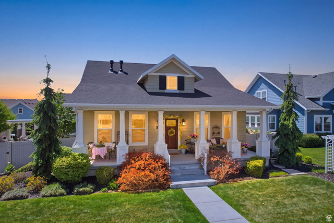
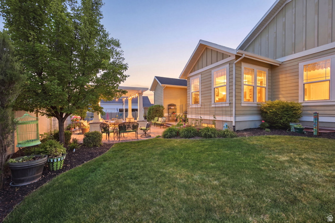
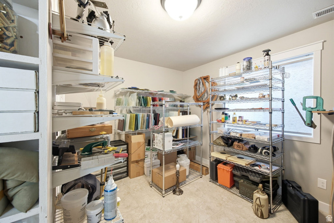
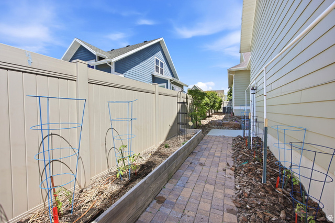
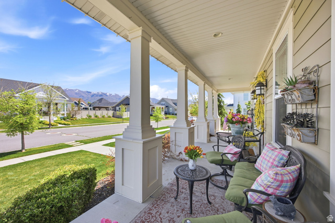
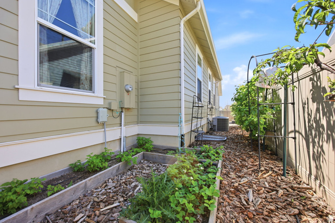
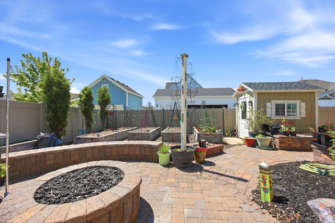
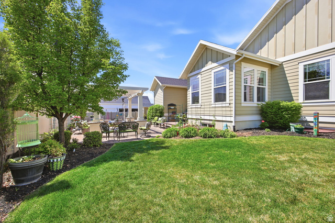
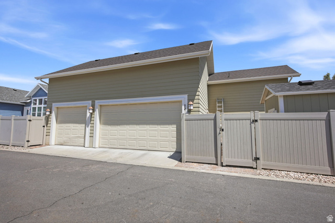
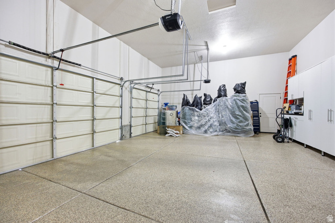
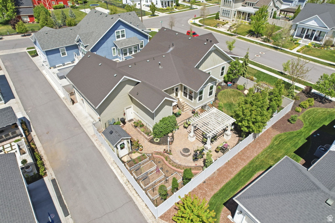
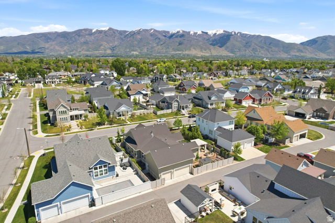
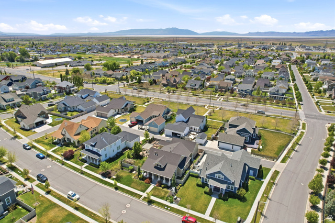
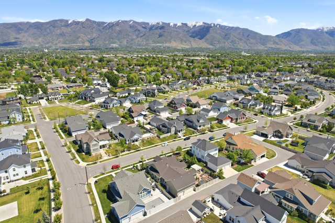
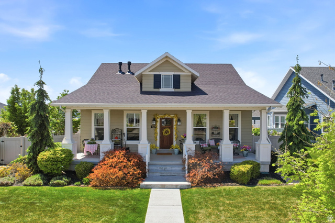
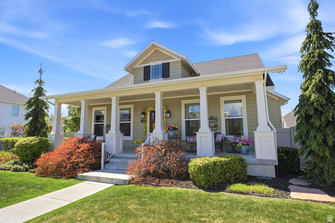
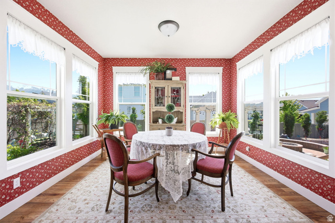
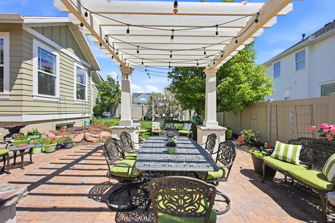
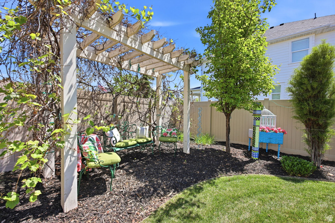
Welcome to Hill Farms, one of Kaysville’s most admired communities, where timeless architecture, mature landscaping, and thoughtfully designed homes create a neighborhood people truly love coming home to. With its arts and crafts elevation, rich hardwood floors, and warm traditional finishes, this home offers a classic feel paired with exceptional functionality. Designed for comfortable main level living, the open concept layout is centered around a vaulted great room and beautiful fireplace that bring warmth and character to the heart of the home. The kitchen was built for both gathering and everyday living, featuring custom cabinetry, high end appliances, and seamless flow into the dining and living areas. Just off the entry, a dedicated office and formal sitting or dining space provide flexibility for entertaining and daily life alike. The main level includes three bedrooms, highlighted by a spacious primary suite with an oversized walk in closet and en suite bath with dual vanities. Downstairs, the fully finished basement was designed with entertaining in mind and features a cozy theater space, expansive family room with fireplace and wet bar, three additional bedrooms, and an impressive amount of storage thanks to a thoughtfully designed extension added to the original building plans. Outside, the backyard feels private and established with mature fruit trees, custom paver work, a pergola covered gathering space, darling she shed, and multiple areas to relax or entertain. This home has been exceptionally cared for and Martha Stewart would absolutely approve. Additional highlights include central vac, abundant storage throughout, an oversized three car garage with extra height, and access from a private HOA maintained alley. Located in one of the most desirable phases of Hill Farms near parks, walking paths, top rated schools, and convenient access to the West Davis Corridor and I-15.

Address: 423 N JOSEPH ACRES RD
City:
State/County: ,
Zip: 84037
Country: United States

Outdoor Details
Garage Attached
Other Features
Alarm: Fire,Bar: Wet,Bath: Sep. Tub/Shower,Central Vacuum,Closet: Walk-In,Den/Office,Disposal,Gas Log,Great Room,Oven: Double,Range: Gas,Granite Countertops,Theater Room
Ceiling Fan,Gas Grill/BBQ,Microwave,Water Softener Owned
Double Pane Windows,Out Buildings,Lighting,Porch: Open,Patio: Open
Has a View
Has Cooling System
Has Fireplace
Has Garage
Has Heating System
Home Owners Association

Transport
Supermarkets
Schools
Restaurants
Pharmacies
Hospitals

$4,870.84
per month
  • Principal and Interest
  • Property Tax
  • HOA fee
  • Private Mortgage Insurance
$ 3,683.34

Listing Id: 2155925
Price: $950,000
Property Size: 4,540 ft2
Property Lot Size: 0 ft2
Rooms: 19
Bedrooms: 6
Bathrooms: 3
Garages: 3
Year Built: 2016
AboveGradeFinishedArea: 2270
AccessibilityFeatures: Accessible Electrical and Environmental Controls, Single Level Living
ArchitecturalStyle: Rambler/Ranch
AssociationAmenities: Biking Trails, Pets Permitted, Picnic Area, Sewer Paid
AssociationFee: 81
AssociationFeeFrequency: Monthly
AssociationFeeIncludes: Sewer
Basement: Full
BasementFinished: 100
BathroomsFull: 3
BuildingAreaTotal: 4540
CoListAgentFirstName: Cole
CoListAgentFullName: Cole Schaefer
CoListAgentKey: 98258
CoListAgentKeyNumeric: 98258
CoListAgentLastName: Schaefer
CoListAgentMlsId: 98258
CoListAgentStateLicense: 10901500
CoListOfficeKey: 71477
CoListOfficeKeyNumeric: 71477
CoListOfficeMlsId: 71477
CoListOfficeName: Real Broker, LLC
ConstStatus: Blt./Standing
ConstructionMaterials: Asphalt, Clapboard/Masonite
Cooling: Central Air
CopyrightNotice: Copyright © UtahRealEstate.com. All Rights Reserved.
CoveredSpaces: 3
CurrentUse: Single Family
DaysOnMarket: 1
DirectionFaces: East
ElementarySchool: Kay's Creek
ElementarySchoolDistrict: Davis
FireplaceFeatures: Insert
FireplacesTotal: 2
Flooring: Carpet, Hardwood, Tile
FrontageLength: 0.0
Heating: Electric, Forced Air
HighSchool: Davis
HighSchoolDistrict: Davis
ImageStatus: All Public
Inclusions: Ceiling Fan, Fireplace Insert, Gas Grill/BBQ, Microwave, Range, Storage Shed(s), Water Softener: Own
InternetAddressDisplayYN: 1
InternetAutomatedValuationDisplayYN: 1
InternetConsumerCommentYN: 1
InternetEntireListingDisplayYN: 1
LevelData: levb_bathfull:1, levb_bathhalf:0, levb_bathtq:0, levb_bed:3, levb_den:1, levb_dining_f:0, levb_dining_s:0, levb_famroom:1, levb_fireplace:1, levb_formalliving:0, levb_kitchen_b:0, levb_kitchen_k:0, levb_laundry:0, levb_sqf:2270, levb2_bathfull:0, levb2_bathhalf:0, levb2_bathtq:0, levb2_bed:0, levb2_den:0, levb2_dining_f:0, levb2_dining_s:0, levb2_famroom:0, levb2_fireplace:0, levb2_formalliving:0, levb2_kitchen_b:0, levb2_kitchen_k:0, levb2_laundry:0, levb2_sqf:0, levb3_bathfull:0, levb3_bathhalf:0, levb3_bathtq:0, levb3_bed:0, levb3_den:0, levb3_dining_f:0, levb3_dining_s:0, levb3_famroom:0, levb3_fireplace:0, levb3_formalliving:0, levb3_kitchen_b:0, levb3_kitchen_k:0, levb3_laundry:0, levb3_sqf:0, lev1_bathfull:2, lev1_bathhalf:0, lev1_bathtq:0, lev1_bed:3, lev1_den:1, lev1_dining_f:0, lev1_dining_s:0, lev1_famroom:1, lev1_fireplace:1, lev1_formalliving:1, lev1_kitchen_b:1, lev1_kitchen_k:1, lev1_laundry:1, lev1_sqf:2270, lev2_bathfull:0, lev2_bathhalf:0, lev2_bathtq:0, lev2_bed:0, lev2_den:0, lev2_dining_f:0, lev2_dining_s:0, lev2_famroom:0, lev2_fireplace:0, lev2_formalliving:0, lev2_kitchen_b:0, lev2_kitchen_k:0, lev2_laundry:0, lev2_sqf:0, lev3_bathfull:0, lev3_bathhalf:0, lev3_bathtq:0, lev3_bed:0, lev3_den:0, lev3_dining_f:0, lev3_dining_s:0, lev3_famroom:0, lev3_fireplace:0, lev3_formalliving:0, lev3_kitchen_b:0, lev3_kitchen_k:0, lev3_laundry:0, lev3_sqf:0, lev4_bathfull:0, lev4_bathhalf:0, lev4_bathtq:0, lev4_bed:0, lev4_den:0, lev4_dining_f:0, lev4_dining_s:0, lev4_famroom:0, lev4_fireplace:0, lev4_formalliving:0, lev4_kitchen_b:0, lev4_kitchen_k:0, lev4_laundry:0, lev4_sqf:0
ListAgentFirstName: Gabrielle
ListAgentFullName: Gabrielle Schaefer
ListAgentKey: 28047293
ListAgentKeyNumeric: 28047293
ListAgentLastName: Schaefer
ListAgentMlsId: 28047293
ListOfficeKey: 71477
ListOfficeKeyNumeric: 71477
ListOfficeMlsId: 71477
ListOfficeName: Real Broker, LLC
ListingContractDate: 2026-05-06
ListingKeyNumeric: 2155925
ListingTerms: Cash, Conventional, VA Loan
LivingAreaUnits: Square Feet
LotFeatures: Curb & Gutter, Fenced: Full, Sidewalks, Sprinkler: Auto-Full, View: Mountain
LotSizeArea: 0.23
LotSizeDimensions: 0.0x0.0x0.0
LotSizeSquareFeet: 10018.8
LotSizeUnits: Acres
MLSAreaMajor: Kaysville; Fruit Heights; Layton
MainLevelBedrooms: 3
MiddleOrJuniorSchool: Shoreline Jr High
MiddleOrJuniorSchoolDistrict: Davis
MlsStatus: Active
ModificationTimestamp: May 6, 2026 at 10:37pm
OnMarketDate: 2026-05-06
OriginalEntryTimestamp: May 6, 2026 at 10:28pm
OriginalListPrice: 950000
OriginatingSystemID: M00000628
OriginatingSystemKey: e478a3fb24409e1f4b6c419e76a455ab
OriginatingSystemName: UtahRealEstate.com
OtherEquipment: Fireplace Insert, Storage Shed(s)
ParcelNumber: 11-776-0220
ParkingTotal: 3
PatioAndPorchFeatures: Porch: Open, Patio: Open
PhotosChangeTimestamp: May 6, 2026 at 10:29pm
PhotosCount: 48
PostalCity: Kaysville
PrimaryBedroomLevel: Floor: 1st
PropertyCondition: Blt./Standing
RVParkingDimensions: 0.00
Roof: Asphalt
SearchableYN: 1
Sewer: Sewer: Connected, Sewer: Public
SourceSystemID: M00000628
SourceSystemKey: M00000628
SourceSystemName: UtahRealEstate.com
Stories: 2
StreetDirPrefix: N
StreetName: JOSEPH ACRES
StreetNumber: 423
StreetNumberNumeric: 423
StreetSuffix: RD
TaxAnnualAmount: 4753
Topography: Curb & Gutter, Fenced: Full, Sidewalks, Sprinkler: Auto-Full, Terrain, Flat, View: Mountain
Utilities: Natural Gas Connected, Electricity Connected, Sewer Connected, Sewer: Public, Water Connected
Vegetation: Fruit Trees, Landscaping: Full, Vegetable Garden
View: Mountain(s)
WaterSource: Culinary, Secondary
WindowFeatures: Shades
Zoning: Single-Family
ZoningDescription: RES

Brad Winget

Associate Broker
Member of: Utahs Best Real Estate

Contact Me

Similar Listings

2331 S MESA RD #E-3, Moab, UT, 84532
Residential
Active

2331 S MESA RD #E-3, Moab, UT, 84532

$100,000
***1/12th Fractional Ownership, 30 days per year.*** Here's your chance to own a slice of ...
3 3 1,610 ft2details
2600  OCOTILLO WAY #31, Santa Clara, UT, 84765
Residential
Active
2600 OCOTILLO WAY #31, Santa Clara, UT,...

$1,049,900
One of the highest grossing 5 bed vacation rental in all of Santa Clara and especially Oco ...
5 6 3,050 ft2details

Brad Winget

Associate Broker

Contact Me

Listing information is provided by participating brokerages and sourced from UtahRealEstate.com. This website is not a Multiple Listing Service (MLS) and does not provide direct access to the MLS. Information is deemed reliable but not guaranteed and should be independently verified.

Compare Listings

Brad Winget