Description
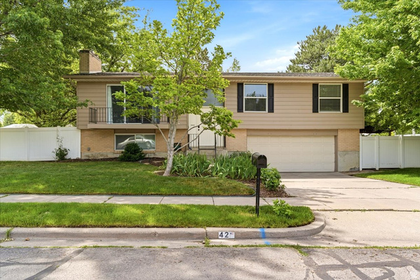
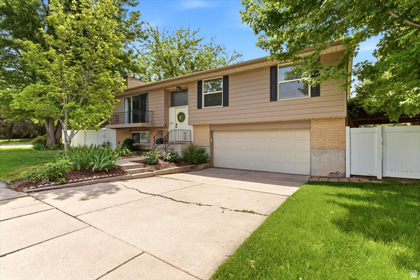
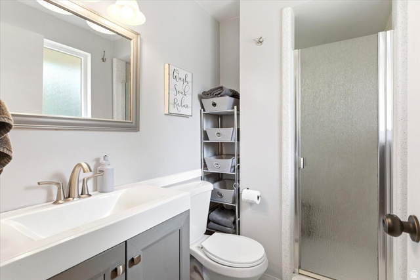
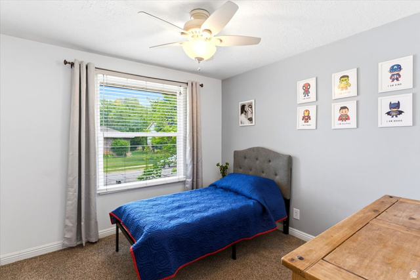
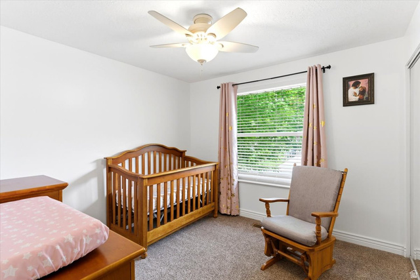
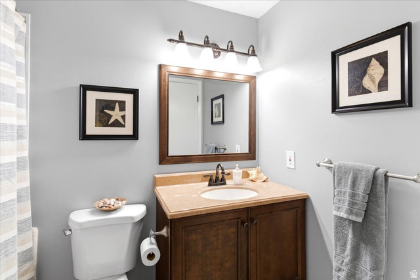
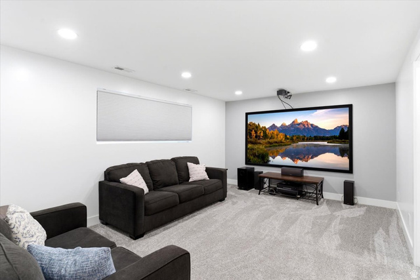
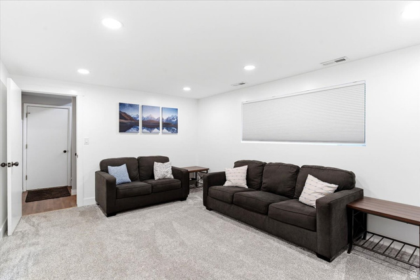
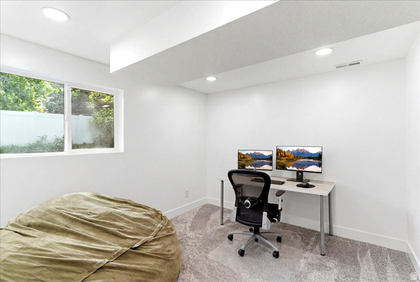
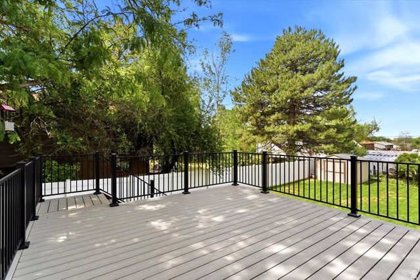
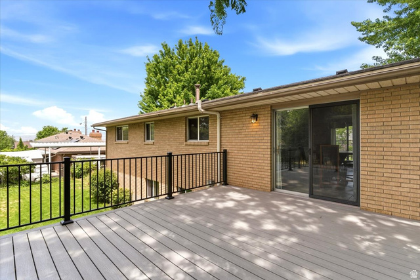
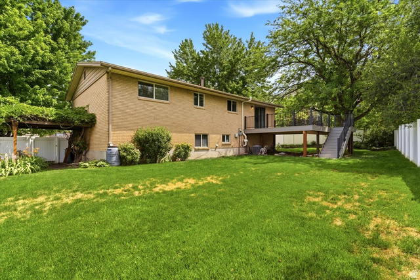
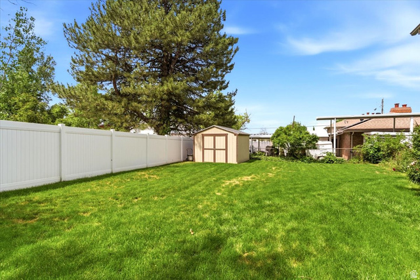
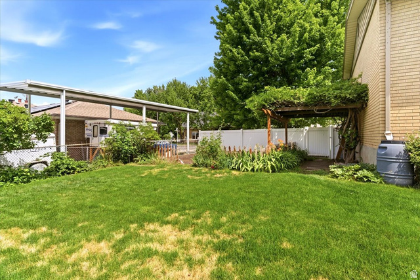
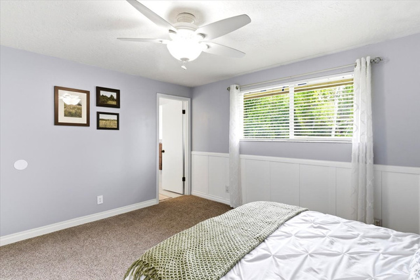
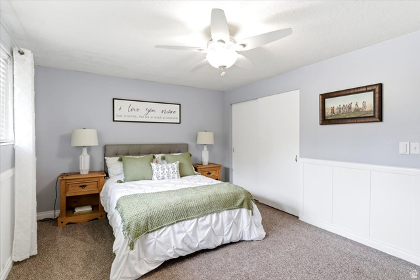
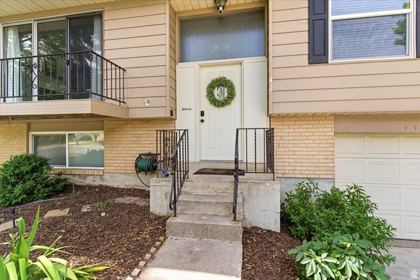
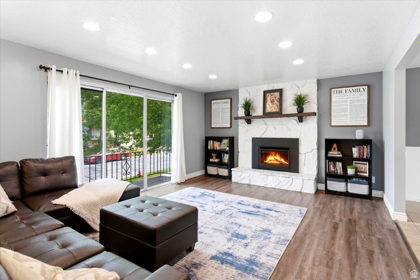
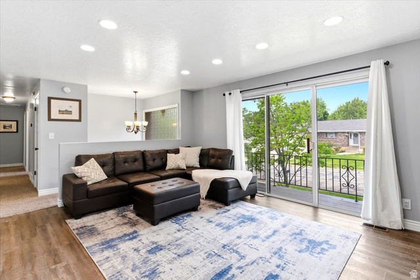
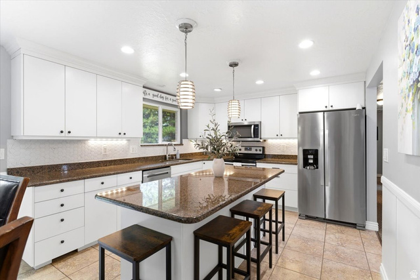
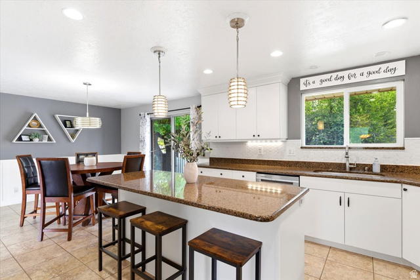
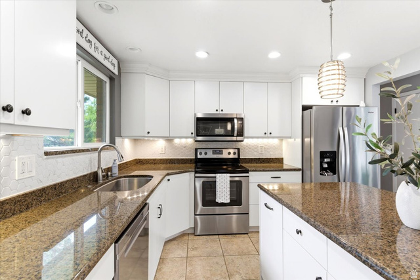
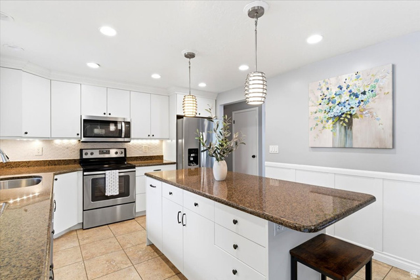
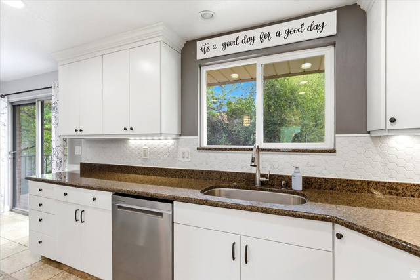
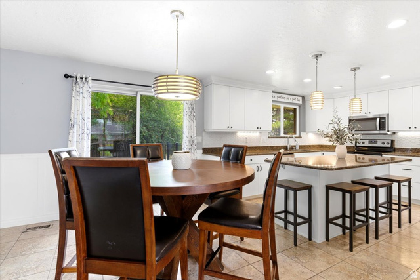
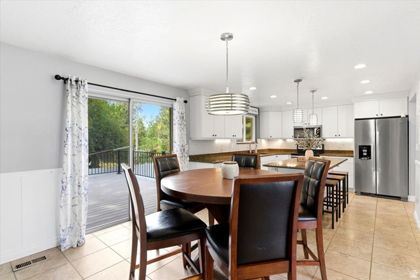
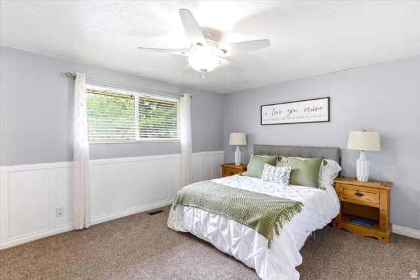
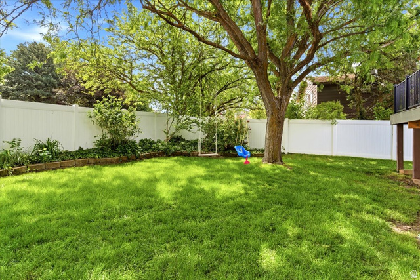
Seller willing to contribute $10k to closing costs or rate buy down with strong offer! Beautifully updated 4-bedroom, 2-bath home in a desirable East Centerville neighborhood! Features include a remodeled kitchen w/quartz countertops, stainless steel appliances, and big island. Enjoy updated flooring, spacious living areas, and a cozy fireplace. The fully fenced backyard offers a new oversized deck, mature trees, garden space, and plenty of room to relax or entertain. Roof, furnace, and water heater all replaced within the past 6 years. Radon mitigation system installed 2.5 years ago. Conveniently located near schools, parks, trails, shopping, and freeway access. Move-in ready and a must-see!
Address: 42 E BONITA WAY
City: Centerville
Area: BONITA VERDE
State/County: Davis
Zip: 84014
Country: United States
Outdoor Details
Garage Attached
Other Features
Balcony,Porch: Open,Sliding Glass Doors
Bath: Primary,Disposal,Great Room,Kitchen: Updated,Range/Oven: Free Stdng.,Video Door Bell(s),Smart Thermostat(s)
Has a View
Has Cooling System
Has Fireplace
Has Garage
Has Heating System


$2,819.45
per month
- Principal and Interest
- Property Tax
- HOA fee
- Private Mortgage Insurance
$ 2,132.07
Listing Id: 2164191
Price: $549,900
Property Size: 1,913 ft2
Property Lot Size: 0 ft2
Rooms: 13
Bedrooms: 4
Bathrooms: 2
Garages: 2
Year Built: 1972
AboveGradeFinishedArea: 1263
ArchitecturalStyle: Split-Entry/Bi-Level
Basement: Partial
BasementFinished: 95
BathroomsFull: 1
BathroomsThreeQuarter: 1
BuildingAreaTotal: 1913
ConstStatus: Blt./Standing
ConstructionMaterials: Aluminum, Brick
ContractStatusChangeDate: 2026-10-02
Cooling: Central Air
CopyrightNotice: Copyright © UtahRealEstate.com. All Rights Reserved.
CoveredSpaces: 2
CrossStreet: 675
CurrentUse: Single Family
DaysOnMarket: 143
DirectionFaces: North
ElementarySchool: Centerville
ElementarySchoolDistrict: Davis
FireplacesTotal: 1
Flooring: Carpet, Laminate, Tile, Vinyl
FrontageLength: 0.0
Heating: Forced Air, Gas: Central
HighSchool: Viewmont
HighSchoolDistrict: Davis
ImageStatus: All Public
InternetAddressDisplayYN: 1
InternetAutomatedValuationDisplayYN: 1
InternetConsumerCommentYN: 1
InternetEntireListingDisplayYN: 1
LaundryFeatures: Gas Dryer Hookup
LevelData: levb_bathfull:0, levb_bathhalf:0, levb_bathtq:0, levb_bed:1, levb_den:0, levb_dining_f:0, levb_dining_s:0, levb_famroom:1, levb_fireplace:0, levb_formalliving:0, levb_kitchen_b:0, levb_kitchen_k:0, levb_laundry:1, levb_sqf:650, levb2_bathfull:0, levb2_bathhalf:0, levb2_bathtq:0, levb2_bed:0, levb2_den:0, levb2_dining_f:0, levb2_dining_s:0, levb2_famroom:0, levb2_fireplace:0, levb2_formalliving:0, levb2_kitchen_b:0, levb2_kitchen_k:0, levb2_laundry:0, levb2_sqf:0, levb3_bathfull:0, levb3_bathhalf:0, levb3_bathtq:0, levb3_bed:0, levb3_den:0, levb3_dining_f:0, levb3_dining_s:0, levb3_famroom:0, levb3_fireplace:0, levb3_formalliving:0, levb3_kitchen_b:0, levb3_kitchen_k:0, levb3_laundry:0, levb3_sqf:0, lev1_bathfull:1, lev1_bathhalf:0, lev1_bathtq:1, lev1_bed:3, lev1_den:0, lev1_dining_f:0, lev1_dining_s:1, lev1_famroom:1, lev1_fireplace:1, lev1_formalliving:0, lev1_kitchen_b:1, lev1_kitchen_k:1, lev1_laundry:0, lev1_sqf:1263, lev2_bathfull:0, lev2_bathhalf:0, lev2_bathtq:0, lev2_bed:0, lev2_den:0, lev2_dining_f:0, lev2_dining_s:0, lev2_famroom:0, lev2_fireplace:0, lev2_formalliving:0, lev2_kitchen_b:0, lev2_kitchen_k:0, lev2_laundry:0, lev2_sqf:0, lev3_bathfull:0, lev3_bathhalf:0, lev3_bathtq:0, lev3_bed:0, lev3_den:0, lev3_dining_f:0, lev3_dining_s:0, lev3_famroom:0, lev3_fireplace:0, lev3_formalliving:0, lev3_kitchen_b:0, lev3_kitchen_k:0, lev3_laundry:0, lev3_sqf:0, lev4_bathfull:0, lev4_bathhalf:0, lev4_bathtq:0, lev4_bed:0, lev4_den:0, lev4_dining_f:0, lev4_dining_s:0, lev4_famroom:0, lev4_fireplace:0, lev4_formalliving:0, lev4_kitchen_b:0, lev4_kitchen_k:0, lev4_laundry:0, lev4_sqf:0
ListAgentFirstName: Andrew
ListAgentFullName: Andrew Haacke
ListAgentKey: 92222
ListAgentKeyNumeric: 92222
ListAgentLastName: Haacke
ListAgentMlsId: 92222
ListOfficeKey: 71658
ListOfficeKeyNumeric: 71658
ListOfficeMlsId: 71658
ListOfficeName: Odyssey Real Estate
ListingContractDate: 2026-06-09
ListingKeyNumeric: 2164191
ListingTerms: Cash, Conventional, FHA, VA Loan
LivingAreaUnits: Square Feet
LotFeatures: Corner Lot, Curb & Gutter, Fenced: Full, Road: Paved, Sidewalks, Sprinkler: Auto-Full, View: Mountain, Private
LotSizeArea: 0.21
LotSizeDimensions: 0.0x0.0x0.0
LotSizeSquareFeet: 9147.6
LotSizeUnits: Acres
MLSAreaMajor: Bntfl; NSL; Cntrvl; WdX; Frmtn
MainLevelBedrooms: 3
MiddleOrJuniorSchool: Centerville
MiddleOrJuniorSchoolDistrict: Davis
MlsStatus: Active
OnMarketDate: 2026-06-09
OpenParkingSpaces: 2
OriginalListPrice: 574000
OriginatingSystemID: M00000628
OriginatingSystemKey: d9b97da6be64c0c3dcaf098d471b8852
OriginatingSystemName: UtahRealEstate.com
ParcelNumber: 02-042-0012
ParkingFeatures: Attached, Opener, Storage Above
ParkingTotal: 4
PatioAndPorchFeatures: Porch: Open
PhotosCount: 28
PostalCity: Centerville
PrimaryBedroomLevel: Floor: 1st
PropertyCondition: Blt./Standing
RVParkingDimensions: 0.00
Roof: Asphalt
SearchableYN: 1
Sewer: Sewer: Connected, Sewer: Public
SourceSystemID: M00000628
SourceSystemKey: M00000628
SourceSystemName: UtahRealEstate.com
Stories: 2
StreetDirPrefix: E
StreetName: BONITA
StreetNumber: 42
StreetNumberNumeric: 42
StreetSuffix: WAY
TaxAnnualAmount: 2748
Topography: Corner Lot, Curb & Gutter, Fenced: Full, Road: Paved, Sidewalks, Sprinkler: Auto-Full, Terrain, Flat, View: Mountain, Private
Utilities: Natural Gas Connected, Electricity Connected, Sewer Connected, Sewer: Public, Water Connected
Vegetation: Landscaping: Full, Mature Trees, Vegetable Garden
View: Mountain(s)
WaterSource: Culinary, Secondary
WindowFeatures: Blinds
Zoning: Single-Family
ZoningDescription: R-1
Similar Listings

2331 S MESA RD #E-3, Moab, UT, 84532
$100,000
***1/12th Fractional Ownership, 30 days per year.*** Here's your chance to own a slice of ...
2600 OCOTILLO WAY #31, Santa Clara, UT,...
$1,049,900
One of the highest grossing 5 bed vacation rental in all of Santa Clara and especially Oco ...