4186 S MAIN ST #M315, Millcreek, UT, 84107

$548,900

Overview

  • Listing ID
  • 2136570
  • 3 Bedrooms
  • 4 Bathrooms
  • 2 Garages
  • 1,662 ft2
  • Year Built:2026

Description

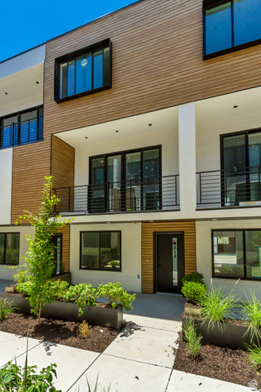
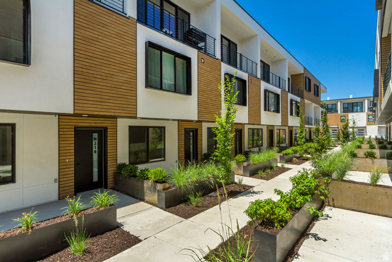
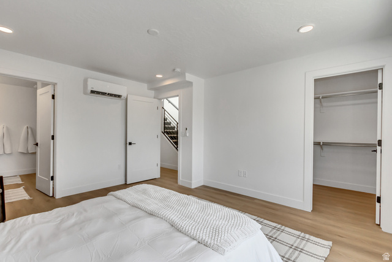
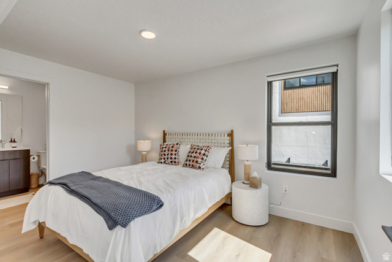
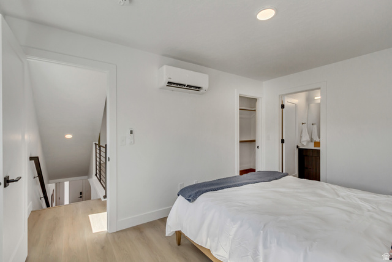
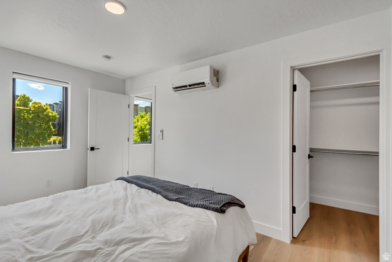
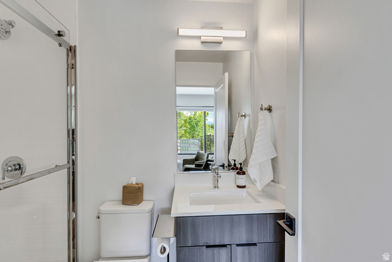
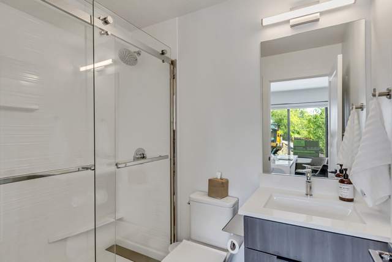
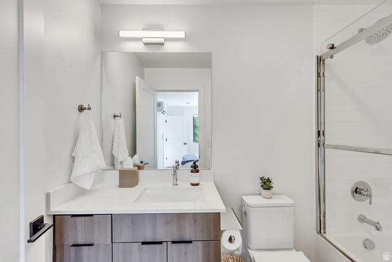
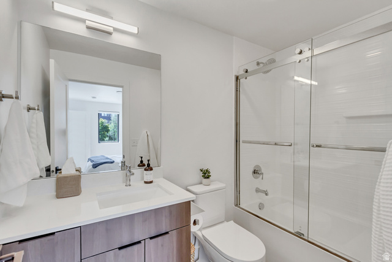
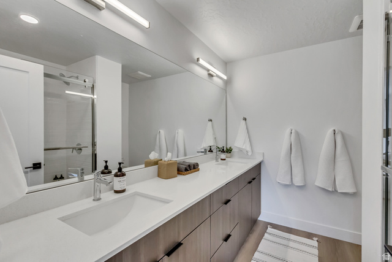
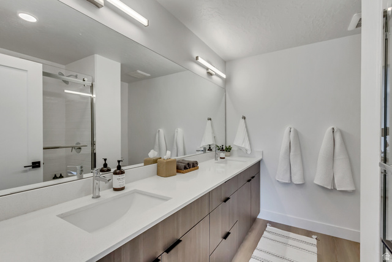
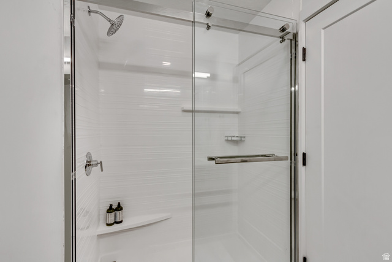
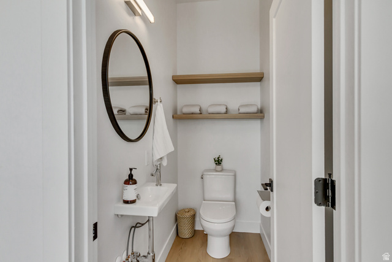
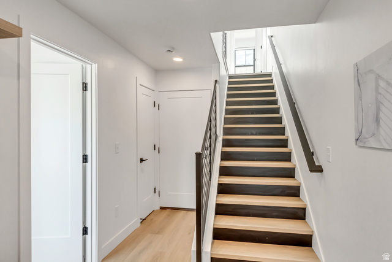
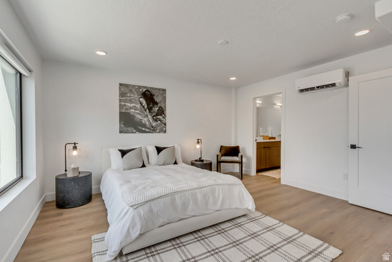
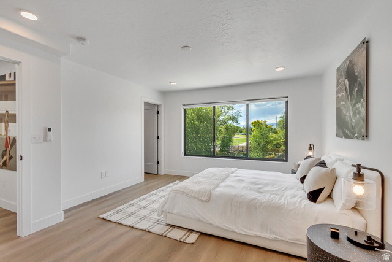
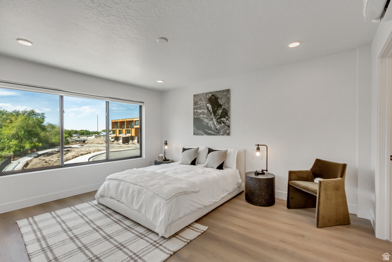
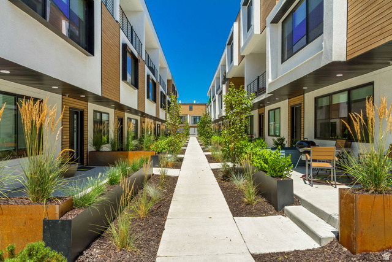
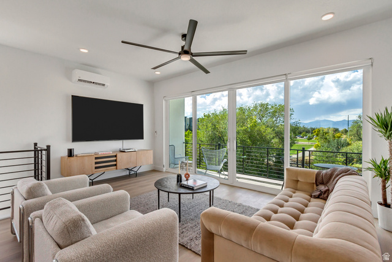
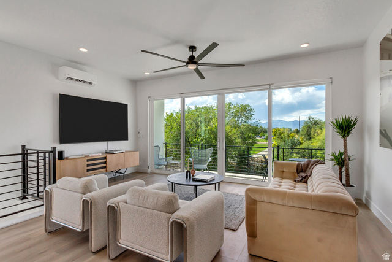
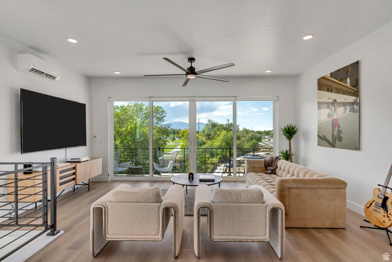
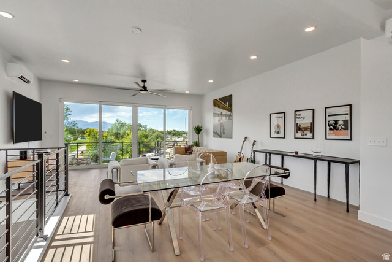
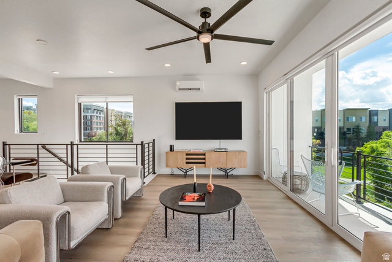
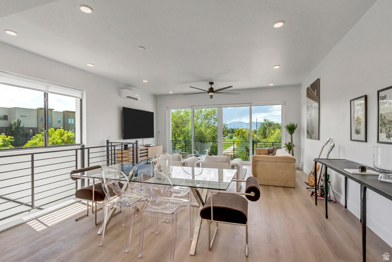
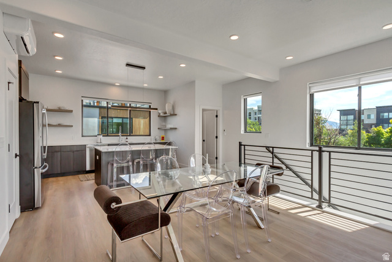
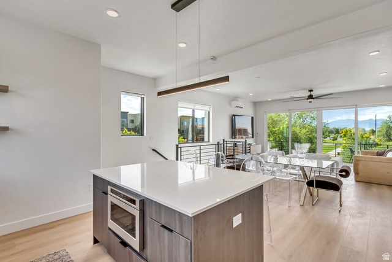
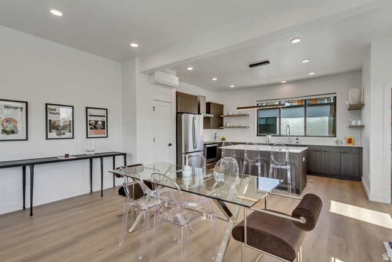
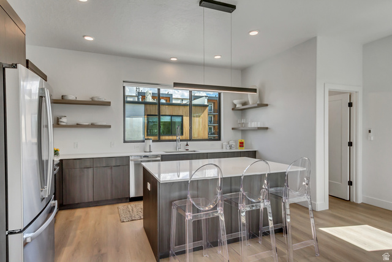
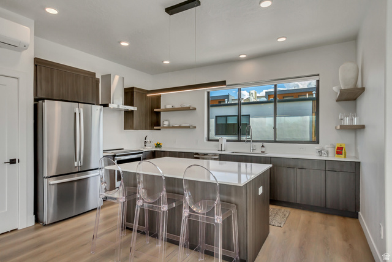
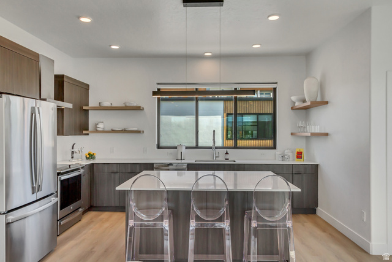
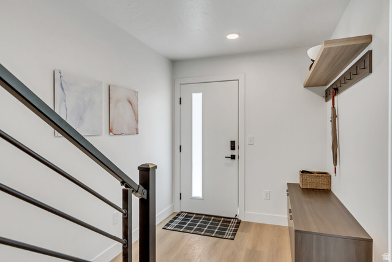
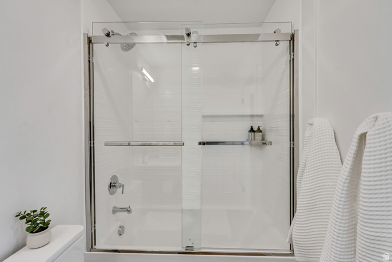
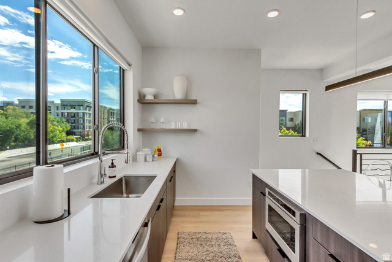
Now offering $6,000 in buyer incentives to use towards closing costs, rate buy down or appliances. FOR THE OPEN HOUSE, PLEASE COME TO THE MODEL LOCATED AT UNIT B104. COMPLETION DATE EARLY APRIL! Welcome to Opus Green. Experience the perfect harmony of modern comfort and environmental stewardship. Opus Green Townhomes offer a range of floor plans, including 2- and 3-bedroom townhomes, designed with meticulous attention to detail. From the spacious great rooms and gourmet kitchens to the tiled bathrooms and open stair railings, every aspect of Opus Green exudes sophistication and elegance for your comfort. This modern townhome community is all-electric with 9’7″ cathedral ceilings, tiled showers and tubs with glass doors. Best in class, Pella windows, ductless, wall-mounted mini split air conditioners and heat pumps. Quartz countertops and a one of a kind floorplan not seen before. This end unit 3 bed 3.5 bathroom oasis will leave you green with envy. The 2 car garage with EV charging station, 1 touch smart home temperature control app and package storage/delivery service “Fetch Package”, are just a few more added benefits to this zero emission environmental living townhome. Embrace a life of unparalleled comfort, elegance and fulfillment in the dwelling you’ve been longing for. Please navigate to our model at 4186 S Main Street, B #104, Millcreek UT 84107 for details and to gain access to unit M315

Address: 4186 S MAIN ST #M315
City:
State/County: ,
Zip: 84107
Country: US

Outdoor Details
Garage Attached
Other Features
Balcony,Deck; Covered,Double Pane Windows,Entry (Foyer),Lighting,Patio: Covered,Sliding Glass Doors
Bath: Primary,Closet: Walk-In,Disposal,Range/Oven: Free Stdng.,Smart Thermostat(s)
Ceiling Fan,Microwave,Range Hood
Has Cooling System
Has Garage
Has Heating System
Home Owners Association
New Construction

Transport
Supermarkets
Schools
Restaurants
Pharmacies
Hospitals

$2,814.32
per month
  • Principal and Interest
  • Property Tax
  • HOA fee
  • Private Mortgage Insurance
$ 2,128.19

Listing Id: 2136570
Price: $548,900
Property Size: 1,662 ft2
Property Lot Size: 0 ft2
Rooms: 12
Bedrooms: 3
Bathrooms: 4
Garages: 2
Year Built: 2026
AboveGradeFinishedArea: 1662
ArchitecturalStyle: Townhouse; Row-mid
AssociationAmenities: Insurance, Pet Rules, Pets Permitted, Playground, Sewer Paid, Snow Removal, Trash, Water
AssociationFee: 229
AssociationFeeFrequency: Monthly
AssociationFeeIncludes: Insurance, Sewer, Trash, Water
Basement: Slab
BathroomsFull: 1
BathroomsHalf: 1
BathroomsPartial: 1
BathroomsThreeQuarter: 2
BuildingAreaTotal: 1662
CoListAgentFirstName: James
CoListAgentFullName: James J. Harvey
CoListAgentKey: 51396
CoListAgentKeyNumeric: 51396
CoListAgentLastName: Harvey
CoListAgentMiddleName: J.
CoListAgentMlsId: 51396
CoListAgentStateLicense: 5468913
CoListOfficeKey: 70628
CoListOfficeKeyNumeric: 70628
CoListOfficeMlsId: 70628
CoListOfficeName: Latitude 40 Properties, LLC
ConstStatus: Und. Const.
ConstructionMaterials: Stucco, Metal Siding
Cooling: Central Air
CopyrightNotice: Copyright © UtahRealEstate.com. All Rights Reserved.
CoveredSpaces: 2
CrossStreet: 86
CurrentUse: Residential
DaysOnMarket: 74
DirectionFaces: West
ElementarySchool: Olene Walker Elementary
ElementarySchoolDistrict: Granite
FrontageLength: 0.0
Heating: Electric
HighSchool: Cottonwood
HighSchoolDistrict: Granite
IdxContactInformation: 801-631-9668
ImageStatus: All Public
Inclusions: Ceiling Fan, Microwave, Range, Range Hood, Smart Thermostat(s)
InternetAddressDisplayYN: 1
InternetAutomatedValuationDisplayYN: 1
InternetConsumerCommentYN: 1
InternetEntireListingDisplayYN: 1
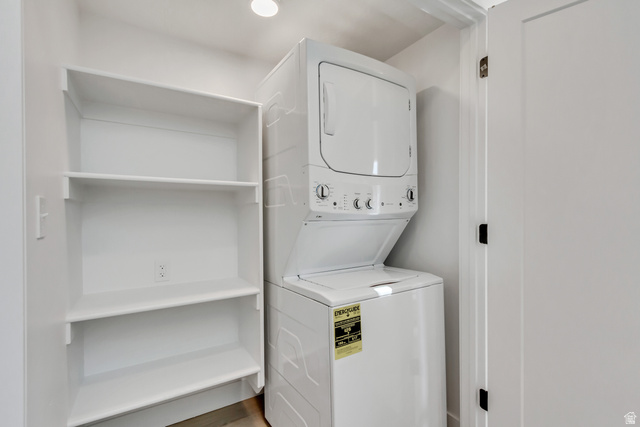
LaundryFeatures: Electric Dryer Hookup
LevelData: levb_bathfull:0, levb_bathhalf:0, levb_bathtq:0, levb_bed:0, levb_den:0, levb_dining_f:0, levb_dining_s:0, levb_famroom:0, levb_fireplace:0, levb_formalliving:0, levb_kitchen_b:0, levb_kitchen_k:0, levb_laundry:0, levb_sqf:0, levb2_bathfull:0, levb2_bathhalf:0, levb2_bathtq:0, levb2_bed:0, levb2_den:0, levb2_dining_f:0, levb2_dining_s:0, levb2_famroom:0, levb2_fireplace:0, levb2_formalliving:0, levb2_kitchen_b:0, levb2_kitchen_k:0, levb2_laundry:0, levb2_sqf:0, levb3_bathfull:0, levb3_bathhalf:0, levb3_bathtq:0, levb3_bed:0, levb3_den:0, levb3_dining_f:0, levb3_dining_s:0, levb3_famroom:0, levb3_fireplace:0, levb3_formalliving:0, levb3_kitchen_b:0, levb3_kitchen_k:0, levb3_laundry:0, levb3_sqf:0, lev1_bathfull:0, lev1_bathhalf:0, lev1_bathtq:1, lev1_bed:1, lev1_den:0, lev1_dining_f:0, lev1_dining_s:0, lev1_famroom:0, lev1_fireplace:0, lev1_formalliving:0, lev1_kitchen_b:0, lev1_kitchen_k:0, lev1_laundry:0, lev1_sqf:279, lev2_bathfull:1, lev2_bathhalf:0, lev2_bathtq:1, lev2_bed:2, lev2_den:0, lev2_dining_f:0, lev2_dining_s:0, lev2_famroom:0, lev2_fireplace:0, lev2_formalliving:0, lev2_kitchen_b:0, lev2_kitchen_k:0, lev2_laundry:1, lev2_sqf:720, lev3_bathfull:0, lev3_bathhalf:1, lev3_bathtq:0, lev3_bed:0, lev3_den:0, lev3_dining_f:0, lev3_dining_s:1, lev3_famroom:1, lev3_fireplace:0, lev3_formalliving:0, lev3_kitchen_b:1, lev3_kitchen_k:1, lev3_laundry:0, lev3_sqf:663, lev4_bathfull:0, lev4_bathhalf:0, lev4_bathtq:0, lev4_bed:0, lev4_den:0, lev4_dining_f:0, lev4_dining_s:0, lev4_famroom:0, lev4_fireplace:0, lev4_formalliving:0, lev4_kitchen_b:0, lev4_kitchen_k:0, lev4_laundry:0, lev4_sqf:0
ListAgentFirstName: Judy
ListAgentFullName: Judy Christodoulou
ListAgentKey: 95277
ListAgentKeyNumeric: 95277
ListAgentLastName: Christodoulou
ListAgentMlsId: 95277
ListOfficeKey: 70628
ListOfficeKeyNumeric: 70628
ListOfficeMlsId: 70628
ListOfficeName: Latitude 40 Properties, LLC
ListingContractDate: 2026-02-11
ListingKeyNumeric: 2136570
ListingTerms: Cash, Conventional, FHA, VA Loan
LivingAreaUnits: Square Feet
LotFeatures: Road: Paved, Sidewalks, Sprinkler: Auto-Full, Drip Irrigation: Auto-Full
LotSizeArea: 0.01
LotSizeDimensions: 0.0x0.0x0.0
LotSizeSquareFeet: 435.6
LotSizeUnits: Acres
MLSAreaMajor: Murray; Taylorsvl; Midvale
MainLevelBedrooms: 1
MiddleOrJuniorSchool: Granite Park
MiddleOrJuniorSchoolDistrict: Granite
MlsStatus: Active
ModificationTimestamp: April 21, 2026 at 08:04pm
OnMarketDate: 2026-02-11
OpenParkingSpaces: 2
OriginalEntryTimestamp: February 11, 2026 at 09:25pm
OriginalListPrice: 549900
OriginatingSystemID: M00000628
OriginatingSystemKey: 390a8ee3916f3df5cdb91081a37d46d4
OriginatingSystemName: UtahRealEstate.com
ParcelNumber: 21-01-228-132
ParkingTotal: 4
PatioAndPorchFeatures: Covered
PhotosChangeTimestamp: February 11, 2026 at 09:25pm
PhotosCount: 35
PostalCity: Millcreek
PriceChangeTimestamp: April 3, 2026 at 06:21pm
PrimaryBedroomLevel: Floor: 2nd
RVParkingDimensions: 0.00
Roof: Flat, Rubber, Membrane
SearchableYN: 1
Sewer: Sewer: Connected, Sewer: Public
SourceSystemID: M00000628
SourceSystemKey: M00000628
SourceSystemName: UtahRealEstate.com
Stories: 3
StreetDirPrefix: S
StreetName: MAIN
StreetNumber: 4186
StreetNumberNumeric: 4186
StreetSuffix: ST
TaxAnnualAmount: 3500
Topography: Road: Paved, Sidewalks, Sprinkler: Auto-Full, Terrain, Flat, Drip Irrigation: Auto-Full
UnitNumber: M315
Utilities: Electricity Connected, Sewer Connected, Sewer: Public, Water Connected
Vegetation: Landscaping: Full
VowContactInformation: 801-631-9668
WaterSource: Culinary
YearBuiltEffective: 2026
Zoning: Single-Family
ZoningDescription: MD

Brad Winget

Associate Broker
Member of: Utahs Best Real Estate

Contact Me

Similar Listings

Property Image
Residential
Active

924 E COLLEGE ST, Millcreek, UT, 84117

$1,595,000
This centrally located estate offers an open floorplan with custom finishes inside and out ...
5 4 5,468 ft2details
Property Image
Residential
Active

2331 S MESA RD #E-3, Moab, UT, 84532

$100,000
***1/12th Fractional Ownership, 30 days per year.*** Here's your chance to own a slice of ...
3 3 1,610 ft2details

Brad Winget

Associate Broker

Contact Me

Listing information is provided by participating brokerages and sourced from UtahRealEstate.com. This website is not a Multiple Listing Service (MLS) and does not provide direct access to the MLS. Information is deemed reliable but not guaranteed and should be independently verified.

Compare Listings

Brad Winget