4180 ALDER DR, Pleasant View, UT, 84414

$2,400,000

Overview

  • Listing ID
  • 2087128
  • 7 Bedrooms
  • 7 Bathrooms
  • 4 Garages
  • 9,772 ft2
  • Year Built:2021

Description

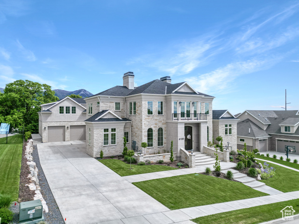
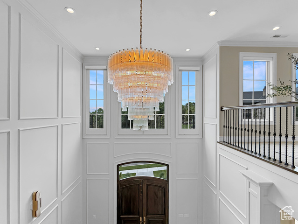
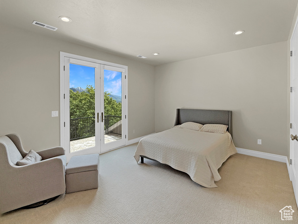
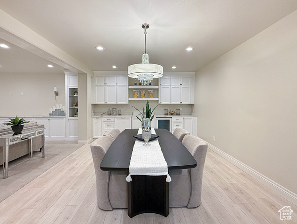
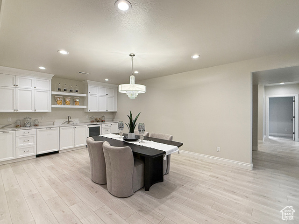
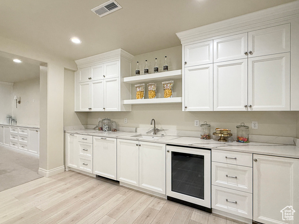
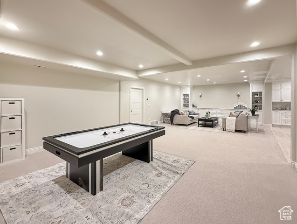
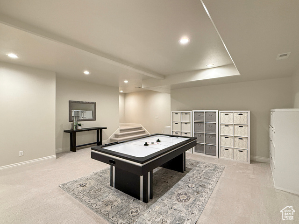
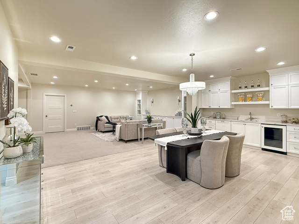
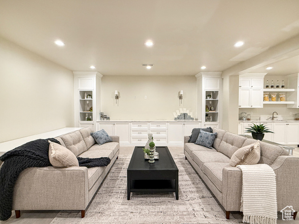
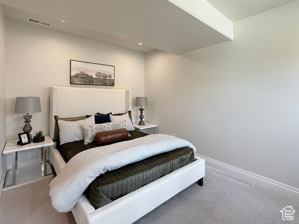
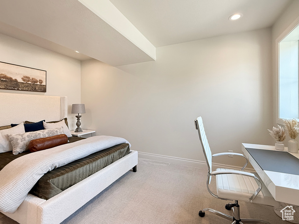
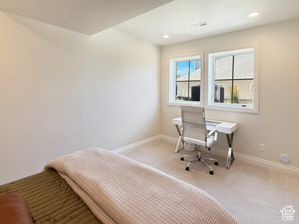
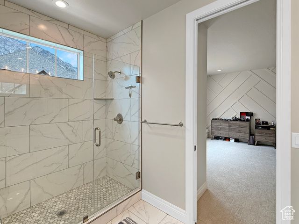
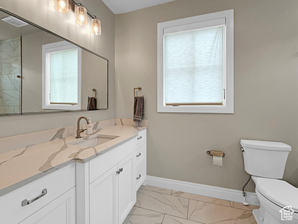
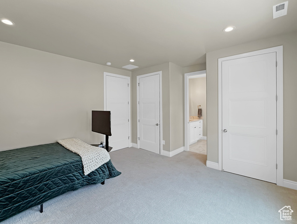
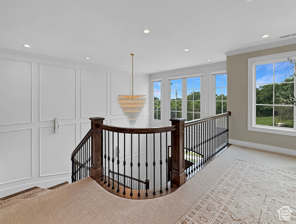
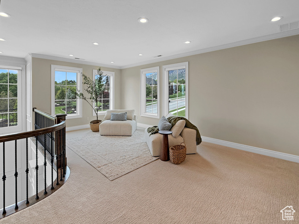
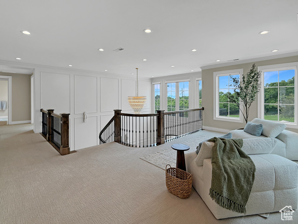
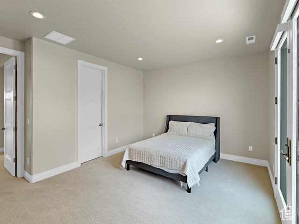
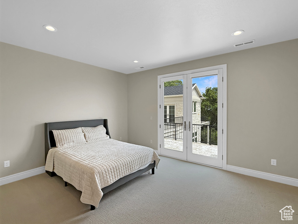
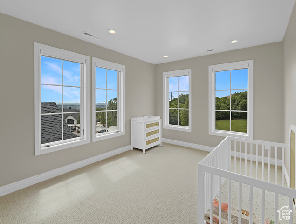
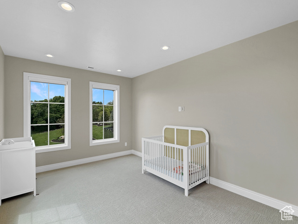
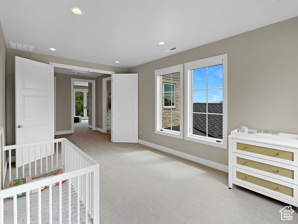
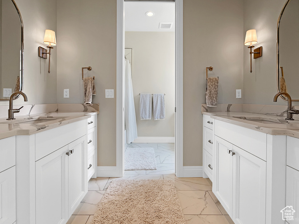
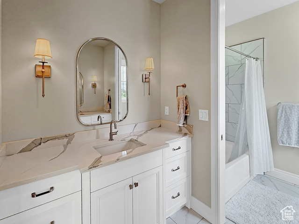
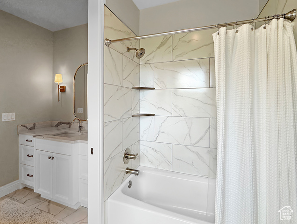
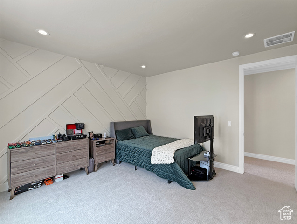
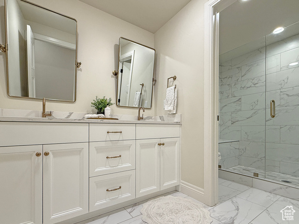
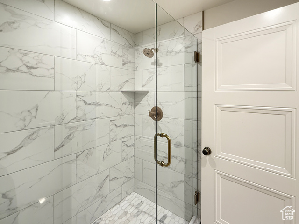
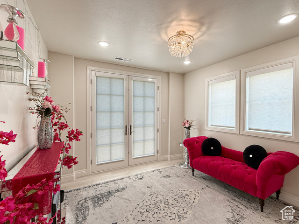
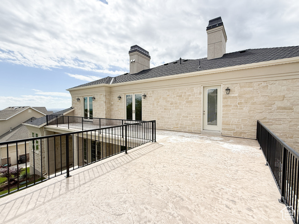
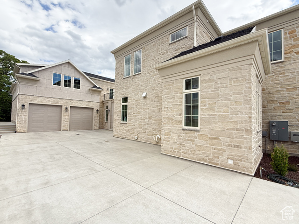
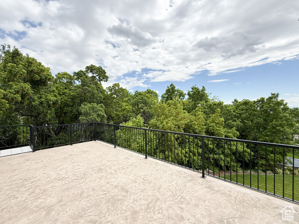
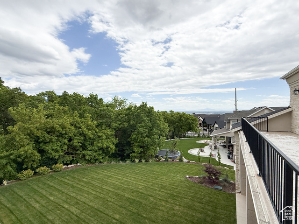
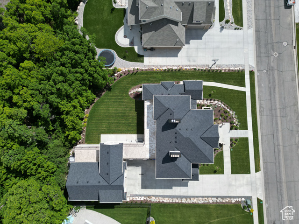
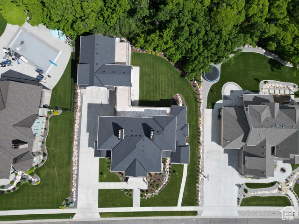
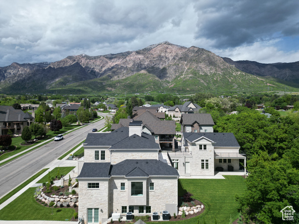
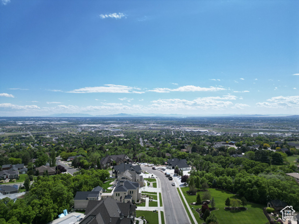
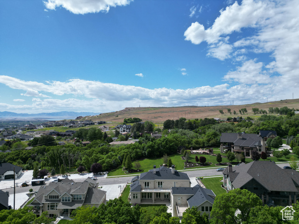
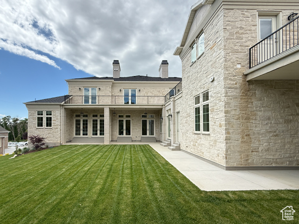
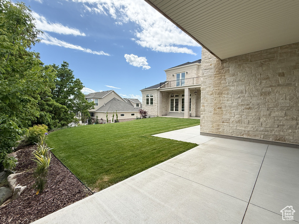
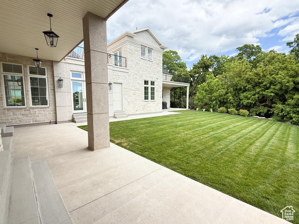
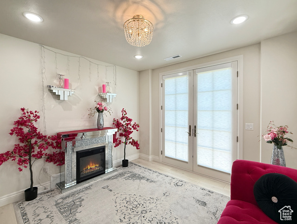
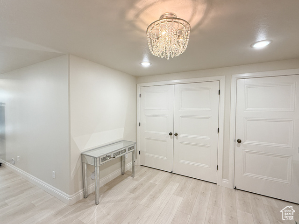
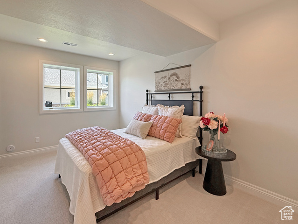
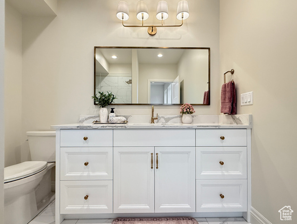
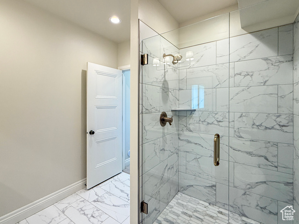
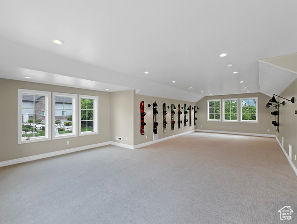
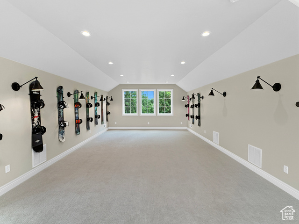
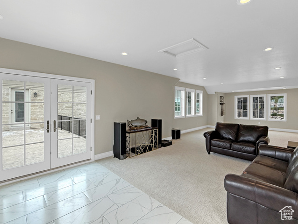
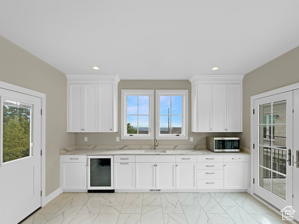
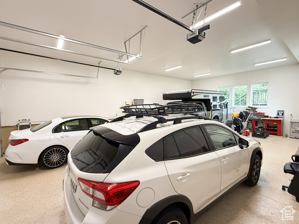
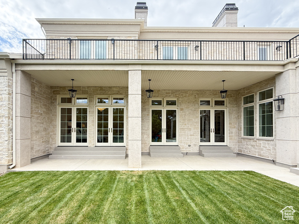
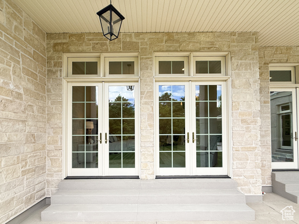
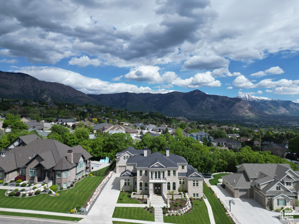
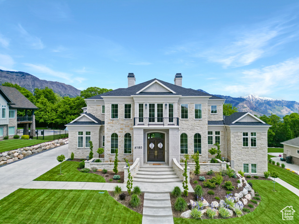
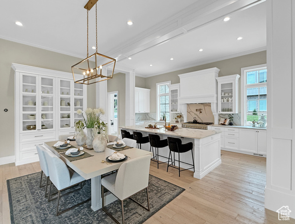
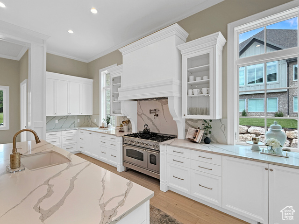
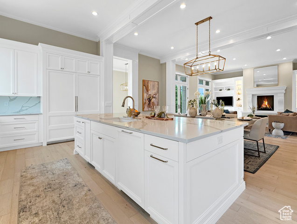
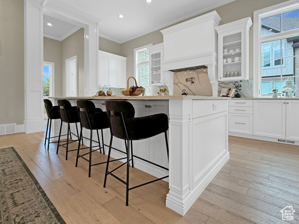
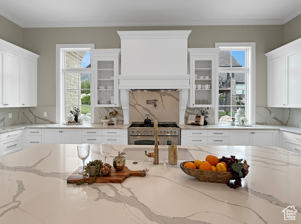
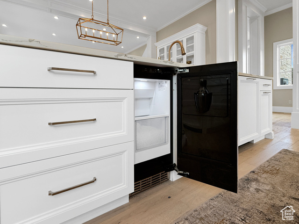
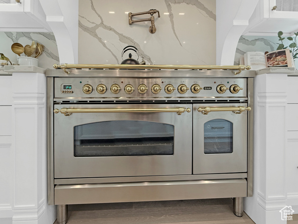
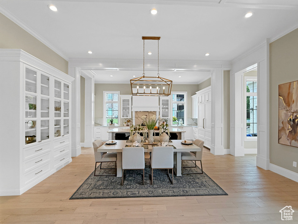
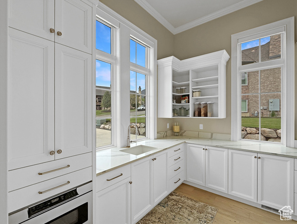
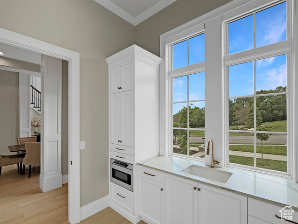
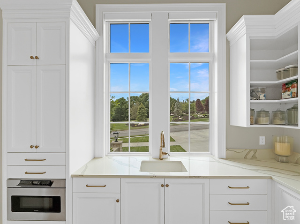
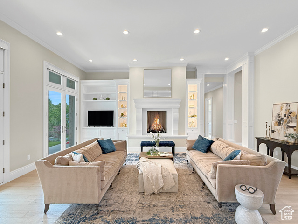
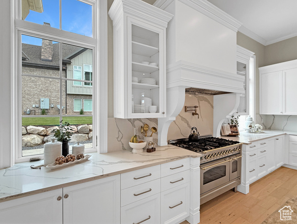
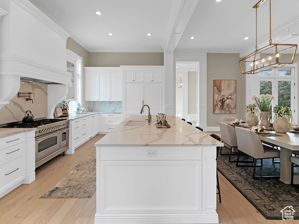
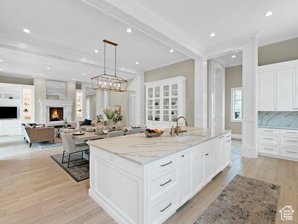
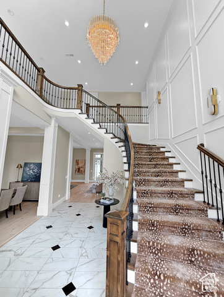
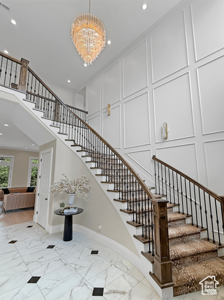
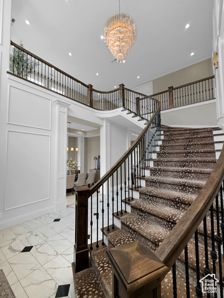
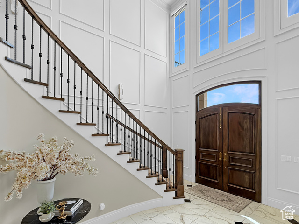
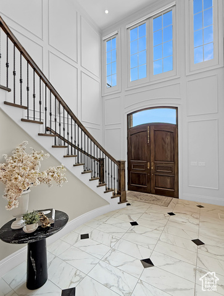
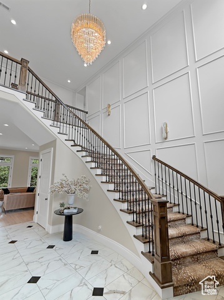
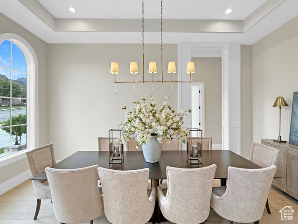
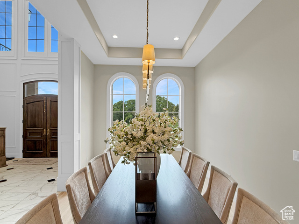
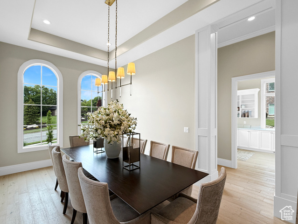
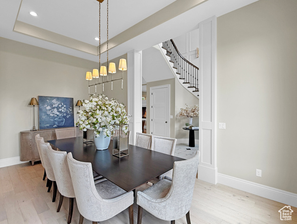
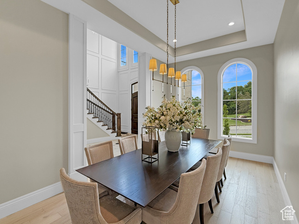
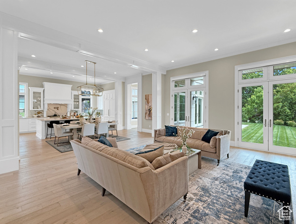
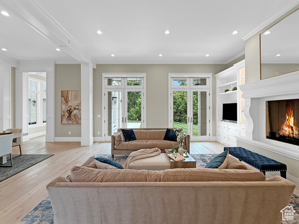
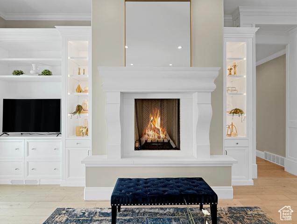
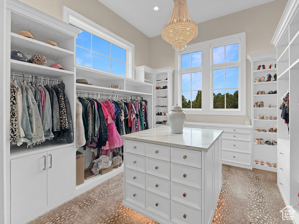
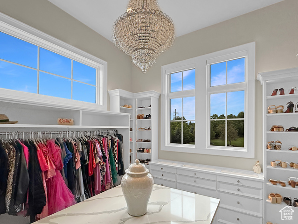
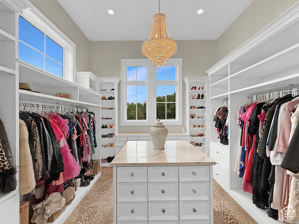
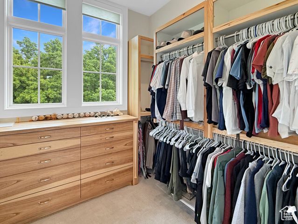
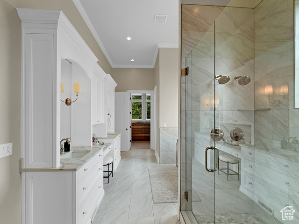
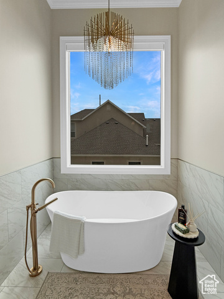
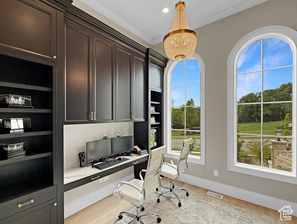
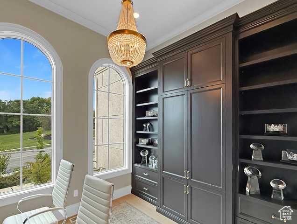
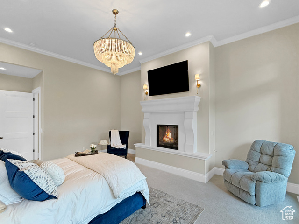
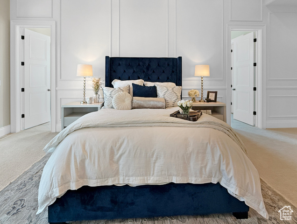
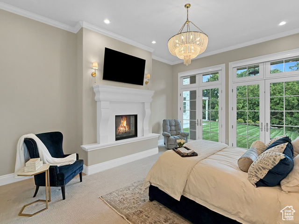
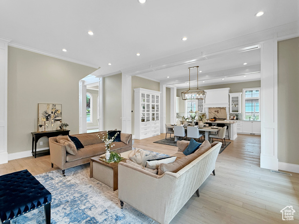
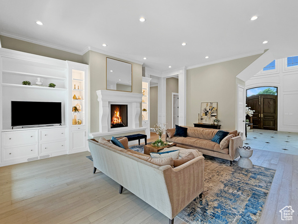
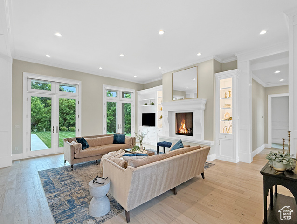
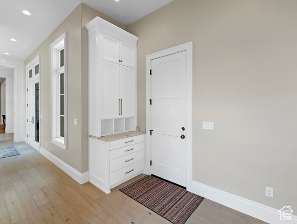
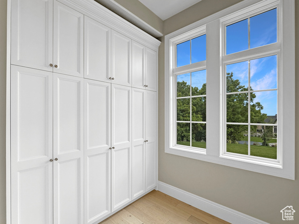
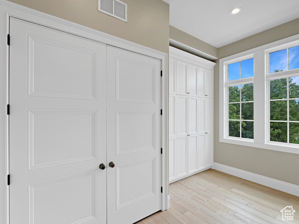
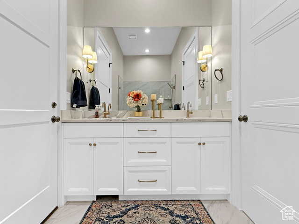
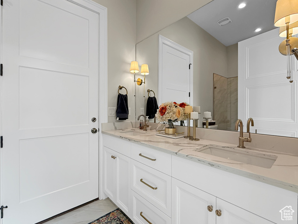
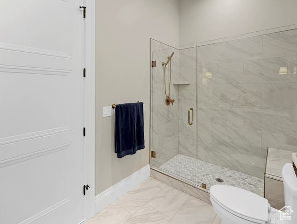
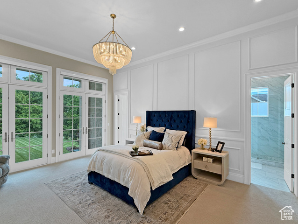
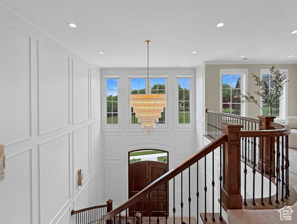
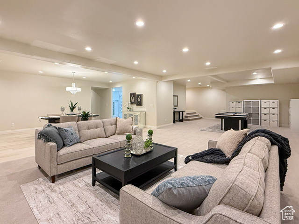
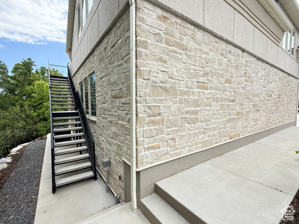
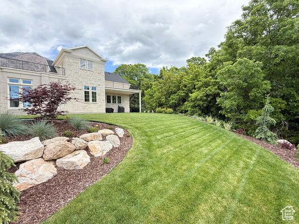
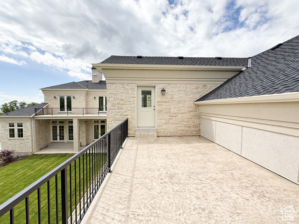
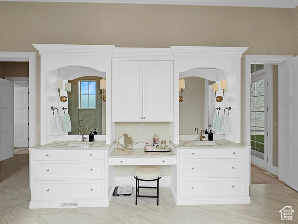
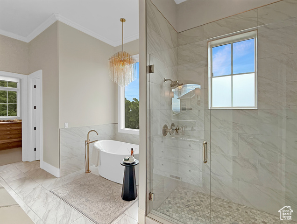
Exquisite Luxury Awaits! Nestled in the heart of Pleasant View’s Alder Creek, this breathtaking custom home is the pinnacle of elegance and comfort. From the moment you arrive, the striking real cut limestone and presidential shingles sets the tone for the grandeur within. Step inside and be captivated by the curved two-story staircase with marble flooring, a masterpiece of craftsmanship, while the open formal dining room create an inviting yet sophisticated ambiance. The heart of the home is the expansive kitchen and gathering room. The gourmet kitchen is a culinary pleasure, complete with Thermador refrigerator, Bosch dishwasher and a gorgeous ILVE range. Quartz countertops, an oversized island & a butler pantry also add to the perfection this kitchen offers. The primary suite is a haven of tranquility with spa-inspired features and double oversized custom closet. The home includes plenty of space and multiple living areas. Upstairs you’ll be greeted by a large loft that overlooks the entryway with plenty of windows and natural light. Two of the three upper bedrooms have access to the upper deck. The third bedroom has its own private bathroom. There is also an additional bathroom and den. Downstairs offers an inviting space for entertainment and additional living with a large family room, kitchenette, three additional bedrooms, plenty of storage and lets not forget about the spray tan room. The garage fits four cars and has its own private access space above. Perfect for an office, theater, or “cave.’ The flat, spacious backyard provides a perfect setting for outdoor enjoyment. The yard can accommodate a pool with ample space for lounging and entertaining. For added convenience a Generac generator is included. Every detail reflects superior craftsmanship and timeless elegance. Don’t miss this rare opportunity to own a masterpiece!

Address: 4180 ALDER DR
State/County:
Zip: 84414
Country: United States

Other Features
Bar: Dry,Bar: Wet,Bath: Sep. Tub/Shower,Closet: Walk-In,Den/Office,Disposal,Gas Log,Great Room,Oven: Double,Range: Gas,Video Door Bell(s)
Double Pane Windows,Entry (Foyer),Patio: Covered,Walkout
Dryer,Microwave,Range Hood,Refrigerator,Washer
Has a View
Has Cooling System
Has Fireplace
Has Garage
Has Heating System

Transport
Supermarkets
Schools
Restaurants
Pharmacies
Hospitals

$12,305.27
per month
  • Principal and Interest
  • Property Tax
  • HOA fee
  • Private Mortgage Insurance
$ 9,305.27

Listing Id: 2087128
Price: $2,400,000
Property Size: 9,772 ft2
Property Lot Size: 1 ft2
Rooms: 28
Bedrooms: 7
Bathrooms: 7
Garages: 4
Year Built: 2021
AboveGradeFinishedArea: 6678
AccessibilityFeatures: Single Level Living
ArchitecturalStyle: Stories: 2
Basement: Full, Walk-Out Access
BasementFinished: 95
BathroomsFull: 3
BathroomsHalf: 1
BathroomsPartial: 1
BathroomsThreeQuarter: 3
BuildingAreaTotal: 9772
CoListAgentFirstName: Angie
CoListAgentFullName: Angie Erickson
CoListAgentKey: 97007
CoListAgentKeyNumeric: 97007
CoListAgentLastName: Erickson
CoListAgentMlsId: 97007
CoListAgentStateLicense: 10789655
CoListOfficeKey: 69499
CoListOfficeKeyNumeric: 69499
CoListOfficeMlsId: 69499
CoListOfficeName: Besst Realty Group LLC
ConstStatus: Blt./Standing
ConstructionMaterials: Stone
ContractStatusChangeDate: 2026-10-01
Cooling: Central Air, Seer 16 or higher
CopyrightNotice: Copyright © UtahRealEstate.com. All Rights Reserved.
CoveredSpaces: 4
CurrentUse: Single Family
DaysOnMarket: 496
DirectionFaces: West
ElementarySchool: Lomond View
ElementarySchoolDistrict: Weber
FireplacesTotal: 2
Flooring: Carpet, Marble, Tile
FrontageLength: 0.0
Heating: Forced Air, Gas: Central
HighSchool: Weber
HighSchoolDistrict: Weber
IdxContactInformation: 801-782-4575
ImageStatus: All Public
Inclusions: Dryer, Microwave, Range, Range Hood, Refrigerator, Washer
InternetAddressDisplayYN: 1
InternetAutomatedValuationDisplayYN: 1
InternetConsumerCommentYN: 1
InternetEntireListingDisplayYN: 1
LaundryFeatures: Electric Dryer Hookup
LevelData: levb_bathfull:0, levb_bathhalf:0, levb_bathtq:2, levb_bed:3, levb_den:0, levb_dining_f:0, levb_dining_s:0, levb_famroom:1, levb_fireplace:0, levb_formalliving:0, levb_kitchen_b:1, levb_kitchen_k:0, levb_laundry:0, levb_sqf:3094, levb2_bathfull:0, levb2_bathhalf:0, levb2_bathtq:0, levb2_bed:0, levb2_den:0, levb2_dining_f:0, levb2_dining_s:0, levb2_famroom:0, levb2_fireplace:0, levb2_formalliving:0, levb2_kitchen_b:0, levb2_kitchen_k:0, levb2_laundry:0, levb2_sqf:0, levb3_bathfull:0, levb3_bathhalf:0, levb3_bathtq:0, levb3_bed:0, levb3_den:0, levb3_dining_f:0, levb3_dining_s:0, levb3_famroom:0, levb3_fireplace:0, levb3_formalliving:0, levb3_kitchen_b:0, levb3_kitchen_k:0, levb3_laundry:0, levb3_sqf:0, lev1_bathfull:1, lev1_bathhalf:1, lev1_bathtq:1, lev1_bed:1, lev1_den:1, lev1_dining_f:1, lev1_dining_s:1, lev1_famroom:1, lev1_fireplace:2, lev1_formalliving:0, lev1_kitchen_b:1, lev1_kitchen_k:1, lev1_laundry:1, lev1_sqf:3673, lev2_bathfull:2, lev2_bathhalf:0, lev2_bathtq:0, lev2_bed:3, lev2_den:1, lev2_dining_f:0, lev2_dining_s:0, lev2_famroom:1, lev2_fireplace:0, lev2_formalliving:0, lev2_kitchen_b:1, lev2_kitchen_k:0, lev2_laundry:0, lev2_sqf:3005, lev3_bathfull:0, lev3_bathhalf:0, lev3_bathtq:0, lev3_bed:0, lev3_den:0, lev3_dining_f:0, lev3_dining_s:0, lev3_famroom:0, lev3_fireplace:0, lev3_formalliving:0, lev3_kitchen_b:0, lev3_kitchen_k:0, lev3_laundry:0, lev3_sqf:0, lev4_bathfull:0, lev4_bathhalf:0, lev4_bathtq:0, lev4_bed:0, lev4_den:0, lev4_dining_f:0, lev4_dining_s:0, lev4_famroom:0, lev4_fireplace:0, lev4_formalliving:0, lev4_kitchen_b:0, lev4_kitchen_k:0, lev4_laundry:0, lev4_sqf:0
ListAgentFirstName: Lindee
ListAgentFullName: Lindee Bess
ListAgentKey: 70812
ListAgentKeyNumeric: 70812
ListAgentLastName: Bess
ListAgentMlsId: 70812
ListOfficeKey: 69499
ListOfficeKeyNumeric: 69499
ListOfficeMlsId: 69499
ListOfficeName: Besst Realty Group LLC
ListingContractDate: 2025-05-23
ListingKeyNumeric: 2087128
ListingTerms: Cash, Conventional
LivingAreaUnits: Square Feet
LotFeatures: Curb & Gutter, Road: Paved, Sidewalks, Sprinkler: Auto-Full, View: Lake, View: Mountain, View: Valley
LotSizeArea: 0.51
LotSizeDimensions: 0.0x0.0x0.0
LotSizeSquareFeet: 22215.6
LotSizeUnits: Acres
MLSAreaMajor: Ogdn; FarrW; Hrsvl; Pln Cty.
MainLevelBedrooms: 1
MiddleOrJuniorSchool: Orion
MiddleOrJuniorSchoolDistrict: Weber
MlsStatus: Active
ModificationTimestamp: October 1, 2026 at 09:34pm
OnMarketDate: 2025-05-23
OriginalEntryTimestamp: May 23, 2025 at 05:03pm
OriginalListPrice: 3000000
OriginatingSystemID: M00000628
OriginatingSystemKey: 228dc3108179987607737b09932a6537
OriginatingSystemName: UtahRealEstate.com
ParcelNumber: 16-285-0018
ParkingFeatures: Rv Parking, Opener
ParkingTotal: 4
PatioAndPorchFeatures: Covered
PhotosChangeTimestamp: July 17, 2025 at 04:20pm
PhotosCount: 118
PostalCity: Pleasant View
PriceChangeTimestamp: February 5, 2026 at 07:18pm
PropertyCondition: Blt./Standing
RVParkingDimensions: 0.00
Roof: Asphalt
SearchableYN: 1
Sewer: Sewer: Connected, Sewer: Public
SourceSystemID: M00000628
SourceSystemKey: M00000628
SourceSystemName: UtahRealEstate.com
StatusChangeTimestamp: October 1, 2026 at 09:25pm
Stories: 3
StreetName: ALDER
StreetNumber: 4180
StreetNumberNumeric: 4180
StreetSuffix: DR
TaxAnnualAmount: 12961
Topography: Curb & Gutter, Road: Paved, Sidewalks, Sprinkler: Auto-Full, Terrain, Flat, View: Lake, View: Mountain, View: Valley
Utilities: Natural Gas Connected, Electricity Connected, Sewer Connected, Sewer: Public, Water Connected
Vegetation: Landscaping: Full, Mature Trees, Stream
View: Lake, Mountain(s), Valley
VowContactInformation: 801-782-4575
WaterSource: Culinary, Secondary
WindowFeatures: Blinds, Shades
Zoning: Single-Family

Brad Winget

Associate Broker
Member of: Utahs Best Real Estate

Contact Me

Similar Listings

Property Image
Residential
Active

2331 S MESA RD #E-3, Moab, UT, 84532

$100,000
***1/12th Fractional Ownership, 30 days per year.*** Here's your chance to own a slice of ...
3 3 1,610 ft2details
Property Image
Residential
Active

2600 OCOTILLO WAY #31, Santa Clara, UT,...

$1,049,900
One of the highest grossing 5 bed vacation rental in all of Santa Clara and especially Oco ...
5 6 3,050 ft2details

Brad Winget

Associate Broker

Contact Me

Listing information is provided by participating brokerages and sourced from UtahRealEstate.com. This website is not a Multiple Listing Service (MLS) and does not provide direct access to the MLS. Information is deemed reliable but not guaranteed and should be independently verified.
Compare Listings

Brad Winget