409 N SAGE GROUSE DR, Washington, UT, 84780

$640,000

Overview

  • Listing ID
  • 2159027
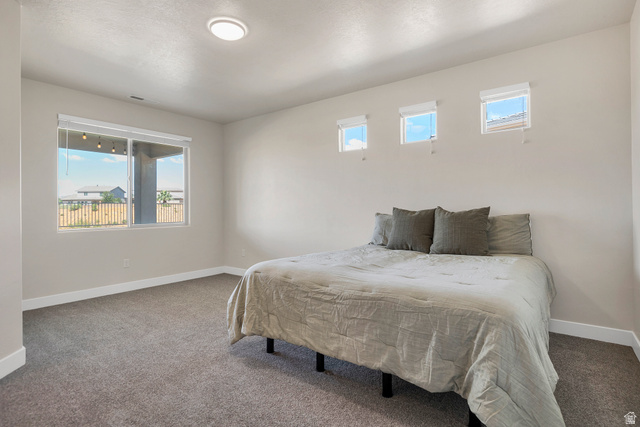
  • 5 Bedrooms
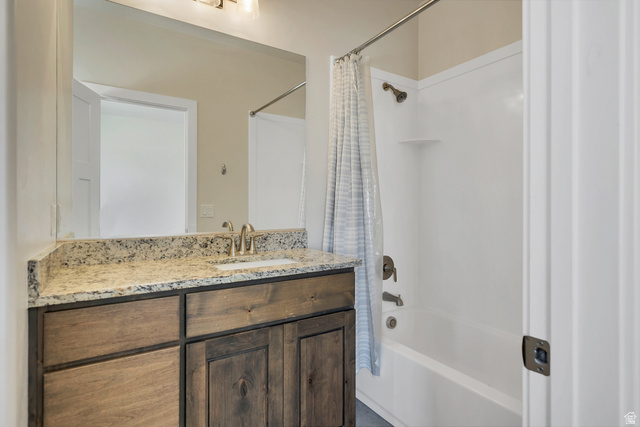
  • 4 Bathrooms
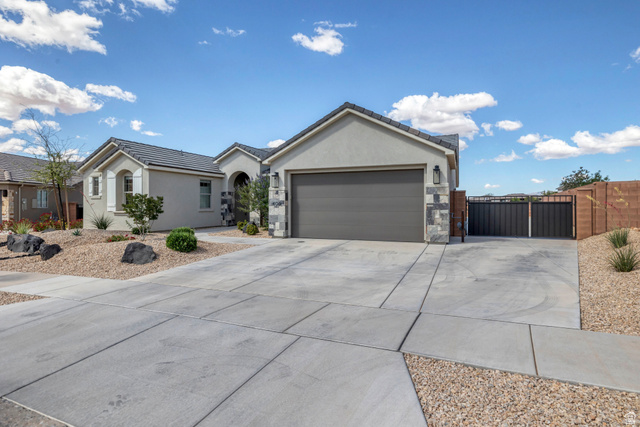
  • 2 Garages
  • 2,432 ft2
  • Year Built:2021

Description

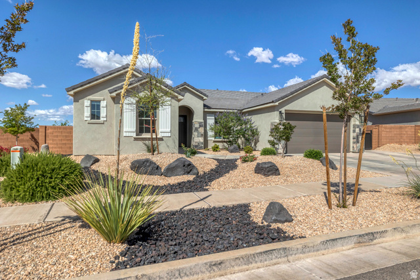
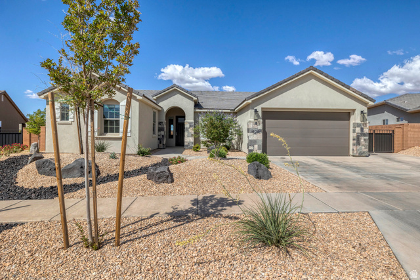
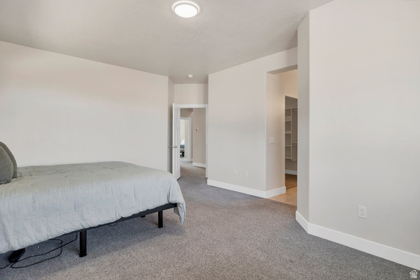
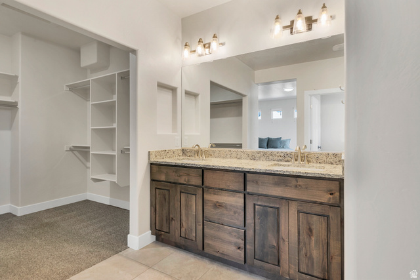
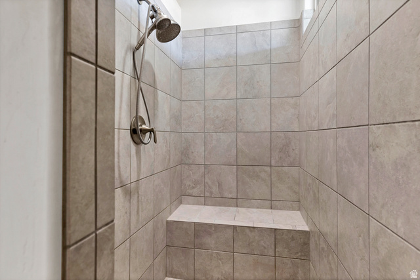
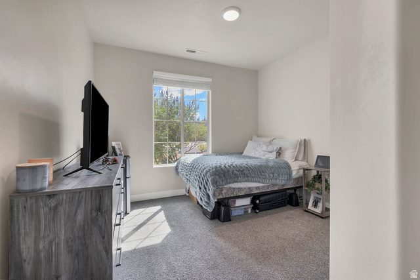
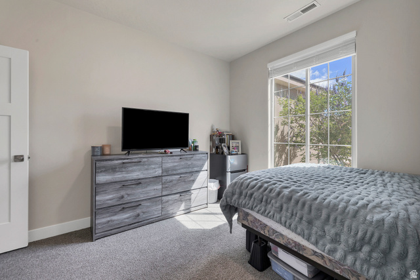
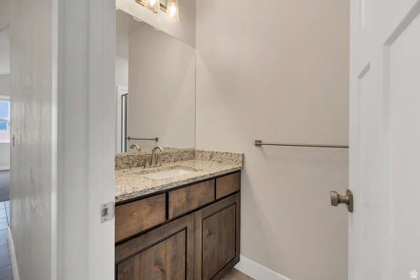
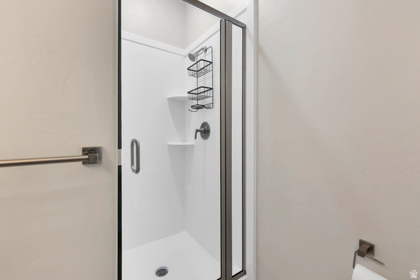
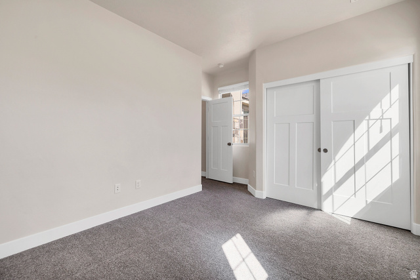
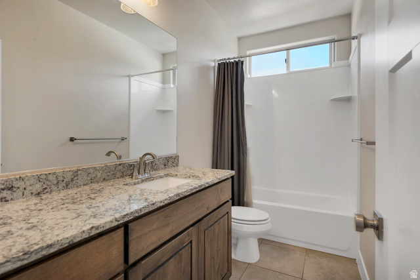
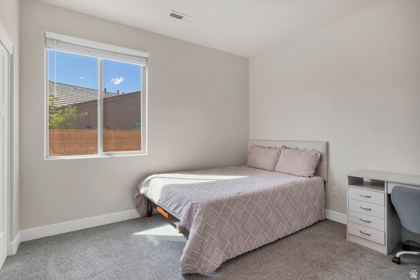
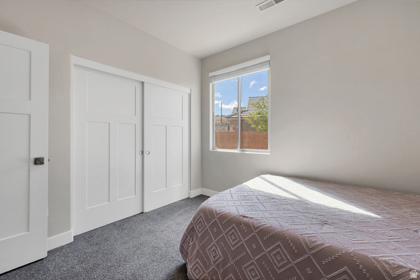
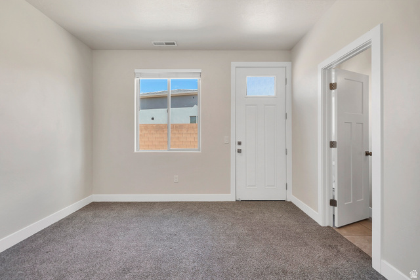
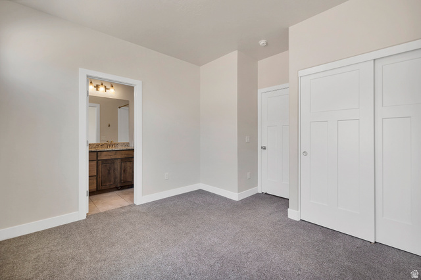
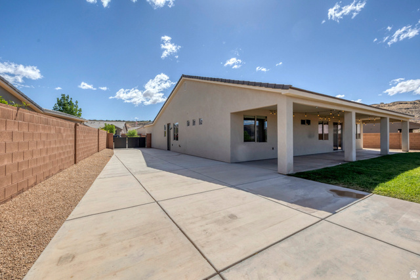
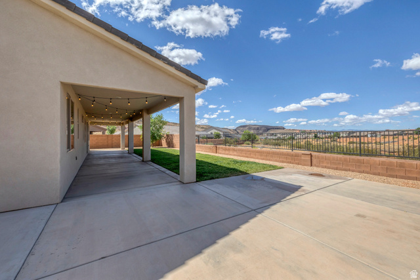
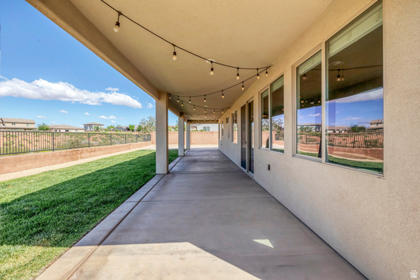
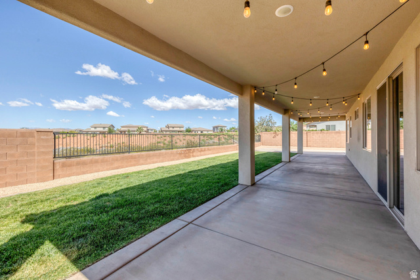
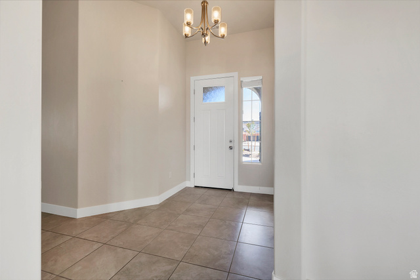
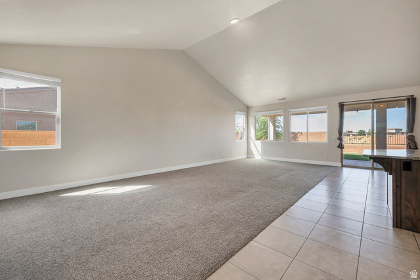
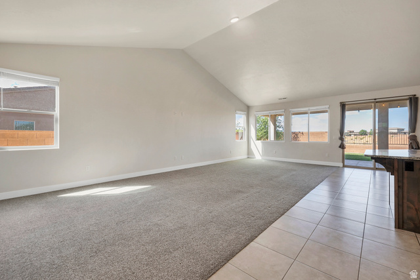
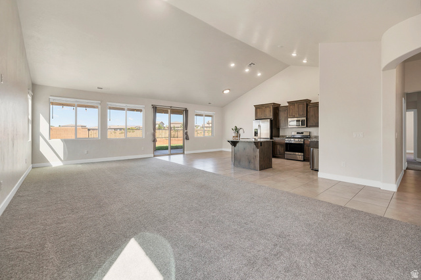
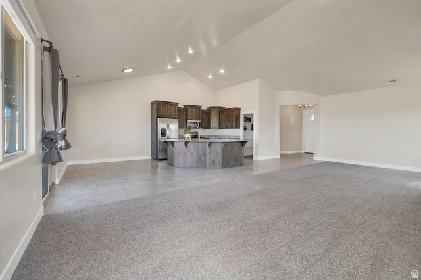
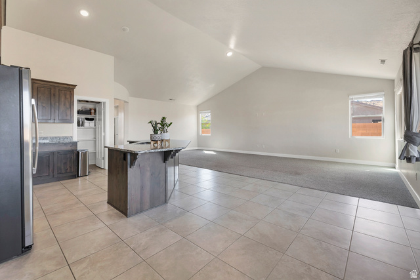
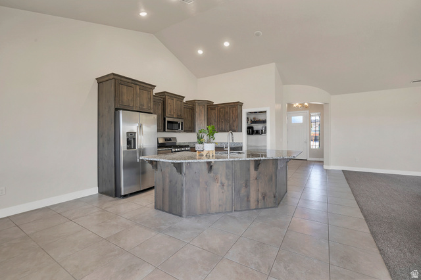
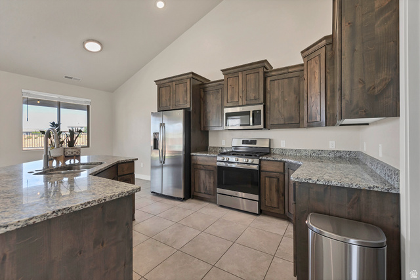
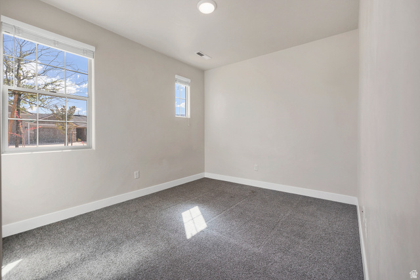
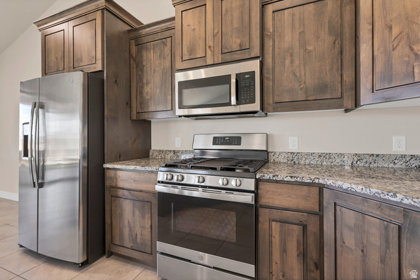
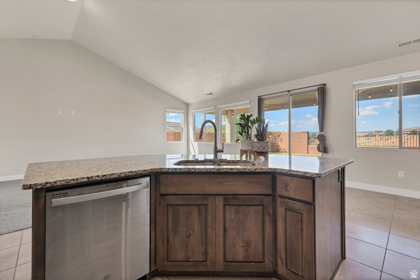
This beautiful 5-bedroom, 4-bathroom home offers the perfect blend of comfort, space, and convenience in a highly desirable neighborhood. Featuring sought-after single-level living, the open-concept kitchen and family room create a warm and inviting space that’s perfect for entertaining or everyday living. Enjoy stunning backyard views with the added privacy of a natural ravine directly behind the property – meaning no backyard neighbors and no future building behind you. Whether you’re relaxing outside or hosting guests, the peaceful setting makes this backyard truly special. The home also includes RV parking and hookups, providing extra convenience for outdoor enthusiasts or additional storage needs. A private mother-in-law suite with its own separate entrance and bathroom offers flexible living options for guests, extended family, or a home office setup. Conveniently located just 10 minutes from shopping, dining, and everyday essentials, including Walmart, Home Depot, fast food, and sit-down restaurants, this home offers the perfect balance of privacy and accessibility. The square footage figure is provided as a courtesy, buyer and the buyer’s agent to verify.

Address: 409 N SAGE GROUSE DR
State/County:
Zip: 84780
Country: US

Other Features
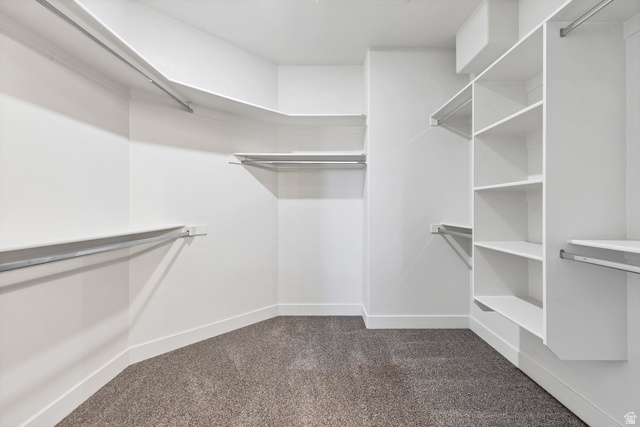
Closet: Walk-In,Disposal,Mother-in-Law Apt.,Range/Oven: Built-In,Video Door Bell(s)
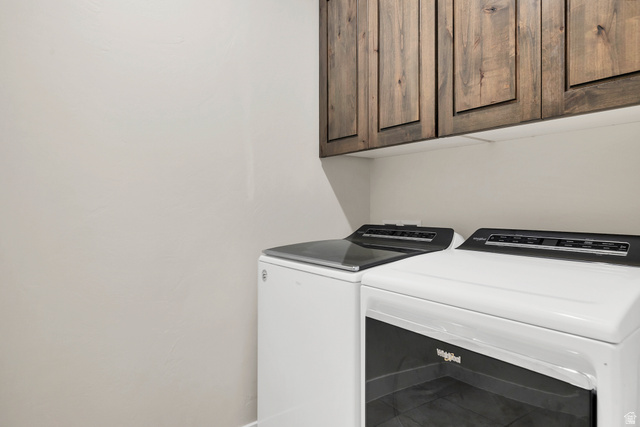
Dryer,Freezer,Microwave,Refrigerator,Washer,Water Softener Owned
Has Cooling System
Has Garage
Has Heating System
Home Owners Association
Lighting,Patio: Covered,Sliding Glass Doors

Transport
Supermarkets
Schools
Restaurants
Pharmacies
Hospitals

$3,281.41
per month
  • Principal and Interest
  • Property Tax
  • HOA fee
  • Private Mortgage Insurance
$ 2,481.41

Listing Id: 2159027
Price: $640,000
Property Size: 2,432 ft2
Property Lot Size: 0 ft2
Rooms: 12
Bedrooms: 5
Bathrooms: 4
Garages: 2
Year Built: 2021
AboveGradeFinishedArea: 2432
AccessibilityFeatures: Single Level Living
ArchitecturalStyle: Rambler/Ranch
AssociationFee: 30
AssociationFeeFrequency: Monthly
BathroomsFull: 3
BathroomsThreeQuarter: 1
BuildingAreaTotal: 2432
CoListAgentFirstName: Harrison
CoListAgentFullName: Harrison Littledike
CoListAgentKey: 4024637
CoListAgentKeyNumeric: 4024637
CoListAgentLastName: Littledike
CoListAgentMlsId: 4024637
CoListAgentStateLicense: 14185530
CoListOfficeKey: 99000766
CoListOfficeKeyNumeric: 99000766
CoListOfficeMlsId: 99000766
CoListOfficeName: Bybee & Co Realty, LLC
ConstStatus: Blt./Standing
ConstructionMaterials: Stone, Stucco
Cooling: Central Air
CopyrightNotice: Copyright © UtahRealEstate.com. All Rights Reserved.
CoveredSpaces: 2
CurrentUse: Single Family
DaysOnMarket: 84
DirectionFaces: East
ElementarySchool: Coral Canyon
ElementarySchoolDistrict: Washington
Flooring: Carpet, Tile
FrontageLength: 0.0
Heating: Electric
HighSchool: Pine View
HighSchoolDistrict: Washington
IdxContactInformation: 801-210-1461
ImageStatus: All Public
Inclusions: Dryer, Freezer, Microwave, Refrigerator, Washer, Water Softener: Own, Window Coverings
InternetAddressDisplayYN: 1
InternetAutomatedValuationDisplayYN: 1
InternetConsumerCommentYN: 1
InternetEntireListingDisplayYN: 1
LaundryFeatures: Electric Dryer Hookup
LevelData: levb_bathfull:0, levb_bathhalf:0, levb_bathtq:0, levb_bed:0, levb_den:0, levb_dining_f:0, levb_dining_s:0, levb_famroom:0, levb_fireplace:0, levb_formalliving:0, levb_kitchen_b:0, levb_kitchen_k:0, levb_laundry:0, levb_sqf:0, levb2_bathfull:0, levb2_bathhalf:0, levb2_bathtq:0, levb2_bed:0, levb2_den:0, levb2_dining_f:0, levb2_dining_s:0, levb2_famroom:0, levb2_fireplace:0, levb2_formalliving:0, levb2_kitchen_b:0, levb2_kitchen_k:0, levb2_laundry:0, levb2_sqf:0, levb3_bathfull:0, levb3_bathhalf:0, levb3_bathtq:0, levb3_bed:0, levb3_den:0, levb3_dining_f:0, levb3_dining_s:0, levb3_famroom:0, levb3_fireplace:0, levb3_formalliving:0, levb3_kitchen_b:0, levb3_kitchen_k:0, levb3_laundry:0, levb3_sqf:0, lev1_bathfull:3, lev1_bathhalf:0, lev1_bathtq:1, lev1_bed:5, lev1_den:0, lev1_dining_f:0, lev1_dining_s:0, lev1_famroom:0, lev1_fireplace:0, lev1_formalliving:1, lev1_kitchen_b:0, lev1_kitchen_k:1, lev1_laundry:1, lev1_sqf:2432, lev2_bathfull:0, lev2_bathhalf:0, lev2_bathtq:0, lev2_bed:0, lev2_den:0, lev2_dining_f:0, lev2_dining_s:0, lev2_famroom:0, lev2_fireplace:0, lev2_formalliving:0, lev2_kitchen_b:0, lev2_kitchen_k:0, lev2_laundry:0, lev2_sqf:0, lev3_bathfull:0, lev3_bathhalf:0, lev3_bathtq:0, lev3_bed:0, lev3_den:0, lev3_dining_f:0, lev3_dining_s:0, lev3_famroom:0, lev3_fireplace:0, lev3_formalliving:0, lev3_kitchen_b:0, lev3_kitchen_k:0, lev3_laundry:0, lev3_sqf:0, lev4_bathfull:0, lev4_bathhalf:0, lev4_bathtq:0, lev4_bed:0, lev4_den:0, lev4_dining_f:0, lev4_dining_s:0, lev4_famroom:0, lev4_fireplace:0, lev4_formalliving:0, lev4_kitchen_b:0, lev4_kitchen_k:0, lev4_laundry:0, lev4_sqf:0
ListAgentFirstName: Maddison
ListAgentFullName: Maddison G Warren
ListAgentKey: 4027151
ListAgentKeyNumeric: 4027151
ListAgentLastName: Warren
ListAgentMiddleName: G
ListAgentMlsId: 4027151
ListOfficeKey: 99000766
ListOfficeKeyNumeric: 99000766
ListOfficeMlsId: 99000766
ListOfficeName: Bybee & Co Realty, LLC
ListingContractDate: 2026-05-19
ListingKeyNumeric: 2159027
ListingTerms: Seller Finance
LivingAreaUnits: Square Feet
LotFeatures: Curb & Gutter, Fenced: Full, Road: Paved, Secluded, Sidewalks, Sprinkler: Auto-Full
LotSizeArea: 0.2
LotSizeDimensions: 0.0x0.0x0.0
LotSizeSquareFeet: 8712
LotSizeUnits: Acres
MLSAreaMajor: Washington
MainLevelBedrooms: 5
MiddleOrJuniorSchool: Pine View Middle
MiddleOrJuniorSchoolDistrict: Washington
MlsStatus: Active
ModificationTimestamp: August 11, 2026 at 04:40pm
OnMarketDate: 2026-05-19
OpenParkingSpaces: 3
OriginalEntryTimestamp: May 19, 2026 at 07:35pm
OriginalListPrice: 675000
OriginatingSystemID: M00000628
OriginatingSystemKey: 14b8cf3d324520e56d5aab9aad0f4dea
OriginatingSystemName: UtahRealEstate.com
OtherEquipment: Window Coverings
ParcelNumber: W-ARO-5-116
ParkingFeatures: Rv Parking
ParkingTotal: 5
PatioAndPorchFeatures: Covered
PhotosChangeTimestamp: May 19, 2026 at 07:35pm
PhotosCount: 36
PostalCity: Washington
PriceChangeTimestamp: July 31, 2026 at 05:26pm
PrimaryBedroomLevel: Floor: 1st
PropertyCondition: Blt./Standing
RVParkingDimensions: 0.00
Roof: Tile
SearchableYN: 1
Sewer: Sewer: Connected
SourceSystemID: M00000628
SourceSystemKey: M00000628
SourceSystemName: UtahRealEstate.com
Stories: 1
StreetDirPrefix: N
StreetName: SAGE GROUSE
StreetNumber: 409
StreetNumberNumeric: 409
StreetSuffix: DR
TaxAnnualAmount: 4075
Topography: Curb & Gutter, Fenced: Full, Road: Paved, Secluded Yard, Sidewalks, Sprinkler: Auto-Full, Terrain, Flat
Utilities: Natural Gas Connected, Electricity Connected, Sewer Connected, Water Connected
Vegetation: Landscaping: Full
VowContactInformation: 801-210-1461
WindowFeatures: Blinds, Full
YearBuiltEffective: 2025
Zoning: Single-Family

Brad Winget

Associate Broker
Member of: Utahs Best Real Estate

Contact Me

Similar Listings

Property Image
Residential
Active

2331 S MESA RD #E-3, Moab, UT, 84532

$100,000
***1/12th Fractional Ownership, 30 days per year.*** Here's your chance to own a slice of ...
3 3 1,610 ft2details
Property Image
Residential
Active

2600 OCOTILLO WAY #31, Santa Clara, UT,...

$1,049,900
One of the highest grossing 5 bed vacation rental in all of Santa Clara and especially Oco ...
5 6 3,050 ft2details

Brad Winget

Associate Broker

Contact Me

Listing information is provided by participating brokerages and sourced from UtahRealEstate.com. This website is not a Multiple Listing Service (MLS) and does not provide direct access to the MLS. Information is deemed reliable but not guaranteed and should be independently verified.

Compare Listings

Brad Winget