Description
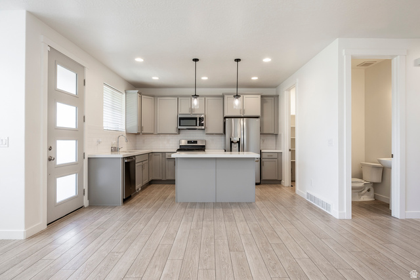
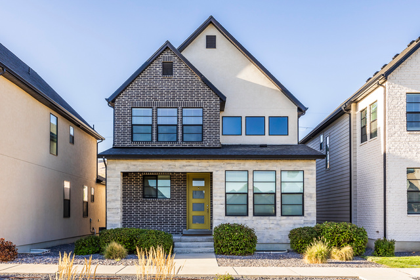
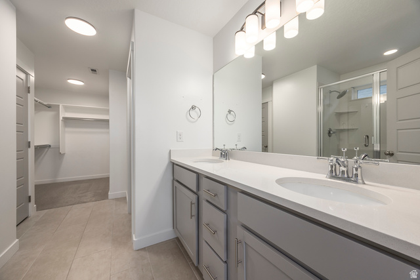
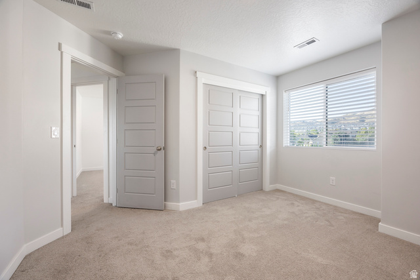
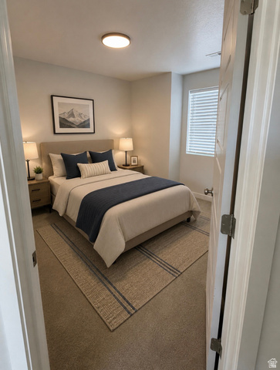
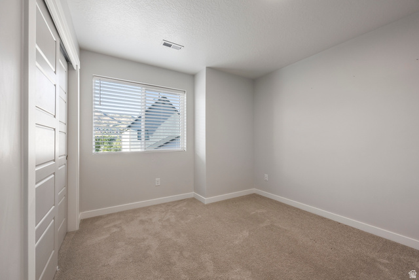
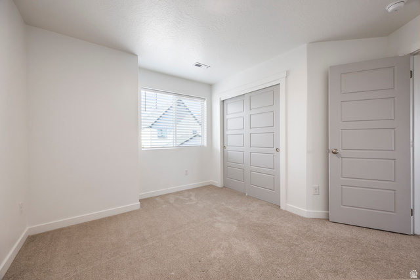
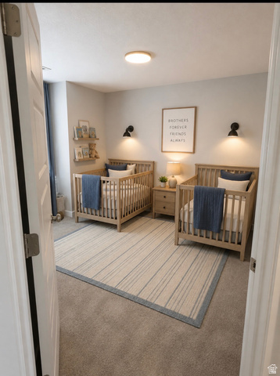
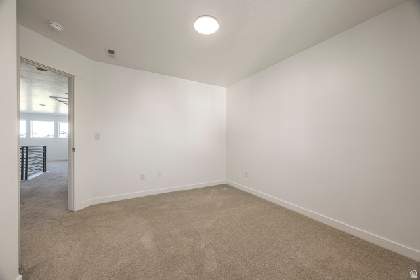
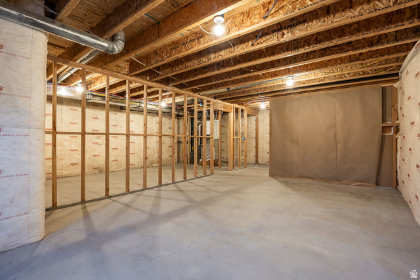
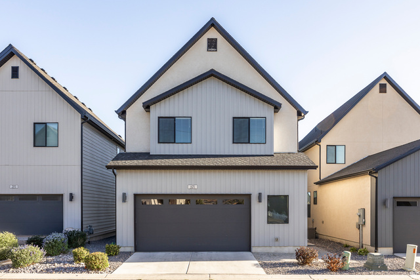
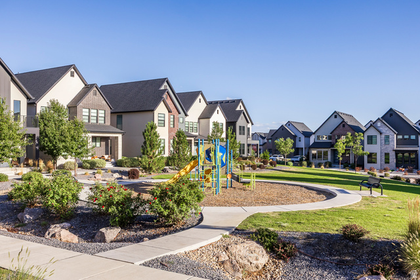
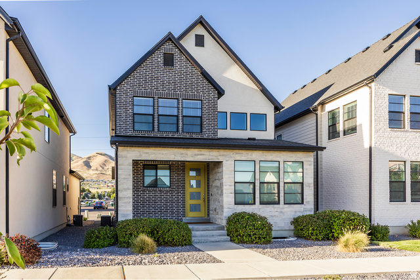
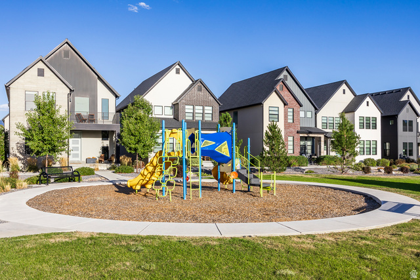
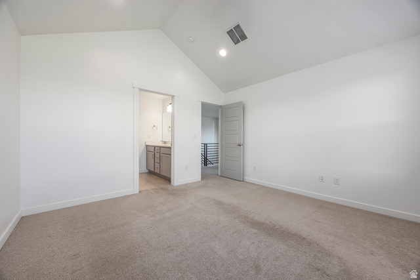
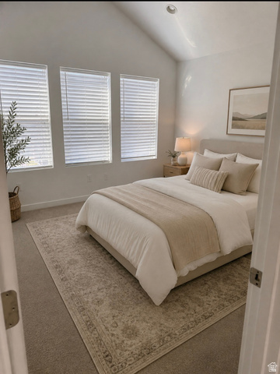
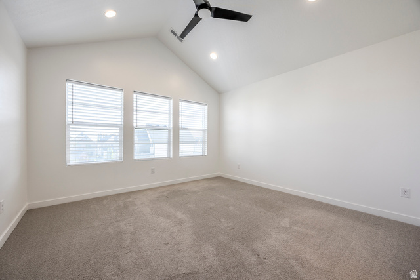
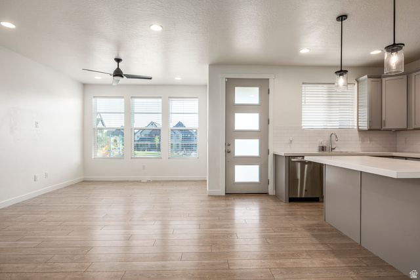
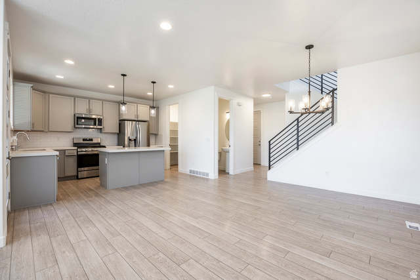
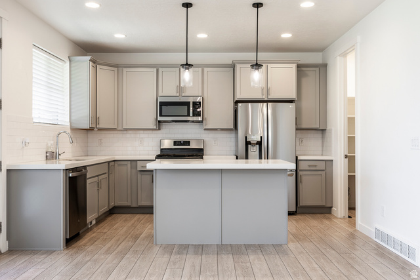
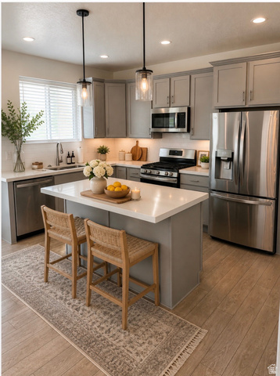
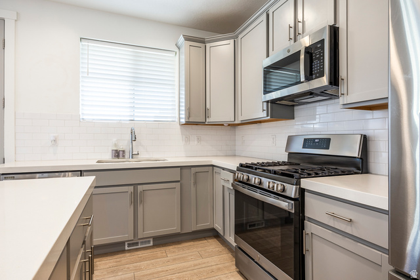
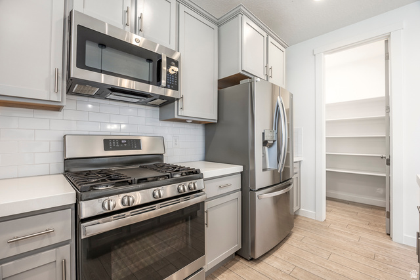
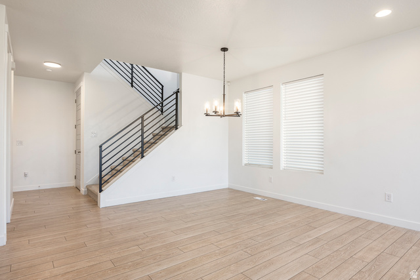
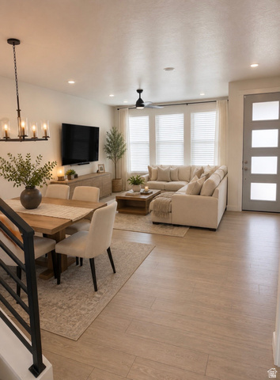
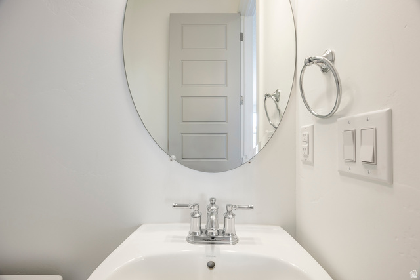
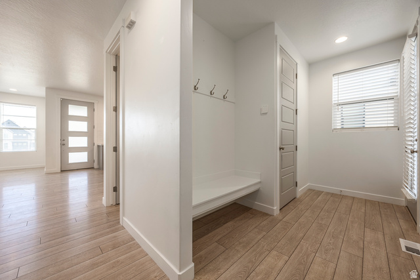
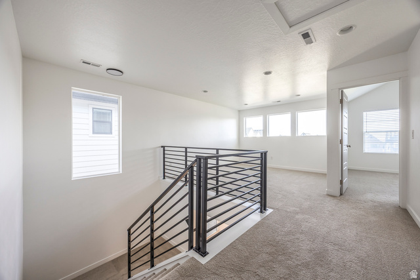
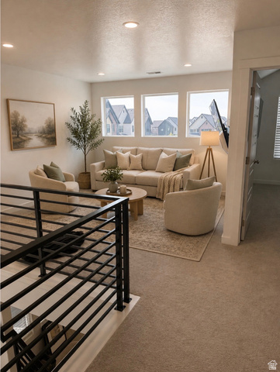
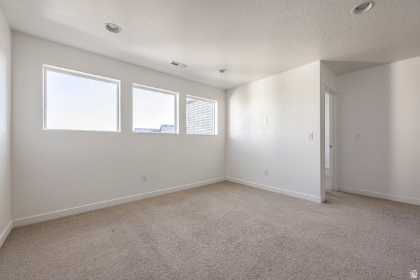
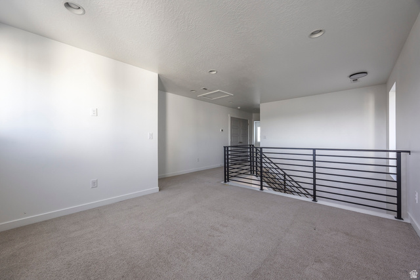
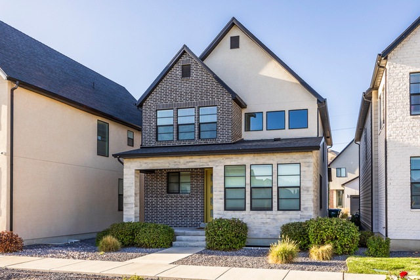
Beautiful Ivory-built cottage in Lehi’s Parkview Cottages community, right off SR-92 Timpanogos Highway! This 3 bedroom, 2.5 bath home has a bright, open floor plan and plenty of room to make it your own. The unfinished basement provides great potential for additional bedrooms, living space, a home gym, or storage. Enjoy the charm of cottage-style living in a great Lehi location across from neighborhood park, with convenient access to shopping, dining, top rated schools and I-15. Don’t miss the opportunity to make this immaculate home yours! Property qualifies for SPECIAL RATE FINANCING with Luminary Lending, call/text agent for details.
Address: 405 W 3175 N
City: Lehi
Area: PARKVIEW COTTAGES
State/County: Utah
Zip: 84043
Country: United States
Outdoor Details
Garage Attached
Other Features
Balcony,Porch: Open
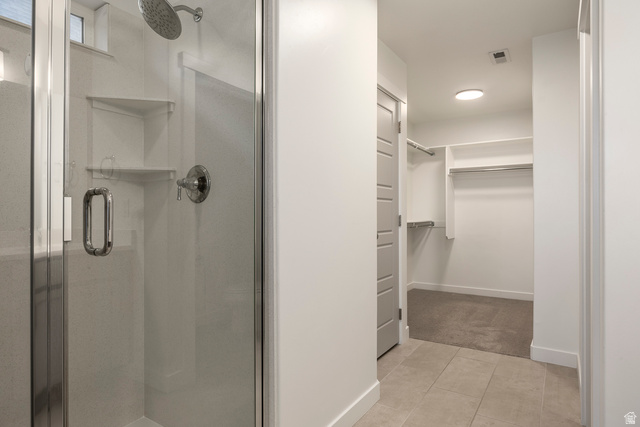
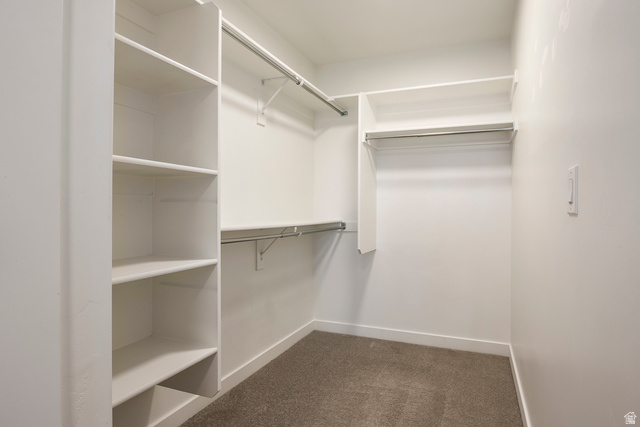
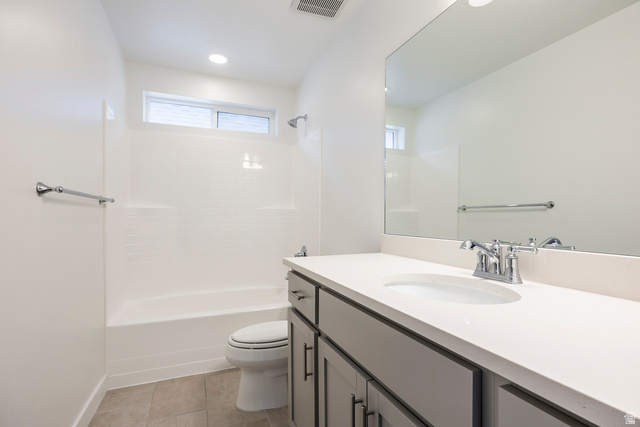
Bath: Primary,Bath: Sep. Tub/Shower,Closet: Walk-In,Disposal,Oven: Gas,Range: Gas,Smart Thermostat(s)
Has Cooling System
Has Garage
Has Heating System
Home Owners Association
Portable Dishwasher,Microwave,Refrigerator


$3,153.23
per month
- Principal and Interest
- Property Tax
- HOA fee
- Private Mortgage Insurance
$ 2,384.48
Listing Id: 2184030
Price: $615,000
Property Size: 2,630 ft2
Property Lot Size: 0 ft2
Rooms: 11
Bedrooms: 3
Bathrooms: 3
Garages: 2
Year Built: 2021
AboveGradeFinishedArea: 1882
ArchitecturalStyle: Stories: 2
AssociationAmenities: Pets Permitted, Picnic Area, Playground, Snow Removal
AssociationFee: 122
AssociationFeeFrequency: Monthly
Basement: Full
BathroomsFull: 2
BathroomsHalf: 1
BathroomsPartial: 1
BuildingAreaTotal: 2630
ConstStatus: Blt./Standing
ConstructionMaterials: Stucco, Other
Cooling: Central Air
CopyrightNotice: Copyright © UtahRealEstate.com. All Rights Reserved.
CoveredSpaces: 2
CurrentUse: Single Family
DaysOnMarket: 37
DirectionFaces: North
ElementarySchool: Eaglecrest
ElementarySchoolDistrict: Alpine
Exclusions: Dryer, Washer
Flooring: Carpet, Tile
FrontageLength: 0.0
Heating: Forced Air, Gas: Central
HighSchool: Skyridge
HighSchoolDistrict: Alpine
ImageStatus: All Public
Inclusions: Dishwasher: Portable, Microwave, Range, Refrigerator
InternetAddressDisplayYN: 1
InternetAutomatedValuationDisplayYN: 1
InternetConsumerCommentYN: 1
InternetEntireListingDisplayYN: 1
LaundryFeatures: Electric Dryer Hookup
LevelData: levb_bathfull:0, levb_bathhalf:0, levb_bathtq:0, levb_bed:0, levb_den:0, levb_dining_f:0, levb_dining_s:0, levb_famroom:0, levb_fireplace:0, levb_formalliving:0, levb_kitchen_b:0, levb_kitchen_k:0, levb_laundry:0, levb_sqf:748, levb2_bathfull:0, levb2_bathhalf:0, levb2_bathtq:0, levb2_bed:0, levb2_den:0, levb2_dining_f:0, levb2_dining_s:0, levb2_famroom:0, levb2_fireplace:0, levb2_formalliving:0, levb2_kitchen_b:0, levb2_kitchen_k:0, levb2_laundry:0, levb2_sqf:0, levb3_bathfull:0, levb3_bathhalf:0, levb3_bathtq:0, levb3_bed:0, levb3_den:0, levb3_dining_f:0, levb3_dining_s:0, levb3_famroom:0, levb3_fireplace:0, levb3_formalliving:0, levb3_kitchen_b:0, levb3_kitchen_k:0, levb3_laundry:0, levb3_sqf:0, lev1_bathfull:0, lev1_bathhalf:1, lev1_bathtq:0, lev1_bed:0, lev1_den:0, lev1_dining_f:0, lev1_dining_s:1, lev1_famroom:1, lev1_fireplace:0, lev1_formalliving:0, lev1_kitchen_b:1, lev1_kitchen_k:1, lev1_laundry:0, lev1_sqf:735, lev2_bathfull:2, lev2_bathhalf:0, lev2_bathtq:0, lev2_bed:3, lev2_den:0, lev2_dining_f:0, lev2_dining_s:0, lev2_famroom:0, lev2_fireplace:0, lev2_formalliving:0, lev2_kitchen_b:0, lev2_kitchen_k:0, lev2_laundry:1, lev2_sqf:1147, lev3_bathfull:0, lev3_bathhalf:0, lev3_bathtq:0, lev3_bed:0, lev3_den:0, lev3_dining_f:0, lev3_dining_s:0, lev3_famroom:0, lev3_fireplace:0, lev3_formalliving:0, lev3_kitchen_b:0, lev3_kitchen_k:0, lev3_laundry:0, lev3_sqf:0, lev4_bathfull:0, lev4_bathhalf:0, lev4_bathtq:0, lev4_bed:0, lev4_den:0, lev4_dining_f:0, lev4_dining_s:0, lev4_famroom:0, lev4_fireplace:0, lev4_formalliving:0, lev4_kitchen_b:0, lev4_kitchen_k:0, lev4_laundry:0, lev4_sqf:0
ListAgentFirstName: Heather
ListAgentFullName: Heather L Groom
ListAgentKey: 94567
ListAgentKeyNumeric: 94567
ListAgentLastName: Groom
ListAgentMiddleName: L
ListAgentMlsId: 94567
ListOfficeKey: 68151
ListOfficeKeyNumeric: 68151
ListOfficeMlsId: 68151
ListOfficeName: KW Utah Realtors Keller Williams
ListingContractDate: 2026-09-09
ListingKeyNumeric: 2184030
ListingTerms: Cash, Conventional, FHA, VA Loan
LivingAreaUnits: Square Feet
LotFeatures: Road: Paved, Sidewalks
LotSizeArea: 0.06
LotSizeDimensions: 0.0x0.0x0.0
LotSizeSquareFeet: 2613.6
LotSizeUnits: Acres
MLSAreaMajor: Am Fork; Hlnd; Lehi; Saratog.
MiddleOrJuniorSchool: Lehi
MiddleOrJuniorSchoolDistrict: Alpine
MlsStatus: Active
OnMarketDate: 2026-09-09
OriginalListPrice: 629000
OriginatingSystemID: M00000628
OriginatingSystemKey: 8490654cbf75399500f32fe50fa44757
OriginatingSystemName: UtahRealEstate.com
ParcelNumber: 49-946-0162
ParkingFeatures: Attached
ParkingTotal: 2
PatioAndPorchFeatures: Porch: Open
PhotosCount: 35
PostalCity: Lehi
PrimaryBedroomLevel: Floor: 2nd
PropertyCondition: Blt./Standing
RVParkingDimensions: 0.00
Roof: Asphalt
SearchableYN: 1
Sewer: Sewer: Connected
SourceSystemID: M00000628
SourceSystemKey: M00000628
SourceSystemName: UtahRealEstate.com
Stories: 3
StreetDirPrefix: W
StreetDirSuffix: N
StreetName: 3175
StreetNumber: 405
StreetNumberNumeric: 405
TaxAnnualAmount: 2497
Topography: Road: Paved, Sidewalks
Utilities: Natural Gas Connected, Electricity Connected, Sewer Connected, Water Connected
WaterSource: Culinary
WindowFeatures: Blinds
Zoning: Single-Family
Similar Listings

924 E COLLEGE ST, Millcreek, UT, 84117
$1,595,000
This centrally located estate offers an open floorplan with custom finishes inside and out ...
2331 S MESA RD #E-3, Moab, UT, 84532
$100,000
***1/12th Fractional Ownership, 30 days per year.*** Here's your chance to own a slice of ...