4033 S 875 E #16, Ogden, UT, 84403

$313,000

Overview

  • Listing ID
  • 2194079
  • 3 Bedrooms
  • 3 Bathrooms
  • 2,280 ft2
  • Year Built:1966

Description

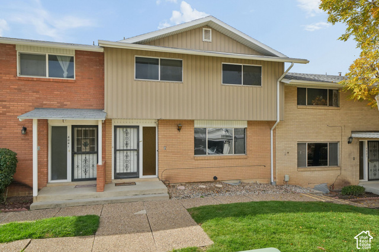
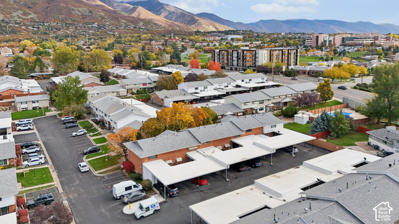
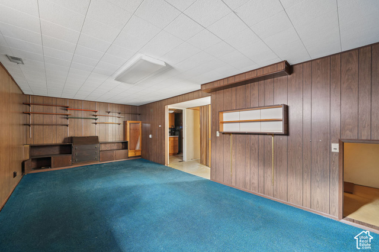
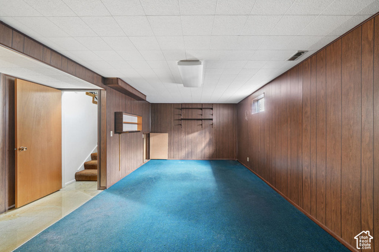
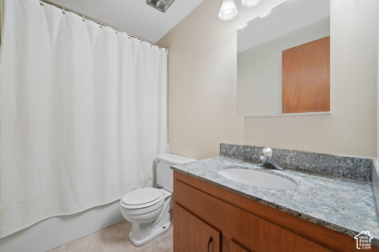
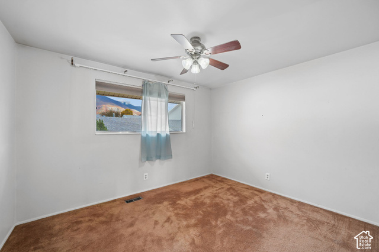
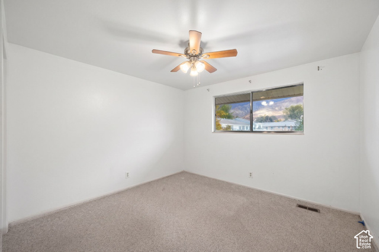
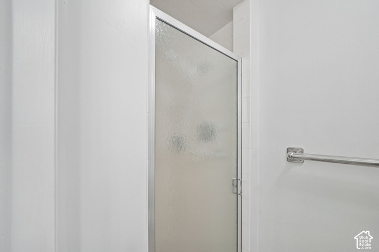
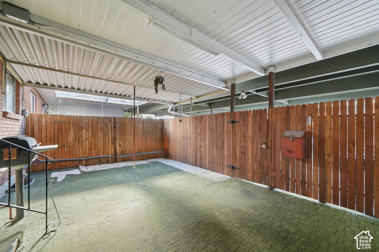
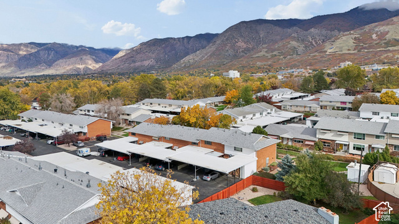
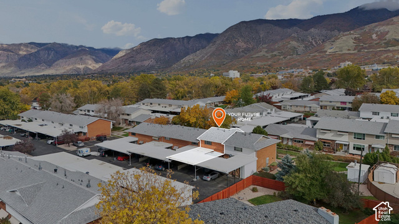
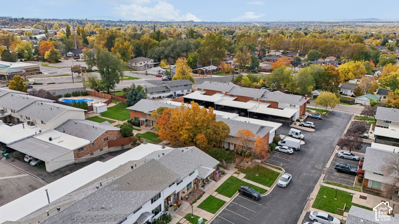
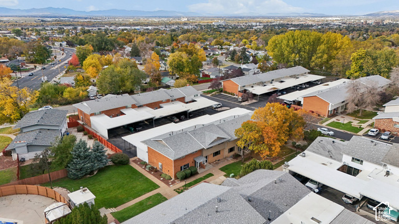
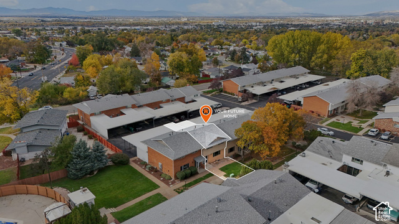
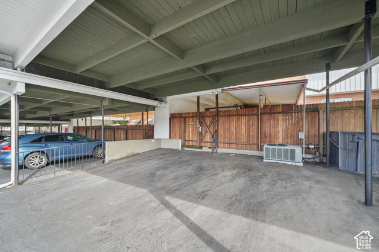
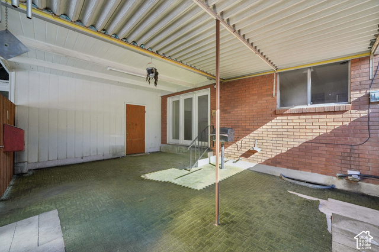
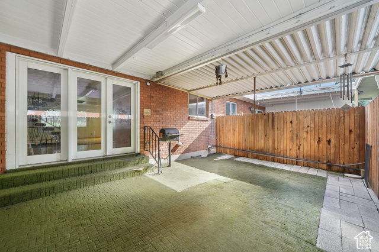
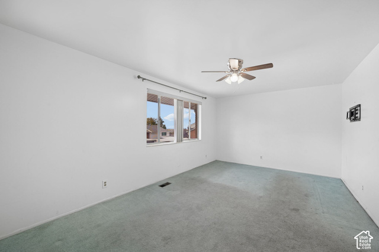
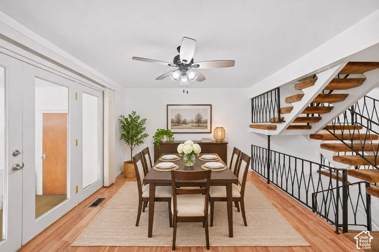
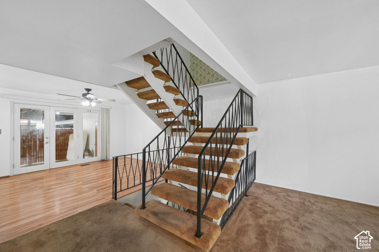
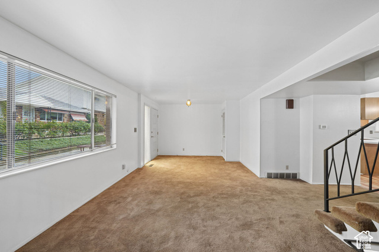
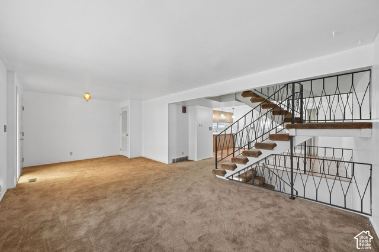
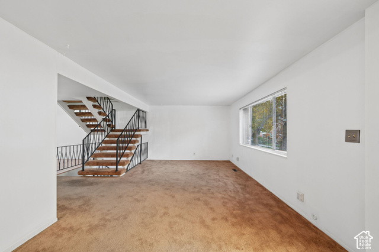
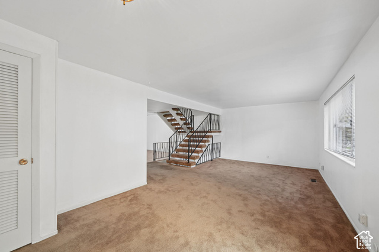
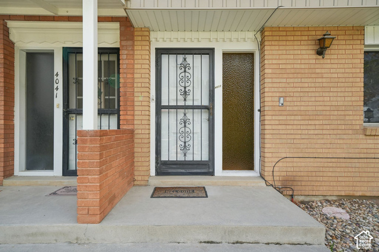
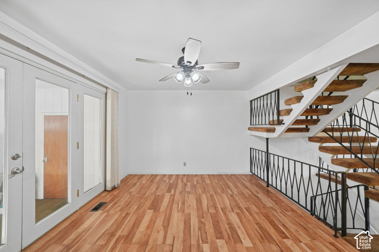
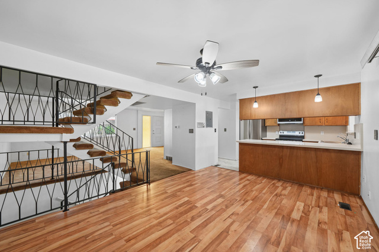
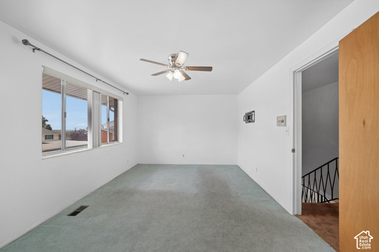
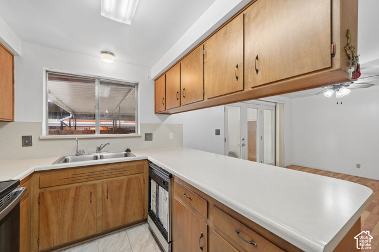
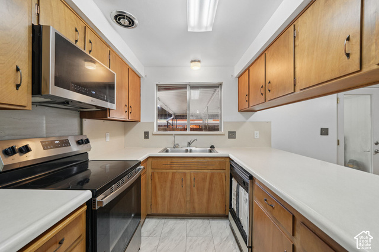
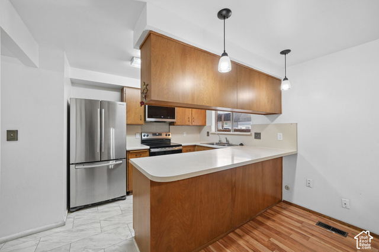
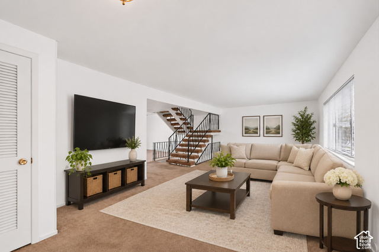
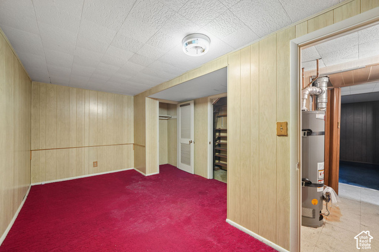
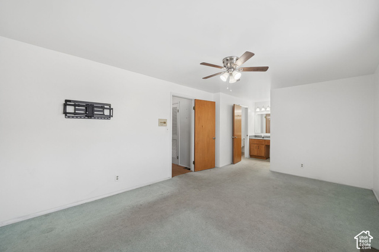
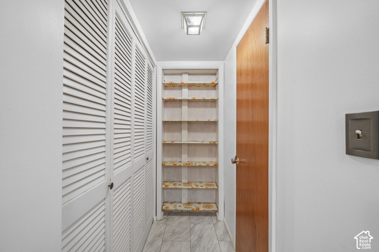
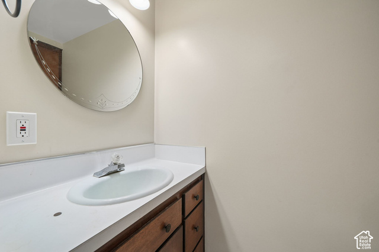
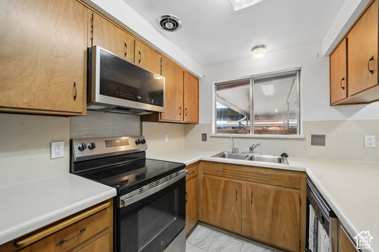
SHORT SALE, Welcome home to this comfortable and inviting townhouse, offering plenty of space to relax and enjoy everyday living. With three bedrooms and three bathrooms, the layout is both practical and welcoming, making it easy to settle in and feel at home. Step outside to your private covered patio perfect for spending time with family and friends or simply unwinding after a long day. The carport provides space for two vehicles, adding convenience and ease to your daily routine. Located in a quiet, well kept community, you’ll have access to great amenities like a beautiful courtyard and two private community pools. The location is hard to beat, with restaurants, parks, and shopping just minutes away, plus walking distance to Weber State University and McKayDee Hospital. This is a short sale; sale price and terms are subject to third-party lender approval. Buyer to verify all information. Don’t miss out, come see it for yourself and schedule a private showing today!

Address: 4033 S 875 E #16
City:
State/County: ,
Zip: 84403
Country: United States

Outdoor Details
Garage Attached
Other Features
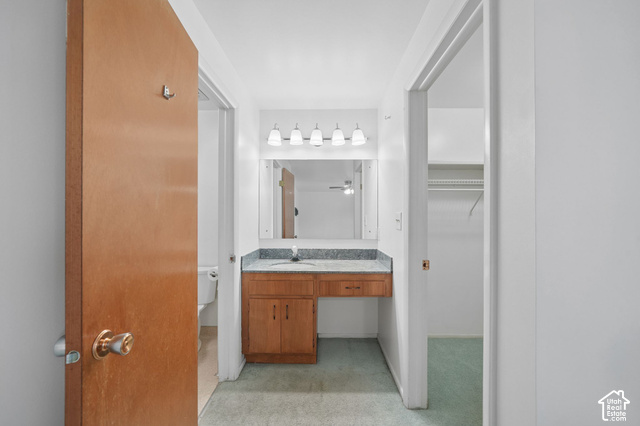
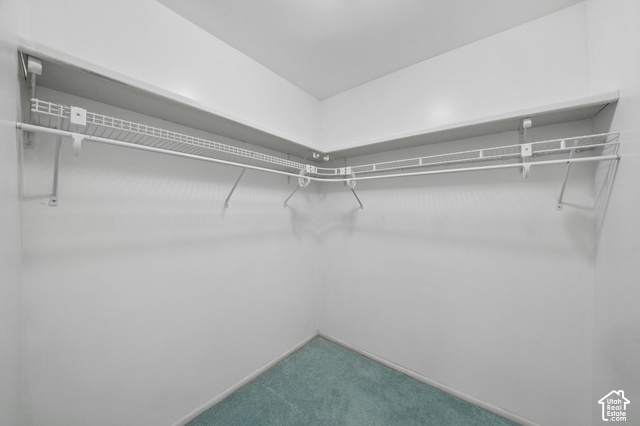
Bath: Primary,Closet: Walk-In,Den/Office,Disposal,French Doors
Has a View
Has Carport
Has Cooling System
Has Heating System
Has Pool
Home Owners Association
Lighting,Patio: Covered,Sliding Glass Doors

Transport
Supermarkets
Schools
Restaurants
Pharmacies
Hospitals

$1,604.81
per month
  • Principal and Interest
  • Property Tax
  • HOA fee
  • Private Mortgage Insurance
$ 1,213.56

Listing Id: 2194079
Price: $313,000
Property Size: 2,280 ft2
Property Lot Size: 0 ft2
Rooms: 12
Bedrooms: 3
Bathrooms: 3
Year Built: 1966
AboveGradeFinishedArea: 1536
SpecialListingConditions: Short Sale, Price Was Approved by Third Party
ArchitecturalStyle: Townhouse; Row-mid
AssociationAmenities: Clubhouse, Gas, Insurance, Maintenance, Pet Rules, Pets Permitted, Picnic Area, Pool, Sewer Paid, Snow Removal, Trash, Water
AssociationFee: 375
AssociationFeeFrequency: Monthly
AssociationFeeIncludes: Gas Paid, Insurance, Maintenance Grounds, Sewer, Trash, Water
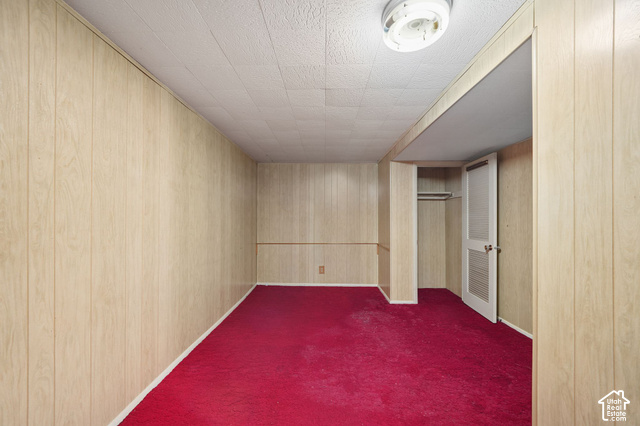
Basement: Full
BasementFinished: 85
BathroomsFull: 1
BathroomsHalf: 1
BathroomsPartial: 1
BathroomsThreeQuarter: 1
BuildingAreaTotal: 2280
CarportSpaces: 2
ConstStatus: Blt./Standing
ConstructionMaterials: Aluminum, Brick
ContractStatusChangeDate: 2026-11-03
Cooling: Central Air
CopyrightNotice: Copyright © UtahRealEstate.com. All Rights Reserved.
CoveredSpaces: 2
CrossStreet: 875
CurrentUse: Residential
DaysOnMarket: 180
DirectionFaces: East
DoorFeatures: French Doors
ElementarySchool: Grandview
ElementarySchoolDistrict: Ogden
Exclusions: Water Softener: Own
Flooring: Carpet, Laminate, Linoleum
FrontageLength: 0.0
Heating: Forced Air, Gas: Central
HighSchool: Ogden
HighSchoolDistrict: Ogden
ImageStatus: All Public
InternetAddressDisplayYN: 1
InternetAutomatedValuationDisplayYN: 1
InternetConsumerCommentYN: 1
InternetEntireListingDisplayYN: 1
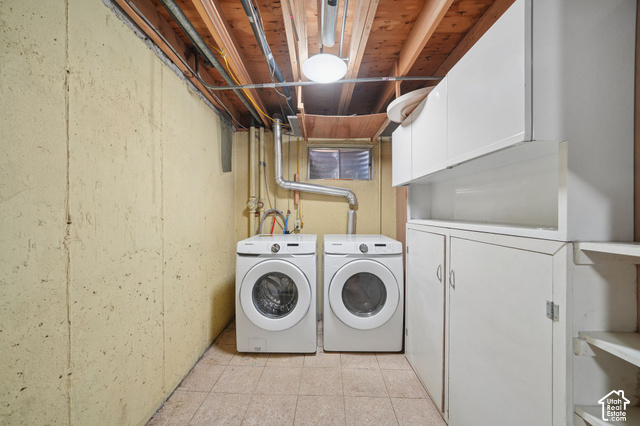
LevelData: levb_bathfull:0, levb_bathhalf:0, levb_bathtq:0, levb_bed:0, levb_den:1, levb_dining_f:0, levb_dining_s:0, levb_famroom:1, levb_fireplace:0, levb_formalliving:0, levb_kitchen_b:0, levb_kitchen_k:0, levb_laundry:1, levb_sqf:744, levb2_bathfull:0, levb2_bathhalf:0, levb2_bathtq:0, levb2_bed:0, levb2_den:0, levb2_dining_f:0, levb2_dining_s:0, levb2_famroom:0, levb2_fireplace:0, levb2_formalliving:0, levb2_kitchen_b:0, levb2_kitchen_k:0, levb2_laundry:0, levb2_sqf:0, levb3_bathfull:0, levb3_bathhalf:0, levb3_bathtq:0, levb3_bed:0, levb3_den:0, levb3_dining_f:0, levb3_dining_s:0, levb3_famroom:0, levb3_fireplace:0, levb3_formalliving:0, levb3_kitchen_b:0, levb3_kitchen_k:0, levb3_laundry:0, levb3_sqf:0, lev1_bathfull:0, lev1_bathhalf:1, lev1_bathtq:0, lev1_bed:0, lev1_den:0, lev1_dining_f:0, lev1_dining_s:0, lev1_famroom:1, lev1_fireplace:0, lev1_formalliving:0, lev1_kitchen_b:1, lev1_kitchen_k:1, lev1_laundry:0, lev1_sqf:744, lev2_bathfull:1, lev2_bathhalf:0, lev2_bathtq:1, lev2_bed:3, lev2_den:0, lev2_dining_f:0, lev2_dining_s:0, lev2_famroom:0, lev2_fireplace:0, lev2_formalliving:0, lev2_kitchen_b:0, lev2_kitchen_k:0, lev2_laundry:0, lev2_sqf:792, lev3_bathfull:0, lev3_bathhalf:0, lev3_bathtq:0, lev3_bed:0, lev3_den:0, lev3_dining_f:0, lev3_dining_s:0, lev3_famroom:0, lev3_fireplace:0, lev3_formalliving:0, lev3_kitchen_b:0, lev3_kitchen_k:0, lev3_laundry:0, lev3_sqf:0, lev4_bathfull:0, lev4_bathhalf:0, lev4_bathtq:0, lev4_bed:0, lev4_den:0, lev4_dining_f:0, lev4_dining_s:0, lev4_famroom:0, lev4_fireplace:0, lev4_formalliving:0, lev4_kitchen_b:0, lev4_kitchen_k:0, lev4_laundry:0, lev4_sqf:0
ListAgentFirstName: Oscar
ListAgentFullName: Oscar Rubio-Blanco
ListAgentKey: 90729
ListAgentKeyNumeric: 90729
ListAgentLastName: Rubio-Blanco
ListAgentMlsId: 90729
ListOfficeKey: 64346
ListOfficeKeyNumeric: 64346
ListOfficeMlsId: 64346
ListOfficeName: Coldwell Banker Realty (South Ogden)
ListingContractDate: 2026-10-30
ListingKeyNumeric: 2194079
ListingTerms: Cash, Conventional, FHA
LivingAreaUnits: Square Feet
LotFeatures: View: Mountain
LotSizeArea: 0.02
LotSizeDimensions: 0.0x0.0x0.0
LotSizeSquareFeet: 871.2
LotSizeUnits: Acres
MLSAreaMajor: Ogdn; W Hvn; Ter; Rvrdl
MiddleOrJuniorSchool: Mount Ogden
MiddleOrJuniorSchoolDistrict: Ogden
MlsStatus: Active
ModificationTimestamp: November 3, 2026 at 08:36pm
OnMarketDate: 2026-10-30
OriginalEntryTimestamp: November 3, 2026 at 08:29pm
OriginalListPrice: 313000
OriginatingSystemID: M00000628
OriginatingSystemKey: 1e5885ef63c2ae3612b598775899f0cd
OriginatingSystemName: UtahRealEstate.com
OtherStructures: Workshop
ParcelNumber: 06-079-0016
ParkingFeatures: Covered, Attached, Extra Height
ParkingTotal: 2
PatioAndPorchFeatures: Covered
PhotosChangeTimestamp: November 3, 2026 at 04:01pm
PhotosCount: 41
PoolFeatures: Fenced, In Ground
PostalCity: Ogden
PrimaryBedroomLevel: Floor: 2nd
PropertyCondition: Blt./Standing
RVParkingDimensions: 0.00
Roof: Asphalt
SearchableYN: 1
Sewer: Sewer: Public
SourceSystemID: M00000628
SourceSystemKey: M00000628
SourceSystemName: UtahRealEstate.com
StatusChangeTimestamp: November 3, 2026 at 08:29pm
Stories: 3
StreetDirPrefix: S
StreetDirSuffix: E
StreetName: 875
StreetNumber: 4033
StreetNumberNumeric: 4033
TaxAnnualAmount: 2596
Topography: Terrain, Flat, View: Mountain
UnitNumber: 16
Utilities: Natural Gas Connected, Electricity Connected, Sewer: Public, Water Connected
Vegetation: Landscaping: Full, Mature Trees
View: Mountain(s)
WaterSource: Culinary
WindowFeatures: Blinds, Drapes
YearBuiltEffective: 1991
Zoning: Single-Family

Brad Winget

Associate Broker
Member of: Utahs Best Real Estate

Contact Me

Similar Listings

Property Image
Residential
Active

2331 S MESA RD #E-3, Moab, UT, 84532

$100,000
***1/12th Fractional Ownership, 30 days per year.*** Here's your chance to own a slice of ...
3 3 1,610 ft2details
Property Image
Residential
Active

2600 OCOTILLO WAY #31, Santa Clara, UT,...

$1,049,900
One of the highest grossing 5 bed vacation rental in all of Santa Clara and especially Oco ...
5 6 3,050 ft2details

Brad Winget

Associate Broker

Contact Me

Listing information is provided by participating brokerages and sourced from UtahRealEstate.com. This website is not a Multiple Listing Service (MLS) and does not provide direct access to the MLS. Information is deemed reliable but not guaranteed and should be independently verified.

Compare Listings

Brad Winget