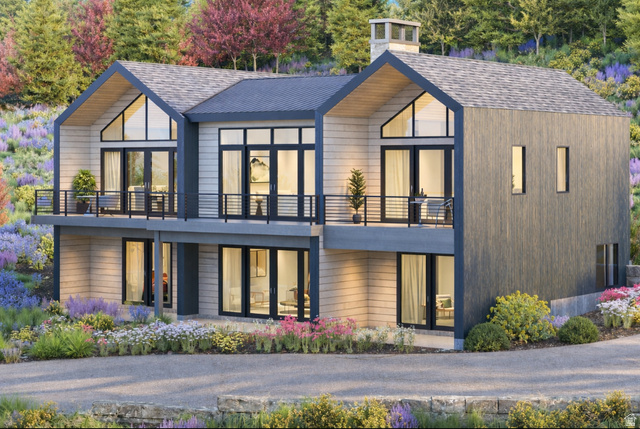
3956 E HARRIS WAY, Heber City, UT, 84032

$3,370,000

Overview

  • Listing ID
  • 2132064
  • 4 Bedrooms
  • 4 Bathrooms
  • 2 Garages
  • 3,746 ft2
  • Year Built:2026

Description

A rare opportunity to build a custom, high-end modern mountain luxury estate in the highly sought-after Benloch Ranch, where sweeping mountain views create a breathtaking backdrop for refined living. This to-be-built residence will be crafted by a custom builder with cleared hot construction, allowing you to move forward without delay. One of the few homes in the development offering true main-level entry, this thoughtfully designed property delivers exceptional everyday convenience-an increasingly rare feature in mountain communities. Vaulted ceilings and expansive windows frame incredible panoramic views from nearly every living space, filling the home with natural light and a seamless connection to the surrounding landscape. The gourmet kitchen is a standout, featuring Caf-brand appliances, Dekton countertops, and a fully appointed butler’s pantry, ideal for both everyday living and elevated entertaining. The flexible floor plan includes a fourth bedroom option-currently shown as an exercise room in the drawings-allowing customization to suit your lifestyle. Outdoor living is equally impressive. Enjoy sweeping mountain views from your private hot tub, while the upper portion of the driveway is plumbed for a heated driveway, adding both luxury and winter-season ease. Ideally located just 15 minutes to Deer Valley East Village Ski Resort and Park City Mountain, minutes to Jordanelle Reservoir, close to Park City, and only 45 minutes to Salt Lake International Airport. Golf enthusiasts will appreciate proximity to the new Tiger Woodsdesigned golf course, just minutes away. This is modern mountain living at its finest-where luxury, location, and thoughtful design converge seamlessly.

Address: 3956 E HARRIS WAY
State/County: ,
Zip: 84032
Country: United States

Outdoor Details
Garage Attached
Other Features
Bath: Primary,Bath: Sep. Tub/Shower,Closet: Walk-In,Disposal,Vaulted Ceilings
Deck; Covered,Patio: Open
Has a View
Has Cooling System
Has Fireplace
Has Garage
Has Heating System
Home Owners Association
New Construction
Portable Dishwasher,Microwave,Refrigerator

Transport
Supermarkets
Schools
Restaurants
Pharmacies
Hospitals

$17,278.66
per month
  • Principal and Interest
  • Property Tax
  • HOA fee
  • Private Mortgage Insurance
$ 13,066.16

Listing Id: 2132064
Price: $3,370,000
Property Size: 3,746 ft2
Property Lot Size: 1 ft2
Rooms: 15
Bedrooms: 4
Bathrooms: 4
Garages: 2
Year Built: 2026
AboveGradeFinishedArea: 1965
AssociationAmenities: Hiking Trails, Sewer Paid, Snow Removal, Trash
AssociationFee: 205
AssociationFeeFrequency: Monthly
AssociationFeeIncludes: Sewer, Trash
Basement: Full, Walk-Out Access
BasementFinished: 100
BathroomsFull: 3
BathroomsHalf: 1
BathroomsPartial: 1
BuildingAreaTotal: 3746
ConstStatus: To Be Built
ConstructionMaterials: Other
Cooling: Central Air
CopyrightNotice: Copyright © UtahRealEstate.com. All Rights Reserved.
CoveredSpaces: 2
CurrentUse: Single Family
DaysOnMarket: 267
ElementarySchool: J R Smith
ElementarySchoolDistrict: Wasatch
FireplacesTotal: 1
FrontageLength: 0.0
Heating: Forced Air, Gas: Central
HighSchool: Wasatch
HighSchoolDistrict: Wasatch
ImageStatus: All Public
Inclusions: Dishwasher: Portable, Microwave, Range, Refrigerator
InternetAddressDisplayYN: 1
InternetAutomatedValuationDisplayYN: 1
InternetConsumerCommentYN: 1
InternetEntireListingDisplayYN: 1
LevelData: levb_bathfull:2, levb_bathhalf:0, levb_bathtq:0, levb_bed:3, levb_den:0, levb_dining_f:0, levb_dining_s:0, levb_famroom:1, levb_fireplace:0, levb_formalliving:0, levb_kitchen_b:0, levb_kitchen_k:0, levb_laundry:1, levb_sqf:1781, levb2_bathfull:0, levb2_bathhalf:0, levb2_bathtq:0, levb2_bed:0, levb2_den:0, levb2_dining_f:0, levb2_dining_s:0, levb2_famroom:0, levb2_fireplace:0, levb2_formalliving:0, levb2_kitchen_b:0, levb2_kitchen_k:0, levb2_laundry:0, levb2_sqf:0, levb3_bathfull:0, levb3_bathhalf:0, levb3_bathtq:0, levb3_bed:0, levb3_den:0, levb3_dining_f:0, levb3_dining_s:0, levb3_famroom:0, levb3_fireplace:0, levb3_formalliving:0, levb3_kitchen_b:0, levb3_kitchen_k:0, levb3_laundry:0, levb3_sqf:0, lev1_bathfull:1, lev1_bathhalf:1, lev1_bathtq:0, lev1_bed:1, lev1_den:0, lev1_dining_f:0, lev1_dining_s:1, lev1_famroom:0, lev1_fireplace:1, lev1_formalliving:1, lev1_kitchen_b:0, lev1_kitchen_k:1, lev1_laundry:1, lev1_sqf:1965, lev2_bathfull:0, lev2_bathhalf:0, lev2_bathtq:0, lev2_bed:0, lev2_den:0, lev2_dining_f:0, lev2_dining_s:0, lev2_famroom:0, lev2_fireplace:0, lev2_formalliving:0, lev2_kitchen_b:0, lev2_kitchen_k:0, lev2_laundry:0, lev2_sqf:0, lev3_bathfull:0, lev3_bathhalf:0, lev3_bathtq:0, lev3_bed:0, lev3_den:0, lev3_dining_f:0, lev3_dining_s:0, lev3_famroom:0, lev3_fireplace:0, lev3_formalliving:0, lev3_kitchen_b:0, lev3_kitchen_k:0, lev3_laundry:0, lev3_sqf:0, lev4_bathfull:0, lev4_bathhalf:0, lev4_bathtq:0, lev4_bed:0, lev4_den:0, lev4_dining_f:0, lev4_dining_s:0, lev4_famroom:0, lev4_fireplace:0, lev4_formalliving:0, lev4_kitchen_b:0, lev4_kitchen_k:0, lev4_laundry:0, lev4_sqf:0
ListAgentFirstName: Annette
ListAgentFullName: Annette Krumweide
ListAgentKey: 98858
ListAgentKeyNumeric: 98858
ListAgentLastName: Krumweide
ListAgentMlsId: 98858
ListOfficeKey: 70863
ListOfficeKeyNumeric: 70863
ListOfficeMlsId: 70863
ListOfficeName: Coldwell Banker Realty (Park City-Newpark)
ListingContractDate: 2026-01-21
ListingKeyNumeric: 2132064
ListingTerms: Cash, Conventional
LivingAreaUnits: Square Feet
LotFeatures: Terrain: Grad Slope, View: Mountain, View: Water
LotSizeArea: 0.82
LotSizeDimensions: 0.0x0.0x0.0
LotSizeSquareFeet: 35719.2
LotSizeUnits: Acres
MLSAreaMajor: Charleston; Heber
MainLevelBedrooms: 1
MiddleOrJuniorSchool: Timpanogos Middle
MiddleOrJuniorSchoolDistrict: Wasatch
MlsStatus: Active
ModificationTimestamp: October 15, 2026 at 04:34pm
OnMarketDate: 2026-01-21
OriginalEntryTimestamp: January 21, 2026 at 07:38pm
OriginalListPrice: 3370000
OriginatingSystemID: M00000628
OriginatingSystemKey: 1b9430d0965e7dd0c8d9f0dd1d857439
OriginatingSystemName: UtahRealEstate.com
ParcelNumber: 00-0021-6043
ParkingFeatures: Attached, Opener
ParkingTotal: 2
PatioAndPorchFeatures: Patio: Open
PhotosChangeTimestamp: October 15, 2026 at 04:23pm
PhotosCount: 60
PostalCity: Heber City
PrimaryBedroomLevel: Floor: 1st
RVParkingDimensions: 0.00
Roof: Asphalt, Metal
SearchableYN: 1
Sewer: Sewer: Connected, Sewer: Public
ShortTermRentalYN: 1
SourceSystemID: M00000628
SourceSystemKey: M00000628
SourceSystemName: UtahRealEstate.com
Stories: 2
StreetDirPrefix: E
StreetName: HARRIS
StreetNumber: 3956
StreetNumberNumeric: 3956
StreetSuffix: WAY
TaxAnnualAmount: 3645
Topography: Terrain: Grad Slope, View: Mountain, View: Water
Utilities: Natural Gas Connected, Electricity Connected, Sewer Connected, Sewer: Public, Water Connected
View: Mountain(s)
Zoning: Single-Family

Brad Winget

Associate Broker
Member of: Utahs Best Real Estate

Contact Me

Similar Listings

Property Image
Residential
Active

2331 S MESA RD #E-3, Moab, UT, 84532

$100,000
***1/12th Fractional Ownership, 30 days per year.*** Here's your chance to own a slice of ...
3 3 1,610 ft2details
Property Image
Residential
Active

2600 OCOTILLO WAY #31, Santa Clara, UT,...

$1,049,900
One of the highest grossing 5 bed vacation rental in all of Santa Clara and especially Oco ...
5 6 3,050 ft2details

Brad Winget

Associate Broker

Contact Me

Listing information is provided by participating brokerages and sourced from UtahRealEstate.com. This website is not a Multiple Listing Service (MLS) and does not provide direct access to the MLS. Information is deemed reliable but not guaranteed and should be independently verified.

Compare Listings

Brad Winget