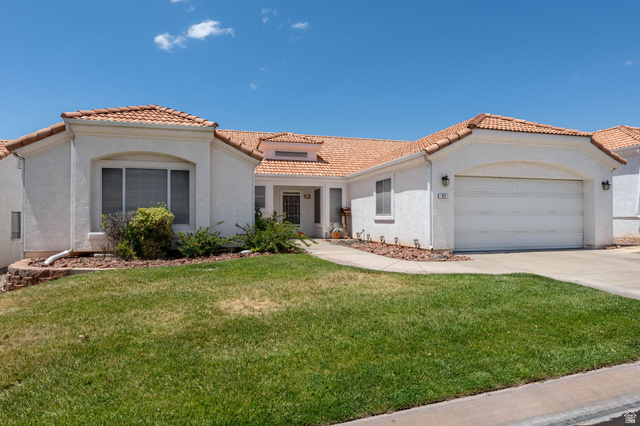
39 N VALLEY VIEW DR #51, St. George, UT, 84770

$430,000

Overview

  • Listing ID
  • 2161709
  • 4 Bedrooms
  • 2 Bathrooms
  • 2 Garages
  • 2,100 ft2
  • Year Built:1993

Description

Welcome to Vista Del Sol Active 55+ Living in the Heart of St. George! This spacious 4-bedroom, 2-bathroom home is ideally situated in the highly desirable Vista Del Sol 55+ community, offering comfort, convenience, and an exceptional lifestyle. The home features custom shelving throughout, providing both style and functionality, while the kitchen is equipped with stainless steel appliances for a modern touch. The two-car garage includes wall-to-wall cabinetry, creating abundant storage space for hobbies, tools, and seasonal items. Additional upgrades include ceiling fans, custom draperies, and security screen doors on both the front and back entrances, allowing you to enjoy fresh air with added peace of mind. Residents of Vista Del Sol enjoy access to outstanding community amenities, including a swimming pool, hot tub, clubhouse, and tennis courts. The beautifully landscaped grounds are meticulously maintained by the HOA, allowing for a low-maintenance lifestyle. Conveniently located in central St. George, this home is just minutes from shopping, dining, medical facilities, and everyday conveniences. Don’t miss this opportunity to enjoy resort-style living in one of St. George’s premier active adult communities!

Address: 39 N VALLEY VIEW DR #51
State/County: ,
Zip: 84770
Country: United States

Outdoor Details
Garage Attached
Other Features
Bar: Dry,Bath: Primary,Closet: Walk-In,Disposal,Gas Log,Kitchen: Updated,Range/Oven: Free Stdng.,Vaulted Ceilings
Ceiling Fan,Microwave,Refrigerator
Has Cooling System
Has Fireplace
Has Garage
Has Heating System
Has Pool
Home Owners Association
Lighting,Patio: Covered,Storm Doors
Senior Community
Spa

Transport
Supermarkets
Schools
Restaurants
Pharmacies
Hospitals

$2,204.70
per month
  • Principal and Interest
  • Property Tax
  • HOA fee
  • Private Mortgage Insurance
$ 1,667.20

Listing Id: 2161709
Price: $430,000
Property Size: 2,100 ft2
Property Lot Size: 0 ft2
Rooms: 11
Bedrooms: 4
Bathrooms: 2
Garages: 2
Year Built: 1993
AboveGradeFinishedArea: 2100
AccessibilityFeatures: Grip-Accessible Features, Ground Level
ArchitecturalStyle: Patio Home
AssociationAmenities: Clubhouse, Maintenance, Pool, Spa/Hot Tub, Tennis Court(s)
AssociationFee: 254
AssociationFeeFrequency: Monthly
AssociationFeeIncludes: Maintenance Grounds
BathroomsFull: 2
BuildingAreaTotal: 2100
CommunityFeatures: Clubhouse
ConstStatus: Blt./Standing
ConstructionMaterials: Stucco
Cooling: Central Air
CopyrightNotice: Copyright © UtahRealEstate.com. All Rights Reserved.
CoveredSpaces: 2
CurrentUse: Single Family
DaysOnMarket: 64
DirectionFaces: East
ElementarySchool: Sunset
ElementarySchoolDistrict: Washington
FireplacesTotal: 1
Flooring: Carpet, Tile
FrontageLength: 0.0
Heating: Gas: Central
HighSchool: Dixie
HighSchoolDistrict: Washington
ImageStatus: All Public
Inclusions: Ceiling Fan, Hot Tub, Microwave, Refrigerator, Window Coverings
InternetAddressDisplayYN: 1
InternetAutomatedValuationDisplayYN: 1
InternetConsumerCommentYN: 1
InternetEntireListingDisplayYN: 1
LevelData: levb_bathfull:0, levb_bathhalf:0, levb_bathtq:0, levb_bed:0, levb_den:0, levb_dining_f:0, levb_dining_s:0, levb_famroom:0, levb_fireplace:0, levb_formalliving:0, levb_kitchen_b:0, levb_kitchen_k:0, levb_laundry:0, levb_sqf:0, levb2_bathfull:0, levb2_bathhalf:0, levb2_bathtq:0, levb2_bed:0, levb2_den:0, levb2_dining_f:0, levb2_dining_s:0, levb2_famroom:0, levb2_fireplace:0, levb2_formalliving:0, levb2_kitchen_b:0, levb2_kitchen_k:0, levb2_laundry:0, levb2_sqf:0, levb3_bathfull:0, levb3_bathhalf:0, levb3_bathtq:0, levb3_bed:0, levb3_den:0, levb3_dining_f:0, levb3_dining_s:0, levb3_famroom:0, levb3_fireplace:0, levb3_formalliving:0, levb3_kitchen_b:0, levb3_kitchen_k:0, levb3_laundry:0, levb3_sqf:0, lev1_bathfull:2, lev1_bathhalf:0, lev1_bathtq:0, lev1_bed:4, lev1_den:0, lev1_dining_f:0, lev1_dining_s:0, lev1_famroom:1, lev1_fireplace:1, lev1_formalliving:1, lev1_kitchen_b:0, lev1_kitchen_k:1, lev1_laundry:1, lev1_sqf:2100, lev2_bathfull:0, lev2_bathhalf:0, lev2_bathtq:0, lev2_bed:0, lev2_den:0, lev2_dining_f:0, lev2_dining_s:0, lev2_famroom:0, lev2_fireplace:0, lev2_formalliving:0, lev2_kitchen_b:0, lev2_kitchen_k:0, lev2_laundry:0, lev2_sqf:0, lev3_bathfull:0, lev3_bathhalf:0, lev3_bathtq:0, lev3_bed:0, lev3_den:0, lev3_dining_f:0, lev3_dining_s:0, lev3_famroom:0, lev3_fireplace:0, lev3_formalliving:0, lev3_kitchen_b:0, lev3_kitchen_k:0, lev3_laundry:0, lev3_sqf:0, lev4_bathfull:0, lev4_bathhalf:0, lev4_bathtq:0, lev4_bed:0, lev4_den:0, lev4_dining_f:0, lev4_dining_s:0, lev4_famroom:0, lev4_fireplace:0, lev4_formalliving:0, lev4_kitchen_b:0, lev4_kitchen_k:0, lev4_laundry:0, lev4_sqf:0
ListAgentFirstName: Sierra
ListAgentFullName: Sierra N Schilling
ListAgentKey: 4021827
ListAgentKeyNumeric: 4021827
ListAgentLastName: Schilling
ListAgentMiddleName: N
ListAgentMlsId: 4021827
ListOfficeKey: 69781
ListOfficeKeyNumeric: 69781
ListOfficeMlsId: 69781
ListOfficeName: Century 21 Everest (St George)
ListingContractDate: 2026-05-29
ListingKeyNumeric: 2161709
ListingTerms: Cash, Conventional, FHA, VA Loan
LivingAreaUnits: Square Feet
LotFeatures: Curb & Gutter, Fenced: Part, Road: Paved
LotSizeArea: 0.08
LotSizeDimensions: 0.0x0.0x0.0
LotSizeSquareFeet: 3484.8
LotSizeUnits: Acres
MLSAreaMajor: St. George; Santa Clara; Ivins
MainLevelBedrooms: 4
MiddleOrJuniorSchool: Dixie Middle
MiddleOrJuniorSchoolDistrict: Washington
MlsStatus: Active
ModificationTimestamp: August 1, 2026 at 07:24am
OnMarketDate: 2026-05-29
OriginalEntryTimestamp: May 29, 2026 at 09:54pm
OriginatingSystemID: M00000628
OriginatingSystemKey: 829a6d76fc4a2b9ef31828f59e099b32
OriginatingSystemName: UtahRealEstate.com
OtherEquipment: Hot Tub, Window Coverings
ParcelNumber: SG-VDST-4-51
ParkingTotal: 2
PatioAndPorchFeatures: Covered
PhotosChangeTimestamp: May 29, 2026 at 09:54pm
PhotosCount: 25
PoolFeatures: In Ground, Indoor, With Spa
PostalCity: St. George
PropertyCondition: Blt./Standing
RVParkingDimensions: 0.00
Roof: Tile
SearchableYN: 1
Sewer: Sewer: Connected, Sewer: Public
SourceSystemID: M00000628
SourceSystemKey: M00000628
SourceSystemName: UtahRealEstate.com
Stories: 1
StreetDirPrefix: N
StreetName: VALLEY VIEW
StreetNumber: 39
StreetNumberNumeric: 39
StreetSuffix: DR
TaxAnnualAmount: 1456
Topography: Curb & Gutter, Fenced: Part, Road: Paved
UnitNumber: 51
Utilities: Natural Gas Connected, Electricity Connected, Sewer Connected, Sewer: Public, Water Connected
Vegetation: Landscaping: Full
WaterSource: Culinary
WindowFeatures: Blinds, Drapes
Zoning: Single-Family
ZoningDescription: RES

Brad Winget

Associate Broker
Member of: Utahs Best Real Estate

Contact Me

Similar Listings

Property Image
Residential
Active

924 E COLLEGE ST, Millcreek, UT, 84117

$1,595,000
This centrally located estate offers an open floorplan with custom finishes inside and out ...
5 4 5,468 ft2details
Property Image
Residential
Active

2331 S MESA RD #E-3, Moab, UT, 84532

$100,000
***1/12th Fractional Ownership, 30 days per year.*** Here's your chance to own a slice of ...
3 3 1,610 ft2details

Brad Winget

Associate Broker

Contact Me

Listing information is provided by participating brokerages and sourced from UtahRealEstate.com. This website is not a Multiple Listing Service (MLS) and does not provide direct access to the MLS. Information is deemed reliable but not guaranteed and should be independently verified.

Compare Listings

Brad Winget