Description
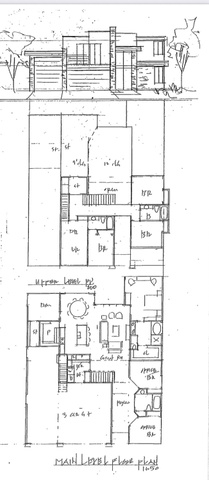
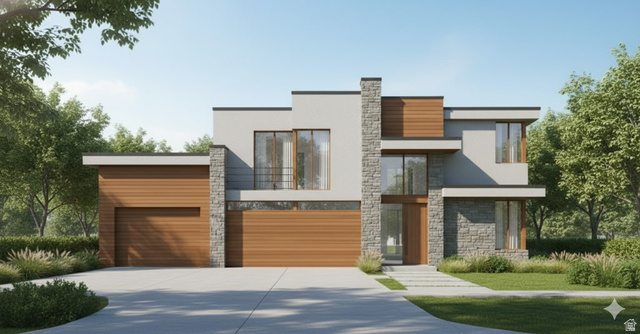
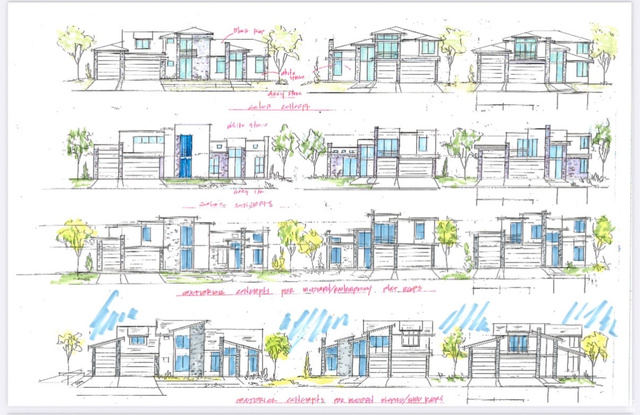
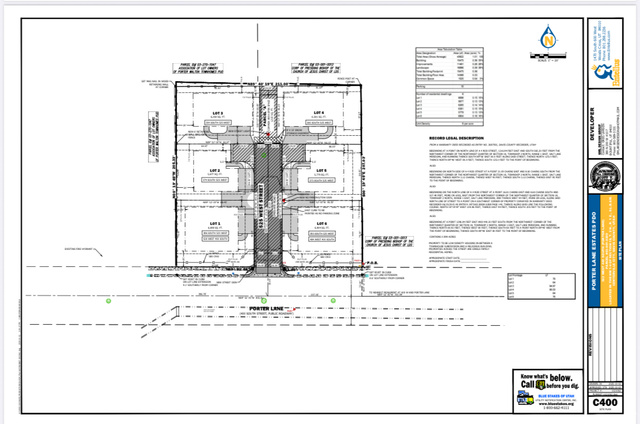
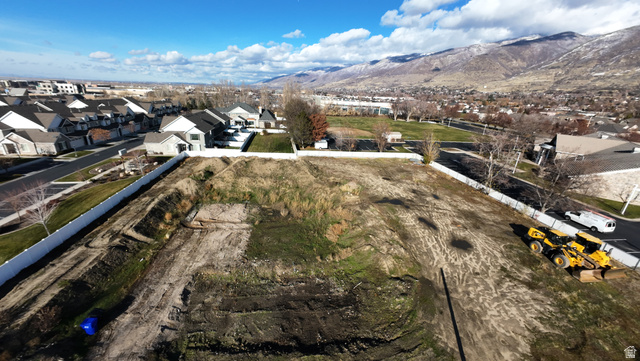
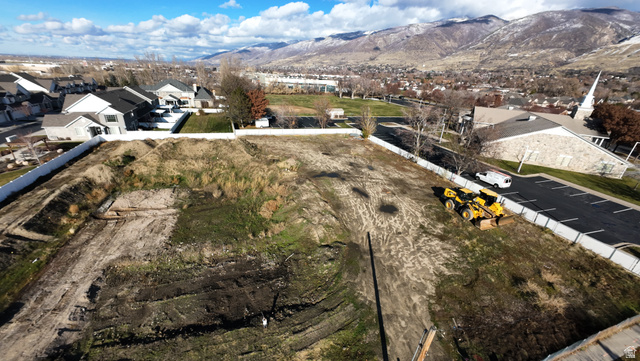
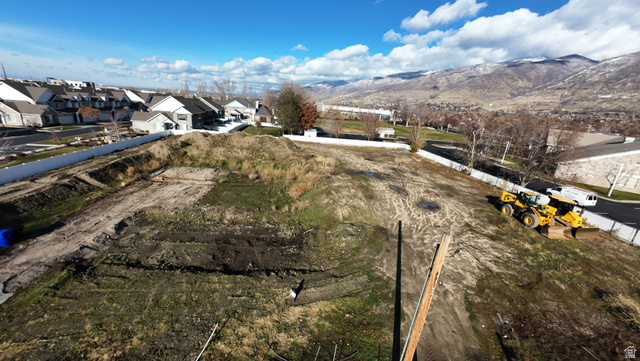
Custom Build Opportunity! Design the home you’ve always envisioned in this highly sought-after community. Enjoy the convenience of being within walking distance to parks, the library, shopping, and other local amenities. Choose your favorite lot, then work directly with the architect to customize and finalize your dream home plans. Pricing may increase or decrease depending on the floor plan and finishes you select, allowing you to create a home that fits both your lifestyle and budget. Don’t miss this unique opportunity to build your perfect home in an exceptional location.
Other Features
Has a View
Has Cooling System
Has Garage
Has Heating System
Home Owners Association
New Construction


$5,768.10
per month
- Principal and Interest
- Property Tax
- HOA fee
- Private Mortgage Insurance
$ 4,361.85
Listing Id: 2136874
Price: $1,125,000
Property Size: 3,450 ft2
Property Lot Size: 0 ft2
Rooms: 14
Bedrooms: 5
Bathrooms: 4
Garages: 3
Year Built: 2026
AboveGradeFinishedArea: 3450
AduYN: 1
ArchitecturalStyle: Stories: 2
AssociationAmenities: Sewer Paid, Trash, Water
AssociationFee: 115
AssociationFeeFrequency: Monthly
AssociationFeeIncludes: Sewer, Trash, Water
BathroomsFull: 4
BuildingAreaTotal: 3450
ConstStatus: To Be Built
Cooling: Central Air
CopyrightNotice: Copyright © UtahRealEstate.com. All Rights Reserved.
CoveredSpaces: 3
CrossStreet: 525
CurrentUse: Single Family
DaysOnMarket: 74
DirectionFaces: East
ElementarySchool: None/Other
ElementarySchoolDistrict: Davis
FrontageLength: 0.0
Heating: Forced Air, Gas: Central
HighSchool: Viewmont
HighSchoolDistrict: Davis
IdxContactInformation: 801-597-6446
ImageStatus: All Public
InternetAddressDisplayYN: 1
InternetAutomatedValuationDisplayYN: 1
InternetConsumerCommentYN: 1
InternetEntireListingDisplayYN: 1
LevelData: levb_bathfull:0, levb_bathhalf:0, levb_bathtq:0, levb_bed:0, levb_den:0, levb_dining_f:0, levb_dining_s:0, levb_famroom:0, levb_fireplace:0, levb_formalliving:0, levb_kitchen_b:0, levb_kitchen_k:0, levb_laundry:0, levb_sqf:0, levb2_bathfull:0, levb2_bathhalf:0, levb2_bathtq:0, levb2_bed:0, levb2_den:0, levb2_dining_f:0, levb2_dining_s:0, levb2_famroom:0, levb2_fireplace:0, levb2_formalliving:0, levb2_kitchen_b:0, levb2_kitchen_k:0, levb2_laundry:0, levb2_sqf:0, levb3_bathfull:0, levb3_bathhalf:0, levb3_bathtq:0, levb3_bed:0, levb3_den:0, levb3_dining_f:0, levb3_dining_s:0, levb3_famroom:0, levb3_fireplace:0, levb3_formalliving:0, levb3_kitchen_b:0, levb3_kitchen_k:0, levb3_laundry:0, levb3_sqf:0, lev1_bathfull:2, lev1_bathhalf:0, lev1_bathtq:0, lev1_bed:1, lev1_den:0, lev1_dining_f:0, lev1_dining_s:1, lev1_famroom:0, lev1_fireplace:0, lev1_formalliving:0, lev1_kitchen_b:1, lev1_kitchen_k:1, lev1_laundry:1, lev1_sqf:1650, lev2_bathfull:2, lev2_bathhalf:0, lev2_bathtq:0, lev2_bed:4, lev2_den:0, lev2_dining_f:0, lev2_dining_s:0, lev2_famroom:0, lev2_fireplace:0, lev2_formalliving:0, lev2_kitchen_b:0, lev2_kitchen_k:0, lev2_laundry:1, lev2_sqf:1800, lev3_bathfull:0, lev3_bathhalf:0, lev3_bathtq:0, lev3_bed:0, lev3_den:0, lev3_dining_f:0, lev3_dining_s:0, lev3_famroom:0, lev3_fireplace:0, lev3_formalliving:0, lev3_kitchen_b:0, lev3_kitchen_k:0, lev3_laundry:0, lev3_sqf:0, lev4_bathfull:0, lev4_bathhalf:0, lev4_bathtq:0, lev4_bed:0, lev4_den:0, lev4_dining_f:0, lev4_dining_s:0, lev4_famroom:0, lev4_fireplace:0, lev4_formalliving:0, lev4_kitchen_b:0, lev4_kitchen_k:0, lev4_laundry:0, lev4_sqf:0
ListAgentFirstName: Amanda
ListAgentFullName: Amanda Jorgensen
ListAgentKey: 85496
ListAgentKeyNumeric: 85496
ListAgentLastName: Jorgensen
ListAgentMlsId: 85496
ListOfficeKey: 71620
ListOfficeKeyNumeric: 71620
ListOfficeMlsId: 71620
ListOfficeName: Launch Real Estate
ListingContractDate: 2026-02-11
ListingKeyNumeric: 2136874
ListingTerms: Cash, Conventional, FHA, VA Loan
LivingAreaUnits: Square Feet
LotFeatures: View: Mountain
LotSizeArea: 0.15
LotSizeDimensions: 0.0x0.0x0.0
LotSizeSquareFeet: 6534
LotSizeUnits: Acres
MLSAreaMajor: Bntfl; NSL; Cntrvl; WdX; Frmtn
MainLevelBedrooms: 1
MiddleOrJuniorSchool: Centerville
MiddleOrJuniorSchoolDistrict: Davis
MlsStatus: Active
OnMarketDate: 2026-02-11
OriginalListPrice: 1125000
OriginatingSystemID: M00000628
OriginatingSystemKey: 72a47b846cb016185caccc6e2162b771
OriginatingSystemName: UtahRealEstate.com
ParcelNumber: 03-302-0001
ParkingTotal: 3
PhotosCount: 8
PostalCity: Centerville
PrimaryBedroomLevel: Floor: 1st
RVParkingDimensions: 0.00
SearchableYN: 1
Sewer: Sewer: Connected
SourceSystemID: M00000628
SourceSystemKey: M00000628
SourceSystemName: UtahRealEstate.com
Stories: 2
StreetDirPrefix: S
StreetDirSuffix: W
StreetName: 525
StreetNumber: 386
StreetNumberNumeric: 386
Topography: Terrain, Flat, View: Mountain
Utilities: Electricity Connected, Sewer Connected, Water Connected
View: Mountain(s)
VowContactInformation: 801-597-6446
Similar Listings

2331 S MESA RD #E-3, Moab, UT, 84532
$100,000
***1/12th Fractional Ownership, 30 days per year.*** Here's your chance to own a slice of ...
2600 OCOTILLO WAY #31, Santa Clara, UT,...
$1,049,900
One of the highest grossing 5 bed vacation rental in all of Santa Clara and especially Oco ...