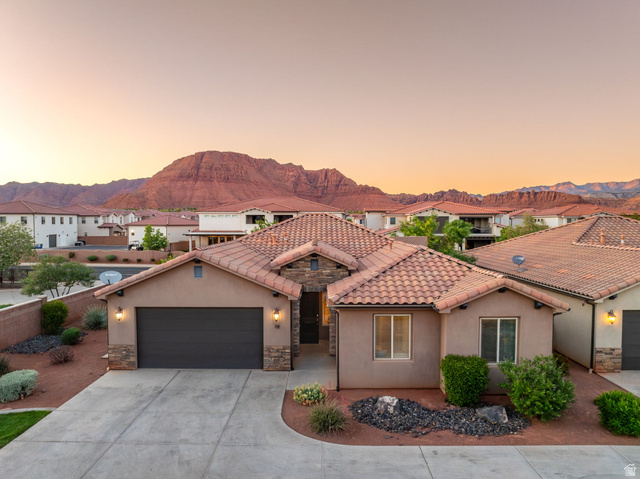
3823 W DREAM CIR #118, Santa Clara, UT, 84765

$850,000

Overview

  • Listing ID
  • 2156494
  • 5 Bedrooms
  • 5 Bathrooms
  • 2 Garages
  • 2,335 ft2
  • Year Built:2017

Description

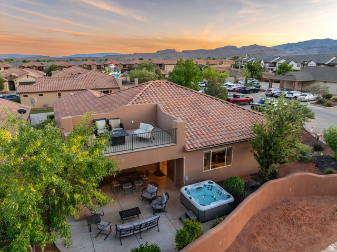
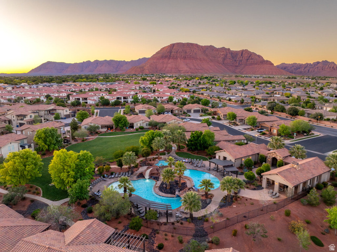
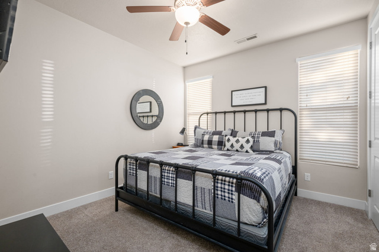
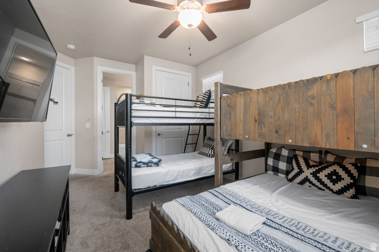
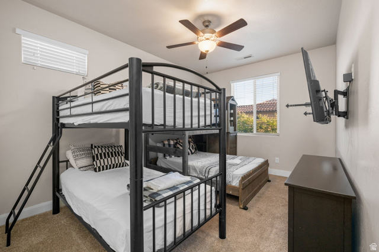
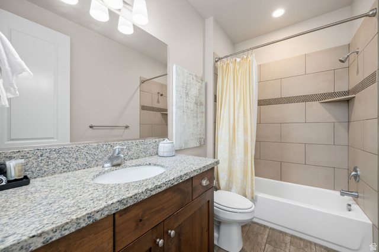
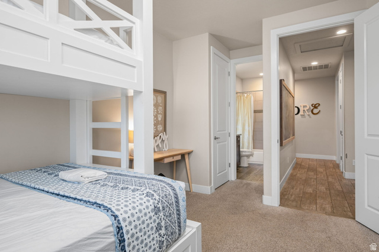
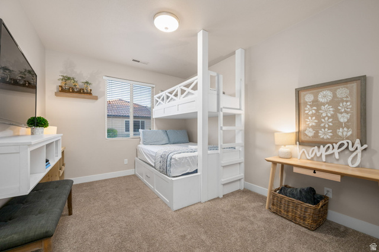
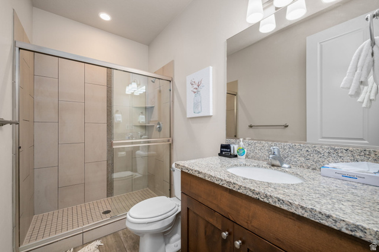
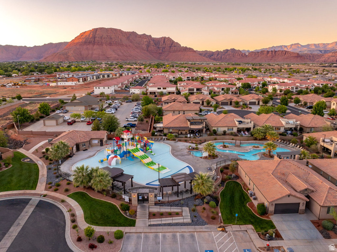
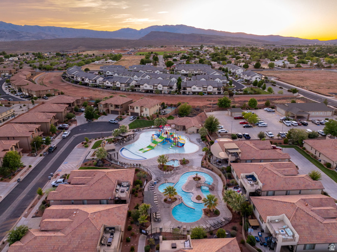
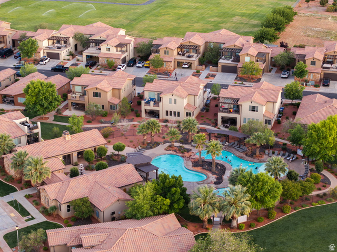
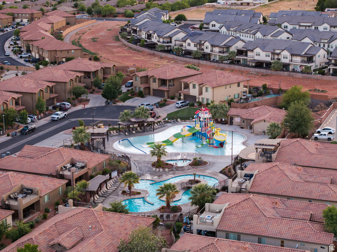
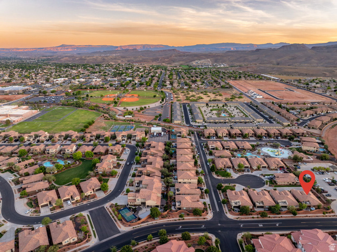
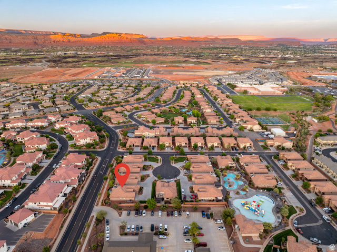
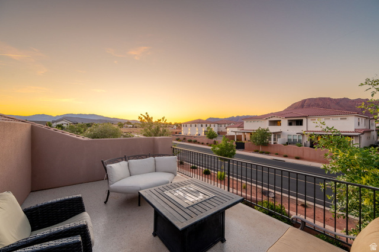
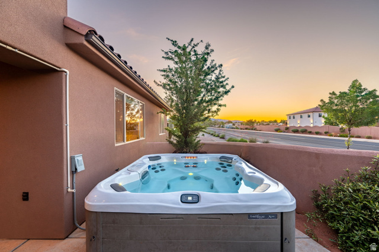
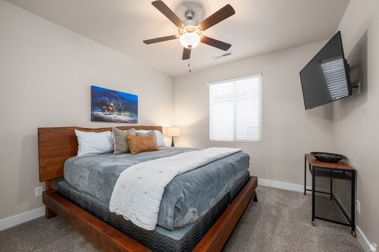
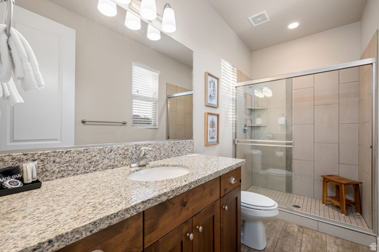
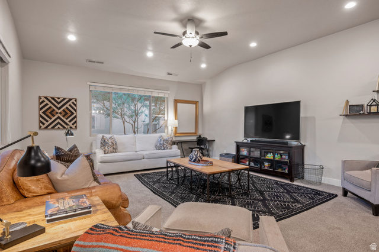
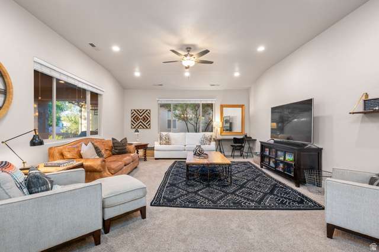
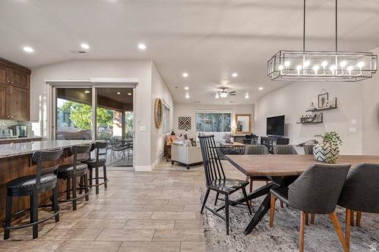
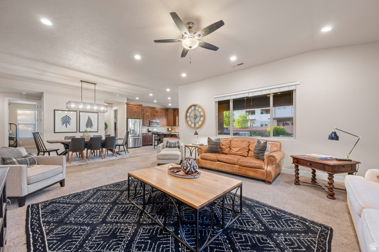
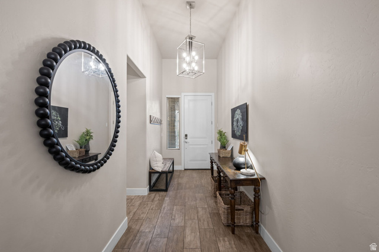
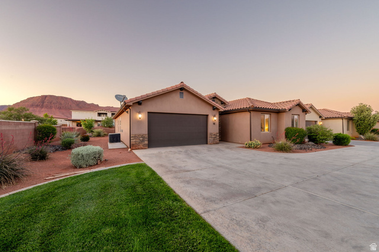
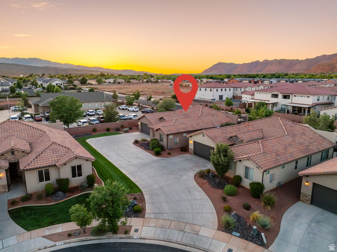
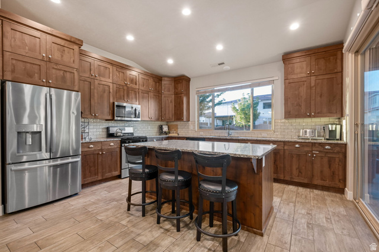
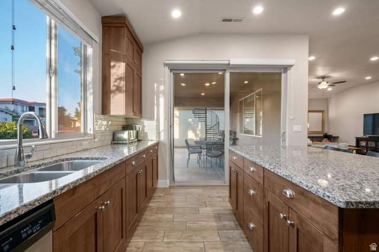
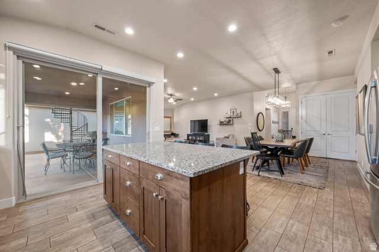
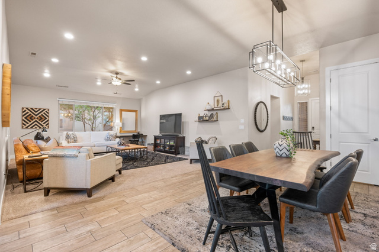
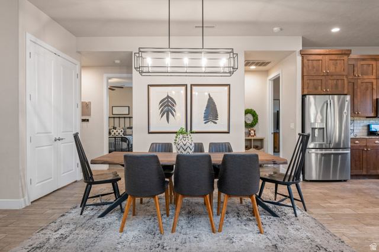
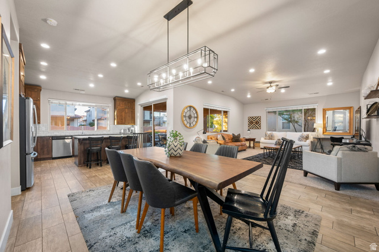
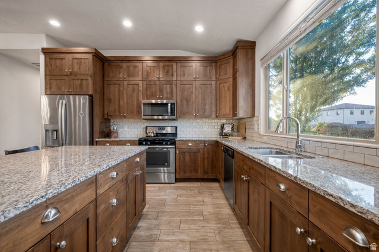
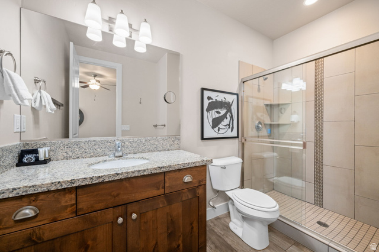
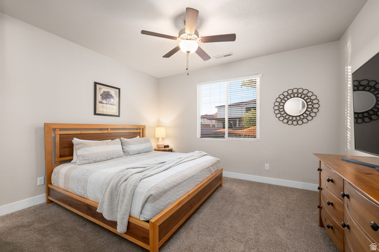
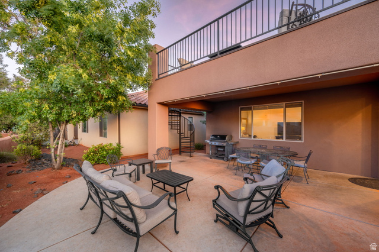
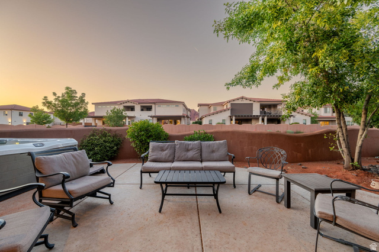
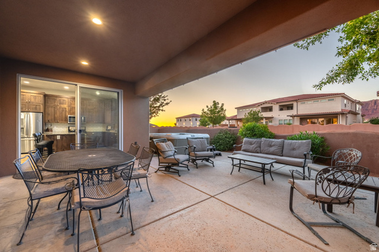
What actually makes a vacation rental perform? Demand, Location, Functionality, and an Experience people want to come back to. This home checks every box, including one most properties overlook: Parking!. (Wait until you see how many SUVs fit in this driveway.) Strong rental history. Strong demand. And a price point that makes stepping into an investment property you can actually enjoy and rent out at the same time feel a whole lot smarter. Located in Paradise Village at Zion, this turnkey nightly rental approved 5 bed, 5 bath single-story home was designed for the way groups actually travel. Two bunk rooms, three king suites with ensuite baths, spacious gathering areas, large indoor and outdoor dining spaces, and additional sleeping capacity in the main living area create flexibility without sacrificing comfort. Paradise Village at Zion continues to stand out as one of Southern Utah’s most sought-after vacation communities because the amenities genuinely deliver for every age group. For the kids, there’s the lazy river, waterslides, splash zones, and endless pool days that quickly become the highlight of the trip. For families and larger groups, the community was built around gathering, with open green spaces, playgrounds, walking trails, pickleball courts, nearby parks, and plenty of room to spend time together without ever feeling crowded. And for the adults, there are separate resort-style pool and hot tub areas designed for slowing down after a day at Snow Canyon, Zion, Tuacahn, golf, hiking, or exploring Southern Utah. And this location within Paradise Village at Zion is especially hard to beat. Walking distance to the kids’ water area and lazy river means easy access to the fun without needing to load everyone into the car every time someone wants to head back to the pool. Back at the house, the private hot tub, rooftop deck, and oversized gathering spaces make it just as easy to unwind at night as it is to entertain during the day.

Address: 3823 W DREAM CIR #118
State/County: ,
Zip: 84765
Country: United States

Outdoor Details
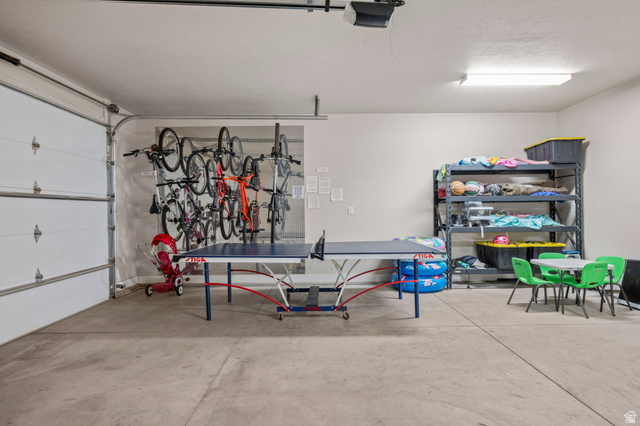
Garage Attached
Other Features
Deck; Covered
Disposal
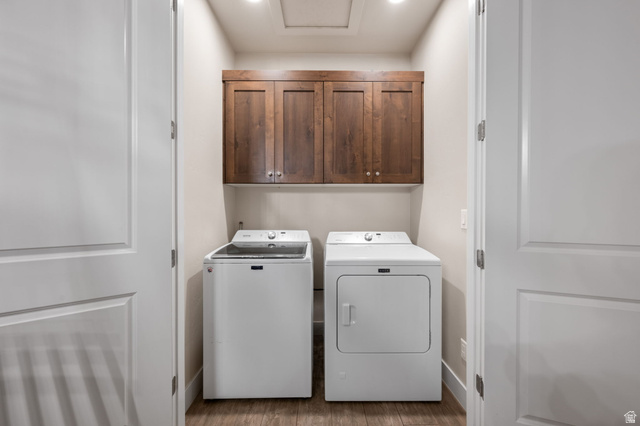
Dryer,Microwave,Refrigerator,Washer
Has a View
Has Cooling System
Has Garage
Has Heating System
Has Pool
Home Owners Association

Transport
Supermarkets
Schools
Restaurants
Pharmacies
Hospitals

$4,358.12
per month
  • Principal and Interest
  • Property Tax
  • HOA fee
  • Private Mortgage Insurance
$ 3,295.62

Listing Id: 2156494
Price: $850,000
Property Size: 2,335 ft2
Property Lot Size: 0 ft2
Rooms: 14
Bedrooms: 5
Bathrooms: 5
Garages: 2
Year Built: 2017
AboveGradeFinishedArea: 2335
AccessibilityFeatures: Single Level Living
ArchitecturalStyle: Rambler/Ranch
AssociationAmenities: Clubhouse, Insurance, Maintenance
AssociationFee: 505
AssociationFeeFrequency: Monthly
AssociationFeeIncludes: Insurance, Maintenance Grounds
BathroomsFull: 5
BuildingAreaTotal: 2335
ConstStatus: Blt./Standing
ConstructionMaterials: Stucco
Cooling: Heat Pump
CopyrightNotice: Copyright © UtahRealEstate.com. All Rights Reserved.
CoveredSpaces: 2
CurrentUse: Single Family
DaysOnMarket: 117
ElementarySchool: Santa Clara
ElementarySchoolDistrict: Washington
Flooring: Tile
FrontageLength: 0.0
Heating: Gas: Central
HighSchool: Snow Canyon
HighSchoolDistrict: Washington
IdxContactInformation: 435-767-9888
ImageStatus: All Public
Inclusions: Dryer, Hot Tub, Microwave, Refrigerator, Washer, Window Coverings
InternetAddressDisplayYN: 1
InternetAutomatedValuationDisplayYN: 1
InternetConsumerCommentYN: 1
InternetEntireListingDisplayYN: 1
LevelData: levb_bathfull:0, levb_bathhalf:0, levb_bathtq:0, levb_bed:0, levb_den:0, levb_dining_f:0, levb_dining_s:0, levb_famroom:0, levb_fireplace:0, levb_formalliving:0, levb_kitchen_b:0, levb_kitchen_k:0, levb_laundry:0, levb_sqf:0, levb2_bathfull:0, levb2_bathhalf:0, levb2_bathtq:0, levb2_bed:0, levb2_den:0, levb2_dining_f:0, levb2_dining_s:0, levb2_famroom:0, levb2_fireplace:0, levb2_formalliving:0, levb2_kitchen_b:0, levb2_kitchen_k:0, levb2_laundry:0, levb2_sqf:0, levb3_bathfull:0, levb3_bathhalf:0, levb3_bathtq:0, levb3_bed:0, levb3_den:0, levb3_dining_f:0, levb3_dining_s:0, levb3_famroom:0, levb3_fireplace:0, levb3_formalliving:0, levb3_kitchen_b:0, levb3_kitchen_k:0, levb3_laundry:0, levb3_sqf:0, lev1_bathfull:5, lev1_bathhalf:0, lev1_bathtq:0, lev1_bed:5, lev1_den:0, lev1_dining_f:0, lev1_dining_s:1, lev1_famroom:0, lev1_fireplace:0, lev1_formalliving:1, lev1_kitchen_b:0, lev1_kitchen_k:1, lev1_laundry:1, lev1_sqf:2335, lev2_bathfull:0, lev2_bathhalf:0, lev2_bathtq:0, lev2_bed:0, lev2_den:0, lev2_dining_f:0, lev2_dining_s:0, lev2_famroom:0, lev2_fireplace:0, lev2_formalliving:0, lev2_kitchen_b:0, lev2_kitchen_k:0, lev2_laundry:0, lev2_sqf:0, lev3_bathfull:0, lev3_bathhalf:0, lev3_bathtq:0, lev3_bed:0, lev3_den:0, lev3_dining_f:0, lev3_dining_s:0, lev3_famroom:0, lev3_fireplace:0, lev3_formalliving:0, lev3_kitchen_b:0, lev3_kitchen_k:0, lev3_laundry:0, lev3_sqf:0, lev4_bathfull:0, lev4_bathhalf:0, lev4_bathtq:0, lev4_bed:0, lev4_den:0, lev4_dining_f:0, lev4_dining_s:0, lev4_famroom:0, lev4_fireplace:0, lev4_formalliving:0, lev4_kitchen_b:0, lev4_kitchen_k:0, lev4_laundry:0, lev4_sqf:0
ListAgentFirstName: Jennifer
ListAgentFullName: Jennifer Poulson
ListAgentKey: 99798
ListAgentKeyNumeric: 99798
ListAgentLastName: Poulson
ListAgentMlsId: 99798
ListOfficeKey: 99002016
ListOfficeKeyNumeric: 99002016
ListOfficeMlsId: 99002016
ListOfficeName: KW Ascend Keller Williams Realty
ListingContractDate: 2026-05-08
ListingKeyNumeric: 2156494
ListingTerms: Cash, Conventional, Exchange, VA Loan
LivingAreaUnits: Square Feet
LotFeatures: Cul-De-Sac, Curb & Gutter, Road: Paved, View: Mountain, View: Valley
LotSizeArea: 0.08
LotSizeDimensions: 0.0x0.0x0.0
LotSizeSquareFeet: 3484.8
LotSizeUnits: Acres
MLSAreaMajor: St. George; Santa Clara; Ivins
MainLevelBedrooms: 5
MiddleOrJuniorSchool: Snow Canyon Middle
MiddleOrJuniorSchoolDistrict: Washington
MlsStatus: Active
ModificationTimestamp: September 1, 2026 at 07:29am
OnMarketDate: 2026-05-08
OriginalEntryTimestamp: May 8, 2026 at 04:26pm
OriginalListPrice: 850000
OriginatingSystemID: M00000628
OriginatingSystemKey: b4b03784749442554e073c37948b9fc7
OriginatingSystemName: UtahRealEstate.com
OtherEquipment: Hot Tub, Window Coverings
ParcelNumber: SC-PVZ-6-115
ParkingFeatures: Attached
ParkingTotal: 2
PhotosChangeTimestamp: May 11, 2026 at 08:49pm
PhotosCount: 57
PoolFeatures: Above Ground
PostalCity: Santa Clara
PropertyCondition: Blt./Standing
RVParkingDimensions: 0.00
Roof: Tile
SearchableYN: 1
Sewer: Sewer: Connected
SourceSystemID: M00000628
SourceSystemKey: M00000628
SourceSystemName: UtahRealEstate.com
Stories: 1
StreetDirPrefix: W
StreetName: DREAM
StreetNumber: 3823
StreetNumberNumeric: 3823
StreetSuffix: CIR
TaxAnnualAmount: 5222
Topography: Cul-de-Sac, Curb & Gutter, Road: Paved, View: Mountain, View: Valley
UnitNumber: 118
Utilities: Natural Gas Connected, Electricity Connected, Sewer Connected, Water Connected
Vegetation: Landscaping: Full
View: Mountain(s), Valley
VowContactInformation: 435-767-9888
WaterSource: Culinary
Zoning: Single-Family
ZoningDescription: RES

Brad Winget

Associate Broker
Member of: Utahs Best Real Estate

Contact Me

Similar Listings

Property Image
Residential
Active

924 E COLLEGE ST, Millcreek, UT, 84117

$1,595,000
This centrally located estate offers an open floorplan with custom finishes inside and out ...
5 4 5,468 ft2details
Property Image
Residential
Active

2331 S MESA RD #E-3, Moab, UT, 84532

$100,000
***1/12th Fractional Ownership, 30 days per year.*** Here's your chance to own a slice of ...
3 3 1,610 ft2details

Brad Winget

Associate Broker

Contact Me

Listing information is provided by participating brokerages and sourced from UtahRealEstate.com. This website is not a Multiple Listing Service (MLS) and does not provide direct access to the MLS. Information is deemed reliable but not guaranteed and should be independently verified.

Compare Listings

Brad Winget