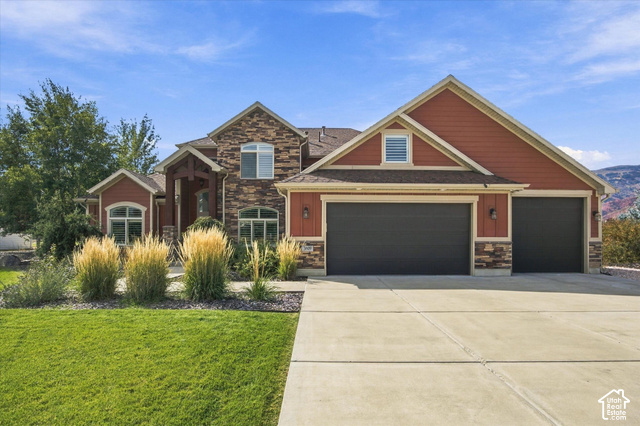
3809 N RIVERS EDGE RD, Liberty, UT, 84310

$1,189,000

Overview

  • Listing ID
  • 2191221
  • 3 Bedrooms
  • 3 Bathrooms
  • 4 Garages
  • 3,104 ft2
  • Year Built:2016

Description

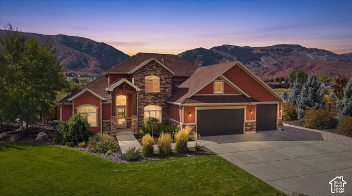
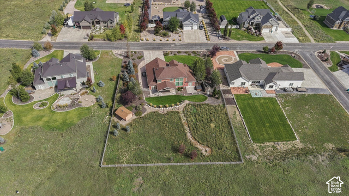
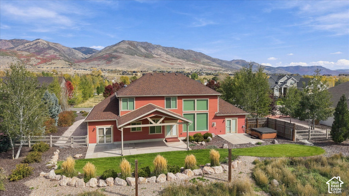
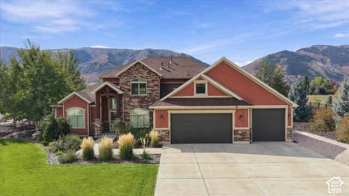
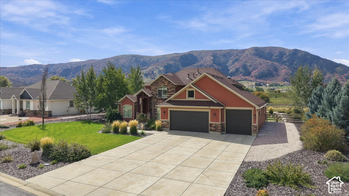
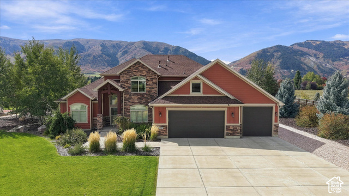
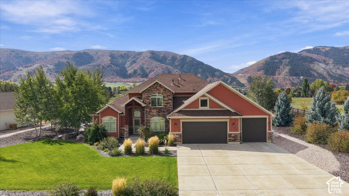
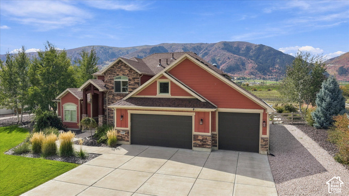
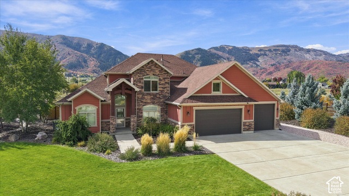
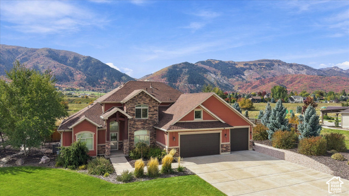
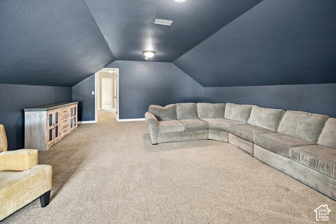
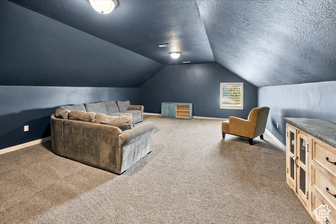
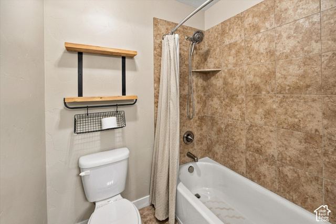
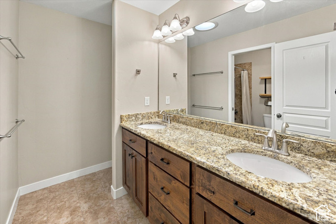
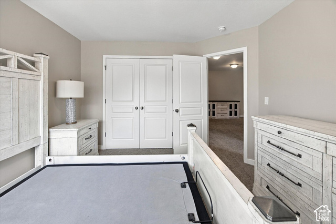
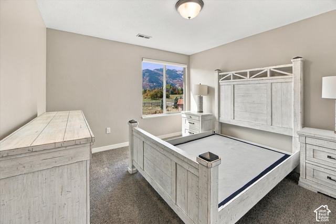
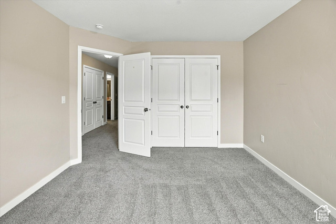
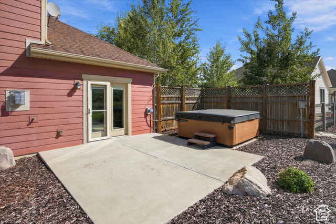
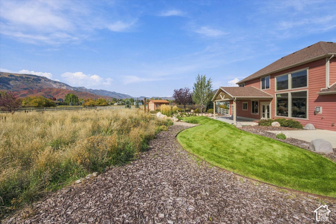
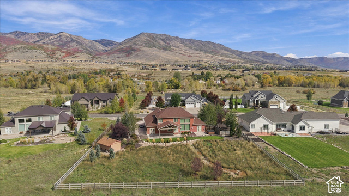
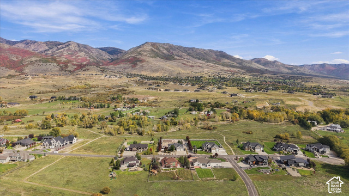
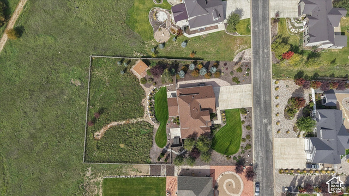
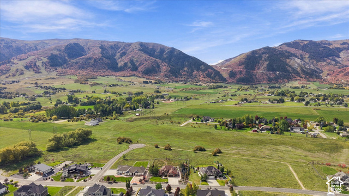
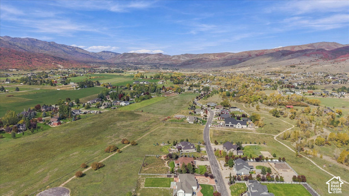
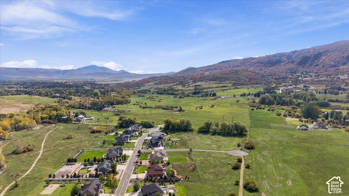
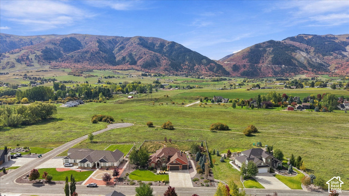
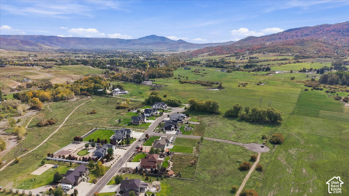
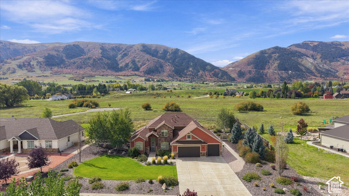
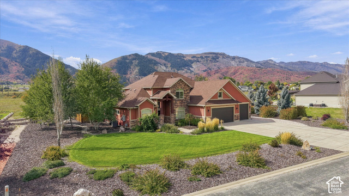
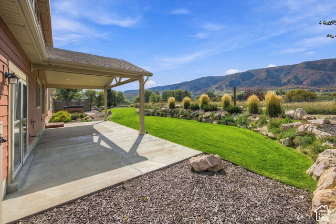
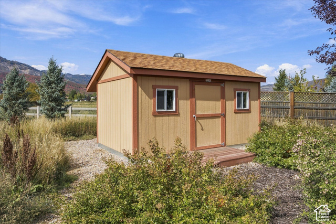
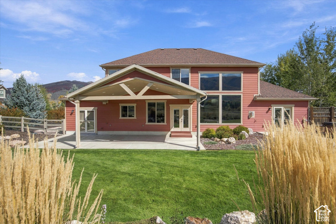
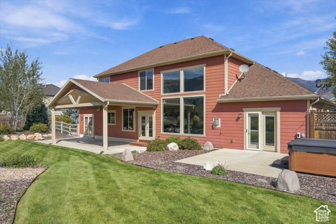
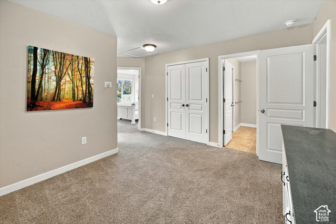
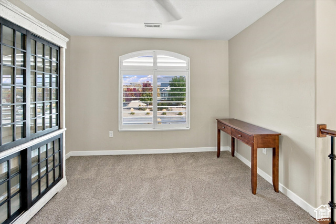
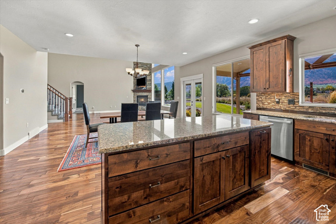
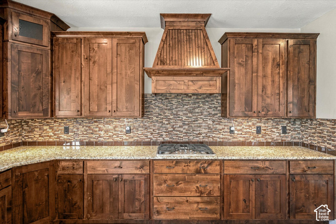
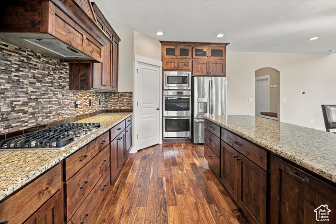
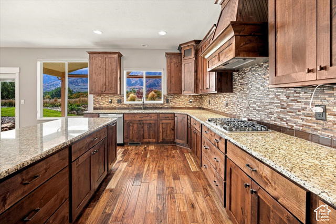
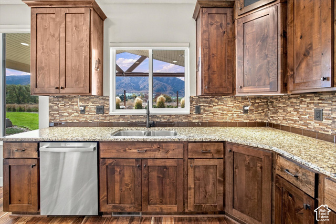
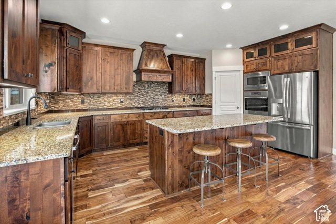
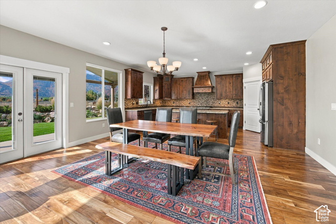
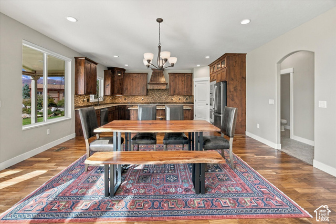
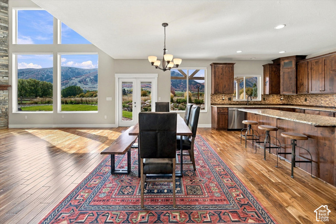
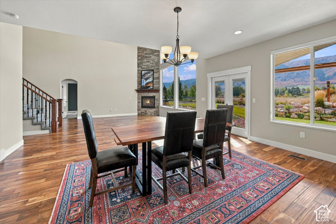
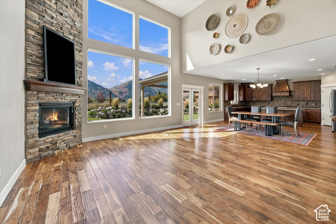
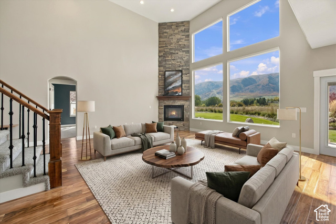
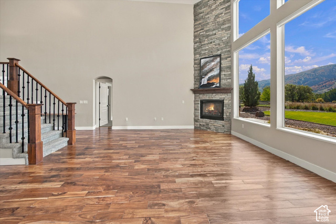
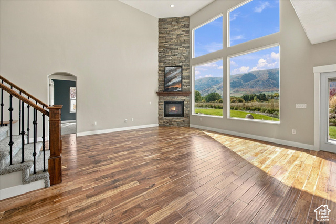
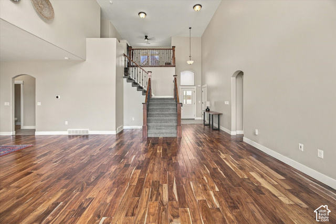
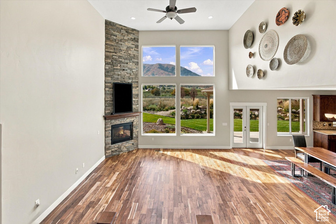
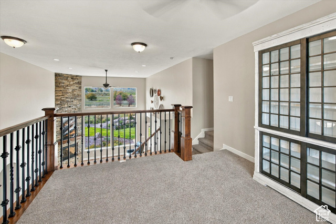
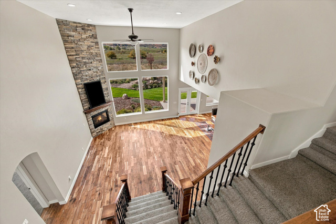
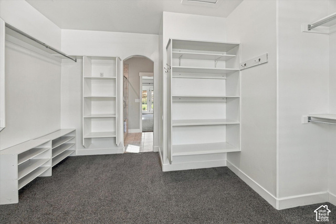
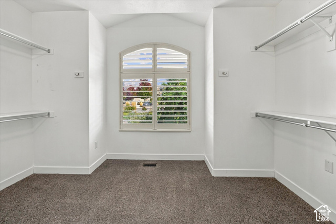
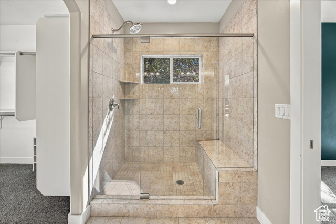
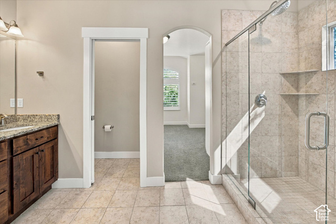
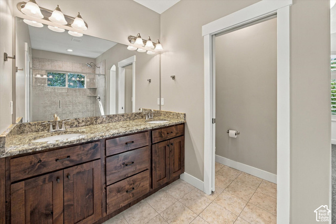
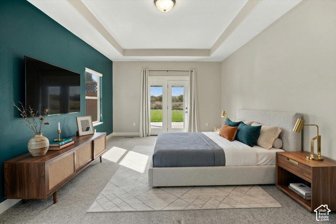
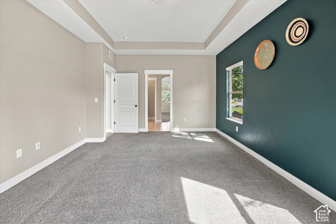
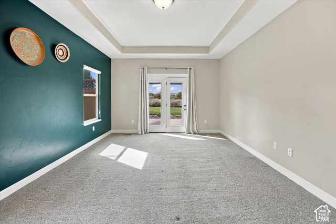
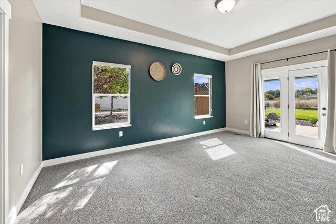
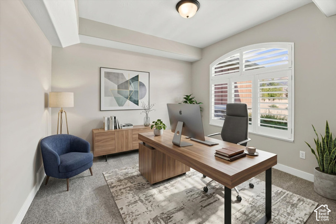
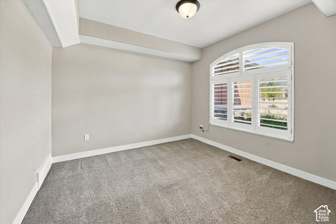
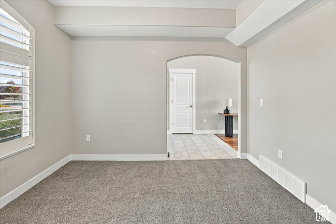
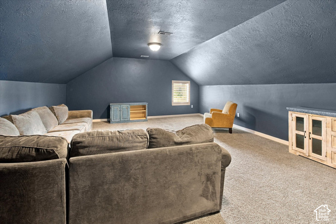
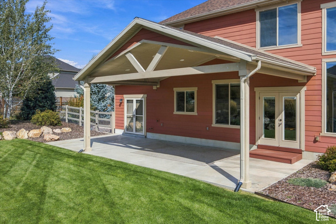
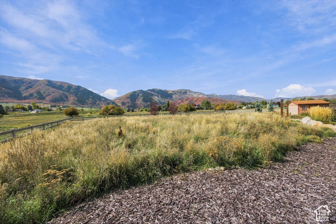
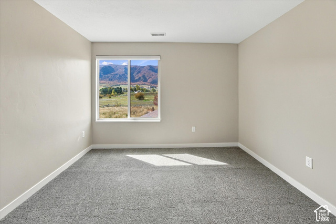
Beautiful luxury home in Rivers Edge, Eden, offering breathtaking mountain views from nearly every room! The spacious great room features soaring ceilings, warm hardwood floors, and a stunning floor-to-ceiling stone gas fireplace. The gorgeous kitchen boasts alder cabinetry, granite countertops, stainless steel appliances, double ovens, and a separate pantry. The relaxing primary suite offers patio access to the hot tub area, a recessed ceiling, an ensuite bathroom with an oversized shower, and a spacious closet with mountain views. A front room with a recessed ceiling showcases views of Powder Mountain. Upstairs, enjoy a versatile loft, two bedrooms with views of Ben Lomond Peak and Nordic Valley, a full bathroom, bonus area, and a second spacious living room with potential for conversion to an additional bedroom, subject to buyer verification. The impressive four-car garage features full insulation, an extra-long and extra-tall bay, storage shelving, outdoor access, an RV electrical outlet, and an epoxied floor. Approximately 50 feet of RV parking adds even more convenience. Outside, relax on the covered patio with a gas hookup for grilling, enjoy the mature landscaping, or take advantage of the storage shed and incredible mountain scenery. With generous living spaces, flexible rooms, exceptional garage amenities, and stunning views, this home offers the best of mountain living in beautiful Eden. Buyer to verify all property information, boundaries, square footage, features, and documentation. Square footage figures are provided as a courtesy estimate only and were obtained from county records.

Address: 3809 N RIVERS EDGE RD
City:
State/County: ,
Zip: 84310
Country: United States

Outdoor Details
Garage Attached
Other Features
Bath: Primary,Closet: Walk-In,Den/Office,Gas Log,Great Room,Oven: Double,Range: Gas,Granite Countertops,Smart Thermostat(s)
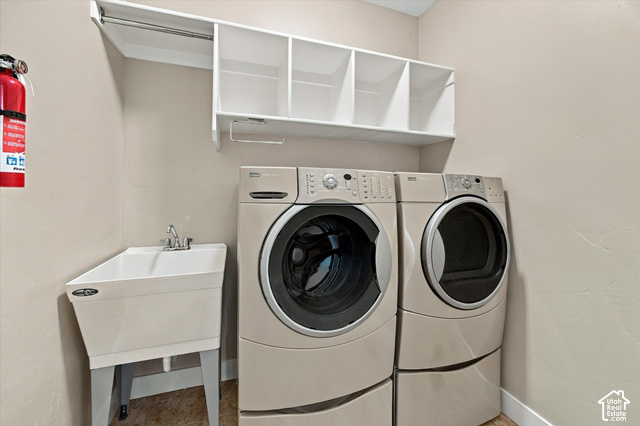
Ceiling Fan,Dryer,Microwave,Refrigerator,Washer,Water Softener Owned
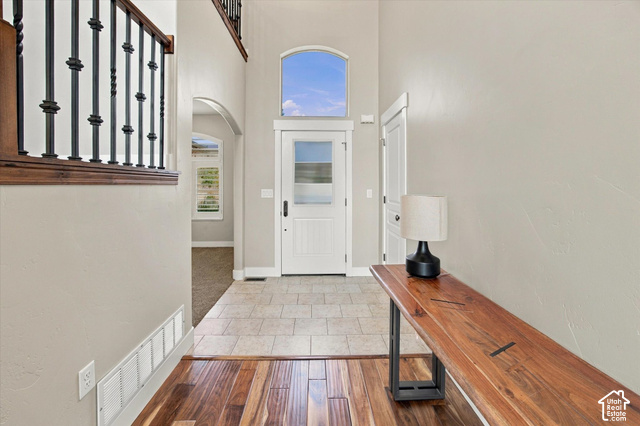
Double Pane Windows,Entry (Foyer),Out Buildings,Lighting,Patio: Covered,Skylights,Storm Doors
Has a View
Has Cooling System
Has Fireplace
Has Garage
Has Heating System
Home Owners Association

Transport
Supermarkets
Schools
Restaurants
Pharmacies
Hospitals

$6,096.24
per month
  • Principal and Interest
  • Property Tax
  • HOA fee
  • Private Mortgage Insurance
$ 4,609.99

Listing Id: 2191221
Price: $1,189,000
Property Size: 3,104 ft2
Property Lot Size: 1 ft2
Rooms: 13
Bedrooms: 3
Bathrooms: 3
Garages: 4
Year Built: 2016
AboveGradeFinishedArea: 3104
ArchitecturalStyle: Stories: 2
AssociationFee: 350
AssociationFeeFrequency: Annually
Basement: Slab
BasementFinished: 100
BathroomsFull: 2
BathroomsHalf: 1
BathroomsPartial: 1
BuildingAreaTotal: 3104
ConstStatus: Blt./Standing
ConstructionMaterials: Stone, Cement Siding
Cooling: Central Air
CopyrightNotice: Copyright © UtahRealEstate.com. All Rights Reserved.
CoveredSpaces: 4
CurrentUse: Single Family
DaysOnMarket: 1
DirectionFaces: East
ElementarySchool: Valley
ElementarySchoolDistrict: Weber
FireplaceFeatures: Fireplace Equipment
FireplacesTotal: 1
Flooring: Carpet, Hardwood, Tile
FrontageLength: 0.0
Heating: Forced Air, Gas: Central, >= 95% efficiency
HighSchool: Weber
HighSchoolDistrict: Weber
ImageStatus: All Public
Inclusions: Ceiling Fan, Dryer, Fireplace Equipment, Hot Tub, Microwave, Refrigerator, Storage Shed(s), Washer, Water Softener: Own, Smart Thermostat(s)
InternetAddressDisplayYN: 1
InternetAutomatedValuationDisplayYN: 1
InternetConsumerCommentYN: 1
InternetEntireListingDisplayYN: 1
LevelData: levb_bathfull:0, levb_bathhalf:0, levb_bathtq:0, levb_bed:0, levb_den:0, levb_dining_f:0, levb_dining_s:0, levb_famroom:0, levb_fireplace:0, levb_formalliving:0, levb_kitchen_b:0, levb_kitchen_k:0, levb_laundry:0, levb_sqf:0, levb2_bathfull:0, levb2_bathhalf:0, levb2_bathtq:0, levb2_bed:0, levb2_den:0, levb2_dining_f:0, levb2_dining_s:0, levb2_famroom:0, levb2_fireplace:0, levb2_formalliving:0, levb2_kitchen_b:0, levb2_kitchen_k:0, levb2_laundry:0, levb2_sqf:0, levb3_bathfull:0, levb3_bathhalf:0, levb3_bathtq:0, levb3_bed:0, levb3_den:0, levb3_dining_f:0, levb3_dining_s:0, levb3_famroom:0, levb3_fireplace:0, levb3_formalliving:0, levb3_kitchen_b:0, levb3_kitchen_k:0, levb3_laundry:0, levb3_sqf:0, lev1_bathfull:1, lev1_bathhalf:1, lev1_bathtq:0, lev1_bed:1, lev1_den:0, lev1_dining_f:0, lev1_dining_s:1, lev1_famroom:1, lev1_fireplace:1, lev1_formalliving:1, lev1_kitchen_b:0, lev1_kitchen_k:1, lev1_laundry:1, lev1_sqf:1840, lev2_bathfull:1, lev2_bathhalf:0, lev2_bathtq:0, lev2_bed:2, lev2_den:0, lev2_dining_f:0, lev2_dining_s:0, lev2_famroom:1, lev2_fireplace:0, lev2_formalliving:0, lev2_kitchen_b:0, lev2_kitchen_k:0, lev2_laundry:0, lev2_sqf:1264, lev3_bathfull:0, lev3_bathhalf:0, lev3_bathtq:0, lev3_bed:0, lev3_den:0, lev3_dining_f:0, lev3_dining_s:0, lev3_famroom:0, lev3_fireplace:0, lev3_formalliving:0, lev3_kitchen_b:0, lev3_kitchen_k:0, lev3_laundry:0, lev3_sqf:0, lev4_bathfull:0, lev4_bathhalf:0, lev4_bathtq:0, lev4_bed:0, lev4_den:0, lev4_dining_f:0, lev4_dining_s:0, lev4_famroom:0, lev4_fireplace:0, lev4_formalliving:0, lev4_kitchen_b:0, lev4_kitchen_k:0, lev4_laundry:0, lev4_sqf:0
ListAgentFirstName: Erin
ListAgentFullName: Erin K. Shaffer
ListAgentKey: 1318628
ListAgentKeyNumeric: 1318628
ListAgentLastName: Shaffer
ListAgentMiddleName: K.
ListAgentMlsId: 1318628
ListOfficeKey: 71477
ListOfficeKeyNumeric: 71477
ListOfficeMlsId: 71477
ListOfficeName: Real Broker, LLC
ListingContractDate: 2026-10-14
ListingKeyNumeric: 2191221
ListingTerms: Cash, Conventional, FHA, VA Loan
LivingAreaUnits: Square Feet
LotFeatures: Fenced: Part, Road: Paved, Sprinkler: Auto-Full, View: Mountain, View: Valley, Drip Irrigation: Auto-Full
LotSizeArea: 0.75
LotSizeDimensions: 0.0x0.0x0.0
LotSizeSquareFeet: 32670
LotSizeUnits: Acres
MLSAreaMajor: Lbrty; Edn; Nordic Vly; Huntsvl
MainLevelBedrooms: 1
MiddleOrJuniorSchool: Snowcrest
MiddleOrJuniorSchoolDistrict: Weber
MlsStatus: Active
ModificationTimestamp: October 15, 2026 at 01:36am
OnMarketDate: 2026-10-14
OriginalEntryTimestamp: October 15, 2026 at 01:25am
OriginalListPrice: 1189000
OriginatingSystemID: M00000628
OriginatingSystemKey: 4165fb5f822c61a961e35e9458712132
OriginatingSystemName: UtahRealEstate.com
OtherEquipment: Fireplace Equipment, Hot Tub, Storage Shed(s)
ParcelNumber: 22-271-0011
ParkingFeatures: Attached, Extra Height, Opener, Extra Length
ParkingTotal: 4
PatioAndPorchFeatures: Covered
PhotosChangeTimestamp: October 15, 2026 at 01:32am
PhotosCount: 73
PostalCity: Liberty
PrimaryBedroomLevel: Floor: 1st
PropertyCondition: Blt./Standing
RVParkingDimensions: 50.00
Roof: Asphalt
SearchableYN: 1
Sewer: Sewer: Connected, Septic Tank
SourceSystemID: M00000628
SourceSystemKey: M00000628
SourceSystemName: UtahRealEstate.com
Stories: 2
StreetDirPrefix: N
StreetDirSuffix: N
StreetName: RIVERS EDGE
StreetNumber: 3809
StreetNumberNumeric: 3809
StreetSuffix: RD
TaxAnnualAmount: 6900
Topography: Fenced: Part, Road: Paved, Sprinkler: Auto-Full, View: Mountain, View: Valley, Drip Irrigation: Auto-Full
Utilities: Natural Gas Connected, Electricity Connected, Sewer Connected, Sewer: Septic Tank, Water Connected
Vegetation: Landscaping: Part, Mature Trees
View: Mountain(s), Valley
WaterSource: Culinary
WindowFeatures: Blinds, Full, Plantation Shutters
YearBuiltEffective: 2017
Zoning: Single-Family
ZoningDescription: RES

Brad Winget

Associate Broker
Member of: Utahs Best Real Estate

Contact Me

Similar Listings

Property Image
Residential
Active

2331 S MESA RD #E-3, Moab, UT, 84532

$100,000
***1/12th Fractional Ownership, 30 days per year.*** Here's your chance to own a slice of ...
3 3 1,610 ft2details
Property Image
Residential
Active

2600 OCOTILLO WAY #31, Santa Clara, UT,...

$1,049,900
One of the highest grossing 5 bed vacation rental in all of Santa Clara and especially Oco ...
5 6 3,050 ft2details

Brad Winget

Associate Broker

Contact Me

Listing information is provided by participating brokerages and sourced from UtahRealEstate.com. This website is not a Multiple Listing Service (MLS) and does not provide direct access to the MLS. Information is deemed reliable but not guaranteed and should be independently verified.

Compare Listings

Brad Winget