Description
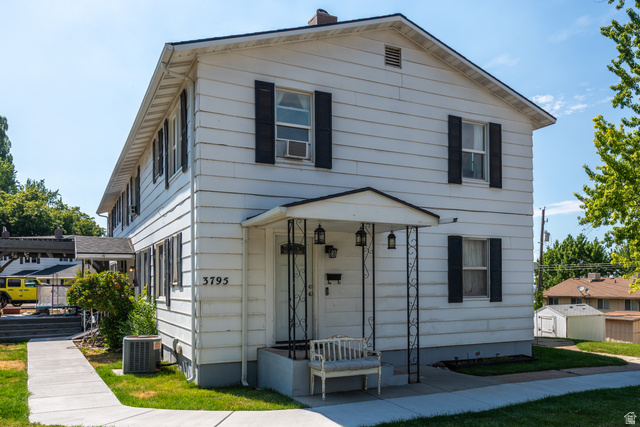
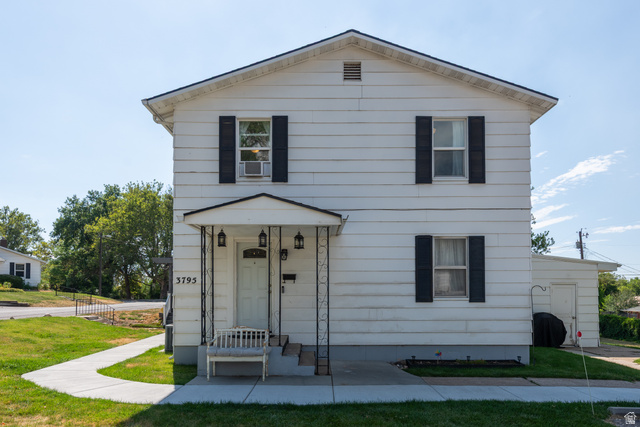
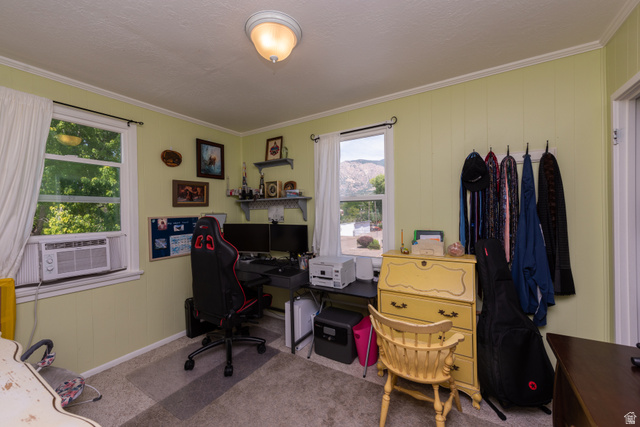
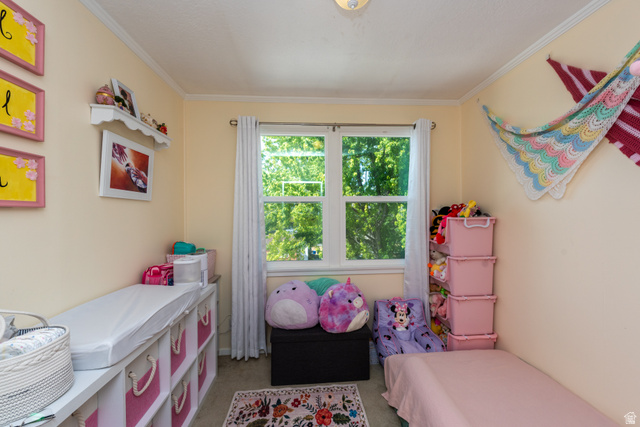
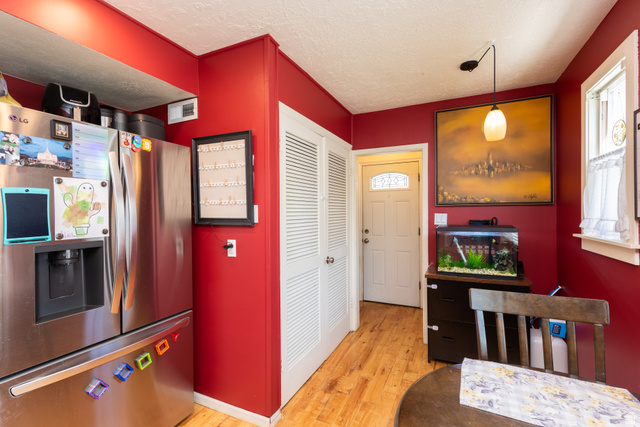
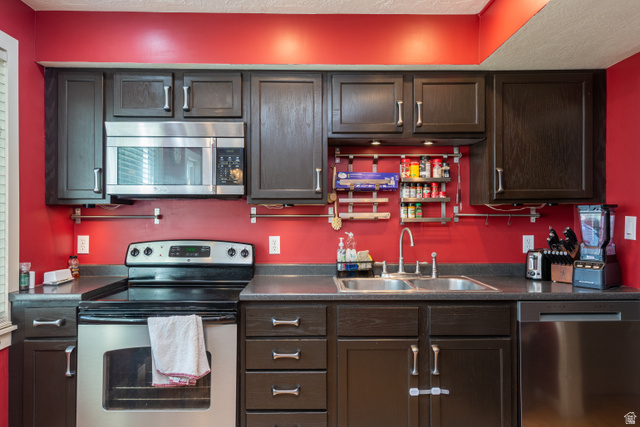
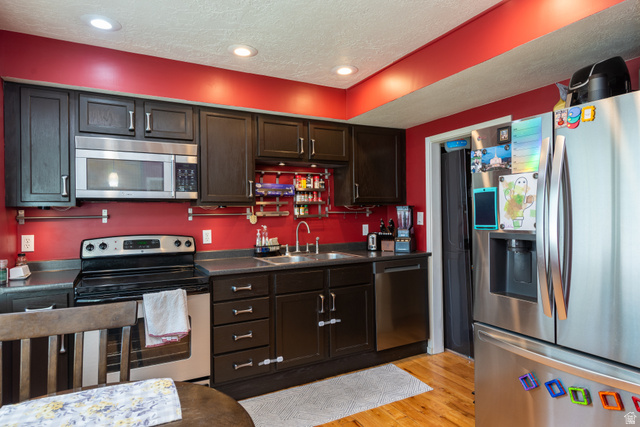
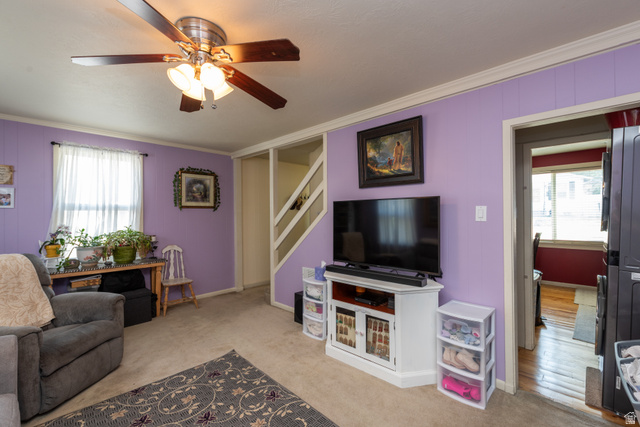
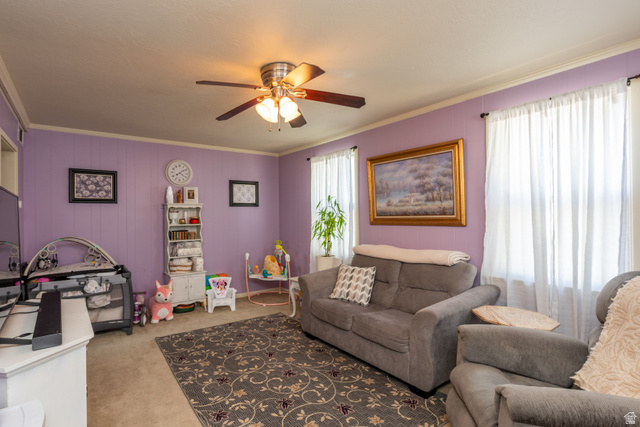
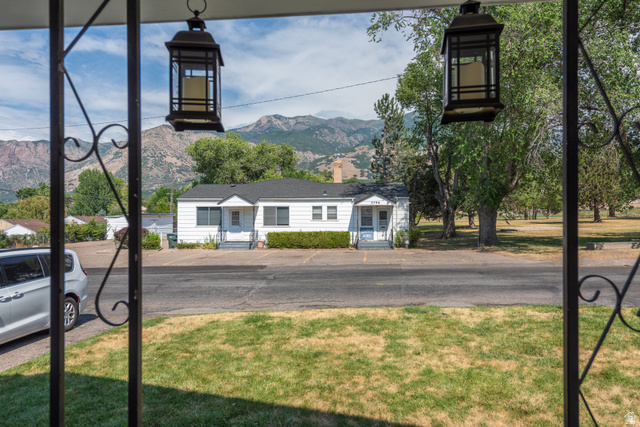
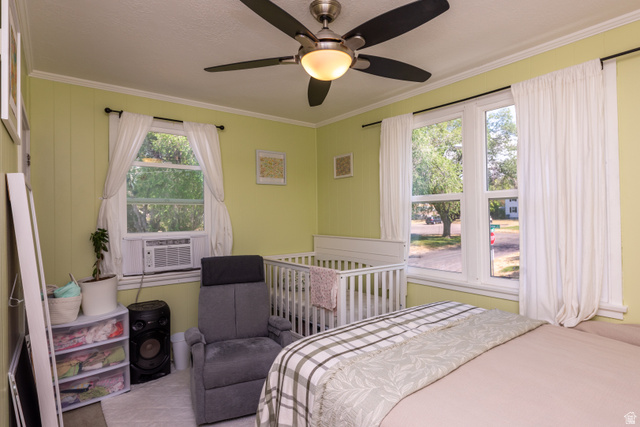
Welcome to this charming condo in Grandview Acres. This inviting home features an updated kitchen, new windows, an open airy feel with beautiful mountain views. The end unit location provides added privacy and extra windows, filling the home with an abundance of natural light. Enjoy the beautiful tree lined streets and adjacent Grandview Park. Conveniently located near shopping, dinning, parks, and various commuter routes, this is a wonderful opportunity for first-time buyers or downsizers. Schedule your showing today.
Other Features
Ceiling Fan,Microwave
Has a View
Has Cooling System
Has Heating System
Home Owners Association
Kitchen: Updated,Range/Oven: Free Stdng.
Open Parking
Porch: Open


$1,102.35
per month
- Principal and Interest
- Property Tax
- HOA fee
- Private Mortgage Insurance
$ 833.60
Listing Id: 2173289
Price: $215,000
Property Size: 936 ft2
Property Lot Size: 0 ft2
Rooms: 7
Bedrooms: 3
Bathrooms: 1
Year Built: 1941
AboveGradeFinishedArea: 936
ArchitecturalStyle: Stories: 2
AssociationAmenities: Clubhouse, Maintenance, Pets Permitted, Snow Removal
AssociationFee: 215
AssociationFeeFrequency: Monthly
AssociationFeeIncludes: Maintenance Grounds
BathroomsFull: 1
BuildingAreaTotal: 936
ConstStatus: Blt./Standing
ConstructionMaterials: Clapboard/Masonite
Cooling: Central Air
CopyrightNotice: Copyright © UtahRealEstate.com. All Rights Reserved.
CrossStreet: 800
CurrentUse: Residential
DaysOnMarket: 80
DirectionFaces: East
ElementarySchool: Shadow Valley
ElementarySchoolDistrict: Ogden
Exclusions: Dryer, Refrigerator, Washer, Window Coverings
Flooring: Carpet, Hardwood, Tile
FrontageLength: 0.0
Heating: Gas: Central
HighSchool: Ogden
HighSchoolDistrict: Ogden
ImageStatus: All Public
Inclusions: Ceiling Fan, Microwave, Range
InternetAddressDisplayYN: 1
InternetAutomatedValuationDisplayYN: 1
InternetConsumerCommentYN: 1
InternetEntireListingDisplayYN: 1
LaundryFeatures: Electric Dryer Hookup
LevelData: levb_bathfull:0, levb_bathhalf:0, levb_bathtq:0, levb_bed:0, levb_den:0, levb_dining_f:0, levb_dining_s:0, levb_famroom:0, levb_fireplace:0, levb_formalliving:0, levb_kitchen_b:0, levb_kitchen_k:0, levb_laundry:0, levb_sqf:0, levb2_bathfull:0, levb2_bathhalf:0, levb2_bathtq:0, levb2_bed:0, levb2_den:0, levb2_dining_f:0, levb2_dining_s:0, levb2_famroom:0, levb2_fireplace:0, levb2_formalliving:0, levb2_kitchen_b:0, levb2_kitchen_k:0, levb2_laundry:0, levb2_sqf:0, levb3_bathfull:0, levb3_bathhalf:0, levb3_bathtq:0, levb3_bed:0, levb3_den:0, levb3_dining_f:0, levb3_dining_s:0, levb3_famroom:0, levb3_fireplace:0, levb3_formalliving:0, levb3_kitchen_b:0, levb3_kitchen_k:0, levb3_laundry:0, levb3_sqf:0, lev1_bathfull:0, lev1_bathhalf:0, lev1_bathtq:0, lev1_bed:0, lev1_den:0, lev1_dining_f:0, lev1_dining_s:0, lev1_famroom:1, lev1_fireplace:0, lev1_formalliving:0, lev1_kitchen_b:0, lev1_kitchen_k:1, lev1_laundry:0, lev1_sqf:468, lev2_bathfull:1, lev2_bathhalf:0, lev2_bathtq:0, lev2_bed:3, lev2_den:0, lev2_dining_f:0, lev2_dining_s:0, lev2_famroom:0, lev2_fireplace:0, lev2_formalliving:0, lev2_kitchen_b:0, lev2_kitchen_k:0, lev2_laundry:1, lev2_sqf:468, lev3_bathfull:0, lev3_bathhalf:0, lev3_bathtq:0, lev3_bed:0, lev3_den:0, lev3_dining_f:0, lev3_dining_s:0, lev3_famroom:0, lev3_fireplace:0, lev3_formalliving:0, lev3_kitchen_b:0, lev3_kitchen_k:0, lev3_laundry:0, lev3_sqf:0, lev4_bathfull:0, lev4_bathhalf:0, lev4_bathtq:0, lev4_bed:0, lev4_den:0, lev4_dining_f:0, lev4_dining_s:0, lev4_famroom:0, lev4_fireplace:0, lev4_formalliving:0, lev4_kitchen_b:0, lev4_kitchen_k:0, lev4_laundry:0, lev4_sqf:0
ListAgentFirstName: Elizabeth
ListAgentFullName: Elizabeth McCune
ListAgentKey: 95060
ListAgentKeyNumeric: 95060
ListAgentLastName: McCune
ListAgentMlsId: 95060
ListOfficeKey: 53264
ListOfficeKeyNumeric: 53264
ListOfficeMlsId: 53264
ListOfficeName: RE/MAX Associates
ListingContractDate: 2026-07-21
ListingKeyNumeric: 2173289
ListingTerms: Cash, Conventional
LivingAreaUnits: Square Feet
LotFeatures: Corner Lot, Road: Paved, Sprinkler: Auto-Full, View: Mountain
LotSizeArea: 0.1
LotSizeDimensions: 0.0x0.0x0.0
LotSizeSquareFeet: 4356
LotSizeUnits: Acres
MLSAreaMajor: Ogdn; W Hvn; Ter; Rvrdl
MiddleOrJuniorSchool: Mount Ogden
MiddleOrJuniorSchoolDistrict: Ogden
MlsStatus: Active
OnMarketDate: 2026-07-21
OpenParkingSpaces: 2
OriginalListPrice: 225000
OriginatingSystemID: M00000628
OriginatingSystemKey: 59d35ac783622952b268d1177f165ba3
OriginatingSystemName: UtahRealEstate.com
ParcelNumber: 05-179-0015
ParkingFeatures: Parking: Uncovered
ParkingTotal: 2
PatioAndPorchFeatures: Porch: Open
PhotosCount: 23
PostalCity: Ogden
PrimaryBedroomLevel: Floor: 2nd
PropertyCondition: Blt./Standing
RVParkingDimensions: 0.00
SearchableYN: 1
Sewer: Sewer: Connected, Sewer: Public
SourceSystemID: M00000628
SourceSystemKey: M00000628
SourceSystemName: UtahRealEstate.com
Stories: 2
StreetDirPrefix: S
StreetName: QUINCY
StreetNumber: 3795
StreetNumberNumeric: 3795
StreetSuffix: AVE
TaxAnnualAmount: 1844
Topography: Corner Lot, Road: Paved, Sprinkler: Auto-Full, Terrain, Flat, View: Mountain
Utilities: Natural Gas Connected, Electricity Connected, Sewer Connected, Sewer: Public, Water Connected
Vegetation: Landscaping: Full
View: Mountain(s)
VowContactInformation: 801-296-0911
WaterSource: Culinary
Similar Listings

924 E COLLEGE ST, Millcreek, UT, 84117
$1,595,000
This centrally located estate offers an open floorplan with custom finishes inside and out ...
2331 S MESA RD #E-3, Moab, UT, 84532
$100,000
***1/12th Fractional Ownership, 30 days per year.*** Here's your chance to own a slice of ...