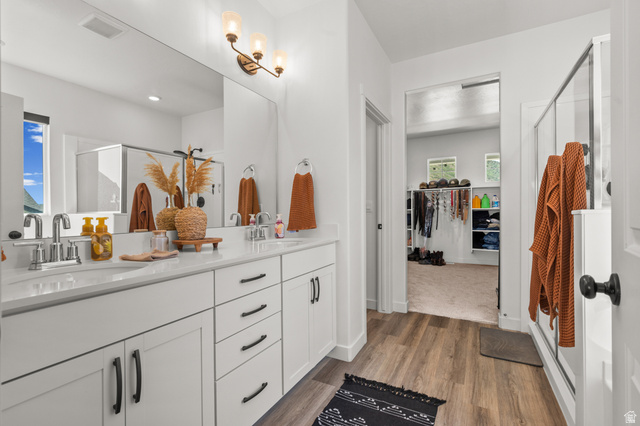
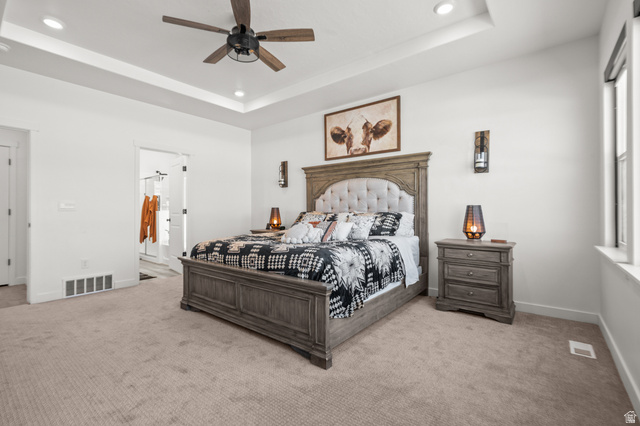
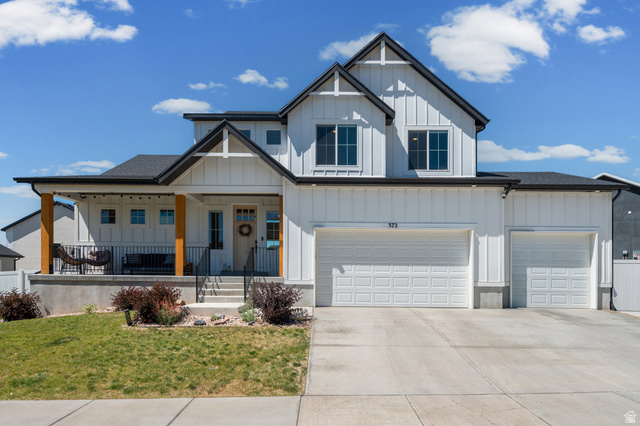
372 W WESTWOOD WAY, Santaquin, UT, 84655

$669,000

Overview

  • Listing ID
  • 2168928
  • 4 Bedrooms
  • 3 Bathrooms
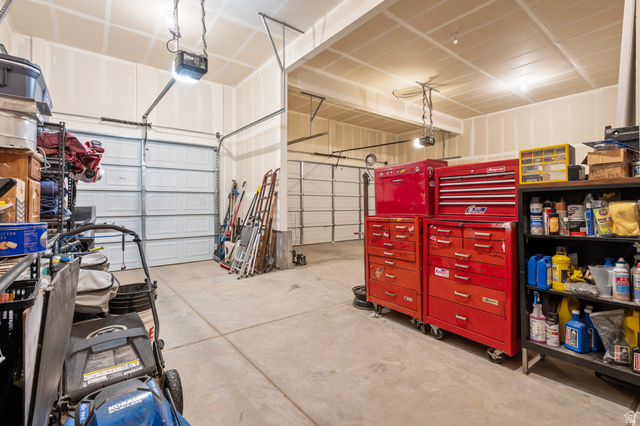
  • 3 Garages
  • 4,510 ft2
  • Year Built:2023

Description

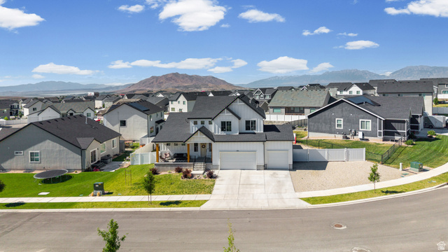
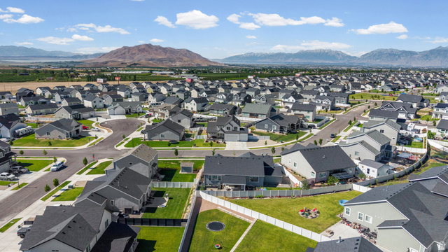
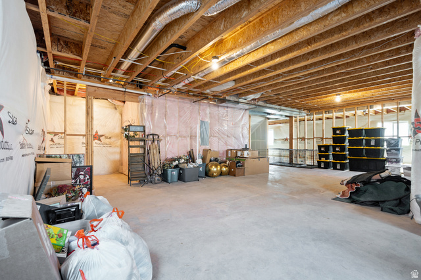
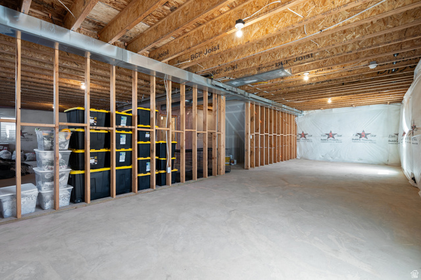
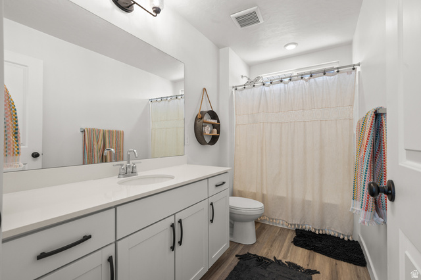
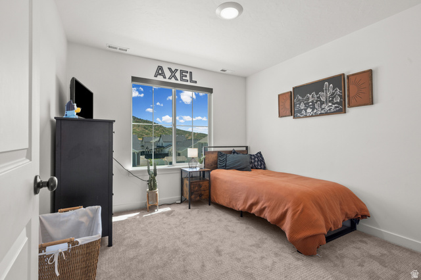
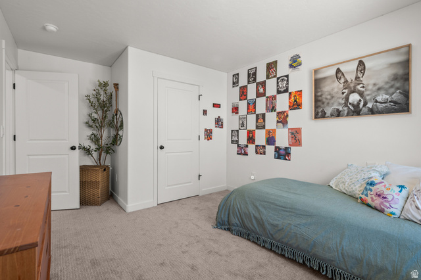
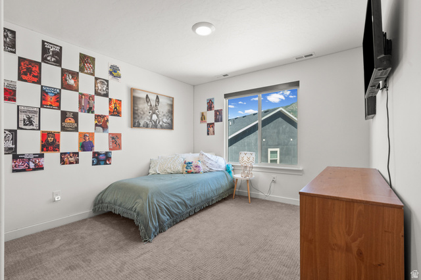
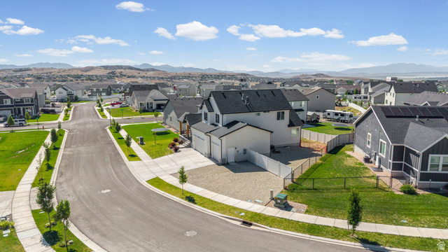
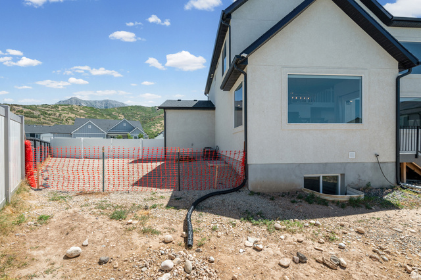
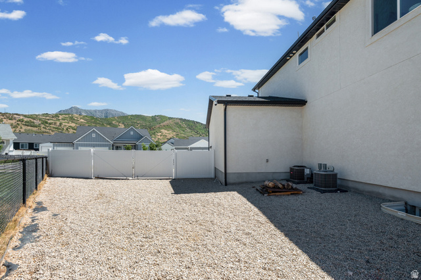
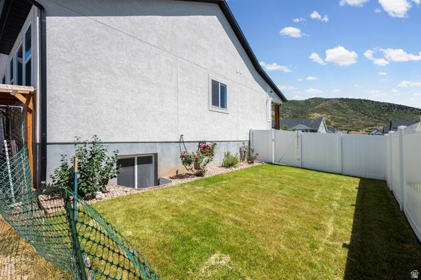
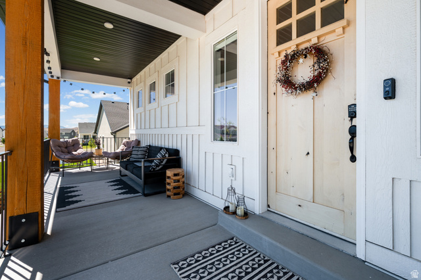
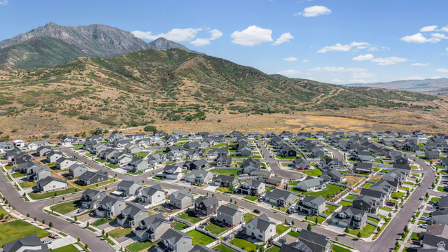
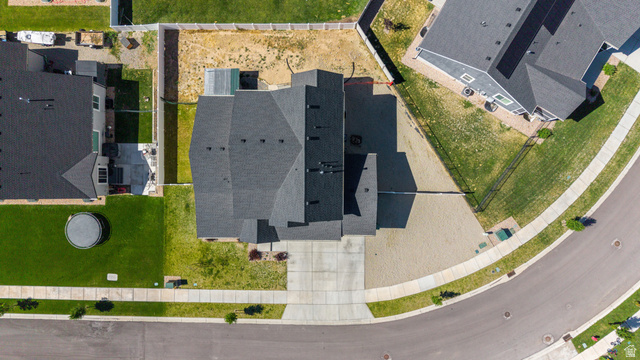
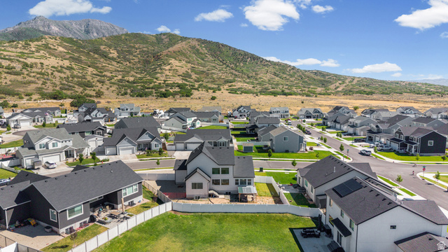
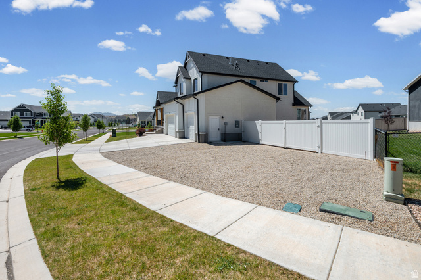
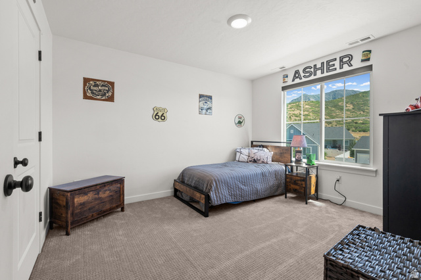
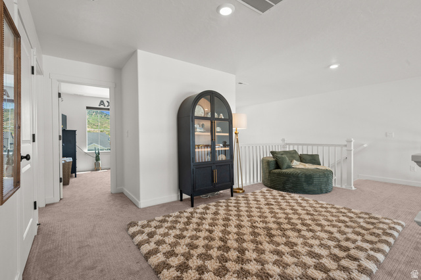
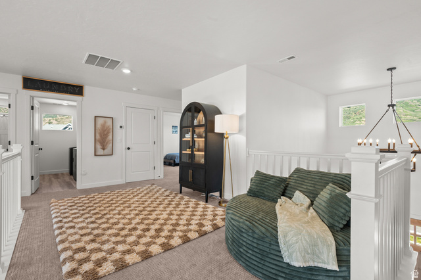
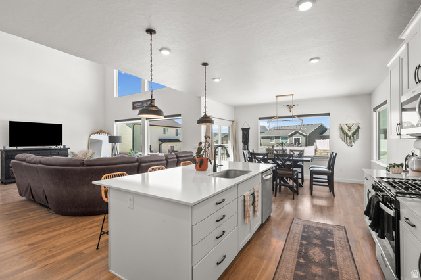
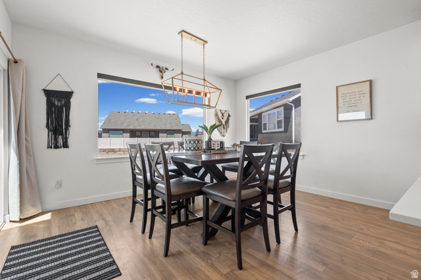
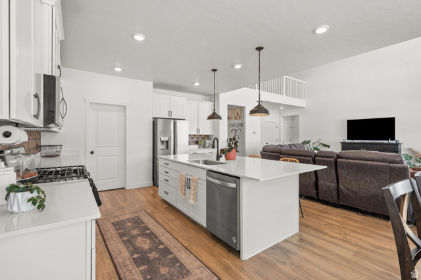
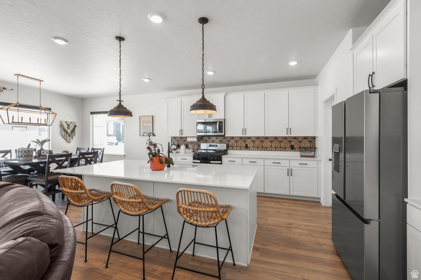
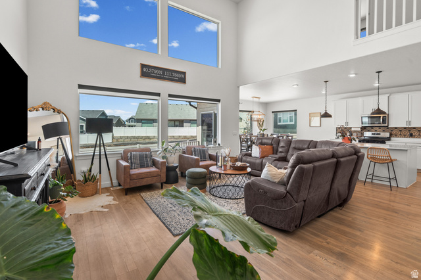
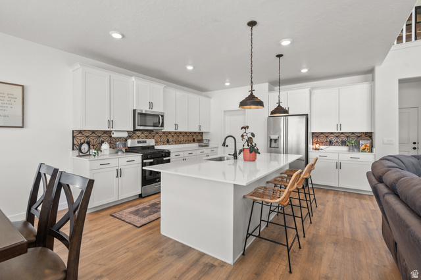
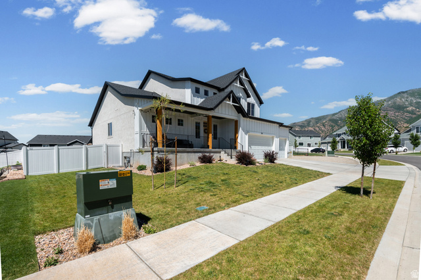
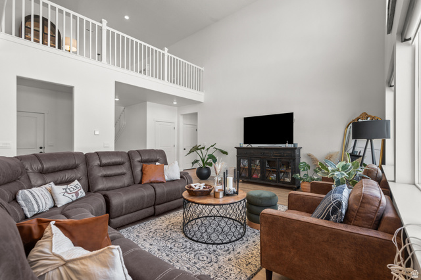
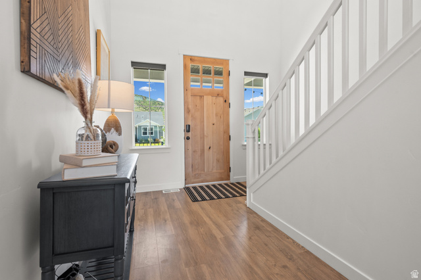
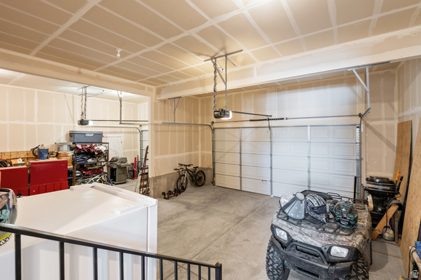
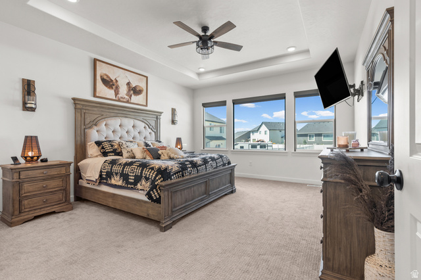
A must see!! *Back on market after 2 failed contingencies!* Priced well under comps! Take in beautiful mountain views from this thoughtfully designed 4-bedroom, 3-bathroom home. Featuring an open-concept layout and a main-level primary suite, this home offers the perfect balance of comfort, and style. Set in one of the area’s most sought after neighborhoods. Foothill Village. The spacious kitchen opens to the dining and living areas, creating a bright, welcoming space that’s ideal for entertaining. Large windows bring in plenty of natural light while showcasing the surrounding scenery. An unfinished basement provides a blank canvas for future growth, allowing you to add instant equity while designing the space to fit your needs. With ample RV parking and easy access to nearby ATV trails and a local fishing pond, adventure is always within reach!

Address: 372 W WESTWOOD WAY
City:
State/County:
Zip: 84655
Country: United States

Outdoor Details
Garage Attached
Other Features
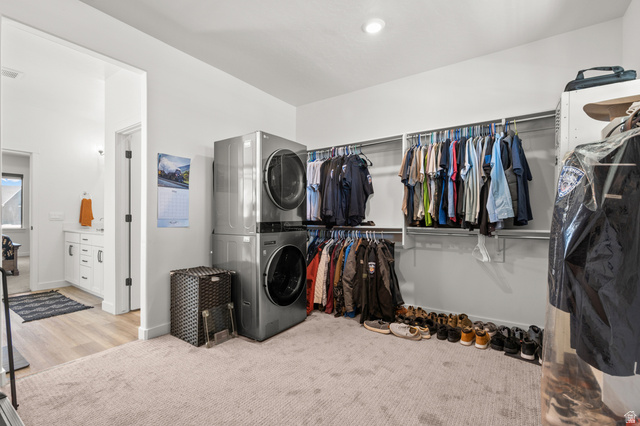
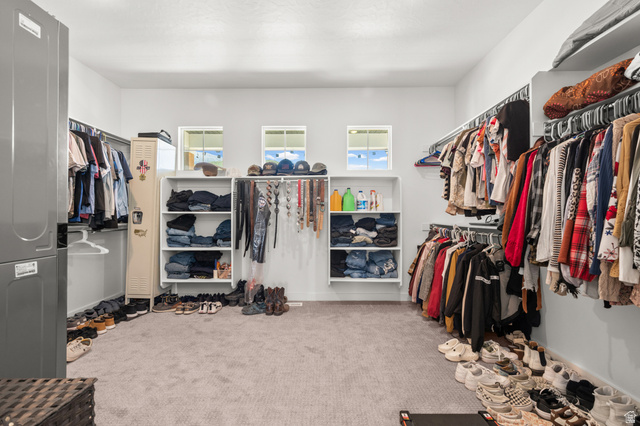
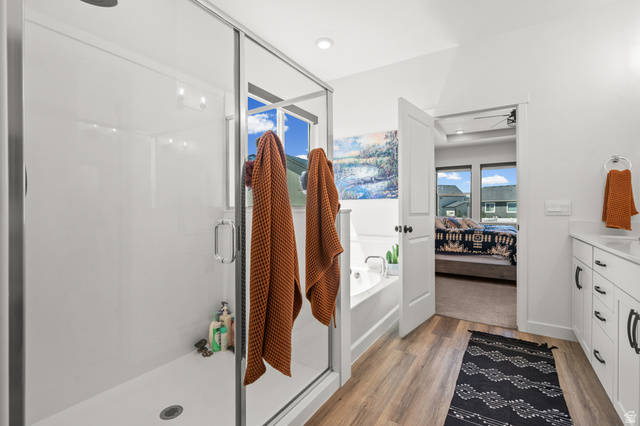
Alarm: Fire,Bath: Primary,Bath: Sep. Tub/Shower,Closet: Walk-In,Disposal,Range: Countertop,Range: Gas,Vaulted Ceilings
Ceiling Fan,Microwave,Water Softener Owned
Double Pane Windows,Entry (Foyer),Porch: Open,Sliding Glass Doors
Has a View
Has Cooling System
Has Garage
Has Heating System

Transport
Supermarkets
Schools
Restaurants
Pharmacies
Hospitals

$3,430.10
per month
  • Principal and Interest
  • Property Tax
  • HOA fee
  • Private Mortgage Insurance
$ 2,593.85

Listing Id: 2168928
Price: $669,000
Property Size: 4,510 ft2
Property Lot Size: 0 ft2
Rooms: 13
Bedrooms: 4
Bathrooms: 3
Garages: 3
Year Built: 2023
AboveGradeFinishedArea: 2602
AccessibilityFeatures: Single Level Living
ArchitecturalStyle: Stories: 2
Basement: Full
BathroomsFull: 2
BathroomsHalf: 1
BathroomsPartial: 1
BuildingAreaTotal: 4510
ConstStatus: Blt./Standing
ConstructionMaterials: Stucco, Cement Siding
ContractStatusChangeDate: 2026-10-31
Cooling: Central Air
CopyrightNotice: Copyright © UtahRealEstate.com. All Rights Reserved.
CoveredSpaces: 3
CurrentUse: Single Family
DaysOnMarket: 111
DirectionFaces: Northwest
ElementarySchool: Orchard Hills
ElementarySchoolDistrict: Nebo
Exclusions: Alarm System, Dog Run, Dryer, Refrigerator, Washer, Video Camera(s)
Flooring: Carpet, Laminate, Tile
FrontageLength: 0.0
Heating: Gas: Central, >= 95% efficiency
HighSchool: Payson
HighSchoolDistrict: Nebo
IdxContactInformation: 435-705-4990
ImageStatus: Some Photos Excluded from Public Display
Inclusions: Ceiling Fan, Microwave, Range, Water Softener: Own, Window Coverings
InternetAddressDisplayYN: 1
InternetAutomatedValuationDisplayYN: 1
InternetConsumerCommentYN: 1
InternetEntireListingDisplayYN: 1
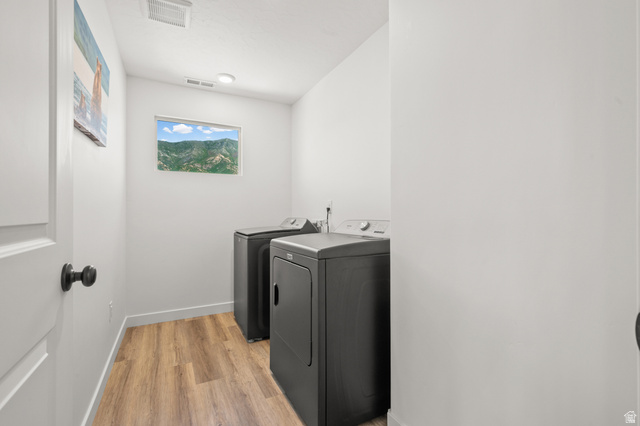
LaundryFeatures: Electric Dryer Hookup
LevelData: levb_bathfull:0, levb_bathhalf:0, levb_bathtq:0, levb_bed:0, levb_den:0, levb_dining_f:0, levb_dining_s:0, levb_famroom:0, levb_fireplace:0, levb_formalliving:0, levb_kitchen_b:0, levb_kitchen_k:0, levb_laundry:0, levb_sqf:1908, levb2_bathfull:0, levb2_bathhalf:0, levb2_bathtq:0, levb2_bed:0, levb2_den:0, levb2_dining_f:0, levb2_dining_s:0, levb2_famroom:0, levb2_fireplace:0, levb2_formalliving:0, levb2_kitchen_b:0, levb2_kitchen_k:0, levb2_laundry:0, levb2_sqf:0, levb3_bathfull:0, levb3_bathhalf:0, levb3_bathtq:0, levb3_bed:0, levb3_den:0, levb3_dining_f:0, levb3_dining_s:0, levb3_famroom:0, levb3_fireplace:0, levb3_formalliving:0, levb3_kitchen_b:0, levb3_kitchen_k:0, levb3_laundry:0, levb3_sqf:0, lev1_bathfull:1, lev1_bathhalf:1, lev1_bathtq:0, lev1_bed:1, lev1_den:0, lev1_dining_f:0, lev1_dining_s:1, lev1_famroom:1, lev1_fireplace:0, lev1_formalliving:0, lev1_kitchen_b:1, lev1_kitchen_k:1, lev1_laundry:1, lev1_sqf:1719, lev2_bathfull:1, lev2_bathhalf:0, lev2_bathtq:0, lev2_bed:3, lev2_den:0, lev2_dining_f:0, lev2_dining_s:0, lev2_famroom:0, lev2_fireplace:0, lev2_formalliving:0, lev2_kitchen_b:0, lev2_kitchen_k:0, lev2_laundry:1, lev2_sqf:883, lev3_bathfull:0, lev3_bathhalf:0, lev3_bathtq:0, lev3_bed:0, lev3_den:0, lev3_dining_f:0, lev3_dining_s:0, lev3_famroom:0, lev3_fireplace:0, lev3_formalliving:0, lev3_kitchen_b:0, lev3_kitchen_k:0, lev3_laundry:0, lev3_sqf:0, lev4_bathfull:0, lev4_bathhalf:0, lev4_bathtq:0, lev4_bed:0, lev4_den:0, lev4_dining_f:0, lev4_dining_s:0, lev4_famroom:0, lev4_fireplace:0, lev4_formalliving:0, lev4_kitchen_b:0, lev4_kitchen_k:0, lev4_laundry:0, lev4_sqf:0
ListAgentFirstName: Phallon
ListAgentFullName: Phallon Grange
ListAgentKey: 91606
ListAgentKeyNumeric: 91606
ListAgentLastName: Grange
ListAgentMlsId: 91606
ListOfficeKey: 99000100
ListOfficeKeyNumeric: 99000100
ListOfficeMlsId: 99000100
ListOfficeName: Luxury Group
ListingContractDate: 2026-07-01
ListingKeyNumeric: 2168928
ListingTerms: Cash, Conventional, FHA, VA Loan, USDA Rural Development
LivingAreaUnits: Square Feet
LotFeatures: Curb & Gutter, Sprinkler: Auto-Part, View: Lake, View: Mountain
LotSizeArea: 0.23
LotSizeDimensions: 0.0x0.0x0.0
LotSizeSquareFeet: 10018.8
LotSizeUnits: Acres
MLSAreaMajor: Santaquin; Genola
MainLevelBedrooms: 1
MiddleOrJuniorSchool: Payson Jr
MiddleOrJuniorSchoolDistrict: Nebo
MlsStatus: Active
ModificationTimestamp: November 5, 2026 at 07:04am
OnMarketDate: 2026-07-01
OpenParkingSpaces: 3
OriginalEntryTimestamp: July 1, 2026 at 12:57pm
OriginalListPrice: 729000
OriginatingSystemID: M00000628
OriginatingSystemKey: 991ce12a37adca6717f013b5bfe67278
OriginatingSystemName: UtahRealEstate.com
OtherEquipment: Window Coverings
ParcelNumber: 39-339-0342
ParkingFeatures: Attached, Extra Width, Extra Length
ParkingTotal: 6
PatioAndPorchFeatures: Porch: Open
PhotosChangeTimestamp: September 30, 2026 at 03:37pm
PhotosCount: 43
PostalCity: Santaquin
PriceChangeTimestamp: November 4, 2026 at 12:20am
PrimaryBedroomLevel: Floor: 1st
PropertyCondition: Blt./Standing
RVParkingDimensions: 0.00
Roof: Asphalt
SearchableYN: 1
Sewer: Sewer: Connected, Sewer: Public
SourceSystemID: M00000628
SourceSystemKey: M00000628
SourceSystemName: UtahRealEstate.com
StatusChangeTimestamp: October 31, 2026 at 06:24pm
Stories: 3
StreetDirPrefix: W
StreetName: WESTWOOD
StreetNumber: 372
StreetNumberNumeric: 372
StreetSuffix: WAY
TaxAnnualAmount: 3704
Topography: Curb & Gutter, Sprinkler: Auto-Part, View: Lake, View: Mountain
Utilities: Natural Gas Connected, Electricity Connected, Sewer Connected, Sewer: Public, Water Connected
Vegetation: Landscaping: Full
View: Lake, Mountain(s)
VowContactInformation: 435-705-4990
WaterSource: Culinary, Irrigation: Pressure
WindowFeatures: Shades
Zoning: Single-Family

Brad Winget

Associate Broker
Member of: Utahs Best Real Estate

Contact Me

Similar Listings

Property Image
Residential
Active

2331 S MESA RD #E-3, Moab, UT, 84532

$100,000
***1/12th Fractional Ownership, 30 days per year.*** Here's your chance to own a slice of ...
3 3 1,610 ft2details
Property Image
Residential
Active

2600 OCOTILLO WAY #31, Santa Clara, UT,...

$1,049,900
One of the highest grossing 5 bed vacation rental in all of Santa Clara and especially Oco ...
5 6 3,050 ft2details

Brad Winget

Associate Broker

Contact Me

Listing information is provided by participating brokerages and sourced from UtahRealEstate.com. This website is not a Multiple Listing Service (MLS) and does not provide direct access to the MLS. Information is deemed reliable but not guaranteed and should be independently verified.

Compare Listings

Brad Winget