Description
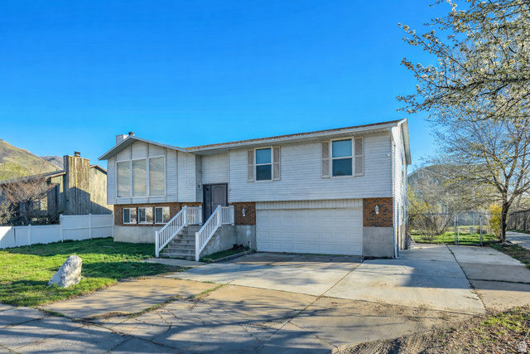
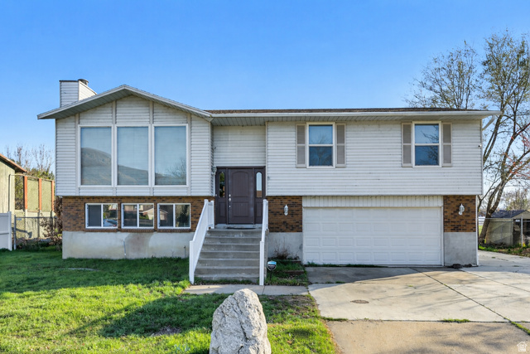
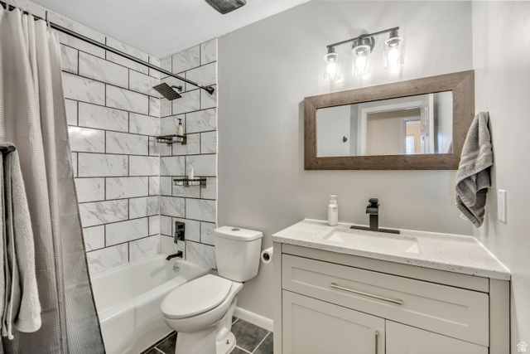
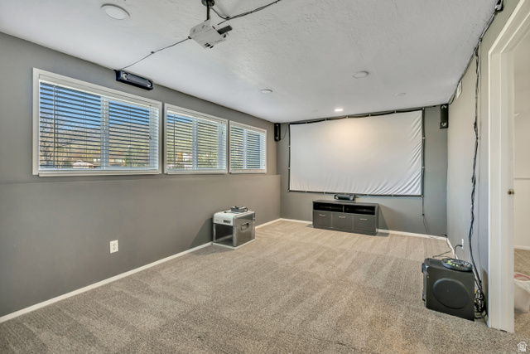
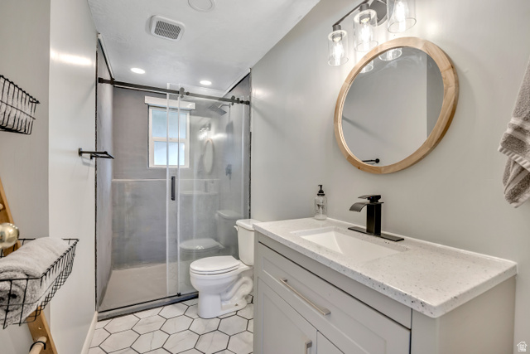
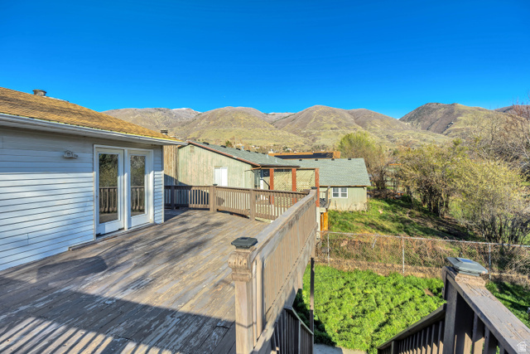
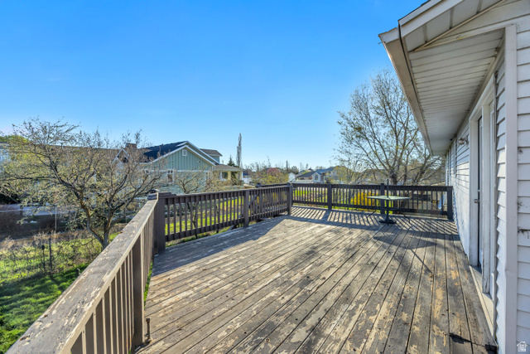
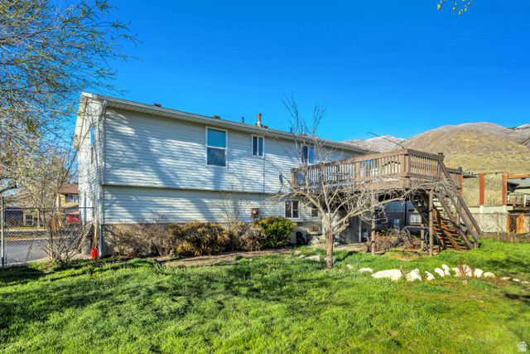
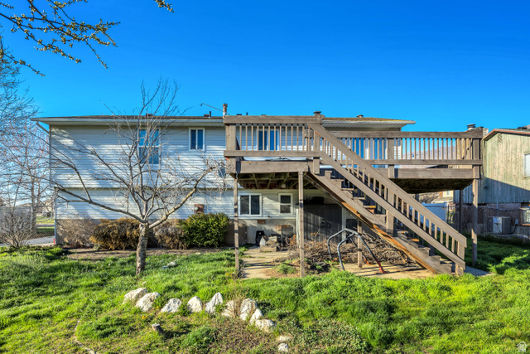
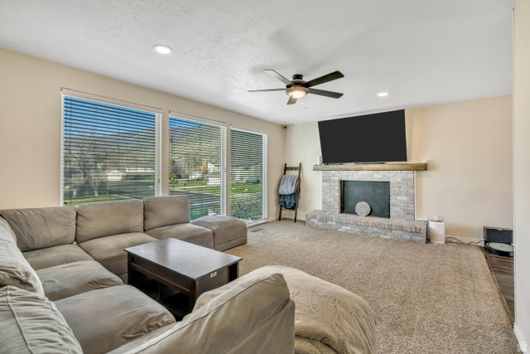
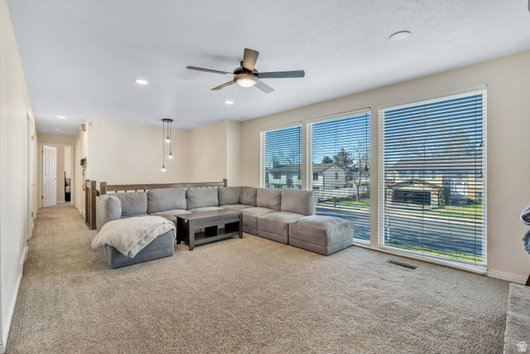
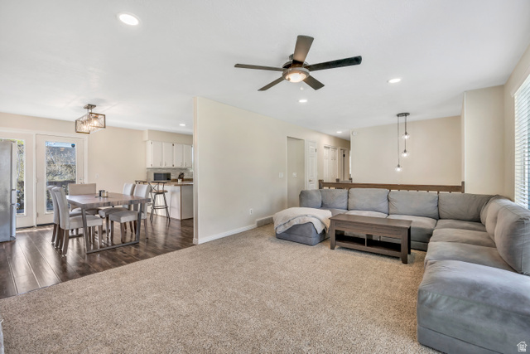
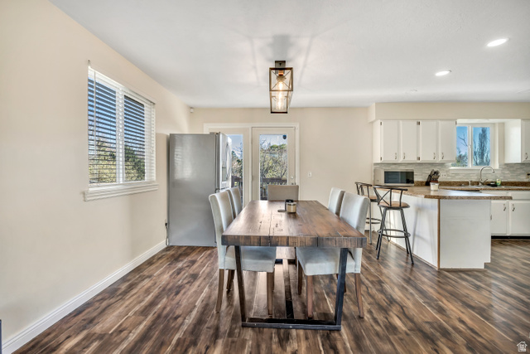
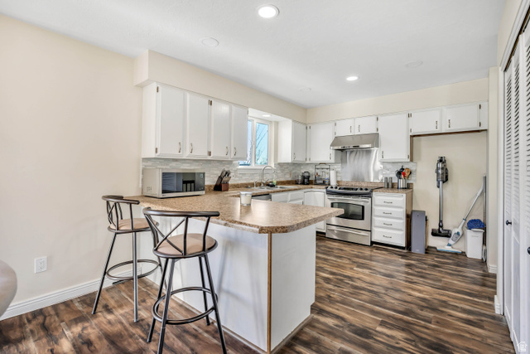
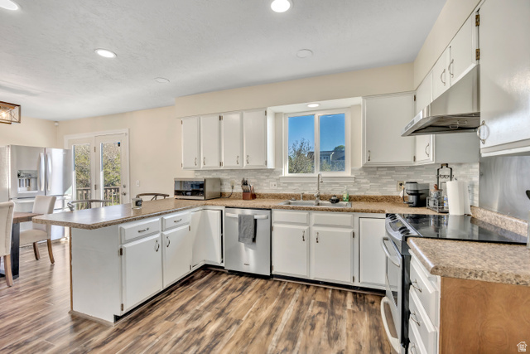
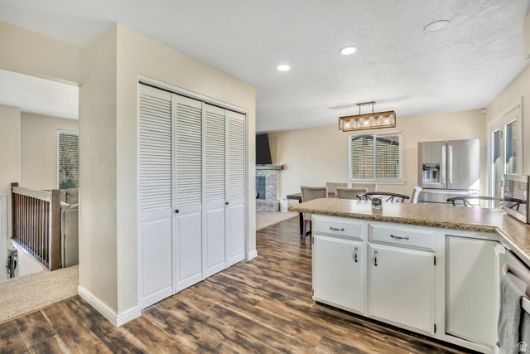
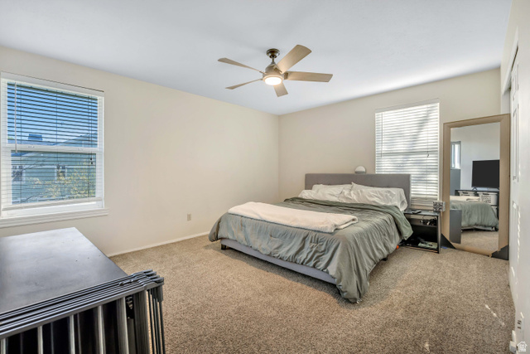
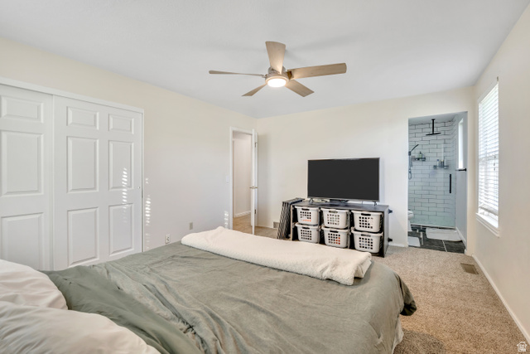
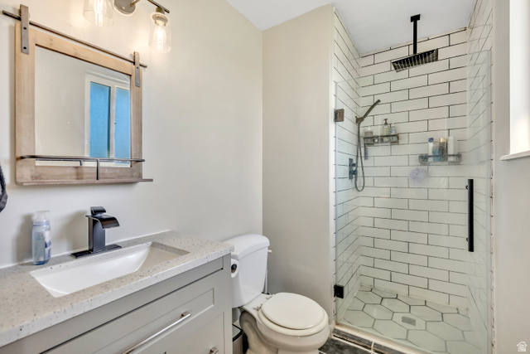
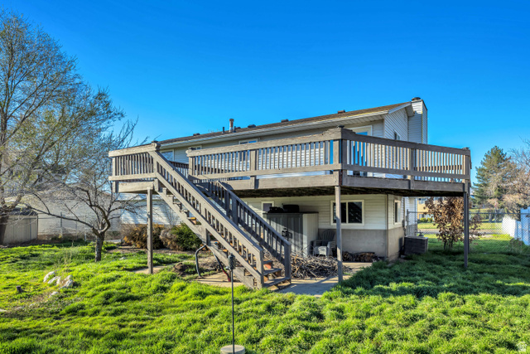
***ASSUMABLE VA LOAN @ 3.625%!!!***PRICE IMPROVEMENT!!!*** Welcome to this bright and inviting home tucked away in a quiet Centerville neighborhood with incredible mountain views. Enjoy the oversized windows that bring in an abundance of natural light as well as an updated bathroom with modern finishes. Step outside to a spacious backyard deck perfect for entertaining while taking in the beautiful mountain views. Additional RV parking provides added convenience and flexibility.
Outdoor Details
Garage Attached
Other Features
Double Pane Windows
Has a View
Has Cooling System
Has Fireplace
Has Garage
Has Heating System
Portable Dishwasher
Range/Oven: Free Stdng.


$2,896.87
per month
- Principal and Interest
- Property Tax
- HOA fee
- Private Mortgage Insurance
$ 2,190.62
Listing Id: 2145902
Price: $565,000
Property Size: 1,887 ft2
Property Lot Size: 0 ft2
Rooms: 13
Bedrooms: 4
Bathrooms: 3
Garages: 2
Year Built: 1980
AboveGradeFinishedArea: 1263
ArchitecturalStyle: Split-Entry/Bi-Level
Basement: Partial
BasementFinished: 100
BathroomsFull: 2
BathroomsThreeQuarter: 1
BuildingAreaTotal: 1887
ConstStatus: Blt./Standing
ConstructionMaterials: Asphalt, Brick
Cooling: Central Air
CopyrightNotice: Copyright © UtahRealEstate.com. All Rights Reserved.
CoveredSpaces: 2
CurrentUse: Single Family
DaysOnMarket: 28
DirectionFaces: North
ElementarySchool: Stewart
ElementarySchoolDistrict: Davis
Exclusions: Microwave, Refrigerator
FireplacesTotal: 1
Flooring: Carpet, Hardwood, Tile, Slate
FrontageLength: 0.0
Heating: Forced Air, Gas: Central
HighSchool: Viewmont
HighSchoolDistrict: Davis
IdxContactInformation: 385-393-1153
ImageStatus: All Public
Inclusions: Dishwasher: Portable, Range
InternetAddressDisplayYN: 1
InternetAutomatedValuationDisplayYN: 1
InternetConsumerCommentYN: 1
InternetEntireListingDisplayYN: 1
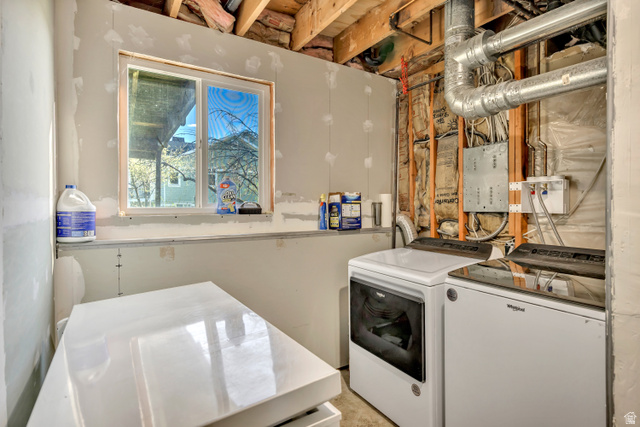
LaundryFeatures: Electric Dryer Hookup
LevelData: levb_bathfull:0, levb_bathhalf:0, levb_bathtq:1, levb_bed:1, levb_den:0, levb_dining_f:0, levb_dining_s:0, levb_famroom:1, levb_fireplace:0, levb_formalliving:0, levb_kitchen_b:0, levb_kitchen_k:0, levb_laundry:1, levb_sqf:624, levb2_bathfull:0, levb2_bathhalf:0, levb2_bathtq:0, levb2_bed:0, levb2_den:0, levb2_dining_f:0, levb2_dining_s:0, levb2_famroom:0, levb2_fireplace:0, levb2_formalliving:0, levb2_kitchen_b:0, levb2_kitchen_k:0, levb2_laundry:0, levb2_sqf:0, levb3_bathfull:0, levb3_bathhalf:0, levb3_bathtq:0, levb3_bed:0, levb3_den:0, levb3_dining_f:0, levb3_dining_s:0, levb3_famroom:0, levb3_fireplace:0, levb3_formalliving:0, levb3_kitchen_b:0, levb3_kitchen_k:0, levb3_laundry:0, levb3_sqf:0, lev1_bathfull:2, lev1_bathhalf:0, lev1_bathtq:0, lev1_bed:3, lev1_den:0, lev1_dining_f:0, lev1_dining_s:1, lev1_famroom:1, lev1_fireplace:1, lev1_formalliving:0, lev1_kitchen_b:0, lev1_kitchen_k:1, lev1_laundry:0, lev1_sqf:1263, lev2_bathfull:0, lev2_bathhalf:0, lev2_bathtq:0, lev2_bed:0, lev2_den:0, lev2_dining_f:0, lev2_dining_s:0, lev2_famroom:0, lev2_fireplace:0, lev2_formalliving:0, lev2_kitchen_b:0, lev2_kitchen_k:0, lev2_laundry:0, lev2_sqf:0, lev3_bathfull:0, lev3_bathhalf:0, lev3_bathtq:0, lev3_bed:0, lev3_den:0, lev3_dining_f:0, lev3_dining_s:0, lev3_famroom:0, lev3_fireplace:0, lev3_formalliving:0, lev3_kitchen_b:0, lev3_kitchen_k:0, lev3_laundry:0, lev3_sqf:0, lev4_bathfull:0, lev4_bathhalf:0, lev4_bathtq:0, lev4_bed:0, lev4_den:0, lev4_dining_f:0, lev4_dining_s:0, lev4_famroom:0, lev4_fireplace:0, lev4_formalliving:0, lev4_kitchen_b:0, lev4_kitchen_k:0, lev4_laundry:0, lev4_sqf:0
ListAgentFirstName: Joseph
ListAgentFullName: Joseph Gordon
ListAgentKey: 86990
ListAgentKeyNumeric: 86990
ListAgentLastName: Gordon
ListAgentMlsId: 86990
ListOfficeKey: 71664
ListOfficeKeyNumeric: 71664
ListOfficeMlsId: 71664
ListOfficeName: Gordon Real Estate Group LLC.
ListingContractDate: 2026-03-03
ListingKeyNumeric: 2145902
ListingTerms: Cash, Conventional, FHA, VA Loan
LivingAreaUnits: Square Feet
LotFeatures: Fenced: Full, Road: Paved, Sprinkler: Auto-Full, View: Mountain
LotSizeArea: 0.2
LotSizeDimensions: 0.0x0.0x0.0
LotSizeSquareFeet: 8712
LotSizeUnits: Acres
MLSAreaMajor: Bntfl; NSL; Cntrvl; WdX; Frmtn
MainLevelBedrooms: 3
MiddleOrJuniorSchool: Centerville
MiddleOrJuniorSchoolDistrict: Davis
MlsStatus: Active
OnMarketDate: 2026-03-03
OpenParkingSpaces: 4
OriginalListPrice: 570000
OriginatingSystemID: M00000628
OriginatingSystemKey: 7a830c35c72afdfb4320934046d2f73b
OriginatingSystemName: UtahRealEstate.com
ParcelNumber: 02-018-0057
ParkingFeatures: Rv Parking
ParkingTotal: 6
PhotosCount: 26
PostalCity: Centerville
PrimaryBedroomLevel: Floor: 1st
PropertyCondition: Blt./Standing
RVParkingDimensions: 0.00
Roof: Asphalt
SearchableYN: 1
Sewer: Sewer: Connected
SourceSystemID: M00000628
SourceSystemKey: M00000628
SourceSystemName: UtahRealEstate.com
Stories: 2
StreetDirPrefix: W
StreetDirSuffix: N
StreetName: 1125
StreetNumber: 371
StreetNumberNumeric: 371
TaxAnnualAmount: 3484
Topography: Fenced: Full, Road: Paved, Sprinkler: Auto-Full, Terrain, Flat, View: Mountain
Utilities: Natural Gas Connected, Electricity Connected, Sewer Connected, Water Connected
Vegetation: Fruit Trees, Landscaping: Full, Mature Trees
View: Mountain(s)
VowContactInformation: 385-393-1153
WaterSource: Culinary, Secondary
WindowFeatures: Blinds
YearBuiltEffective: 1980
Zoning: Single-Family
ZoningDescription: R
Similar Listings
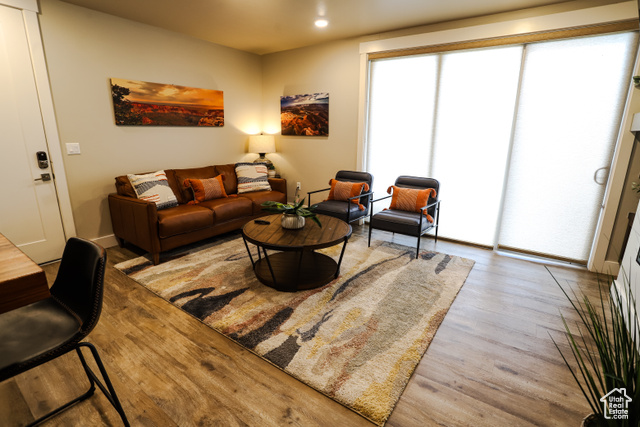
2331 S MESA RD #E-3, Moab, UT, 84532
$100,000
***1/12th Fractional Ownership, 30 days per year.*** Here's your chance to own a slice of ...
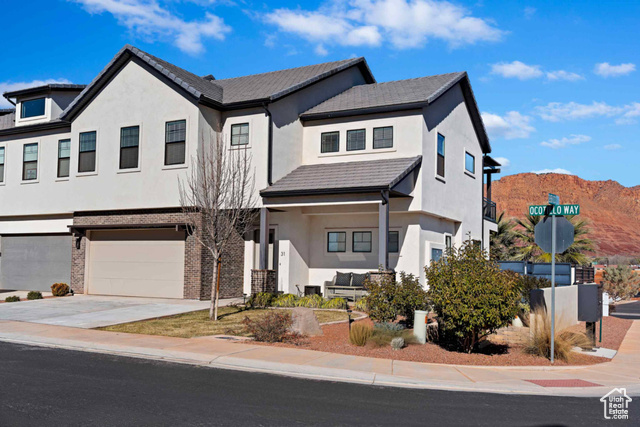
2600 OCOTILLO WAY #31, Santa Clara, UT,...
$1,049,900
One of the highest grossing 5 bed vacation rental in all of Santa Clara and especially Oco ...