Description
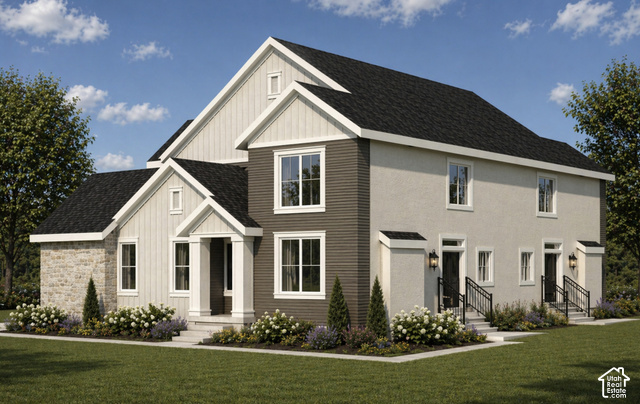
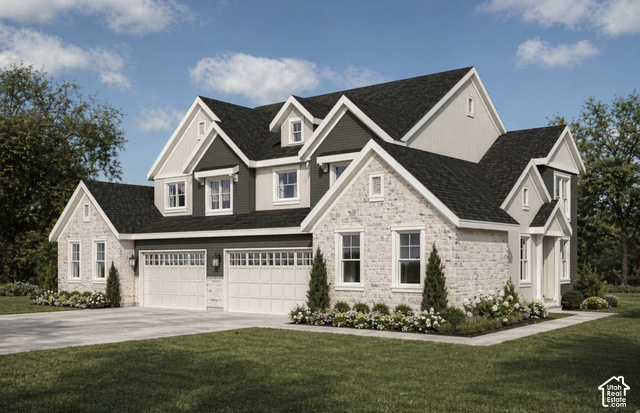
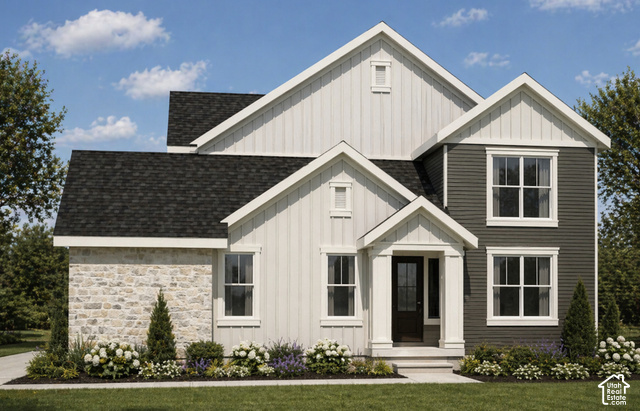
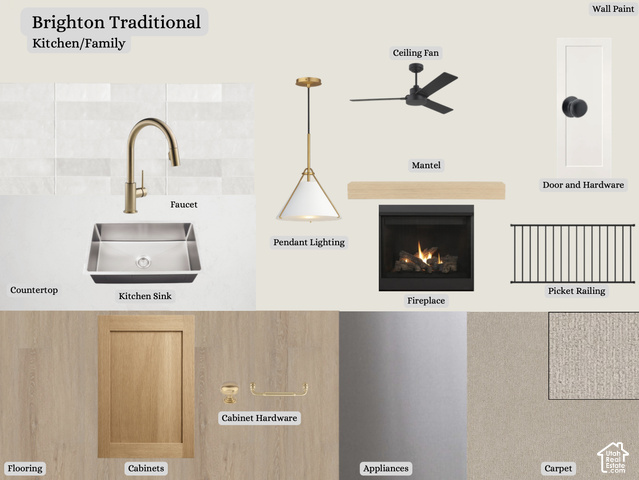
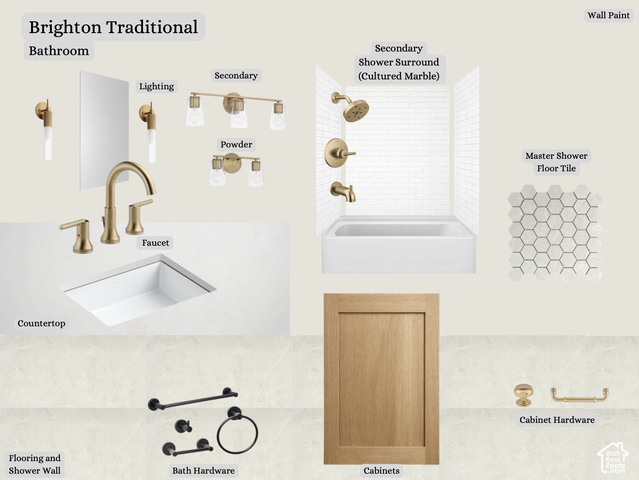
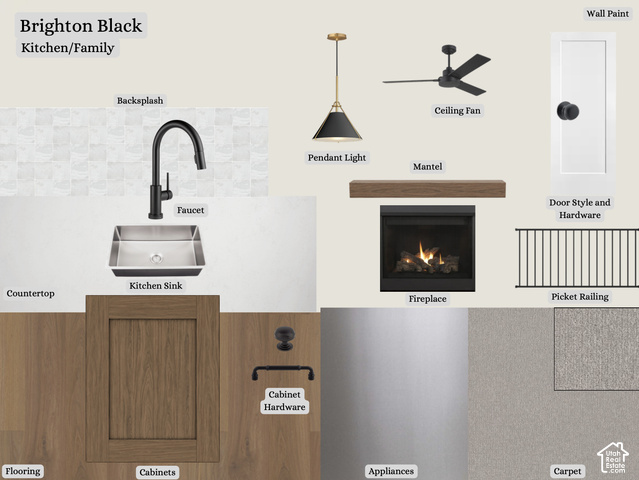
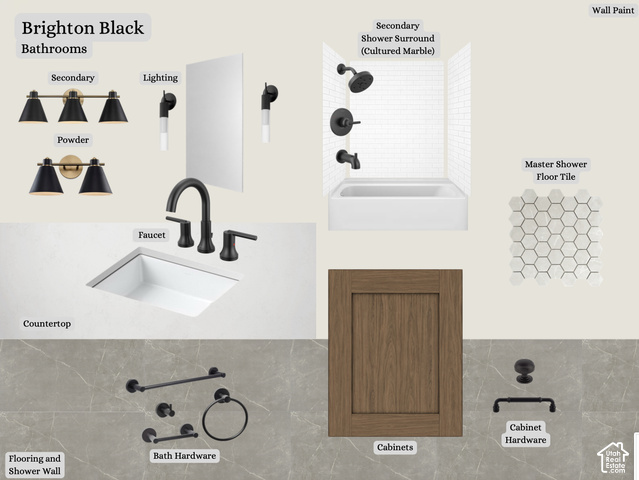
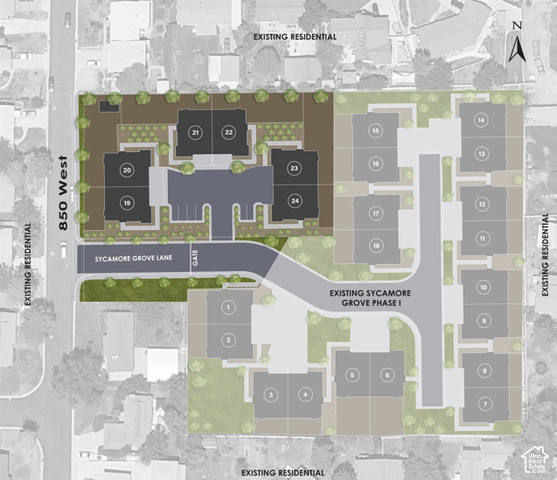
Enjoy the convenience of Main-Floor living in the private, gated community of Sycamore Groves. Built for comfort and convenience, each home features an open-concept layout, oak cabinetry, stainless steel appliances, a spacious primary suite with dual vanities, walkout patio, and an unfinished basement offering room to grow. Conveniently located near Eaglewood Golf Course, scenic hiking and biking trails, and just minutes from downtown Salt Lake City, these homes offer the ideal blend of low-maintenance living, outdoor recreation, and city convenience. ESTIMATED COMPLETION DECEMBER 2026. ($10,000 Buyer Incentive from Brighton Homes + 1% Preferred Lender Incentive)
Other Features
Bath: Primary,Closet: Walk-In,Disposal,Range/Oven: Built-In,Smart Thermostat(s)
Ceiling Fan,Microwave,Range Hood
Has Cooling System
Has Fireplace
Has Garage
Has Heating System
Home Owners Association
New Construction
Secured Parking,Sliding Glass Doors,Walkout


$3,450.60
per month
- Principal and Interest
- Property Tax
- HOA fee
- Private Mortgage Insurance
$ 2,609.35
Listing Id: 2187559
Price: $673,000
Property Size: 3,580 ft2
Property Lot Size: 0 ft2
Rooms: 11
Bedrooms: 3
Bathrooms: 3
Garages: 2
Year Built: 2026
AboveGradeFinishedArea: 2358
AccessibilityFeatures: Single Level Living
ArchitecturalStyle: Stories: 2
AssociationAmenities: Gated, Insurance, Pet Rules, Pets Permitted, Snow Removal
AssociationFee: 220
AssociationFeeFrequency: Monthly
AssociationFeeIncludes: Insurance
Basement: Full
BathroomsFull: 2
BathroomsHalf: 1
BathroomsPartial: 1
BuildingAreaTotal: 3580
ConstStatus: Und. Const.
ConstructionMaterials: Stone, Stucco, Cement Siding
Cooling: Central Air
CopyrightNotice: Copyright © UtahRealEstate.com. All Rights Reserved.
CoveredSpaces: 2
CurrentUse: Residential
DaysOnMarket: 41
ElementarySchool: Adelaide
ElementarySchoolDistrict: Davis
FireplacesTotal: 1
Flooring: Carpet, Tile
FrontageLength: 0.0
Heating: Gas: Central
HighSchool: Woods Cross
HighSchoolDistrict: Davis
IdxContactInformation: 801-397-9755
ImageStatus: All Public
Inclusions: Ceiling Fan, Microwave, Range, Range Hood, Window Coverings, Smart Thermostat(s)
InternetAddressDisplayYN: 1
InternetAutomatedValuationDisplayYN: 1
InternetConsumerCommentYN: 1
InternetEntireListingDisplayYN: 1
LaundryFeatures: Electric Dryer Hookup
LevelData: levb_bathfull:0, levb_bathhalf:0, levb_bathtq:0, levb_bed:0, levb_den:0, levb_dining_f:0, levb_dining_s:0, levb_famroom:0, levb_fireplace:0, levb_formalliving:0, levb_kitchen_b:0, levb_kitchen_k:0, levb_laundry:0, levb_sqf:1222, levb2_bathfull:0, levb2_bathhalf:0, levb2_bathtq:0, levb2_bed:0, levb2_den:0, levb2_dining_f:0, levb2_dining_s:0, levb2_famroom:0, levb2_fireplace:0, levb2_formalliving:0, levb2_kitchen_b:0, levb2_kitchen_k:0, levb2_laundry:0, levb2_sqf:0, levb3_bathfull:0, levb3_bathhalf:0, levb3_bathtq:0, levb3_bed:0, levb3_den:0, levb3_dining_f:0, levb3_dining_s:0, levb3_famroom:0, levb3_fireplace:0, levb3_formalliving:0, levb3_kitchen_b:0, levb3_kitchen_k:0, levb3_laundry:0, levb3_sqf:0, lev1_bathfull:1, lev1_bathhalf:1, lev1_bathtq:0, lev1_bed:1, lev1_den:0, lev1_dining_f:0, lev1_dining_s:0, lev1_famroom:1, lev1_fireplace:1, lev1_formalliving:0, lev1_kitchen_b:0, lev1_kitchen_k:1, lev1_laundry:1, lev1_sqf:1254, lev2_bathfull:1, lev2_bathhalf:0, lev2_bathtq:0, lev2_bed:2, lev2_den:0, lev2_dining_f:0, lev2_dining_s:0, lev2_famroom:1, lev2_fireplace:0, lev2_formalliving:0, lev2_kitchen_b:0, lev2_kitchen_k:0, lev2_laundry:0, lev2_sqf:1104, lev3_bathfull:0, lev3_bathhalf:0, lev3_bathtq:0, lev3_bed:0, lev3_den:0, lev3_dining_f:0, lev3_dining_s:0, lev3_famroom:0, lev3_fireplace:0, lev3_formalliving:0, lev3_kitchen_b:0, lev3_kitchen_k:0, lev3_laundry:0, lev3_sqf:0, lev4_bathfull:0, lev4_bathhalf:0, lev4_bathtq:0, lev4_bed:0, lev4_den:0, lev4_dining_f:0, lev4_dining_s:0, lev4_famroom:0, lev4_fireplace:0, lev4_formalliving:0, lev4_kitchen_b:0, lev4_kitchen_k:0, lev4_laundry:0, lev4_sqf:0
ListAgentFirstName: Cameron
ListAgentFullName: Cameron J Hale
ListAgentKey: 4022553
ListAgentKeyNumeric: 4022553
ListAgentLastName: Hale
ListAgentMiddleName: J
ListAgentMlsId: 4022553
ListOfficeKey: 70464
ListOfficeKeyNumeric: 70464
ListOfficeMlsId: 70464
ListOfficeName: Brighton Realty LLC
ListingContractDate: 2026-09-25
ListingKeyNumeric: 2187559
ListingTerms: Cash, Conventional, FHA
LivingAreaUnits: Square Feet
LotFeatures: Fenced: Full, Road: Paved, Sidewalks, Private
LotSizeArea: 0.04
LotSizeDimensions: 0.0x0.0x0.0
LotSizeSquareFeet: 1742.4
LotSizeUnits: Acres
MLSAreaMajor: Bntfl; NSL; Cntrvl; WdX; Frmtn
MainLevelBedrooms: 1
MiddleOrJuniorSchool: South Davis
MiddleOrJuniorSchoolDistrict: Davis
MlsStatus: Active
OnMarketDate: 2026-09-25
OriginalListPrice: 673000
OriginatingSystemID: M00000628
OriginatingSystemKey: c11022892b6da0f8b9e7024919242b39
OriginatingSystemName: UtahRealEstate.com
OtherEquipment: Window Coverings
ParcelNumber: 01-558-0024
ParkingFeatures: Secured, Built-In
ParkingTotal: 2
PhotosCount: 9
PostalCity: North Salt Lake
RVParkingDimensions: 0.00
Roof: Asphalt
SearchableYN: 1
Sewer: Sewer: Connected, Sewer: Public
SourceSystemID: M00000628
SourceSystemKey: M00000628
SourceSystemName: UtahRealEstate.com
Stories: 3
StreetName: SYCAMORE GROVE
StreetNumber: 371
StreetNumberNumeric: 371
StreetSuffix: LN
TaxAnnualAmount: 3250
Topography: Fenced: Full, Road: Paved, Sidewalks, Terrain, Flat, Private
UnitNumber: 24
Utilities: Natural Gas Connected, Electricity Connected, Sewer Connected, Sewer: Public, Water Connected
Vegetation: Landscaping: Part
VowContactInformation: 801-397-9755
Zoning: Single-Family
Similar Listings

2331 S MESA RD #E-3, Moab, UT, 84532
$100,000
***1/12th Fractional Ownership, 30 days per year.*** Here's your chance to own a slice of ...
2600 OCOTILLO WAY #31, Santa Clara, UT,...
$1,049,900
One of the highest grossing 5 bed vacation rental in all of Santa Clara and especially Oco ...