3702 W WASATCH DR, Bluffdale, UT, 84065

$1,999,000

Overview

  • Listing ID
  • 2192734
  • 10 Bedrooms
  • 8 Bathrooms
  • 5 Garages
  • 10,371 ft2
  • Year Built:2005

Description

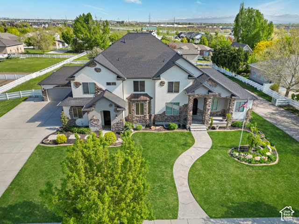
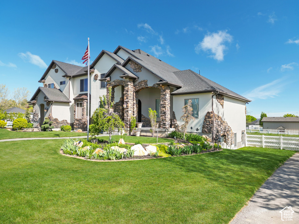
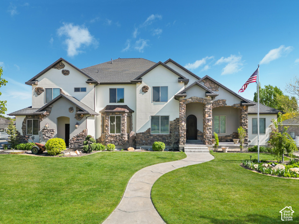
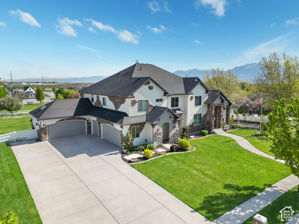
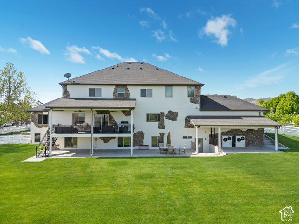
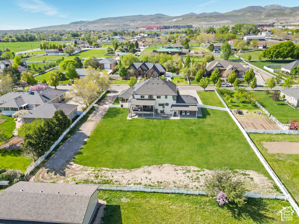
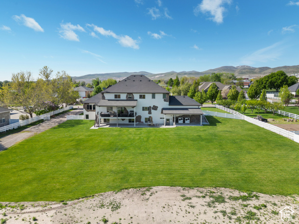
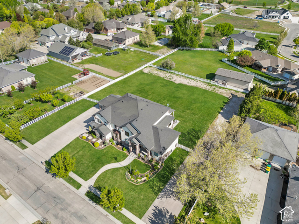
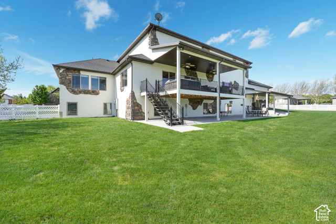
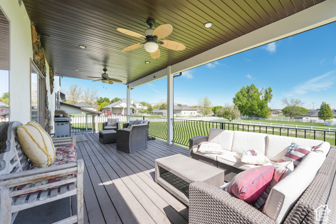
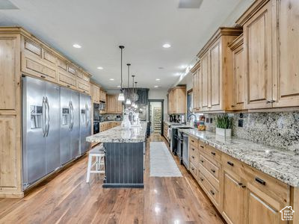
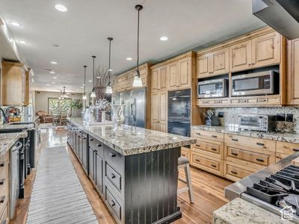
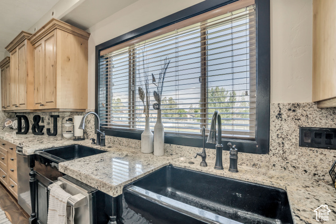
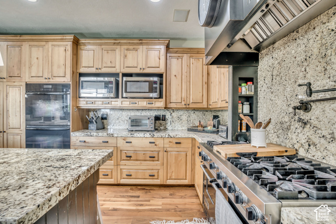
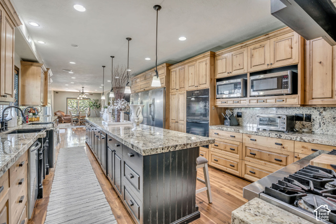
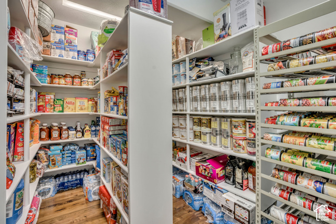
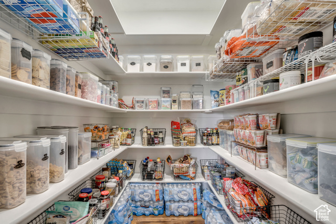
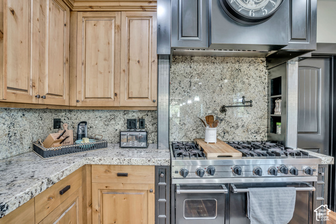
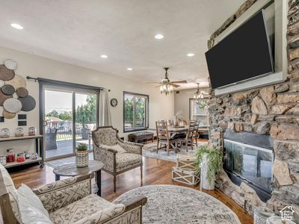
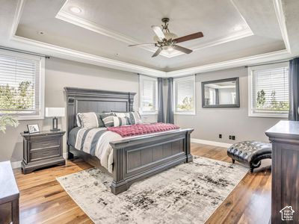
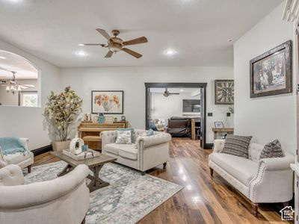
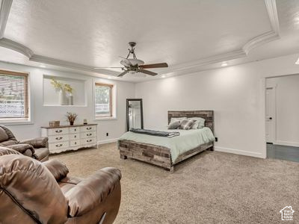
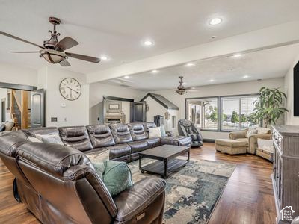
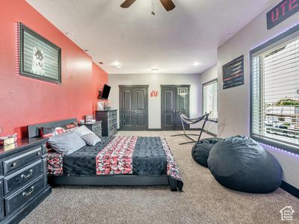
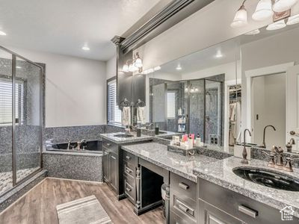
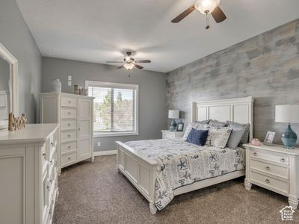
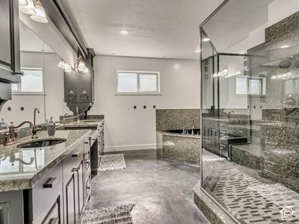
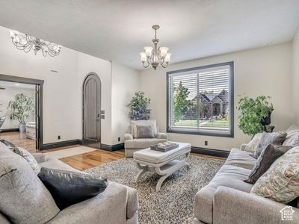
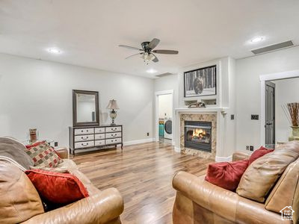
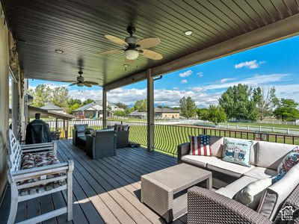
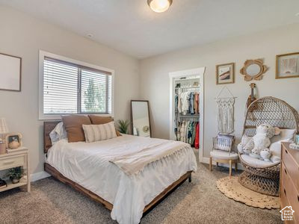
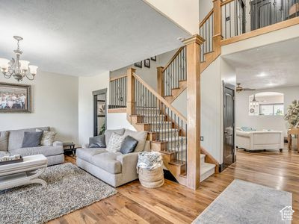
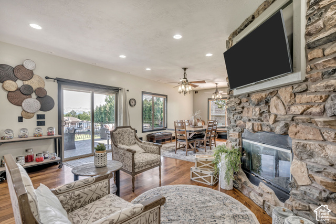
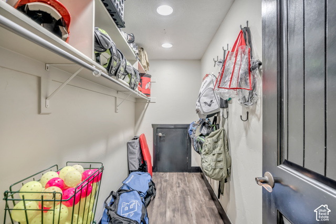
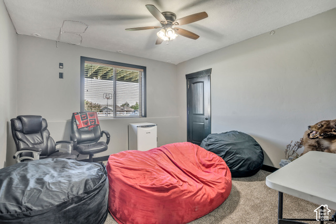
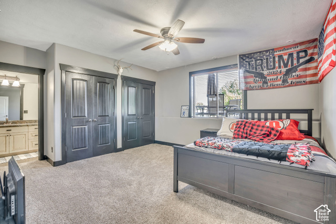
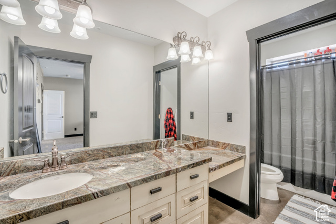
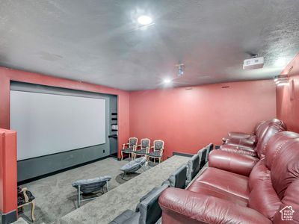
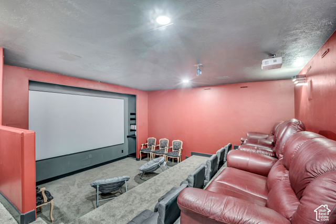
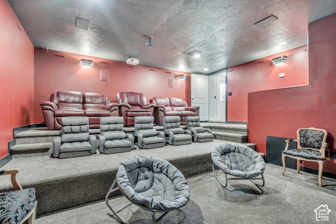
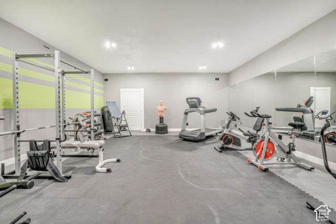
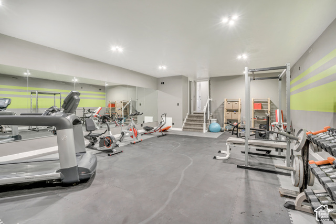
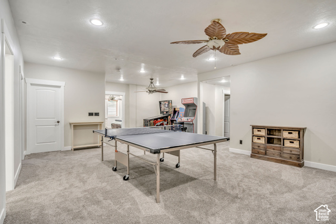
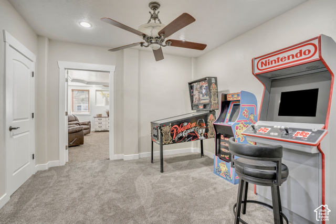
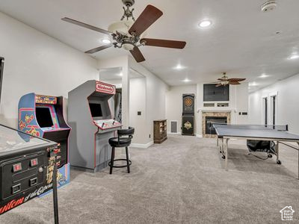
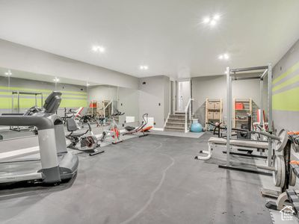
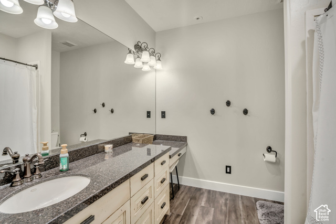
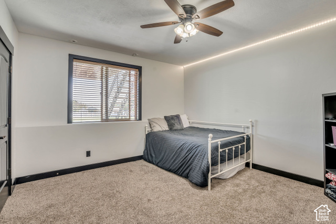
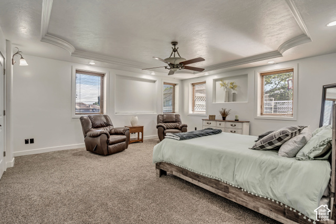
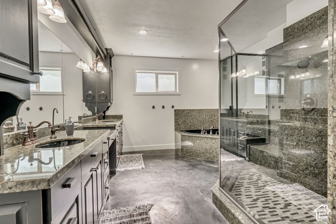
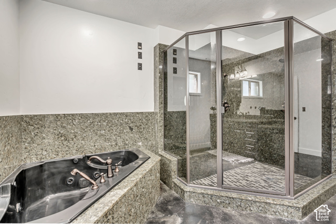
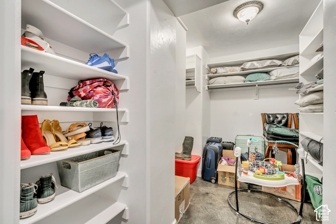
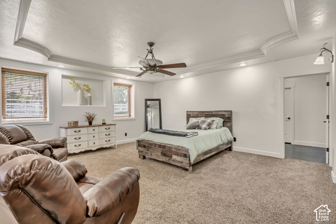
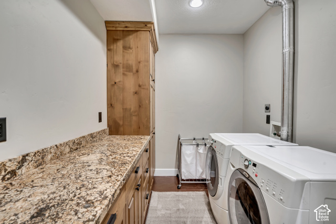
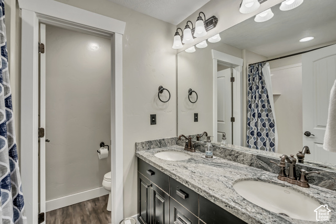
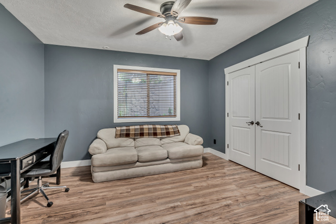
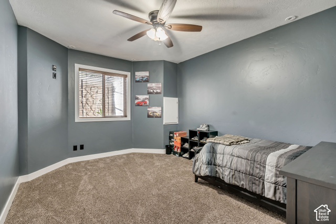
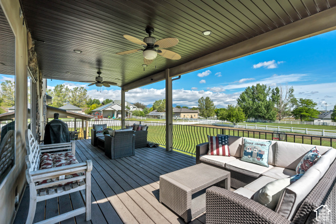
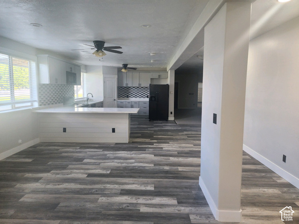
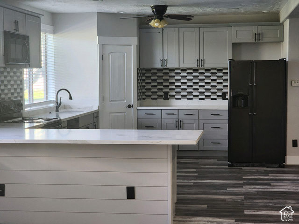
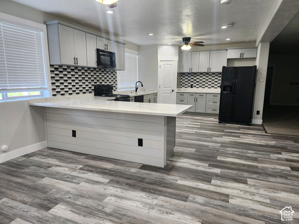
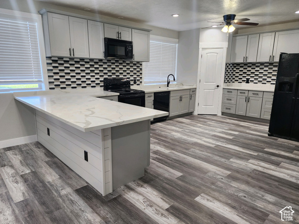
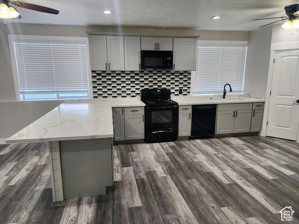
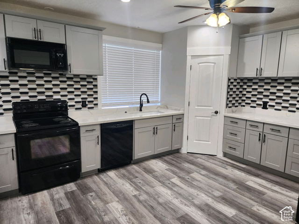
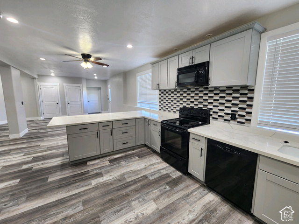
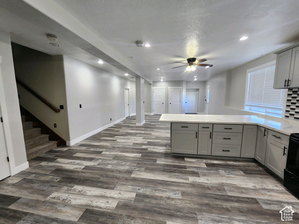
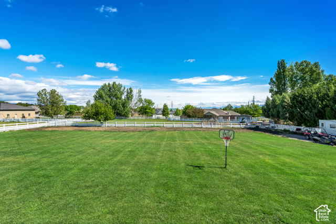
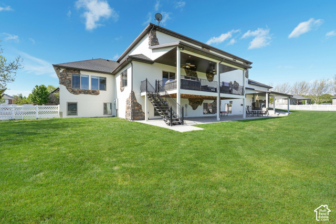
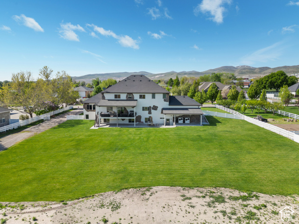
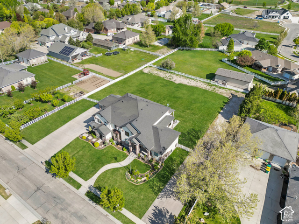
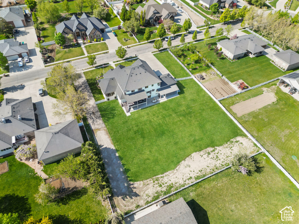
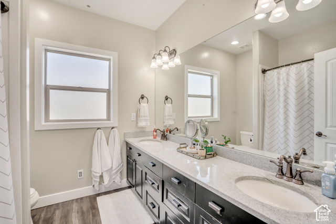
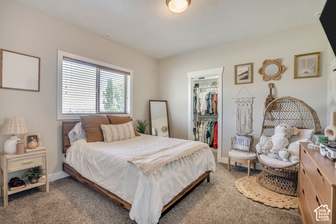
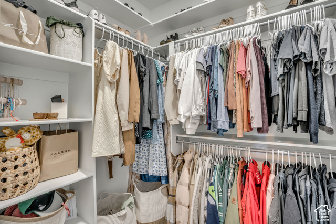
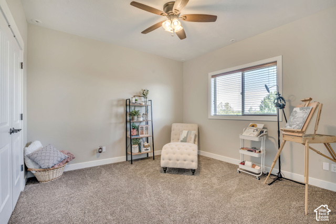
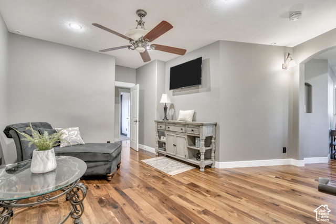
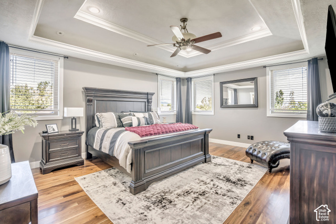
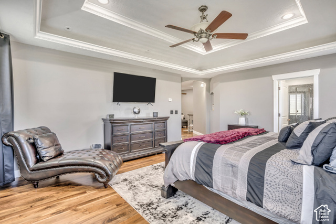
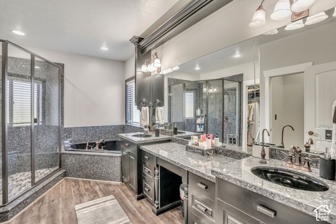
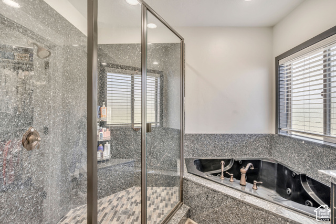
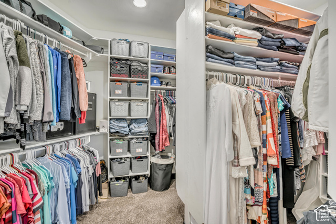
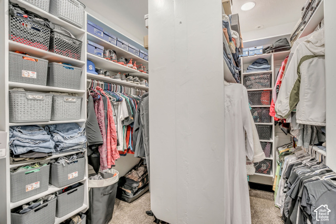
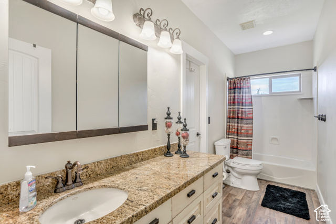
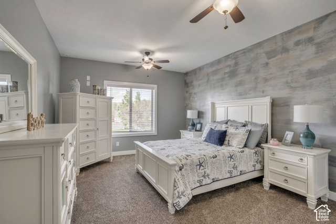
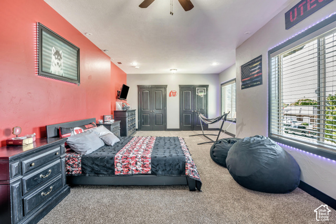
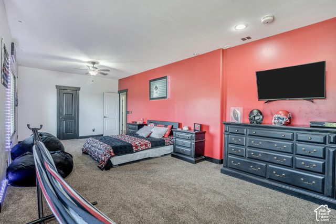
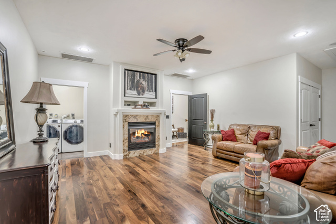
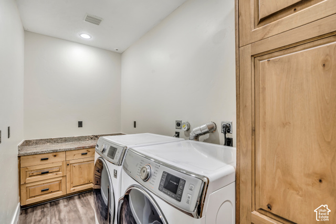
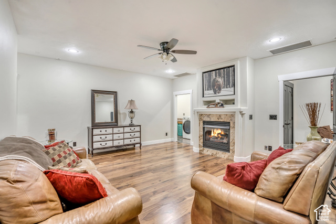
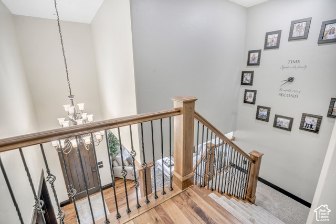
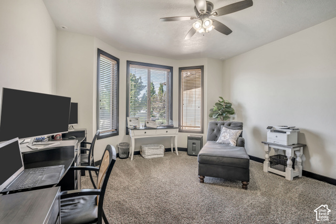
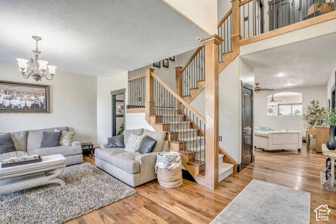
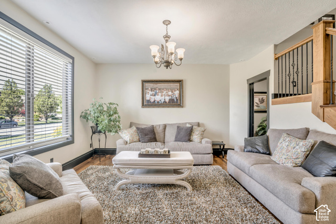
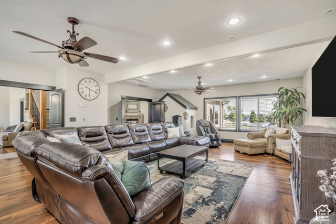
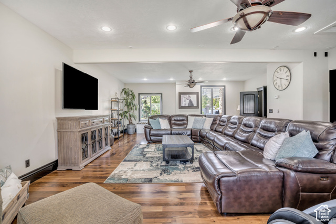
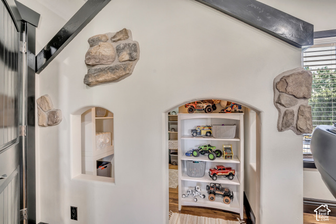
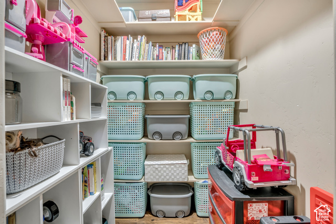
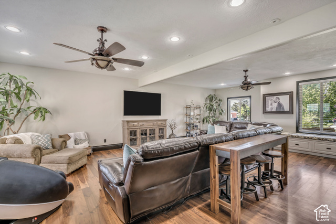
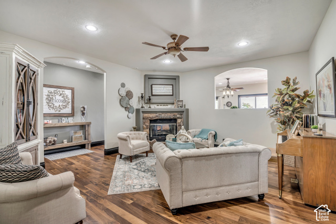
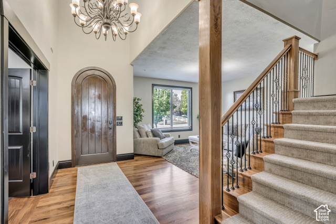
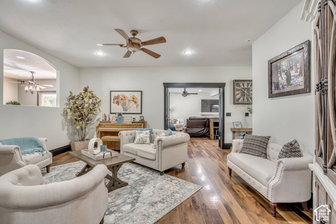
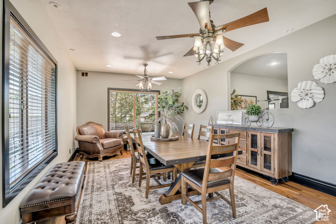
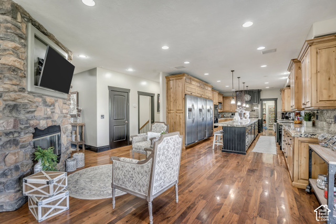
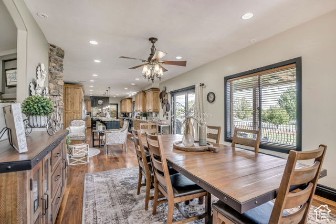
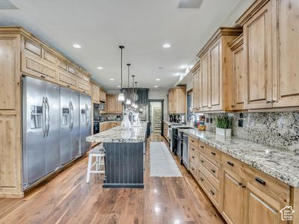
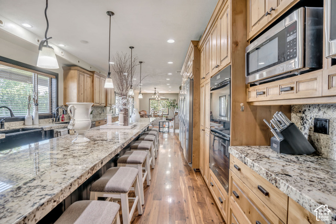
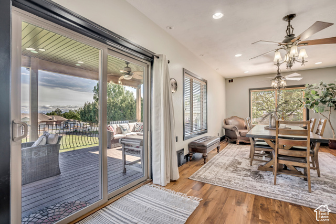
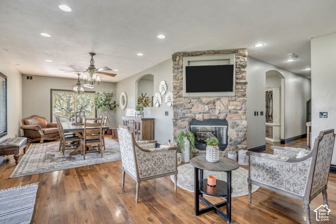
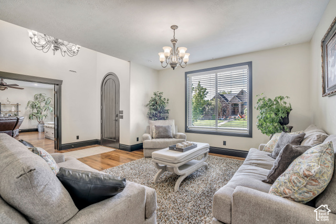
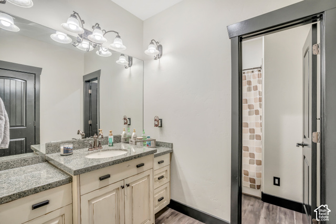
This is now two homes in one. Basement just renovated adding a second full kitchen in the home. Live in the two upstairs floors (5,800 sq ft) and rent the basement (4,600 sq. ft.). This home is in pristine condition. Nearly everything in this home (inside and out) has been recently refinished. Unique home for a specific buyer. High quality, state-of-the-art home featuring built in CO2/fire alarm system hardwired in with backup batteries, high-end boiler (1 new boiler May ’24) system with air handlers and two commercial-grade chillers for AC complete with two air purifiers, 250-gallon hot water tanks. Vaulted ceilings, very large bedrooms. The home has walnut hardwood floors throughout the two upper floors. The main floor walnut floors were just refinished. The entire home is filled with high-end granite counter tops. Kitchen contains: an 18-foot-long kitchen island, 3 fridges, 2 microwaves, 2 dishwashers, trash compactor, and a Viking gas stove with two ovens with an additional 2 wall ovens. The spacious covered patio and deck tie in perfectly from the dining area great for those summer BBQ’s. The deck is complete with large ceiling fans overlooking the grand 1-acre lot. The fully landscaped front yard and spacious back yard would work perfect for horses, a pool, pickle-ball court, or one of each! A second master bedroom in basement gives your visitors a beautiful master bath and walk-in closet, so they can have a home away from home. Your guests will also enjoy watching movies in your expansive home theatre. You’ll be extra motivated to stay in shape with the huge home gym in the basement! Laundry room on every level, water softener, huge finished attic space, jetted tubs in baths, walk-in closets and tons of storage, two large pantries, a five-car garage. This home has everything! Seller is a licensed real estate agent. Square footage figures are provided as a courtesy estimate only and were obtained from previous MLS listing. Buyer is advised to obtain an independent measurement. Square footage figures are provided as a courtesy estimate only and were obtained from county. Buyer is advised to obtain an independent measurement.

Address: 3702 W WASATCH DR
City:
State/County: ,
Zip: 84065
Country: United States

Outdoor Details
Garage Attached
Other Features
Basement Entrance,Bay Box Windows,Deck; Covered,Double Pane Windows,Entry (Foyer),Horse Property,Lighting,Patio: Covered,Walkout,Patio: Open
Bath: Sep. Tub/Shower,Closet: Walk-In,Disposal,French Doors,Gas Log,Jetted Tub,Oven: Double,Oven: Wall,Range: Down Vent,Range: Gas,Granite Countertops,Theater Room
Can Raise Horses
Ceiling Fan,Trash Compactor,Portable Dishwasher,Range Hood,Refrigerator
Has a View
Has Cooling System
Has Fireplace
Has Garage
Has Heating System

Transport
Supermarkets
Schools
Restaurants
Pharmacies
Hospitals

$10,249.27
per month
  • Principal and Interest
  • Property Tax
  • HOA fee
  • Private Mortgage Insurance
$ 7,750.52

Listing Id: 2192734
Price: $1,999,000
Property Size: 10,371 ft2
Property Lot Size: 1 ft2
Rooms: 36
Bedrooms: 10
Bathrooms: 8
Garages: 5
Year Built: 2005
AboveGradeFinishedArea: 5776
AccessibilityFeatures: Accessible Hallway(s), Single Level Living
ArchitecturalStyle: Stories: 2
Basement: Full
BasementFinished: 97
BathroomsFull: 7
BathroomsHalf: 1
BathroomsPartial: 1
BuildingAreaTotal: 10371
ConstStatus: Blt./Standing
ConstructionMaterials: Asphalt, Stone, Stucco
Cooling: Central Air
CopyrightNotice: Copyright © UtahRealEstate.com. All Rights Reserved.
CoveredSpaces: 5
CrossStreet: 14000
CurrentUse: Single Family
DaysOnMarket: 9
DirectionFaces: South
DoorFeatures: French Doors
ElementarySchool: Bluffdale
ElementarySchoolDistrict: Jordan
Exclusions: Dryer, Gas Grill/BBQ, Washer
FireplaceFeatures: Insert
FireplacesTotal: 3
Flooring: Carpet, Hardwood, Laminate
FrontageLength: 0.0
HighSchool: Riverton
HighSchoolDistrict: Jordan
IdxContactInformation: 801-244-3426
ImageStatus: All Public
Inclusions: Ceiling Fan, Compactor, Dishwasher: Portable, Fireplace Insert, Range, Range Hood, Refrigerator
InternetAddressDisplayYN: 1
InternetAutomatedValuationDisplayYN: 1
InternetConsumerCommentYN: 1
InternetEntireListingDisplayYN: 1
LaundryFeatures: Electric Dryer Hookup
LevelData: levb_bathfull:3, levb_bathhalf:1, levb_bathtq:0, levb_bed:4, levb_den:0, levb_dining_f:1, levb_dining_s:1, levb_famroom:1, levb_fireplace:1, levb_formalliving:1, levb_kitchen_b:1, levb_kitchen_k:1, levb_laundry:1, levb_sqf:4595, levb2_bathfull:0, levb2_bathhalf:0, levb2_bathtq:0, levb2_bed:0, levb2_den:0, levb2_dining_f:0, levb2_dining_s:0, levb2_famroom:0, levb2_fireplace:0, levb2_formalliving:0, levb2_kitchen_b:0, levb2_kitchen_k:0, levb2_laundry:0, levb2_sqf:0, levb3_bathfull:0, levb3_bathhalf:0, levb3_bathtq:0, levb3_bed:0, levb3_den:0, levb3_dining_f:0, levb3_dining_s:0, levb3_famroom:0, levb3_fireplace:0, levb3_formalliving:0, levb3_kitchen_b:0, levb3_kitchen_k:0, levb3_laundry:0, levb3_sqf:0, lev1_bathfull:1, lev1_bathhalf:0, lev1_bathtq:0, lev1_bed:1, lev1_den:0, lev1_dining_f:0, lev1_dining_s:1, lev1_famroom:1, lev1_fireplace:1, lev1_formalliving:1, lev1_kitchen_b:1, lev1_kitchen_k:1, lev1_laundry:1, lev1_sqf:3160, lev2_bathfull:3, lev2_bathhalf:0, lev2_bathtq:0, lev2_bed:5, lev2_den:0, lev2_dining_f:0, lev2_dining_s:0, lev2_famroom:1, lev2_fireplace:1, lev2_formalliving:0, lev2_kitchen_b:0, lev2_kitchen_k:0, lev2_laundry:1, lev2_sqf:2616, lev3_bathfull:0, lev3_bathhalf:0, lev3_bathtq:0, lev3_bed:0, lev3_den:0, lev3_dining_f:0, lev3_dining_s:0, lev3_famroom:0, lev3_fireplace:0, lev3_formalliving:0, lev3_kitchen_b:0, lev3_kitchen_k:0, lev3_laundry:0, lev3_sqf:0, lev4_bathfull:0, lev4_bathhalf:0, lev4_bathtq:0, lev4_bed:0, lev4_den:0, lev4_dining_f:0, lev4_dining_s:0, lev4_famroom:0, lev4_fireplace:0, lev4_formalliving:0, lev4_kitchen_b:0, lev4_kitchen_k:0, lev4_laundry:0, lev4_sqf:0
ListAgentFirstName: Damian
ListAgentFullName: Damian Huntsman
ListAgentKey: 97131
ListAgentKeyNumeric: 97131
ListAgentLastName: Huntsman
ListAgentMlsId: 97131
ListOfficeKey: 70000
ListOfficeKeyNumeric: 70000
ListOfficeMlsId: 70000
ListOfficeName: Realtypath LLC (Tooele Valley)
ListingContractDate: 2026-10-22
ListingKeyNumeric: 2192734
ListingTerms: Cash, Conventional
LivingAreaUnits: Square Feet
LotFeatures: Curb & Gutter, Fenced: Full, Road: Paved, Sidewalks, Sprinkler: Auto-Full, View: Mountain
LotSizeArea: 1
LotSizeDimensions: 0.0x0.0x0.0
LotSizeSquareFeet: 43560
LotSizeUnits: Acres
MLSAreaMajor: WJ; SJ; Rvrton; Herriman; Bingh
MainLevelBedrooms: 1
MiddleOrJuniorSchool: South Hills
MiddleOrJuniorSchoolDistrict: Jordan
MlsStatus: Active
ModificationTimestamp: October 30, 2026 at 09:57pm
OnMarketDate: 2026-10-22
OpenParkingSpaces: 8
OriginalEntryTimestamp: October 23, 2026 at 03:25am
OriginalListPrice: 2150000
OriginatingSystemID: M00000628
OriginatingSystemKey: 0048f78569d8350dcb1c0ee5fecff4b7
OriginatingSystemName: UtahRealEstate.com
OtherEquipment: Fireplace Insert
ParcelNumber: 33-05-327-015
ParkingFeatures: Rv Parking, Attached, Extra Height, Opener
ParkingTotal: 13
PatioAndPorchFeatures: Covered, Patio: Open
PhotosChangeTimestamp: October 23, 2026 at 03:25am
PhotosCount: 111
PostalCity: Bluffdale
PriceChangeTimestamp: October 30, 2026 at 09:52pm
PrimaryBedroomLevel: Floor: 2nd, Basement
PropertyCondition: Blt./Standing
RVParkingDimensions: 200.00
Roof: Asphalt
SearchableYN: 1
Sewer: Sewer: Connected
SourceSystemID: M00000628
SourceSystemKey: M00000628
SourceSystemName: UtahRealEstate.com
Stories: 3
StreetDirPrefix: W
StreetName: WASATCH
StreetNumber: 3702
StreetNumberNumeric: 3702
StreetSuffix: DR
TaxAnnualAmount: 10064
Topography: Curb & Gutter, Fenced: Full, Road: Paved, Sidewalks, Sprinkler: Auto-Full, Terrain, Flat, View: Mountain
Utilities: Natural Gas Connected, Electricity Connected, Sewer Connected, Water Connected
Vegetation: Landscaping: Full
View: Mountain(s)
VowContactInformation: 801-244-3426
WaterSource: Culinary, Secondary
WindowFeatures: Blinds
YearBuiltEffective: 2021
Zoning: Single-Family
ZoningDescription: 1144

Brad Winget

Associate Broker
Member of: Utahs Best Real Estate

Contact Me

Similar Listings

Property Image
Residential
Active

924 E COLLEGE ST, Millcreek, UT, 84117

$1,595,000
This centrally located estate offers an open floorplan with custom finishes inside and out ...
5 4 5,468 ft2details
Property Image
Residential
Active

2331 S MESA RD #E-3, Moab, UT, 84532

$100,000
***1/12th Fractional Ownership, 30 days per year.*** Here's your chance to own a slice of ...
3 3 1,610 ft2details

Brad Winget

Associate Broker
Contact Me

Listing information is provided by participating brokerages and sourced from UtahRealEstate.com. This website is not a Multiple Listing Service (MLS) and does not provide direct access to the MLS. Information is deemed reliable but not guaranteed and should be independently verified.
Compare Listings

Brad Winget