Description
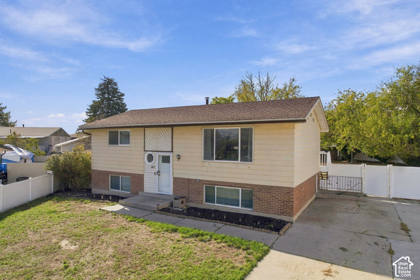
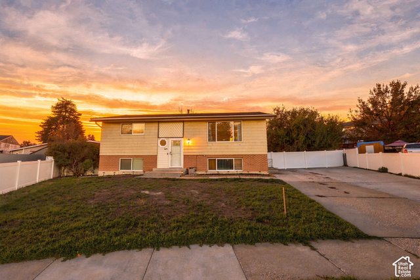
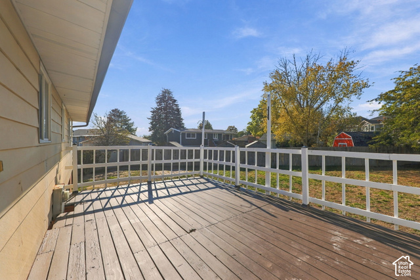
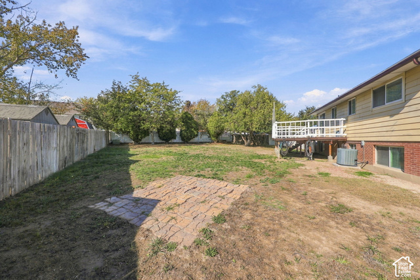
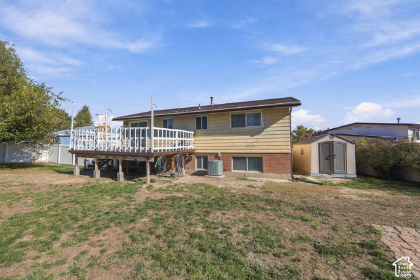
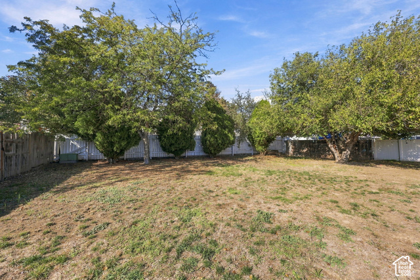
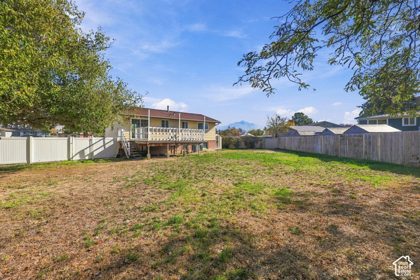
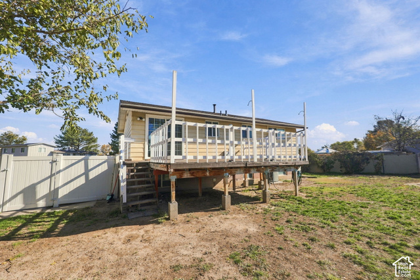
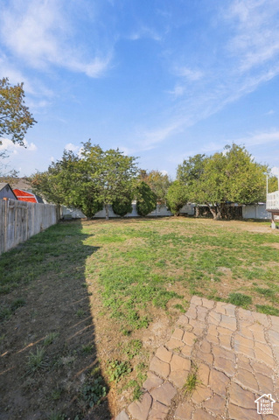
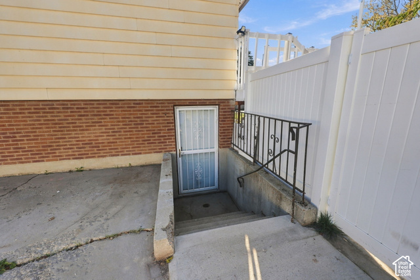
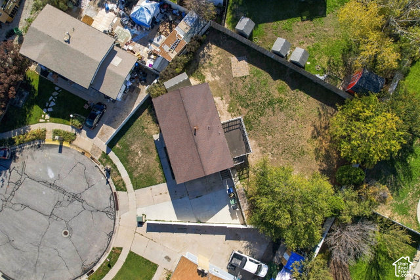
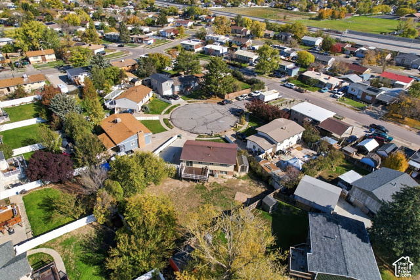
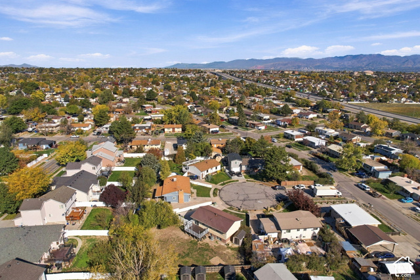
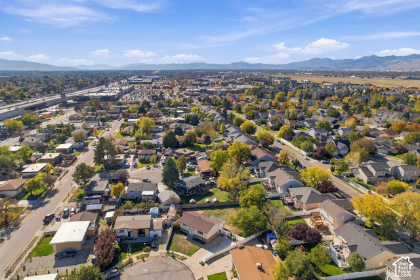
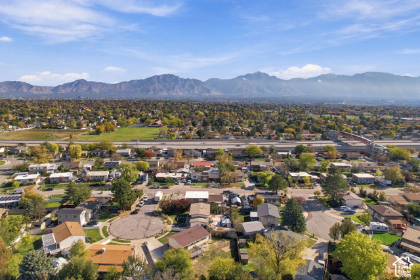
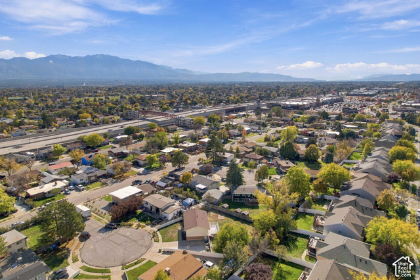
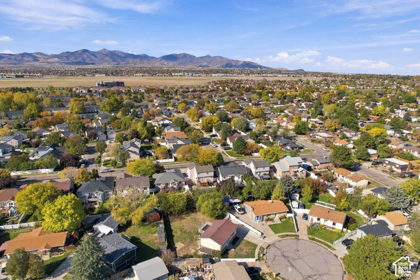
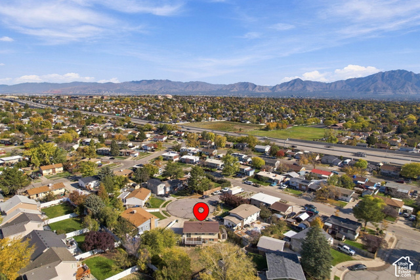
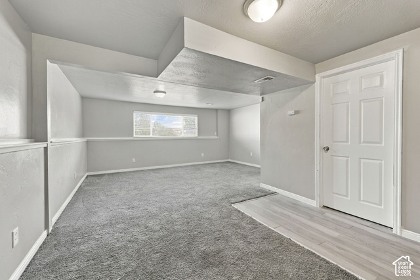
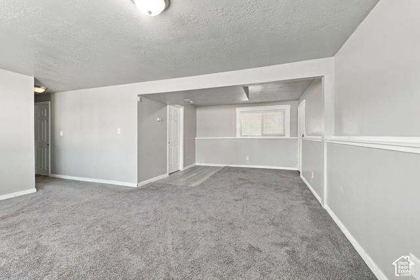
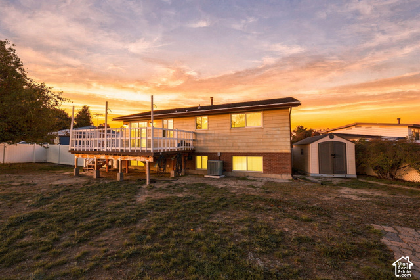
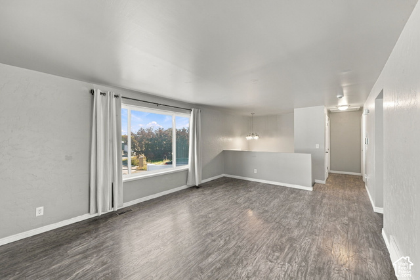
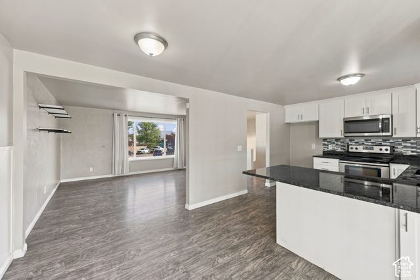
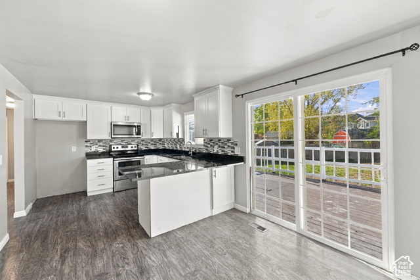
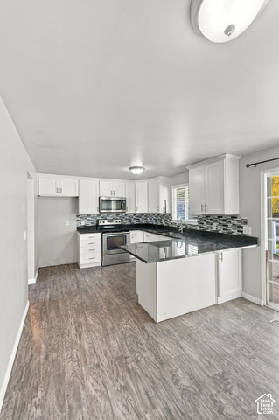
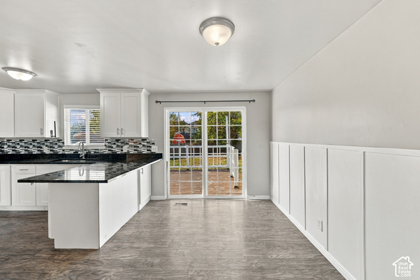
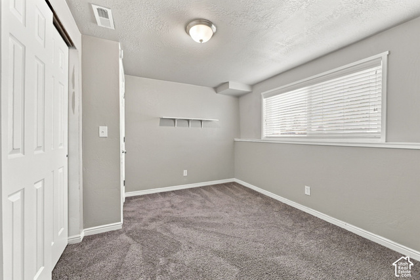
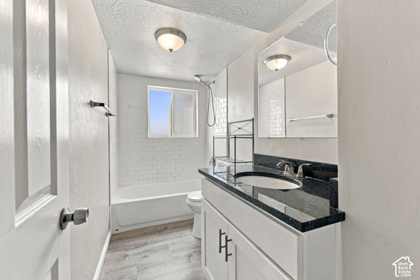
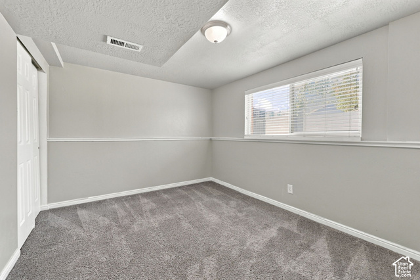
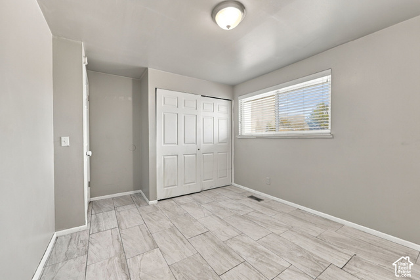
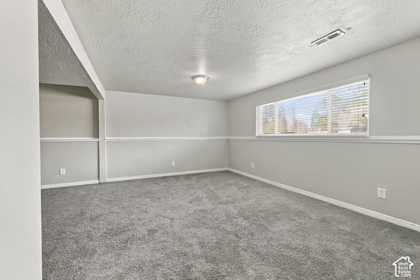
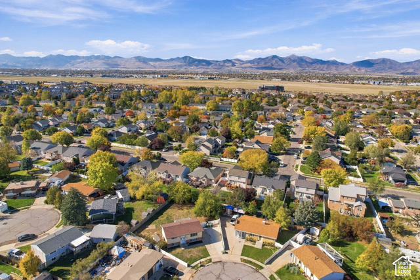
Walkout basement, spacious 0.22-acre lot, and no HOA! Tucked away on a quiet cul-de-sac, this West Jordan home offers plenty of space inside and out. The fully finished walkout basement features a separate entrance, offering flexibility for guests, extended family, or additional living space. Step outside to enjoy the updated deck overlooking a large, fully fenced backyard, perfect for entertaining, gardening, or relaxing. The expanded driveway offers plenty of parking, including room for an RV, boat, or trailer. Conveniently located near parks, schools, shopping, and major commuter routes. Seller offering 1% toward buyer’s closing costs when using the preferred lender!
Other Features
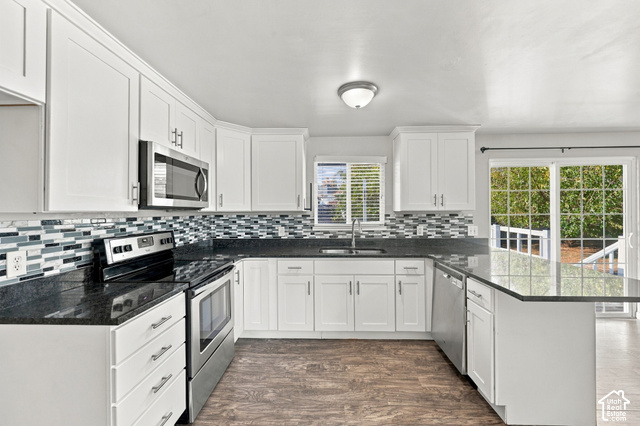
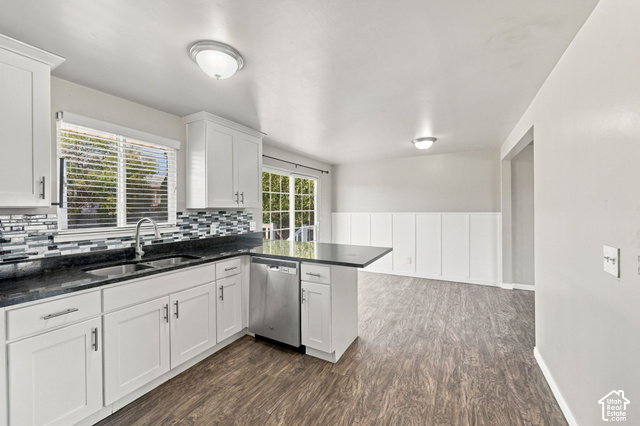
Alarm: Fire,Alarm: Security,Kitchen: Updated,Range/Oven: Free Stdng.,Granite Countertops
Basement Entrance,Walkout,Patio: Open
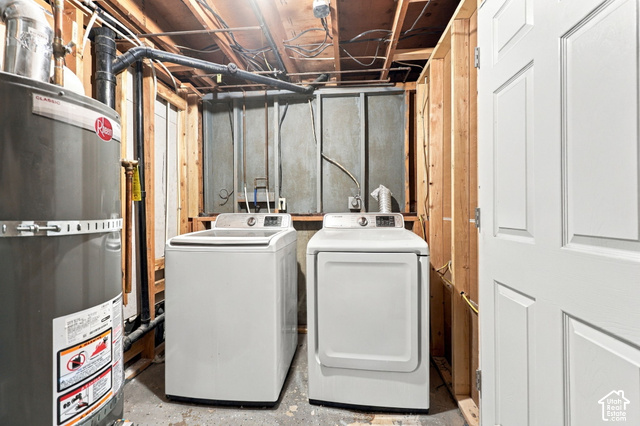
Dryer,Microwave,Washer
Has Cooling System
Has Heating System
Open Parking


$2,563.59
per month
- Principal and Interest
- Property Tax
- HOA fee
- Private Mortgage Insurance
$ 1,938.60
Listing Id: 2193834
Price: $499,999
Property Size: 1,776 ft2
Property Lot Size: 0 ft2
Rooms: 11
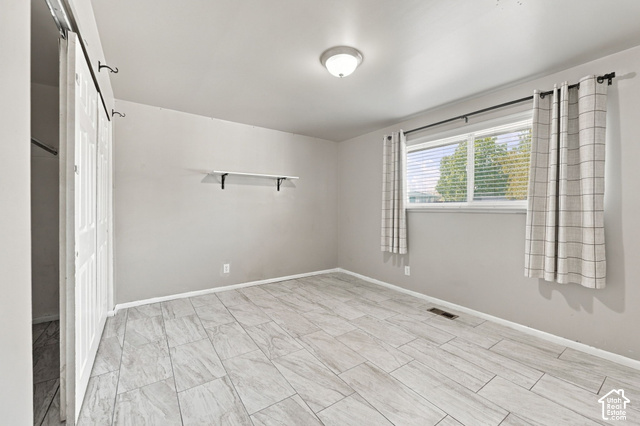
Bedrooms: 4
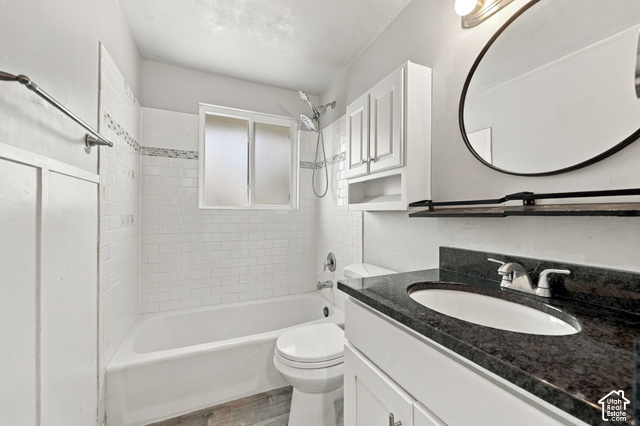
Bathrooms: 2
Year Built: 1972
AboveGradeFinishedArea: 888
ArchitecturalStyle: Split-Entry/Bi-Level
Basement: Entrance, Full, Walk-Out Access
BasementFinished: 100
BathroomsFull: 2
BuildingAreaTotal: 1776
ConstStatus: Blt./Standing
ConstructionMaterials: Aluminum, Brick
Cooling: Central Air
CopyrightNotice: Copyright © UtahRealEstate.com. All Rights Reserved.
CrossStreet: 6820
CurrentUse: Single Family
DaysOnMarket: 1
DirectionFaces: Northeast
ElementarySchool: Columbia
ElementarySchoolDistrict: Jordan
Flooring: Carpet, Tile
FrontageLength: 0.0
Heating: Forced Air, Gas: Central, Hot Water
HighSchool: Copper Hills
HighSchoolDistrict: Jordan
IdxContactInformation: 801-428-9759
ImageStatus: All Public
Inclusions: Dryer, Microwave, Range, Washer
InternetAddressDisplayYN: 1
InternetAutomatedValuationDisplayYN: 1
InternetConsumerCommentYN: 1
InternetEntireListingDisplayYN: 1
LaundryFeatures: Electric Dryer Hookup
LevelData: levb_bathfull:1, levb_bathhalf:0, levb_bathtq:0, levb_bed:2, levb_den:0, levb_dining_f:0, levb_dining_s:0, levb_famroom:1, levb_fireplace:0, levb_formalliving:0, levb_kitchen_b:0, levb_kitchen_k:0, levb_laundry:1, levb_sqf:888, levb2_bathfull:0, levb2_bathhalf:0, levb2_bathtq:0, levb2_bed:0, levb2_den:0, levb2_dining_f:0, levb2_dining_s:0, levb2_famroom:0, levb2_fireplace:0, levb2_formalliving:0, levb2_kitchen_b:0, levb2_kitchen_k:0, levb2_laundry:0, levb2_sqf:0, levb3_bathfull:0, levb3_bathhalf:0, levb3_bathtq:0, levb3_bed:0, levb3_den:0, levb3_dining_f:0, levb3_dining_s:0, levb3_famroom:0, levb3_fireplace:0, levb3_formalliving:0, levb3_kitchen_b:0, levb3_kitchen_k:0, levb3_laundry:0, levb3_sqf:0, lev1_bathfull:1, lev1_bathhalf:0, lev1_bathtq:0, lev1_bed:2, lev1_den:0, lev1_dining_f:1, lev1_dining_s:0, lev1_famroom:1, lev1_fireplace:0, lev1_formalliving:0, lev1_kitchen_b:0, lev1_kitchen_k:1, lev1_laundry:0, lev1_sqf:888, lev2_bathfull:0, lev2_bathhalf:0, lev2_bathtq:0, lev2_bed:0, lev2_den:0, lev2_dining_f:0, lev2_dining_s:0, lev2_famroom:0, lev2_fireplace:0, lev2_formalliving:0, lev2_kitchen_b:0, lev2_kitchen_k:0, lev2_laundry:0, lev2_sqf:0, lev3_bathfull:0, lev3_bathhalf:0, lev3_bathtq:0, lev3_bed:0, lev3_den:0, lev3_dining_f:0, lev3_dining_s:0, lev3_famroom:0, lev3_fireplace:0, lev3_formalliving:0, lev3_kitchen_b:0, lev3_kitchen_k:0, lev3_laundry:0, lev3_sqf:0, lev4_bathfull:0, lev4_bathhalf:0, lev4_bathtq:0, lev4_bed:0, lev4_den:0, lev4_dining_f:0, lev4_dining_s:0, lev4_famroom:0, lev4_fireplace:0, lev4_formalliving:0, lev4_kitchen_b:0, lev4_kitchen_k:0, lev4_laundry:0, lev4_sqf:0
ListAgentFirstName: Vivian
ListAgentFullName: Vivian A Caceres
ListAgentKey: 4023282
ListAgentKeyNumeric: 4023282
ListAgentLastName: Caceres
ListAgentMiddleName: A
ListAgentMlsId: 4023282
ListOfficeKey: 71477
ListOfficeKeyNumeric: 71477
ListOfficeMlsId: 71477
ListOfficeName: Real Broker, LLC
ListingContractDate: 2026-09-28
ListingKeyNumeric: 2193834
ListingTerms: Cash, Conventional, FHA, VA Loan
LivingAreaUnits: Square Feet
LotFeatures: Cul-De-Sac, Fenced: Full, Road: Paved, Sidewalks
LotSizeArea: 0.22
LotSizeDimensions: 0.0x0.0x0.0
LotSizeSquareFeet: 9583.2
LotSizeUnits: Acres
MLSAreaMajor: WJ; SJ; Rvrton; Herriman; Bingh
MainLevelBedrooms: 2
MiddleOrJuniorSchool: West Hills
MiddleOrJuniorSchoolDistrict: Jordan
MlsStatus: Active
OnMarketDate: 2026-09-28
OpenParkingSpaces: 4
OriginalListPrice: 499999
OriginatingSystemID: M00000628
OriginatingSystemKey: ba5bb5c069235d5ed07c75557719c714
OriginatingSystemName: UtahRealEstate.com
ParcelNumber: 21-20-377-002
ParkingFeatures: Parking: Uncovered, Rv Parking
ParkingTotal: 4
PatioAndPorchFeatures: Patio: Open
PhotosCount: 37
PostalCity: West Jordan
PropertyCondition: Blt./Standing
RVParkingDimensions: 0.00
Roof: Asphalt
SearchableYN: 1
Sewer: Sewer: Connected, Sewer: Public
SourceSystemID: M00000628
SourceSystemKey: M00000628
SourceSystemName: UtahRealEstate.com
Stories: 2
StreetDirPrefix: W
StreetDirSuffix: S
StreetName: SAVANNAH
StreetNumber: 3695
StreetNumberNumeric: 3695
StreetSuffix: CIR
TaxAnnualAmount: 2234
Topography: Cul-de-Sac, Fenced: Full, Road: Paved, Sidewalks
Utilities: Natural Gas Connected, Electricity Connected, Sewer Connected, Sewer: Public, Water Connected
Vegetation: Landscaping: Full, Mature Trees, Pines, Scrub Oak
VowContactInformation: 801-428-9759
WaterSource: Culinary
Zoning: Single-Family
Similar Listings

2331 S MESA RD #E-3, Moab, UT, 84532
$100,000
***1/12th Fractional Ownership, 30 days per year.*** Here's your chance to own a slice of ...
2600 OCOTILLO WAY #31, Santa Clara, UT,...
$1,049,900
One of the highest grossing 5 bed vacation rental in all of Santa Clara and especially Oco ...