369 E CULROSS CIR, Stansbury Park, UT, 84074

$614,900

Overview

  • Listing ID
  • 2162881
  • 5 Bedrooms
  • 4 Bathrooms
  • 2 Garages
  • 3,775 ft2
  • Year Built:2006

Description

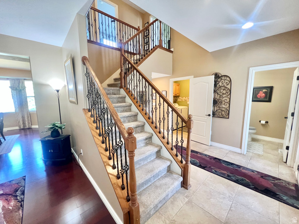
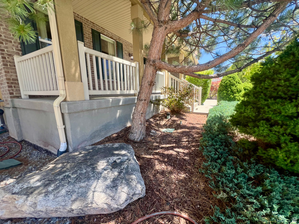
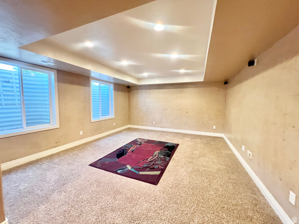
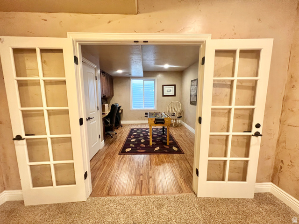
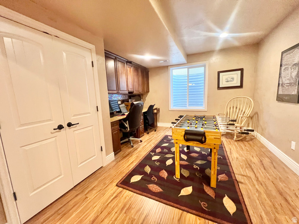
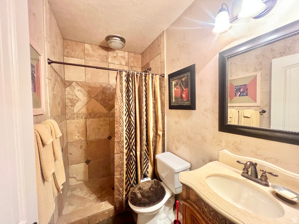
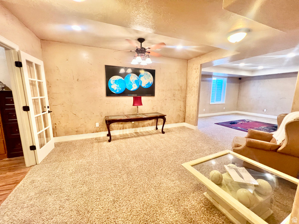
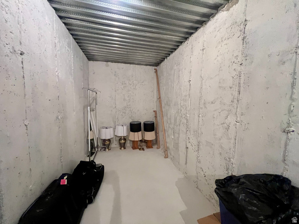
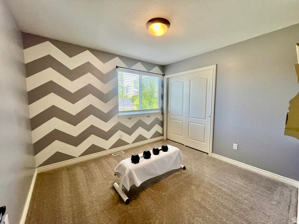
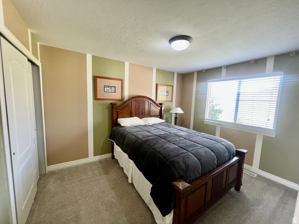
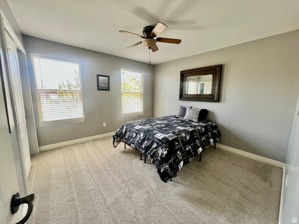
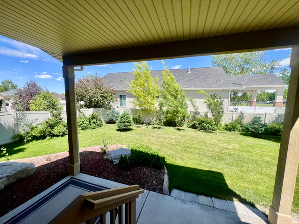
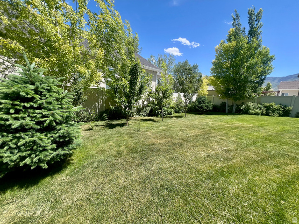
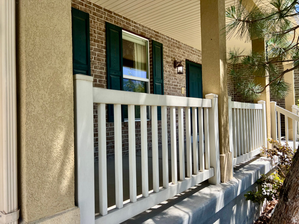
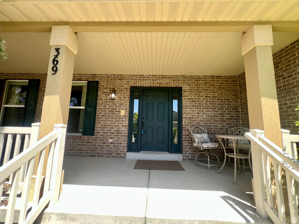
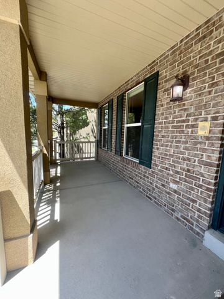
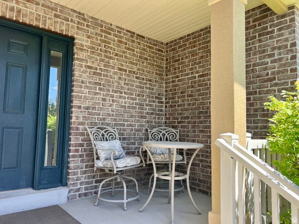
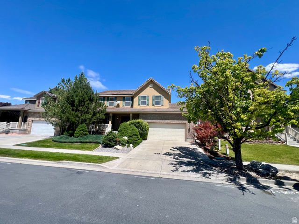
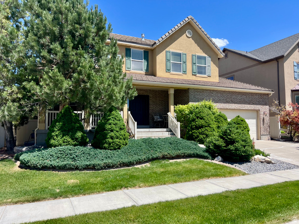
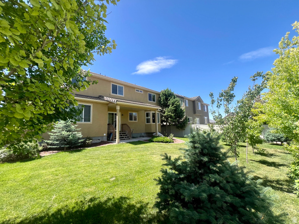
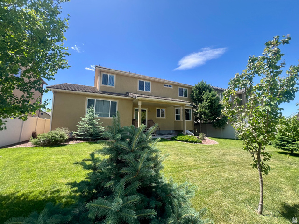
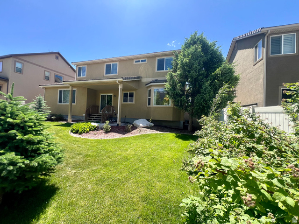
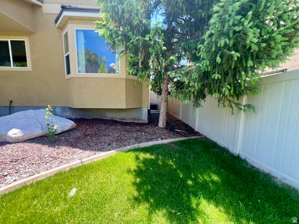
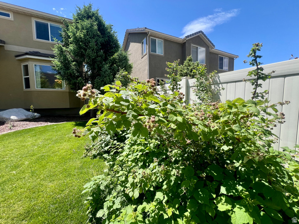
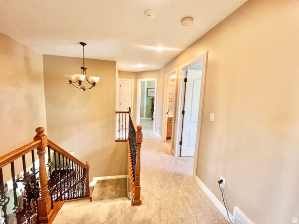
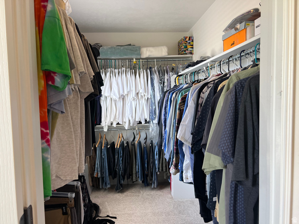
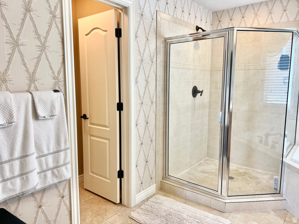
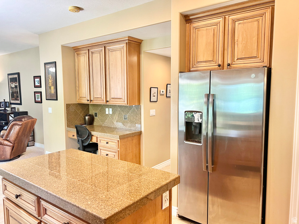
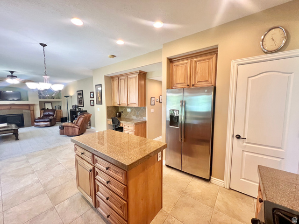
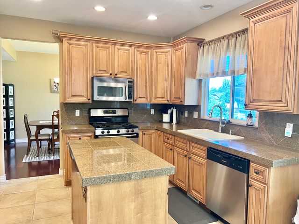
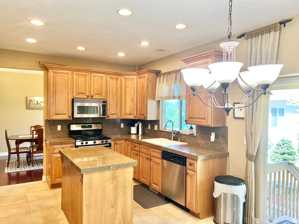
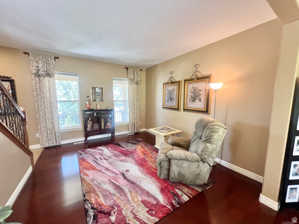
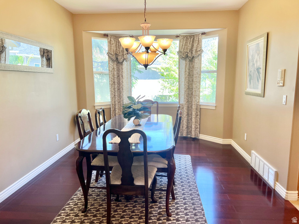
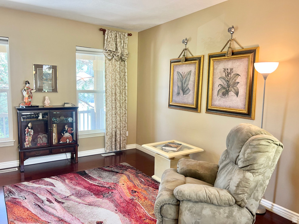
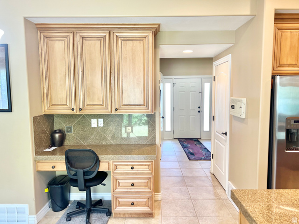
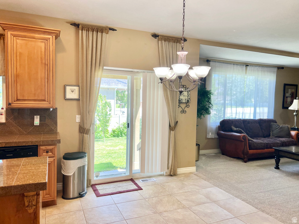
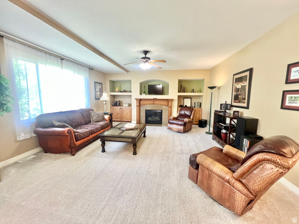
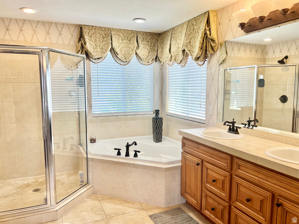
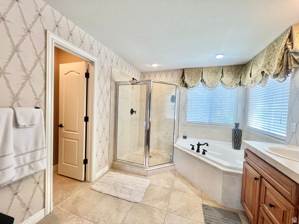
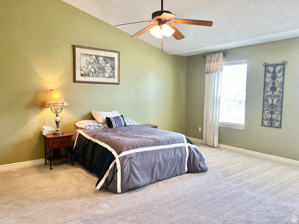
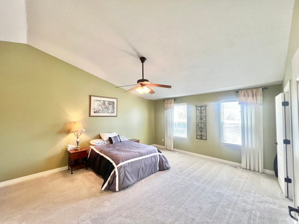
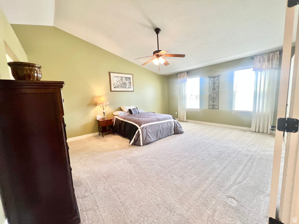
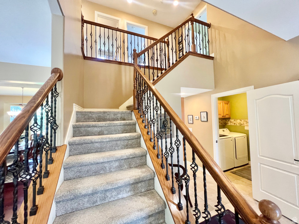
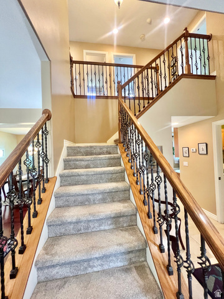
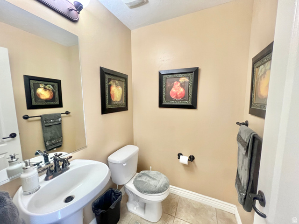
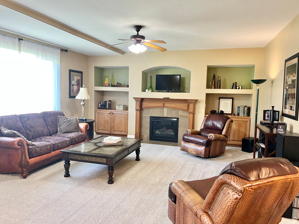
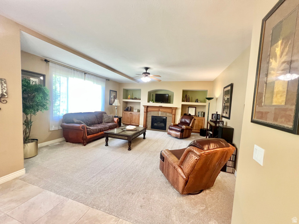
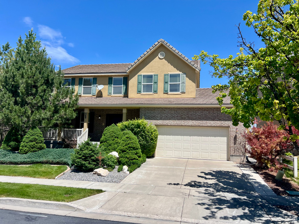
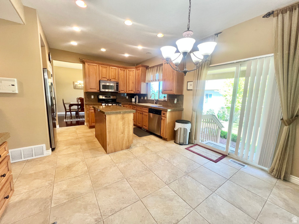
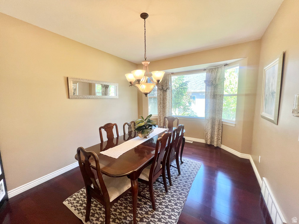
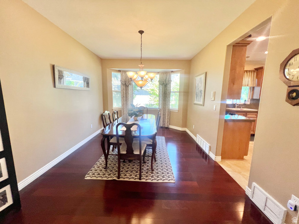
Former model home with timeless charm and exceptional care throughout! This spacious two-story home offers a functional layout with beautiful finishes and room for everyone. The main level features formal living and dining spaces with rich wood flooring, along with an open-concept kitchen, dining, and family room designed for everyday living and entertaining. The kitchen includes granite countertops, tile flooring, and ample cabinetry, while the adjoining family room offers a cozy carpeted gathering space. The fully finished basement expands the living area with an additional family/theatre room wired for surround sound (speakers included), bedroom, office, and a 3/4 bathroom-perfect for guests, work-from-home needs, or multi-generational living. Upstairs you’ll find four bedrooms, including an oversized primary suite featuring a spacious walk-in closet, double sinks, and a separate tub and shower. Enjoy relaxing mornings on the inviting rocking chair front porch, and unwind in the beautifully manicured backyard retreat complete with full fencing, mature landscaping, raspberry bushes, and fruit trees. Newly available high speed fiber optic service on this cul-de-sac. The Stansbury Park area offers a golf course, lake activities, community pool, shopping and nearby schools. This lovingly maintained home is in excellent condition and ready for its next owners to make lasting memories.

Address: 369 E CULROSS CIR
State/County: ,
Zip: 84074
Country: United States

Outdoor Details
Garage Attached
Other Features
Bath: Sep. Tub/Shower,Closet: Walk-In,Den/Office,Disposal,Floor Drains,French Doors,Gas Log,Granite Countertops,Theater Room
Double Pane Windows,Patio: Covered,Porch: Open,Sliding Glass Doors
Has a View
Has Cooling System
Has Fireplace
Has Garage
Has Heating System
Home Owners Association
Portable Dishwasher,Microwave,Water Softener Owned

Transport
Supermarkets
Schools
Restaurants
Pharmacies
Hospitals

$3,152.71
per month
  • Principal and Interest
  • Property Tax
  • HOA fee
  • Private Mortgage Insurance
$ 2,384.09

Listing Id: 2162881
Price: $614,900
Property Size: 3,775 ft2
Property Lot Size: 0 ft2
Rooms: 17
Bedrooms: 5
Bathrooms: 4
Garages: 2
Year Built: 2006
AboveGradeFinishedArea: 2340
ArchitecturalStyle: Stories: 2
AssociationFee: 40
AssociationFeeFrequency: Annually
Basement: Full
BasementFinished: 100
BathroomsFull: 2
BathroomsHalf: 1
BathroomsPartial: 1
BathroomsThreeQuarter: 1
BuildingAreaTotal: 3775
CoListAgentFirstName: Kalani
CoListAgentFullName: Kalani Mascherino
CoListAgentKey: 94006
CoListAgentKeyNumeric: 94006
CoListAgentLastName: Mascherino
CoListAgentMlsId: 94006
CoListAgentStateLicense: 10153210
CoListOfficeKey: 69982
CoListOfficeKeyNumeric: 69982
CoListOfficeMlsId: 69982
CoListOfficeName: Equity Real Estate (Tooele)
ConstStatus: Blt./Standing
ConstructionMaterials: Brick, Stucco
Cooling: Central Air
CopyrightNotice: Copyright © UtahRealEstate.com. All Rights Reserved.
CoveredSpaces: 2
CurrentUse: Single Family
DaysOnMarket: 84
DirectionFaces: South
DoorFeatures: French Doors
ElementarySchool: Rose Springs
ElementarySchoolDistrict: Tooele
FireplacesTotal: 1
Flooring: Carpet, Hardwood, Tile
FrontageLength: 0.0
Heating: Forced Air, Gas: Central
HighSchool: Stansbury
HighSchoolDistrict: Tooele
IdxContactInformation: 435-830-6496
ImageStatus: All Public
Inclusions: Dishwasher: Portable, Microwave, Range, Water Softener: Own
InternetAddressDisplayYN: 1
InternetAutomatedValuationDisplayYN: 1
InternetConsumerCommentYN: 1
InternetEntireListingDisplayYN: 1
LaundryFeatures: Electric Dryer Hookup
LevelData: levb_bathfull:0, levb_bathhalf:0, levb_bathtq:1, levb_bed:1, levb_den:1, levb_dining_f:0, levb_dining_s:0, levb_famroom:1, levb_fireplace:0, levb_formalliving:0, levb_kitchen_b:0, levb_kitchen_k:0, levb_laundry:0, levb_sqf:1435, levb2_bathfull:0, levb2_bathhalf:0, levb2_bathtq:0, levb2_bed:0, levb2_den:0, levb2_dining_f:0, levb2_dining_s:0, levb2_famroom:0, levb2_fireplace:0, levb2_formalliving:0, levb2_kitchen_b:0, levb2_kitchen_k:0, levb2_laundry:0, levb2_sqf:0, levb3_bathfull:0, levb3_bathhalf:0, levb3_bathtq:0, levb3_bed:0, levb3_den:0, levb3_dining_f:0, levb3_dining_s:0, levb3_famroom:0, levb3_fireplace:0, levb3_formalliving:0, levb3_kitchen_b:0, levb3_kitchen_k:0, levb3_laundry:0, levb3_sqf:0, lev1_bathfull:0, lev1_bathhalf:1, lev1_bathtq:0, lev1_bed:0, lev1_den:0, lev1_dining_f:1, lev1_dining_s:0, lev1_famroom:1, lev1_fireplace:1, lev1_formalliving:1, lev1_kitchen_b:0, lev1_kitchen_k:1, lev1_laundry:1, lev1_sqf:1227, lev2_bathfull:2, lev2_bathhalf:0, lev2_bathtq:0, lev2_bed:4, lev2_den:0, lev2_dining_f:0, lev2_dining_s:0, lev2_famroom:0, lev2_fireplace:0, lev2_formalliving:0, lev2_kitchen_b:0, lev2_kitchen_k:0, lev2_laundry:0, lev2_sqf:1113, lev3_bathfull:0, lev3_bathhalf:0, lev3_bathtq:0, lev3_bed:0, lev3_den:0, lev3_dining_f:0, lev3_dining_s:0, lev3_famroom:0, lev3_fireplace:0, lev3_formalliving:0, lev3_kitchen_b:0, lev3_kitchen_k:0, lev3_laundry:0, lev3_sqf:0, lev4_bathfull:0, lev4_bathhalf:0, lev4_bathtq:0, lev4_bed:0, lev4_den:0, lev4_dining_f:0, lev4_dining_s:0, lev4_famroom:0, lev4_fireplace:0, lev4_formalliving:0, lev4_kitchen_b:0, lev4_kitchen_k:0, lev4_laundry:0, lev4_sqf:0
ListAgentFirstName: Nicole
ListAgentFullName: Nicole Dalton-Reader
ListAgentKey: 70269
ListAgentKeyNumeric: 70269
ListAgentLastName: Dalton-Reader
ListAgentMlsId: 70269
ListOfficeKey: 99002390
ListOfficeKeyNumeric: 99002390
ListOfficeMlsId: 99002390
ListOfficeName: Equity Real Estate (Solterra)
ListingContractDate: 2026-06-04
ListingKeyNumeric: 2162881
ListingTerms: Cash, Conventional, FHA, VA Loan
LivingAreaUnits: Square Feet
LotFeatures: Cul-De-Sac, Fenced: Part, Road: Paved, Secluded, Sidewalks, Sprinkler: Auto-Full, View: Mountain, Drip Irrigation: Auto-Part
LotSizeArea: 0.14
LotSizeDimensions: 0.0x0.0x0.0
LotSizeSquareFeet: 6098.4
LotSizeUnits: Acres
MLSAreaMajor: Grantsville; Tooele; Erda; StanP
MiddleOrJuniorSchool: None/Other
MiddleOrJuniorSchoolDistrict: Tooele
MlsStatus: Active
ModificationTimestamp: August 27, 2026 at 05:32pm
OnMarketDate: 2026-06-04
OpenParkingSpaces: 2
OriginalEntryTimestamp: June 4, 2026 at 07:01pm
OriginalListPrice: 614900
OriginatingSystemID: M00000628
OriginatingSystemKey: fedee1e6ab34f653feda281cab9d4b7a
OriginatingSystemName: UtahRealEstate.com
ParcelNumber: 14-096-0-0272
ParkingTotal: 4
PatioAndPorchFeatures: Covered, Porch: Open
PhotosChangeTimestamp: June 4, 2026 at 07:01pm
PhotosCount: 55
PostalCity: Stansbury Park
PrimaryBedroomLevel: Floor: 2nd
PropertyCondition: Blt./Standing
RVParkingDimensions: 0.00
Roof: Tile
SearchableYN: 1
Sewer: Sewer: Connected
SourceSystemID: M00000628
SourceSystemKey: M00000628
SourceSystemName: UtahRealEstate.com
Stories: 3
StreetDirPrefix: E
StreetDirSuffix: N
StreetName: CULROSS
StreetNumber: 369
StreetNumberNumeric: 369
StreetSuffix: CIR
TaxAnnualAmount: 4391
Topography: Cul-de-Sac, Fenced: Part, Road: Paved, Secluded Yard, Sidewalks, Sprinkler: Auto-Full, Terrain, Flat, View: Mountain, Drip Irrigation: Auto-Part
Utilities: Natural Gas Connected, Electricity Connected, Sewer Connected, Water Connected
Vegetation: Landscaping: Full
View: Mountain(s)
VowContactInformation: 435-830-6496
WaterSource: Culinary
WindowFeatures: Blinds, Drapes
YearBuiltEffective: 2010
Zoning: Single-Family
ZoningDescription: RM8

Brad Winget

Associate Broker
Member of: Utahs Best Real Estate

Contact Me

Similar Listings

Property Image
Residential
Active

2331 S MESA RD #E-3, Moab, UT, 84532

$100,000
***1/12th Fractional Ownership, 30 days per year.*** Here's your chance to own a slice of ...
3 3 1,610 ft2details
Property Image
Residential
Active

2600 OCOTILLO WAY #31, Santa Clara, UT,...

$1,049,900
One of the highest grossing 5 bed vacation rental in all of Santa Clara and especially Oco ...
5 6 3,050 ft2details

Brad Winget

Associate Broker

Contact Me

Listing information is provided by participating brokerages and sourced from UtahRealEstate.com. This website is not a Multiple Listing Service (MLS) and does not provide direct access to the MLS. Information is deemed reliable but not guaranteed and should be independently verified.

Compare Listings

Brad Winget