Description
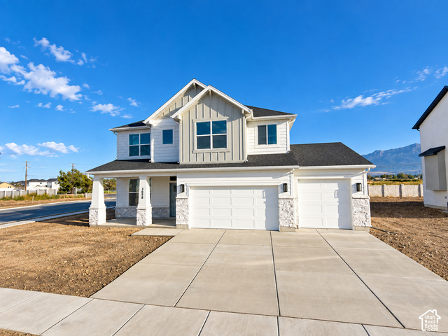
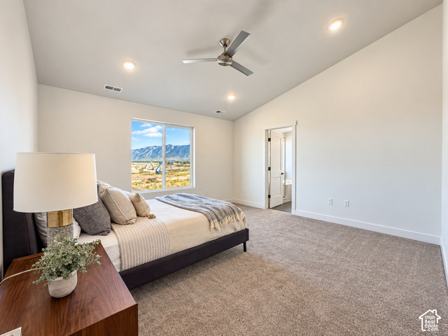
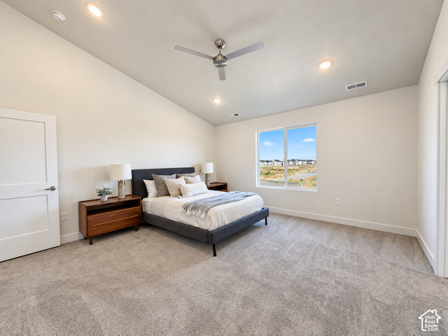
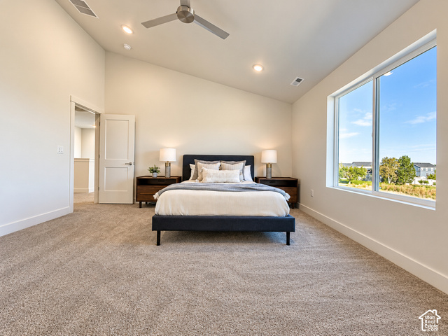
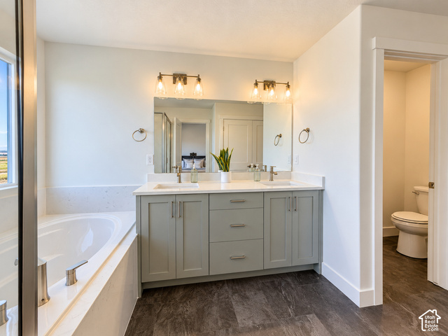
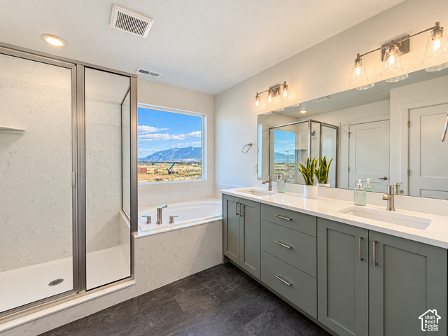
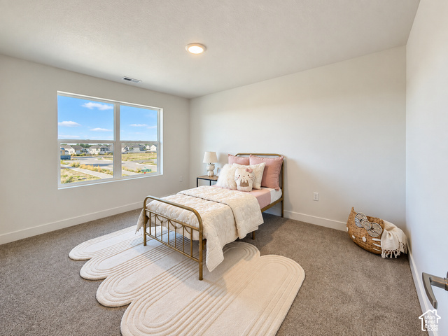
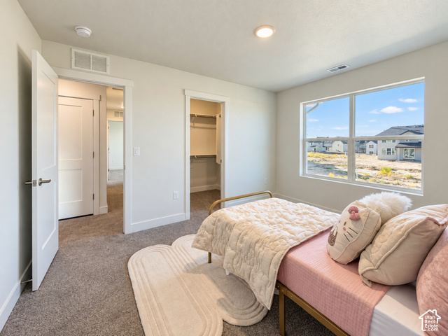
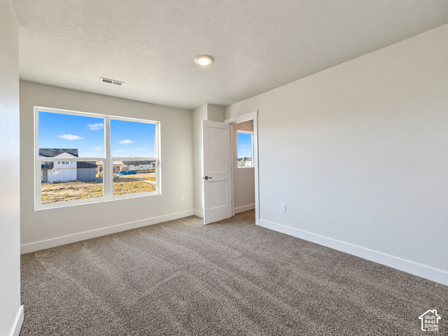
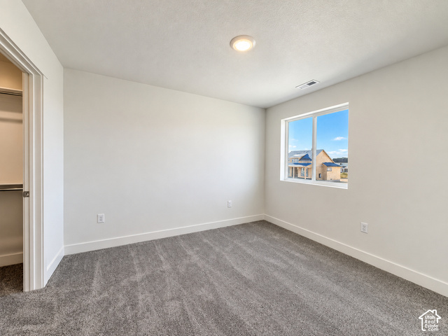
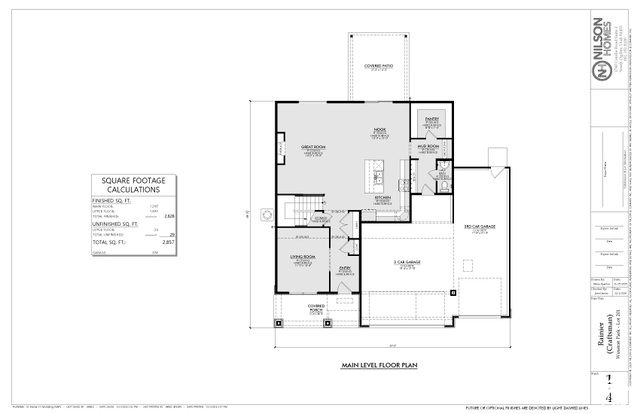
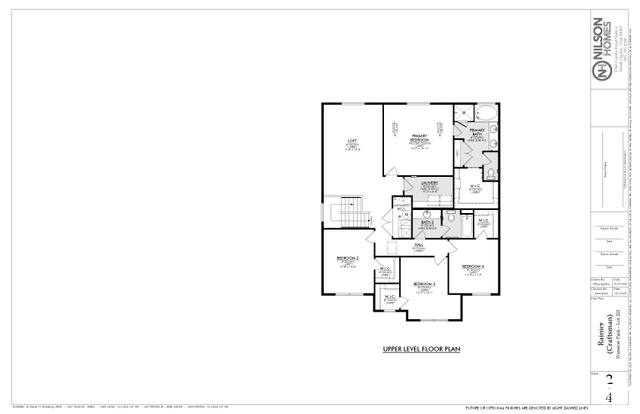
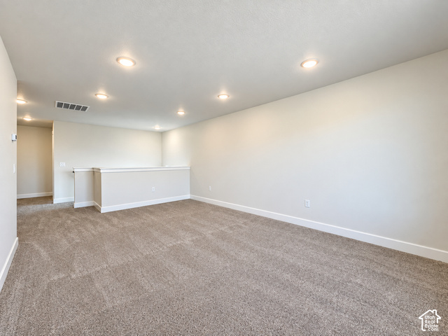
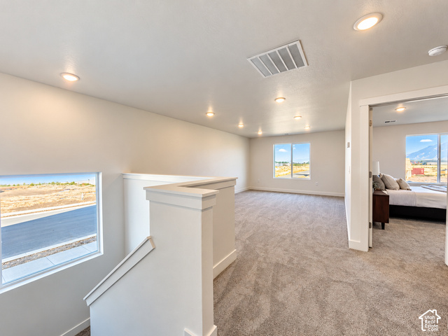
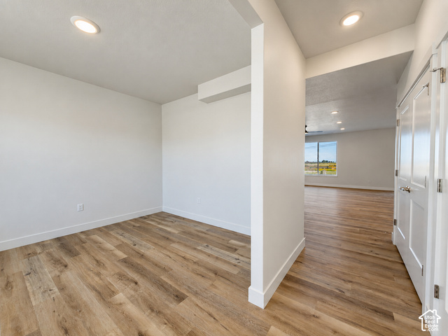
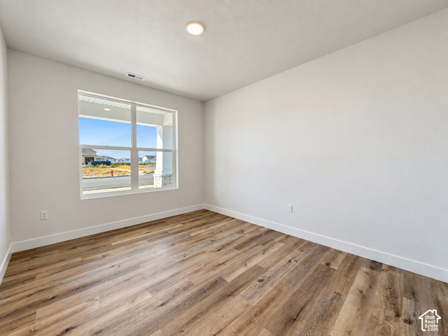
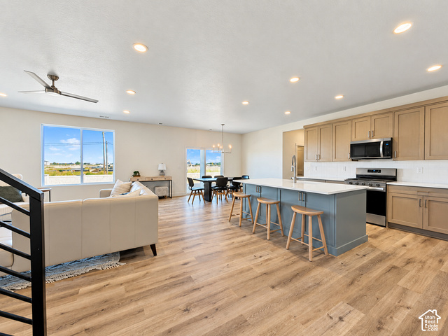
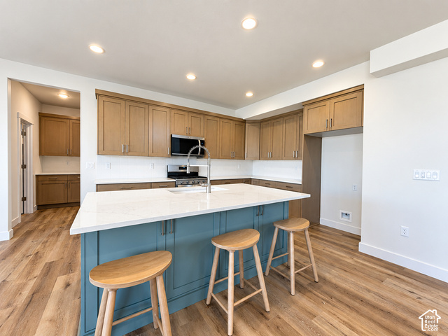
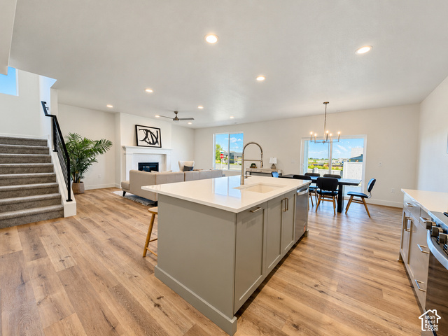
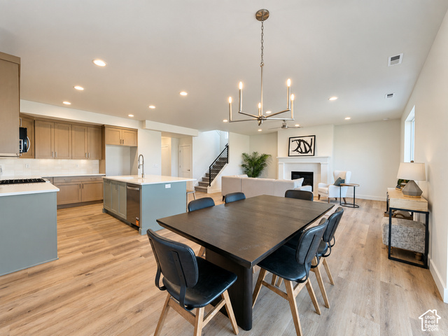
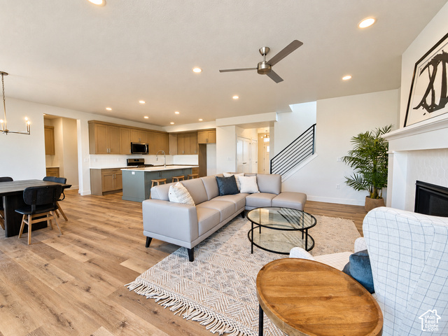
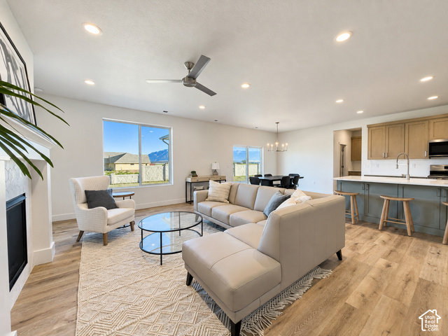
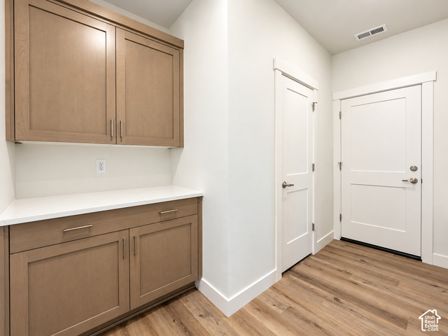
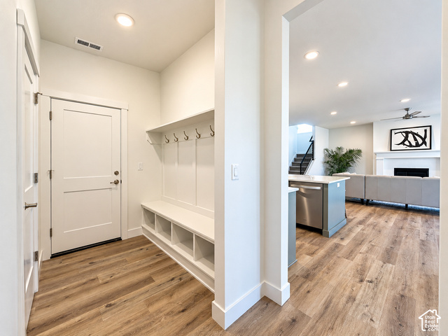
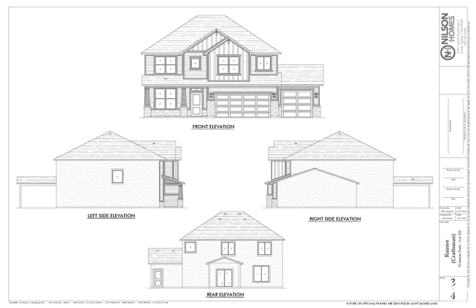
Discover this beautiful south-facing Craftsman-style home in a charming country community! Enjoy four spacious bedrooms, an upstairs loft, and a main-level office. Nine-foot ceilings and abundant windows create a bright, welcoming atmosphere. Full fencing is included, plus a lender incentive $$$ is available to help make this beautiful home yours!
Other Features
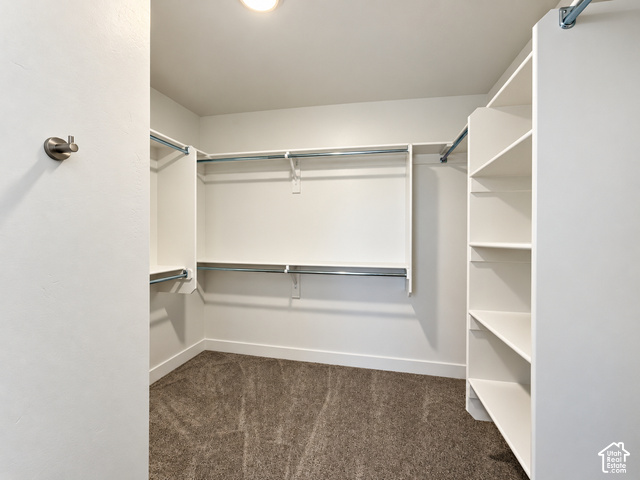
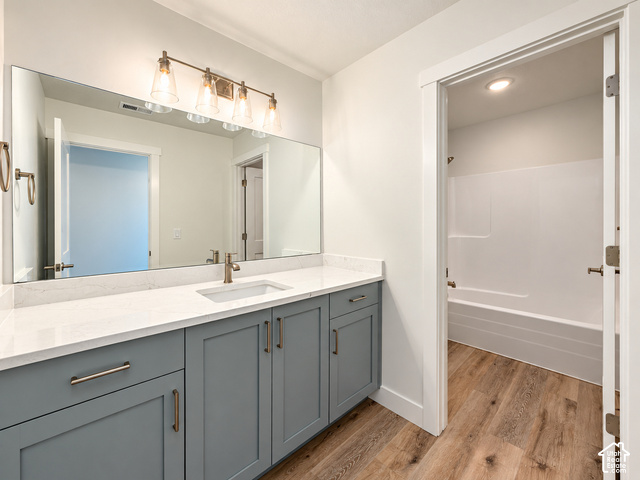
Bath: Primary,Bath: Sep. Tub/Shower,Closet: Walk-In,Den/Office,Disposal,Range: Gas,Range/Oven: Free Stdng.
Ceiling Fan,Microwave
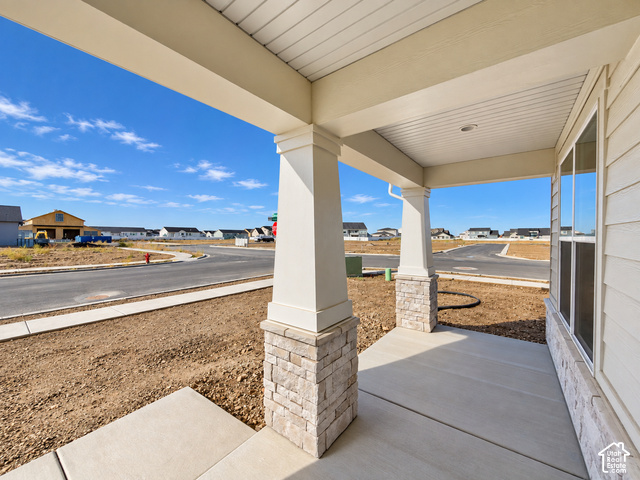
Double Pane Windows,Entry (Foyer),Patio: Covered,Sliding Glass Doors
Has Cooling System
Has Fireplace
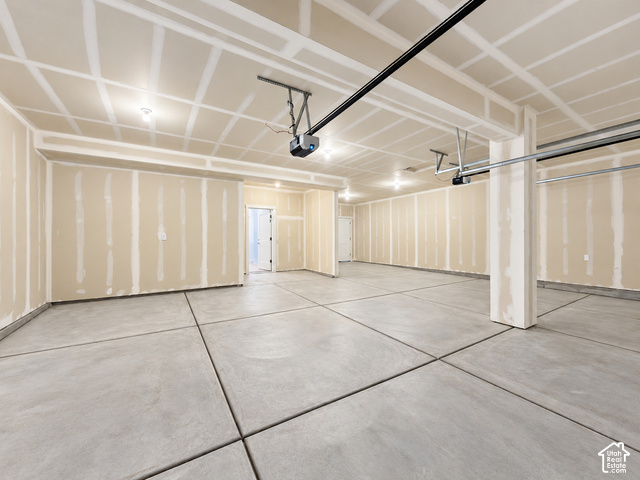
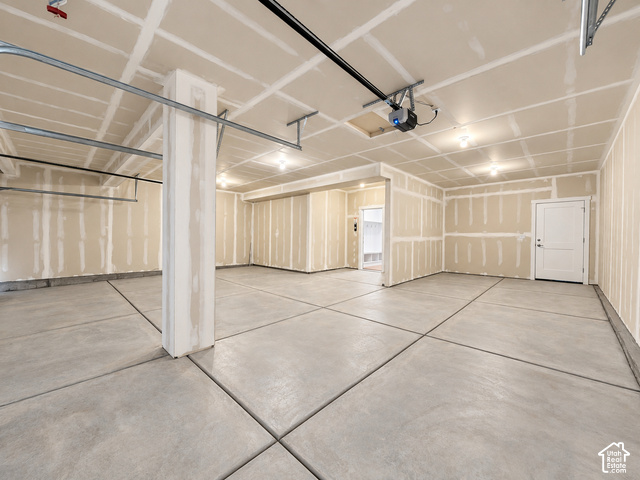
Has Garage
Has Heating System
Home Owners Association


$3,465.34
per month
- Principal and Interest
- Property Tax
- HOA fee
- Private Mortgage Insurance
$ 2,620.50
Listing Id: 2192223
Price: $675,875
Property Size: 2,857 ft2
Property Lot Size: 0 ft2
Rooms: 14
Bedrooms: 4
Bathrooms: 3
Garages: 4
Year Built: 2026
AboveGradeFinishedArea: 2857
ArchitecturalStyle: Stories: 2
AssociationFee: 45
Basement: Slab
BathroomsFull: 2
BathroomsHalf: 1
BathroomsPartial: 1
BuildingAreaTotal: 2857
CoListAgentFirstName: Holly
CoListAgentFullName: Holly Williams
CoListAgentKey: 70345
CoListAgentKeyNumeric: 70345
CoListAgentLastName: Williams
CoListAgentMlsId: 70345
CoListAgentStateLicense: 5501740
CoListOfficeKey: 40646
CoListOfficeKeyNumeric: 40646
CoListOfficeMlsId: 40646
CoListOfficeName: Nilson Homes
ConstStatus: Blt./Standing
ConstructionMaterials: Stone, Stucco, Cement Siding
Cooling: Central Air
CopyrightNotice: Copyright © UtahRealEstate.com. All Rights Reserved.
CoveredSpaces: 4
CurrentUse: Single Family
DaysOnMarket: 13
ElementarySchoolDistrict: Weber
FireplacesTotal: 1
Flooring: Carpet
FrontageLength: 0.0
Heating: Forced Air, Gas: Central, >= 95% efficiency
HighSchoolDistrict: Weber
IdxContactInformation: 801-392-8100
ImageStatus: All Public
Inclusions: Ceiling Fan, Microwave
InternetAddressDisplayYN: 1
InternetAutomatedValuationDisplayYN: 1
InternetConsumerCommentYN: 1
InternetEntireListingDisplayYN: 1
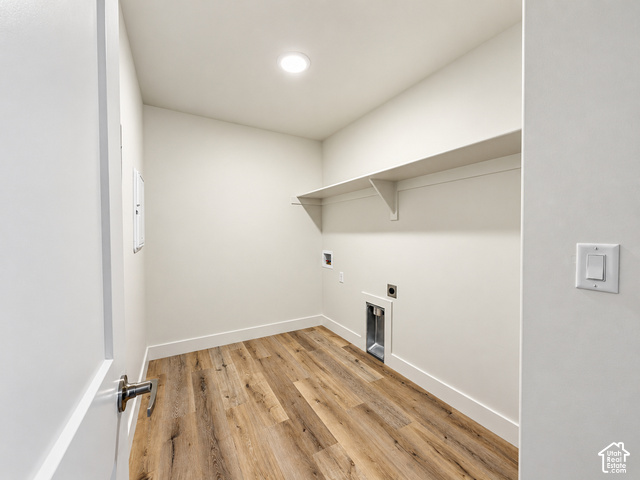
LaundryFeatures: Electric Dryer Hookup
LevelData: levb_bathfull:0, levb_bathhalf:0, levb_bathtq:0, levb_bed:0, levb_den:0, levb_dining_f:0, levb_dining_s:0, levb_famroom:0, levb_fireplace:0, levb_formalliving:0, levb_kitchen_b:0, levb_kitchen_k:0, levb_laundry:0, levb_sqf:0, levb2_bathfull:0, levb2_bathhalf:0, levb2_bathtq:0, levb2_bed:0, levb2_den:0, levb2_dining_f:0, levb2_dining_s:0, levb2_famroom:0, levb2_fireplace:0, levb2_formalliving:0, levb2_kitchen_b:0, levb2_kitchen_k:0, levb2_laundry:0, levb2_sqf:0, levb3_bathfull:0, levb3_bathhalf:0, levb3_bathtq:0, levb3_bed:0, levb3_den:0, levb3_dining_f:0, levb3_dining_s:0, levb3_famroom:0, levb3_fireplace:0, levb3_formalliving:0, levb3_kitchen_b:0, levb3_kitchen_k:0, levb3_laundry:0, levb3_sqf:0, lev1_bathfull:0, lev1_bathhalf:1, lev1_bathtq:0, lev1_bed:0, lev1_den:1, lev1_dining_f:0, lev1_dining_s:1, lev1_famroom:1, lev1_fireplace:1, lev1_formalliving:0, lev1_kitchen_b:1, lev1_kitchen_k:0, lev1_laundry:0, lev1_sqf:1208, lev2_bathfull:2, lev2_bathhalf:0, lev2_bathtq:0, lev2_bed:4, lev2_den:0, lev2_dining_f:0, lev2_dining_s:0, lev2_famroom:1, lev2_fireplace:0, lev2_formalliving:0, lev2_kitchen_b:0, lev2_kitchen_k:0, lev2_laundry:1, lev2_sqf:1649, lev3_bathfull:0, lev3_bathhalf:0, lev3_bathtq:0, lev3_bed:0, lev3_den:0, lev3_dining_f:0, lev3_dining_s:0, lev3_famroom:0, lev3_fireplace:0, lev3_formalliving:0, lev3_kitchen_b:0, lev3_kitchen_k:0, lev3_laundry:0, lev3_sqf:0, lev4_bathfull:0, lev4_bathhalf:0, lev4_bathtq:0, lev4_bed:0, lev4_den:0, lev4_dining_f:0, lev4_dining_s:0, lev4_famroom:0, lev4_fireplace:0, lev4_formalliving:0, lev4_kitchen_b:0, lev4_kitchen_k:0, lev4_laundry:0, lev4_sqf:0
ListAgentFirstName: Jodilyn
ListAgentFullName: Jodilyn Stein
ListAgentKey: 73850
ListAgentKeyNumeric: 73850
ListAgentLastName: Stein
ListAgentMlsId: 73850
ListOfficeKey: 40646
ListOfficeKeyNumeric: 40646
ListOfficeMlsId: 40646
ListOfficeName: Nilson Homes
ListingContractDate: 2026-10-20
ListingKeyNumeric: 2192223
ListingTerms: Cash, Conventional, FHA, VA Loan
LivingAreaUnits: Square Feet
LotFeatures: Fenced: Full
LotSizeArea: 0.25
LotSizeDimensions: 0.0x0.0x0.0
LotSizeSquareFeet: 10890
LotSizeUnits: Acres
MLSAreaMajor: Ogdn; W Hvn; Ter; Rvrdl
MiddleOrJuniorSchoolDistrict: Weber
MlsStatus: Active
OnMarketDate: 2026-10-20
OriginalListPrice: 675875
OriginatingSystemID: M00000628
OriginatingSystemKey: 1cb3a7cbfb7c5ce3ce66b52dfb670340
OriginatingSystemName: UtahRealEstate.com
ParcelNumber: 15-896-0001
ParkingFeatures: Extra Height, Opener, Extra Length
ParkingTotal: 4
PatioAndPorchFeatures: Covered
PhotosCount: 32
PostalCity: Taylor
PrimaryBedroomLevel: Floor: 2nd
PropertyCondition: Blt./Standing
RVParkingDimensions: 0.00
Roof: Asphalt
SearchableYN: 1
Sewer: Sewer: Connected
SourceSystemID: M00000628
SourceSystemKey: M00000628
SourceSystemName: UtahRealEstate.com
Stories: 2
StreetDirPrefix: W
StreetDirSuffix: S
StreetName: COLLINGWOOD
StreetNumber: 3658
StreetNumberNumeric: 3658
TaxAnnualAmount: 1
Topography: Fenced: Full
UnitNumber: 201
Utilities: Natural Gas Connected, Electricity Connected, Sewer Connected, Water Connected
VowContactInformation: 801-392-8100
WaterSource: Culinary, Secondary
YearBuiltEffective: 2026
Zoning: Single-Family
ZoningDescription: R1
Similar Listings

2331 S MESA RD #E-3, Moab, UT, 84532
$100,000
***1/12th Fractional Ownership, 30 days per year.*** Here's your chance to own a slice of ...
2600 OCOTILLO WAY #31, Santa Clara, UT,...
$1,049,900
One of the highest grossing 5 bed vacation rental in all of Santa Clara and especially Oco ...