Description
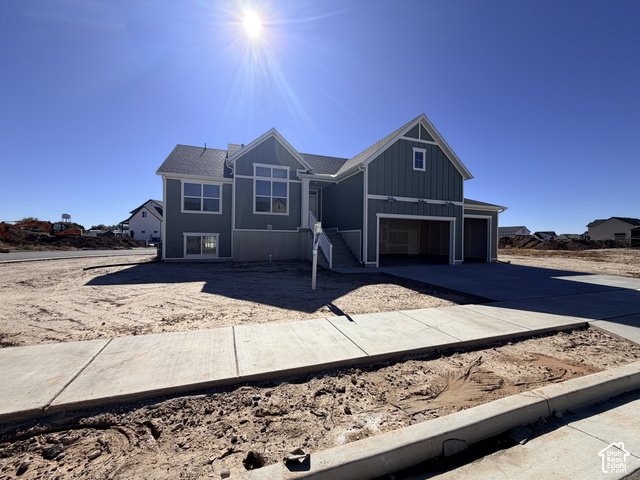
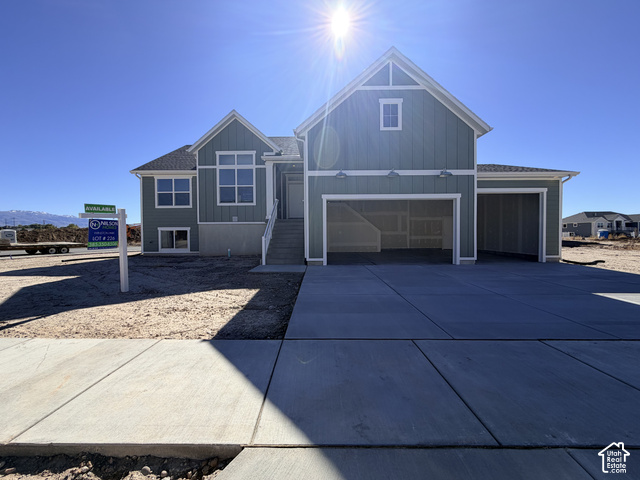
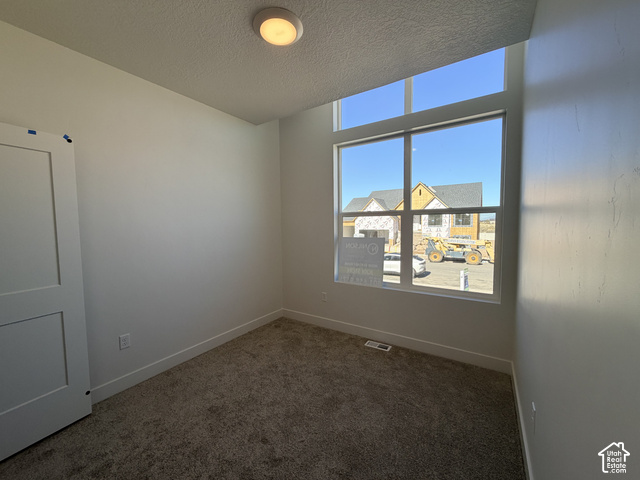
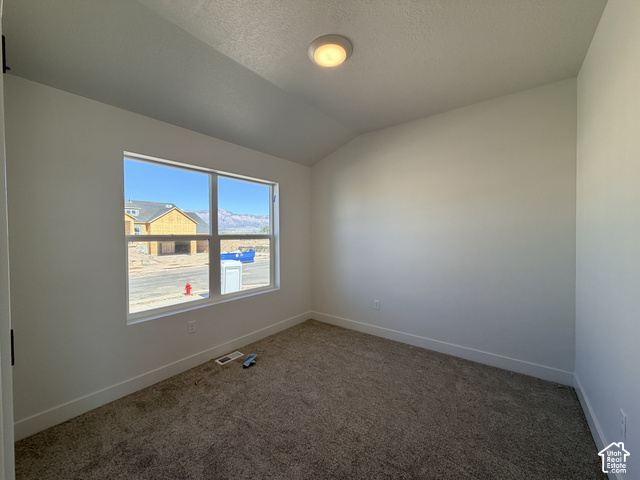
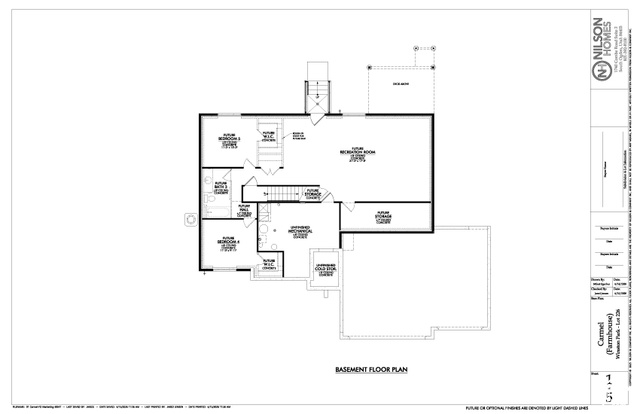
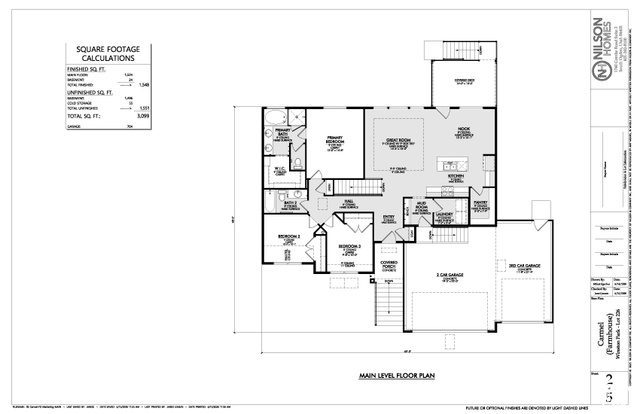
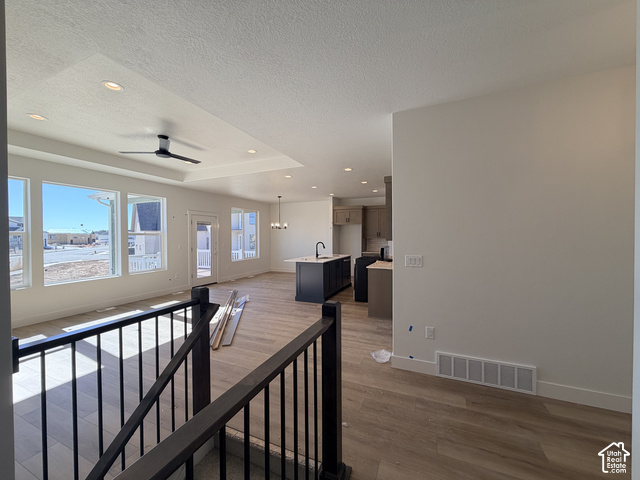
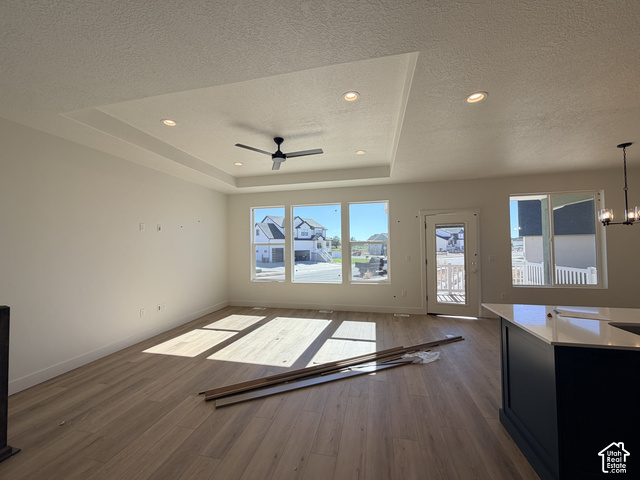
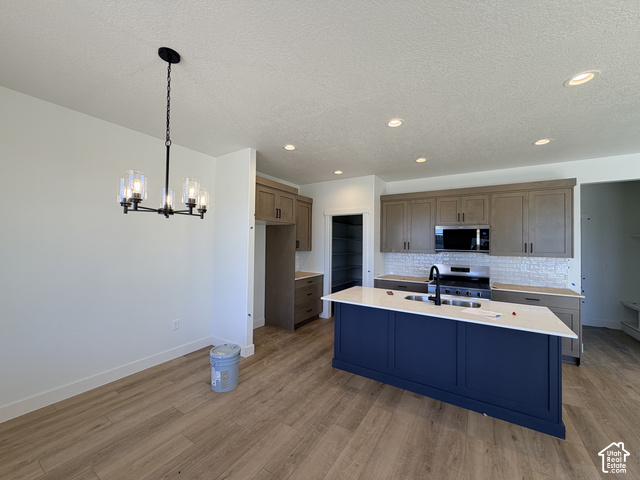
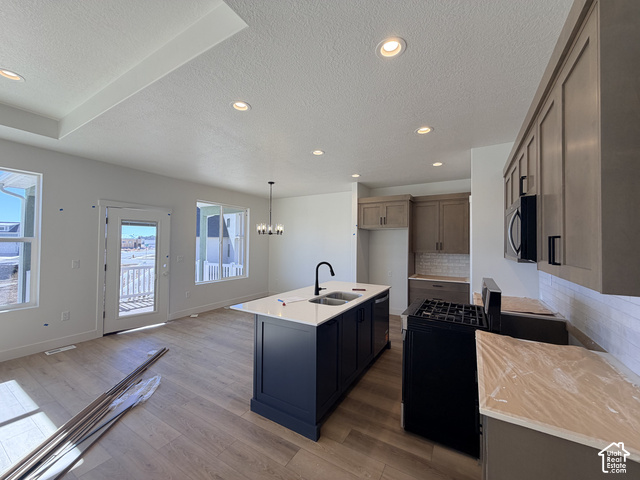
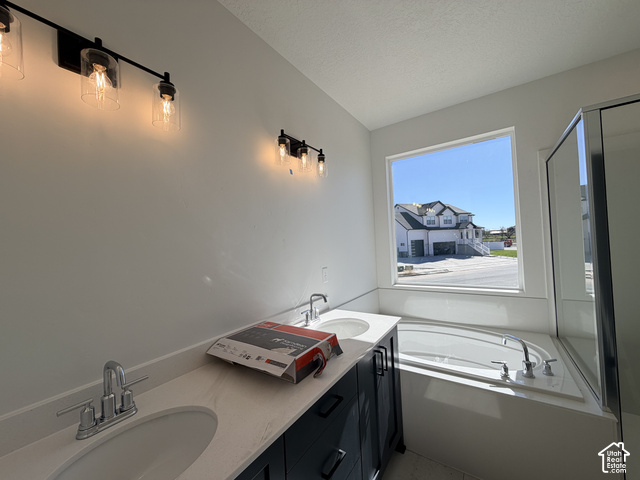
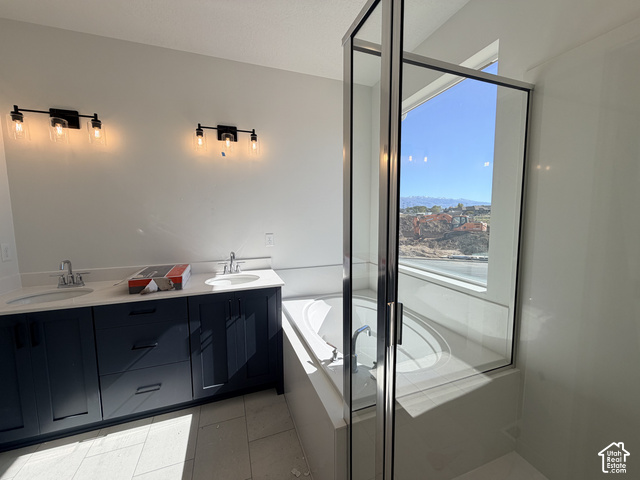
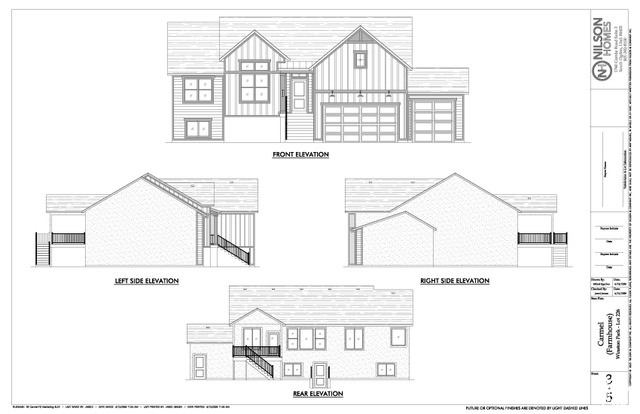
Welcome to this spacious 3-bedroom, 2-bath home offering just over 3,000 sq.ft. of comfortable living space in a peaceful county setting where you can enjoy a slower pace of life while still having easy access to nearby conveniences – the best of both worlds. Enjoy relaxing or entertaining on the covered deck, taking in the open surroundings and quiet country charm. Generous room sizes and functional design throughout, this home is ready to fit your lifestyle and includes a $$$ Lender INCENTIVE.
Outdoor Details
Garage Attached
Other Features
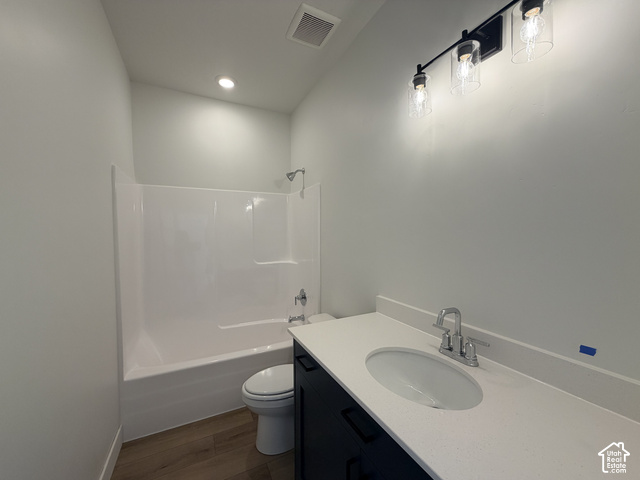
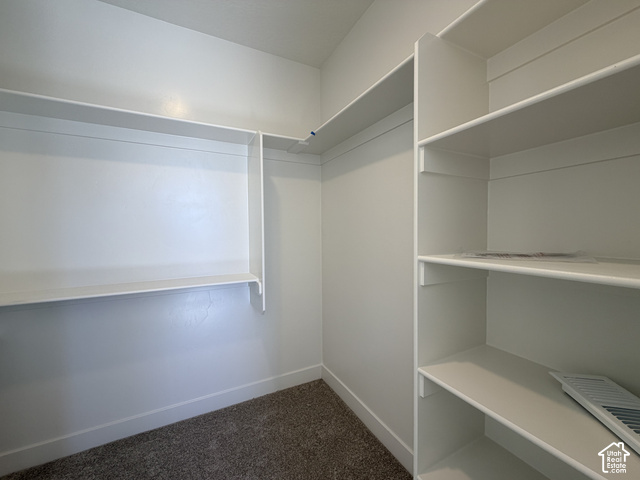
Bath: Primary,Bath: Sep. Tub/Shower,Closet: Walk-In,Disposal,Great Room,Range/Oven: Free Stdng.
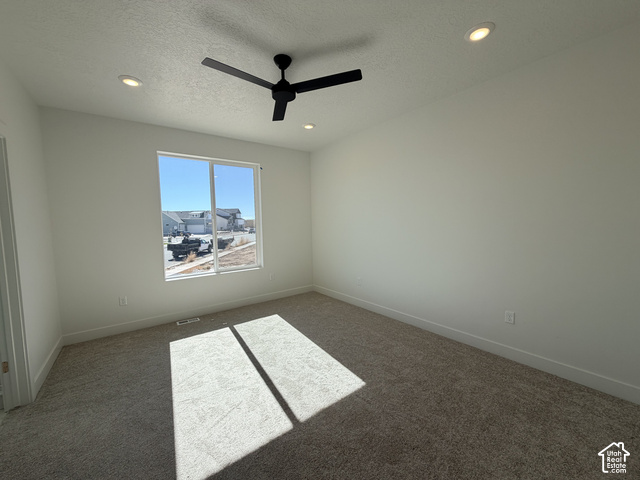
Ceiling Fan,Microwave
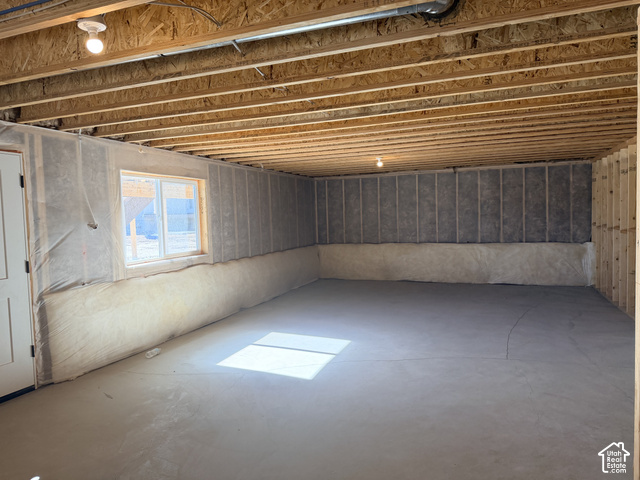
Deck; Covered,Double Pane Windows,Walkout
Has Cooling System
Has Garage
Has Heating System
Home Owners Association
New Construction


$3,434.07
per month
- Principal and Interest
- Property Tax
- HOA fee
- Private Mortgage Insurance
$ 2,596.85
Listing Id: 2193019
Price: $669,775
Property Size: 3,123 ft2
Property Lot Size: 0 ft2
Rooms: 9
Bedrooms: 3
Bathrooms: 2
Garages: 3
Year Built: 2026
AboveGradeFinishedArea: 1548
ArchitecturalStyle: Rambler/Ranch
AssociationFee: 45
AssociationFeeFrequency: Monthly
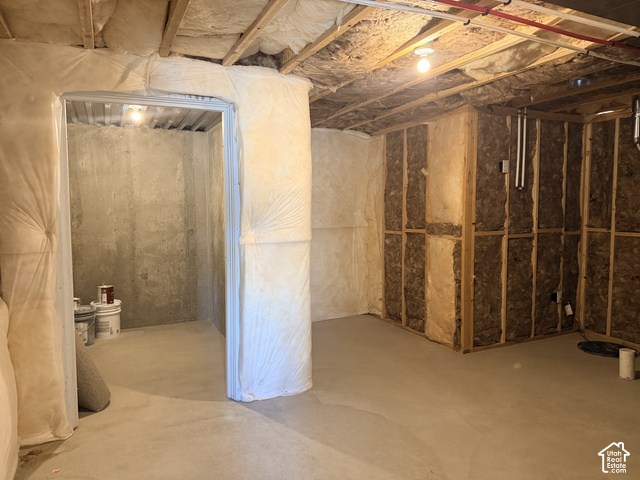
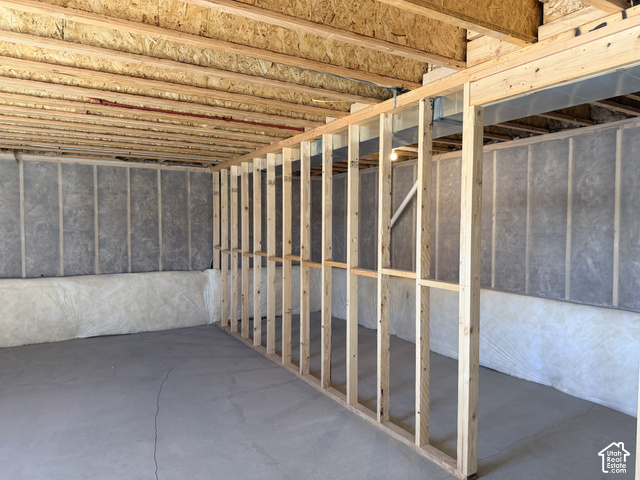
Basement: Daylight, Full
BathroomsFull: 2
BuildingAreaTotal: 3123
CoListAgentFirstName: Holly
CoListAgentFullName: Holly Williams
CoListAgentKey: 70345
CoListAgentKeyNumeric: 70345
CoListAgentLastName: Williams
CoListAgentMlsId: 70345
CoListAgentStateLicense: 5501740
CoListOfficeKey: 40646
CoListOfficeKeyNumeric: 40646
CoListOfficeMlsId: 40646
CoListOfficeName: Nilson Homes
ConstStatus: Und. Const.
ConstructionMaterials: Asphalt, Stucco, Cement Siding
Cooling: Central Air
CopyrightNotice: Copyright © UtahRealEstate.com. All Rights Reserved.
CoveredSpaces: 3
CurrentUse: Single Family
DaysOnMarket: 9
ElementarySchoolDistrict: Weber
Flooring: Carpet
FrontageLength: 0.0
Heating: Forced Air, Gas: Central, >= 95% efficiency
HighSchoolDistrict: Weber
IdxContactInformation: 801-392-8100
ImageStatus: All Public
Inclusions: Ceiling Fan, Microwave
InternetAddressDisplayYN: 1
InternetAutomatedValuationDisplayYN: 1
InternetConsumerCommentYN: 1
InternetEntireListingDisplayYN: 1
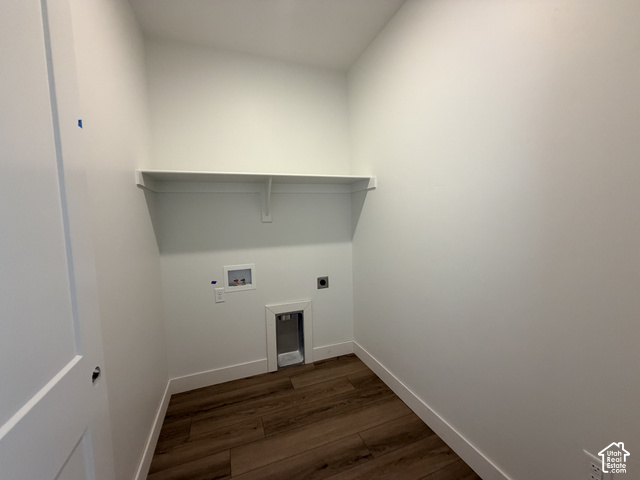
LaundryFeatures: Electric Dryer Hookup
LevelData: levb_bathfull:0, levb_bathhalf:0, levb_bathtq:0, levb_bed:0, levb_den:0, levb_dining_f:0, levb_dining_s:0, levb_famroom:0, levb_fireplace:0, levb_formalliving:0, levb_kitchen_b:0, levb_kitchen_k:0, levb_laundry:0, levb_sqf:1575, levb2_bathfull:0, levb2_bathhalf:0, levb2_bathtq:0, levb2_bed:0, levb2_den:0, levb2_dining_f:0, levb2_dining_s:0, levb2_famroom:0, levb2_fireplace:0, levb2_formalliving:0, levb2_kitchen_b:0, levb2_kitchen_k:0, levb2_laundry:0, levb2_sqf:0, levb3_bathfull:0, levb3_bathhalf:0, levb3_bathtq:0, levb3_bed:0, levb3_den:0, levb3_dining_f:0, levb3_dining_s:0, levb3_famroom:0, levb3_fireplace:0, levb3_formalliving:0, levb3_kitchen_b:0, levb3_kitchen_k:0, levb3_laundry:0, levb3_sqf:0, lev1_bathfull:2, lev1_bathhalf:0, lev1_bathtq:0, lev1_bed:3, lev1_den:0, lev1_dining_f:0, lev1_dining_s:1, lev1_famroom:1, lev1_fireplace:0, lev1_formalliving:0, lev1_kitchen_b:1, lev1_kitchen_k:0, lev1_laundry:1, lev1_sqf:1548, lev2_bathfull:0, lev2_bathhalf:0, lev2_bathtq:0, lev2_bed:0, lev2_den:0, lev2_dining_f:0, lev2_dining_s:0, lev2_famroom:0, lev2_fireplace:0, lev2_formalliving:0, lev2_kitchen_b:0, lev2_kitchen_k:0, lev2_laundry:0, lev2_sqf:0, lev3_bathfull:0, lev3_bathhalf:0, lev3_bathtq:0, lev3_bed:0, lev3_den:0, lev3_dining_f:0, lev3_dining_s:0, lev3_famroom:0, lev3_fireplace:0, lev3_formalliving:0, lev3_kitchen_b:0, lev3_kitchen_k:0, lev3_laundry:0, lev3_sqf:0, lev4_bathfull:0, lev4_bathhalf:0, lev4_bathtq:0, lev4_bed:0, lev4_den:0, lev4_dining_f:0, lev4_dining_s:0, lev4_famroom:0, lev4_fireplace:0, lev4_formalliving:0, lev4_kitchen_b:0, lev4_kitchen_k:0, lev4_laundry:0, lev4_sqf:0
ListAgentFirstName: Jodilyn
ListAgentFullName: Jodilyn Stein
ListAgentKey: 73850
ListAgentKeyNumeric: 73850
ListAgentLastName: Stein
ListAgentMlsId: 73850
ListOfficeKey: 40646
ListOfficeKeyNumeric: 40646
ListOfficeMlsId: 40646
ListOfficeName: Nilson Homes
ListingContractDate: 2026-10-24
ListingKeyNumeric: 2193019
ListingTerms: Cash, Conventional, FHA, VA Loan
LivingAreaUnits: Square Feet
LotSizeArea: 0.27
LotSizeDimensions: 0.0x0.0x0.0
LotSizeSquareFeet: 11761.2
LotSizeUnits: Acres
MLSAreaMajor: Ogdn; W Hvn; Ter; Rvrdl
MainLevelBedrooms: 3
MiddleOrJuniorSchoolDistrict: Weber
MlsStatus: Active
OnMarketDate: 2026-10-24
OriginalListPrice: 669775
OriginatingSystemID: M00000628
OriginatingSystemKey: 8c6a6935cf32afe9ff2a9abd87602edf
OriginatingSystemName: UtahRealEstate.com
ParcelNumber: 15-896-0025
ParkingFeatures: Attached, Opener
ParkingTotal: 3
PhotosCount: 21
PostalCity: Taylor
PrimaryBedroomLevel: Floor: 1st
RVParkingDimensions: 0.00
Roof: Asphalt
SearchableYN: 1
Sewer: Sewer: Connected
SourceSystemID: M00000628
SourceSystemKey: M00000628
SourceSystemName: UtahRealEstate.com
Stories: 2
StreetDirPrefix: W
StreetDirSuffix: S
StreetName: COLLINGWOOD
StreetNumber: 3637
StreetNumberNumeric: 3637
StreetSuffix: RD
TaxAnnualAmount: 1
UnitNumber: 226
Utilities: Natural Gas Connected, Electricity Connected, Sewer Connected, Water Connected
VowContactInformation: 801-392-8100
WaterSource: Culinary, Secondary
YearBuiltEffective: 2026
Zoning: Single-Family
ZoningDescription: R1
Similar Listings

2331 S MESA RD #E-3, Moab, UT, 84532
$100,000
***1/12th Fractional Ownership, 30 days per year.*** Here's your chance to own a slice of ...
2600 OCOTILLO WAY #31, Santa Clara, UT,...
$1,049,900
One of the highest grossing 5 bed vacation rental in all of Santa Clara and especially Oco ...