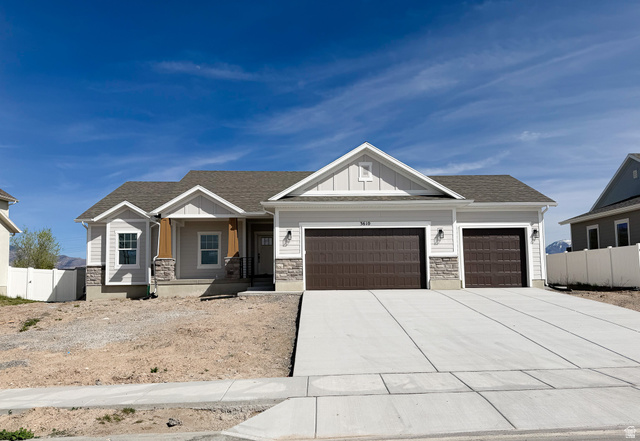
3610 S MACY LN, West Haven, UT, 84401

$689,950

Overview

  • Listing ID
  • 2146630
  • 3 Bedrooms
  • 2 Bathrooms
  • 3 Garages
  • 3,552 ft2
  • Year Built:2026

Description

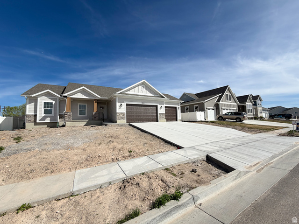
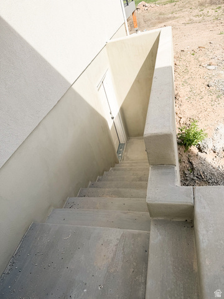
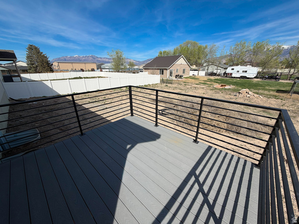
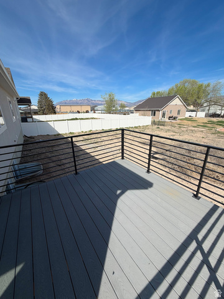
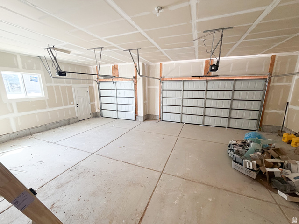
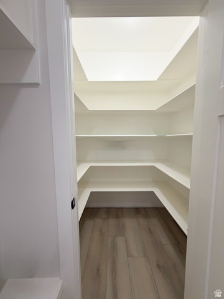
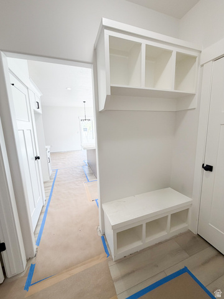
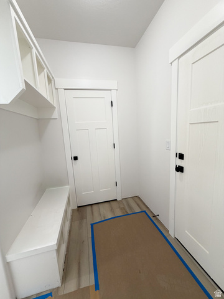
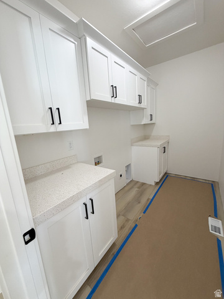
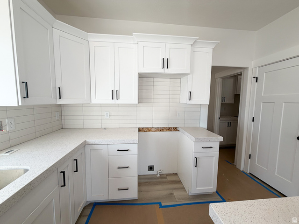
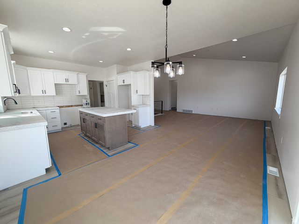
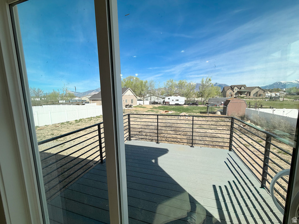
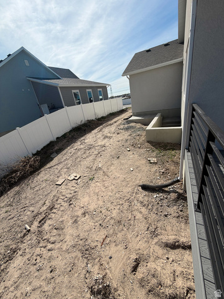
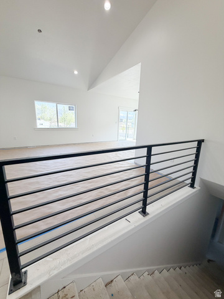
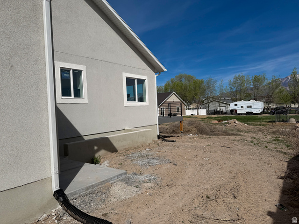
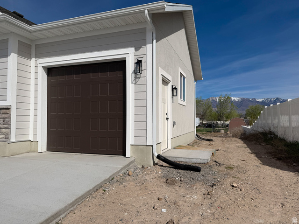
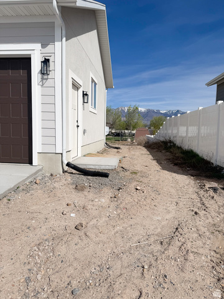
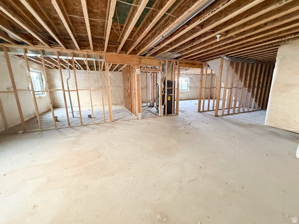
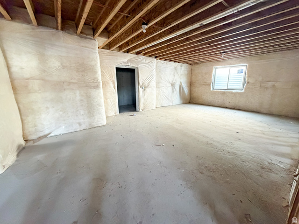
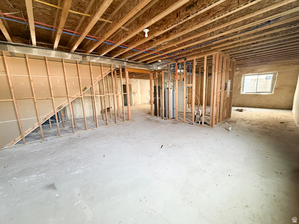
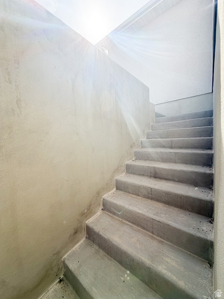
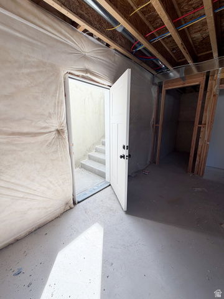
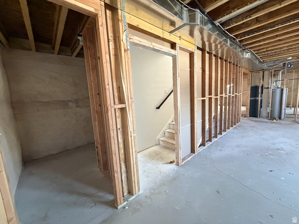
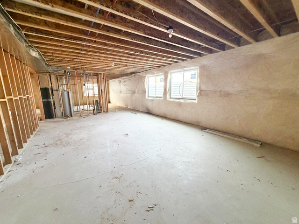
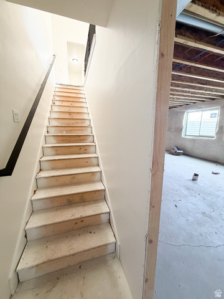
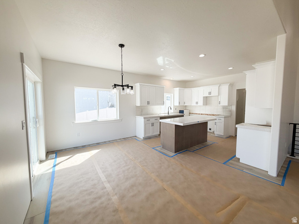
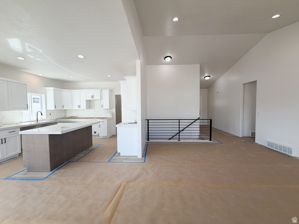
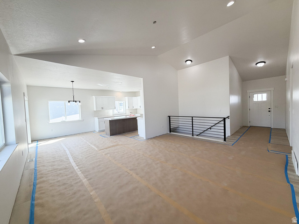
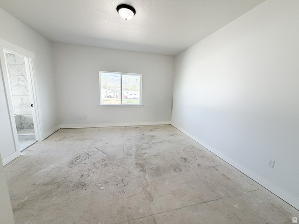
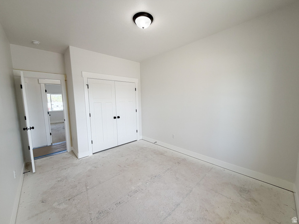
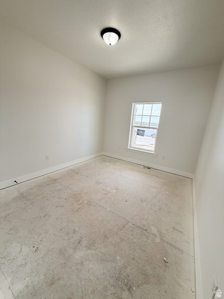
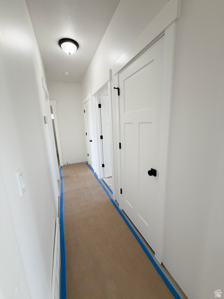
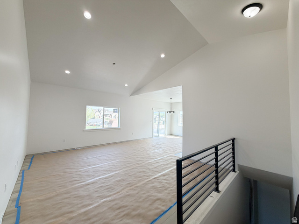
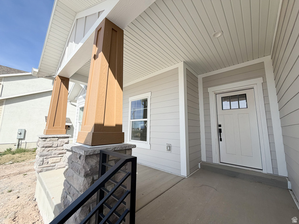
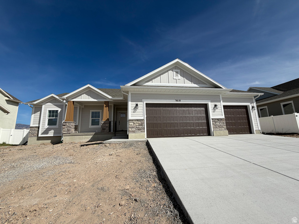
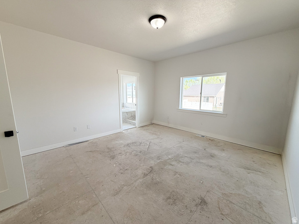
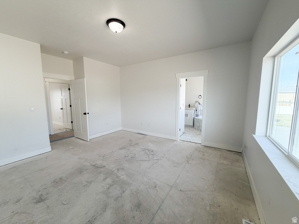
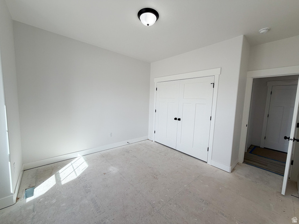
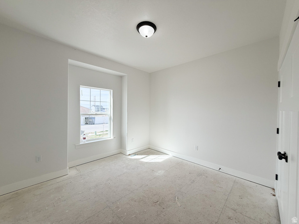
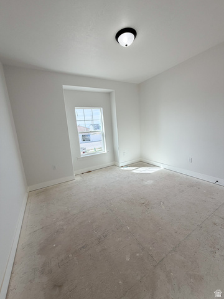
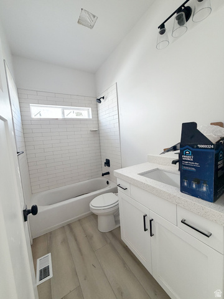
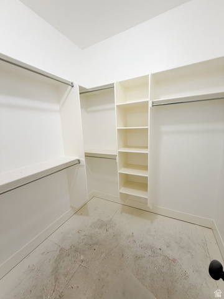
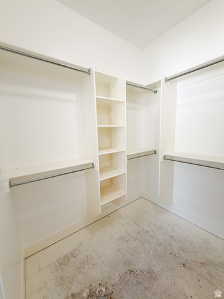
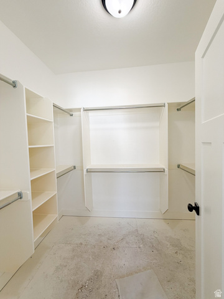
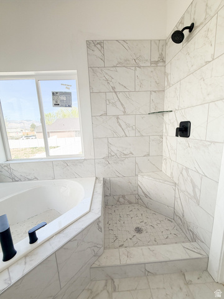
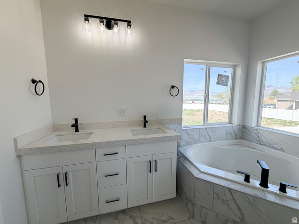
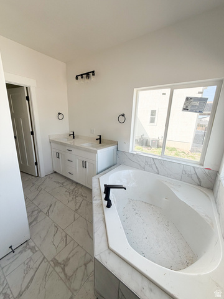
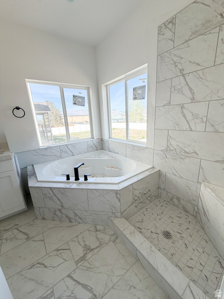
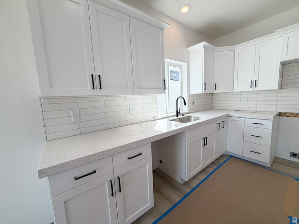
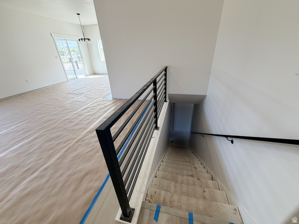
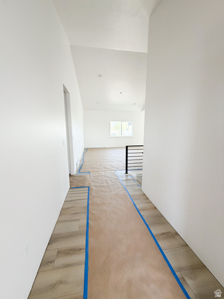
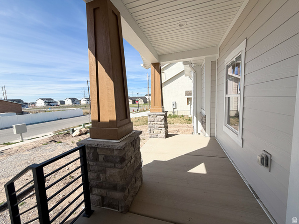
Welcome to 3610 Macy Lane-where modern design, thoughtful functionality, and future potential come together in this beautifully crafted new construction home in West Haven. Designed for true single-level living, the main floor offers 1,703 sq ft with an open-concept layout, vaulted ceilings, and abundant natural light. The spacious great room flows seamlessly into the kitchen and dining area, with direct access to a deck showcasing stunning mountain views. The kitchen features custom cabinetry, quartz countertops, tile backsplash, a large island, and sleek black hardware, creating a clean and modern aesthetic. The private primary suite includes a spa-inspired bathroom with soaking tub, separate shower, dual vanities, and a generous walk-in closet. ? Main-Level Highlights: 3 bedrooms + 2 bathrooms Dedicated laundry room with cabinetry + sink Walk-in pantry Custom mudroom with built-in bench and storage 3-car garage with ample storage space ? Future Income / Multi-Use Opportunity The unfinished 1,849 sq ft walkout basement features a private exterior entrance and is already framed for future expansion. With natural light and a functional layout, this space is ideal for a future apartment, rental income opportunity, or multi-generational living setup. ? Outdoor + Additional Features: Elevated deck with mountain views Fully fenced backyard Separate basement entrance with private access Yard ready for your custom landscaping vision Located in a quiet, growing community with no HOA, and one of only 3 homes remaining in this 18-home development. Estimated completion within 4560 days. Significant buyer incentives available of $20,000+, including options to reduce your interest rate or closing costs when using preferred lending partners-contact agent for details.

Address: 3610 S MACY LN
State/County: ,
Zip: 84401
Country: United States

Outdoor Details
Garage Attached
Other Features
Alarm: Fire,Bath: Primary,Bath: Sep. Tub/Shower,Closet: Walk-In,Disposal,Range: Gas,Range/Oven: Free Stdng.,Vaulted Ceilings
Basement Entrance,Double Pane Windows,Sliding Glass Doors
Has a View
Has Cooling System
Has Garage
Has Heating System
New Construction

Transport
Supermarkets
Schools
Restaurants
Pharmacies
Hospitals

$3,537.51
per month
  • Principal and Interest
  • Property Tax
  • HOA fee
  • Private Mortgage Insurance
$ 2,675.07

Listing Id: 2146630
Price: $689,950
Property Size: 3,552 ft2
Property Lot Size: 0 ft2
Rooms: 8
Bedrooms: 3
Bathrooms: 2
Garages: 3
Year Built: 2026
AboveGradeFinishedArea: 1703
AccessibilityFeatures: Single Level Living
ArchitecturalStyle: Rambler/Ranch
Basement: Entrance, Full, Walk-Out Access
BathroomsFull: 2
BuildingAreaTotal: 3552
ConstStatus: Und. Const.
ConstructionMaterials: Stone, Stucco, Cement Siding
ContractStatusChangeDate: 2026-05-02
Cooling: Central Air
CopyrightNotice: Copyright © UtahRealEstate.com. All Rights Reserved.
CoveredSpaces: 3
CurrentUse: Single Family
DaysOnMarket: 194
DirectionFaces: Northwest
ElementarySchool: West Haven
ElementarySchoolDistrict: Weber
Flooring: Carpet, Tile
FrontageLength: 0.0
GreenBuildingVerificationType: Built Green
Heating: Gas: Central, Gas: Stove
HighSchool: Fremont
HighSchoolDistrict: Weber
ImageStatus: All Public
InternetAddressDisplayYN: 1
InternetAutomatedValuationDisplayYN: 1
InternetConsumerCommentYN: 1
InternetEntireListingDisplayYN: 1
LevelData: levb_bathfull:0, levb_bathhalf:0, levb_bathtq:0, levb_bed:0, levb_den:0, levb_dining_f:0, levb_dining_s:0, levb_famroom:0, levb_fireplace:0, levb_formalliving:0, levb_kitchen_b:0, levb_kitchen_k:0, levb_laundry:0, levb_sqf:1849, levb2_bathfull:0, levb2_bathhalf:0, levb2_bathtq:0, levb2_bed:0, levb2_den:0, levb2_dining_f:0, levb2_dining_s:0, levb2_famroom:0, levb2_fireplace:0, levb2_formalliving:0, levb2_kitchen_b:0, levb2_kitchen_k:0, levb2_laundry:0, levb2_sqf:0, levb3_bathfull:0, levb3_bathhalf:0, levb3_bathtq:0, levb3_bed:0, levb3_den:0, levb3_dining_f:0, levb3_dining_s:0, levb3_famroom:0, levb3_fireplace:0, levb3_formalliving:0, levb3_kitchen_b:0, levb3_kitchen_k:0, levb3_laundry:0, levb3_sqf:0, lev1_bathfull:2, lev1_bathhalf:0, lev1_bathtq:0, lev1_bed:3, lev1_den:0, lev1_dining_f:0, lev1_dining_s:0, lev1_famroom:1, lev1_fireplace:0, lev1_formalliving:0, lev1_kitchen_b:0, lev1_kitchen_k:1, lev1_laundry:1, lev1_sqf:1703, lev2_bathfull:0, lev2_bathhalf:0, lev2_bathtq:0, lev2_bed:0, lev2_den:0, lev2_dining_f:0, lev2_dining_s:0, lev2_famroom:0, lev2_fireplace:0, lev2_formalliving:0, lev2_kitchen_b:0, lev2_kitchen_k:0, lev2_laundry:0, lev2_sqf:0, lev3_bathfull:0, lev3_bathhalf:0, lev3_bathtq:0, lev3_bed:0, lev3_den:0, lev3_dining_f:0, lev3_dining_s:0, lev3_famroom:0, lev3_fireplace:0, lev3_formalliving:0, lev3_kitchen_b:0, lev3_kitchen_k:0, lev3_laundry:0, lev3_sqf:0, lev4_bathfull:0, lev4_bathhalf:0, lev4_bathtq:0, lev4_bed:0, lev4_den:0, lev4_dining_f:0, lev4_dining_s:0, lev4_famroom:0, lev4_fireplace:0, lev4_formalliving:0, lev4_kitchen_b:0, lev4_kitchen_k:0, lev4_laundry:0, lev4_sqf:0
ListAgentFirstName: McCall
ListAgentFullName: McCall Vargas
ListAgentKey: 4023817
ListAgentKeyNumeric: 4023817
ListAgentLastName: Vargas
ListAgentMlsId: 4023817
ListOfficeKey: 99000235
ListOfficeKeyNumeric: 99000235
ListOfficeMlsId: 99000235
ListOfficeName: East Avenue Real Estate, LLC
ListingContractDate: 2026-03-28
ListingKeyNumeric: 2146630
LivingAreaUnits: Square Feet
LotFeatures: Curb & Gutter, Fenced: Part, Road: Paved, Sidewalks, View: Mountain, View: Valley
LotSizeArea: 0.31
LotSizeDimensions: 0.0x0.0x0.0
LotSizeSquareFeet: 13503.6
LotSizeUnits: Acres
MLSAreaMajor: Ogdn; W Hvn; Ter; Rvrdl
MainLevelBedrooms: 3
MiddleOrJuniorSchool: Sand Ridge
MiddleOrJuniorSchoolDistrict: Weber
MlsStatus: Active
ModificationTimestamp: October 13, 2026 at 10:54pm
OnMarketDate: 2026-03-28
OriginalEntryTimestamp: March 28, 2026 at 11:47pm
OriginalListPrice: 689950
OriginatingSystemID: M00000628
OriginatingSystemKey: ae95daa6bf6f44236d02287b8755a26f
OriginatingSystemName: UtahRealEstate.com
ParcelNumber: 08-697-0002
ParkingFeatures: Attached, Extra Height, Extra Length
ParkingTotal: 3
PhotosChangeTimestamp: October 13, 2026 at 10:51pm
PhotosCount: 53
PostalCity: West Haven
PrimaryBedroomLevel: Floor: 1st
RVParkingDimensions: 0.00
Roof: Asphalt
SearchableYN: 1
Sewer: Sewer: Available
SourceSystemID: M00000628
SourceSystemKey: M00000628
SourceSystemName: UtahRealEstate.com
StatusChangeTimestamp: May 2, 2026 at 06:19pm
Stories: 2
StreetDirPrefix: S
StreetName: MACY
StreetNumber: 3610
StreetNumberNumeric: 3610
StreetSuffix: LN
TaxAnnualAmount: 1
Topography: Curb & Gutter, Fenced: Part, Road: Paved, Sidewalks, Terrain, Flat, View: Mountain, View: Valley
Utilities: Natural Gas Available, Electricity Available, Sewer Available, Water Available
View: Mountain(s), Valley
WaterSource: Culinary, Secondary
Zoning: Single-Family

Brad Winget

Associate Broker
Member of: Utahs Best Real Estate

Contact Me

Similar Listings

Property Image
Residential
Active

2331 S MESA RD #E-3, Moab, UT, 84532

$100,000
***1/12th Fractional Ownership, 30 days per year.*** Here's your chance to own a slice of ...
3 3 1,610 ft2details
Property Image
Residential
Active

2600 OCOTILLO WAY #31, Santa Clara, UT,...

$1,049,900
One of the highest grossing 5 bed vacation rental in all of Santa Clara and especially Oco ...
5 6 3,050 ft2details

Brad Winget

Associate Broker

Contact Me

Listing information is provided by participating brokerages and sourced from UtahRealEstate.com. This website is not a Multiple Listing Service (MLS) and does not provide direct access to the MLS. Information is deemed reliable but not guaranteed and should be independently verified.

Compare Listings

Brad Winget