Description
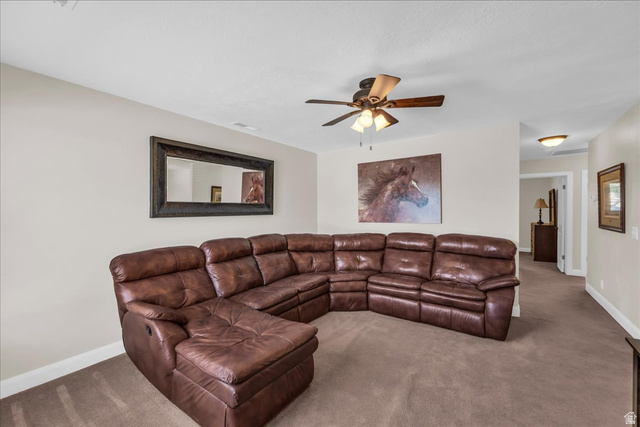
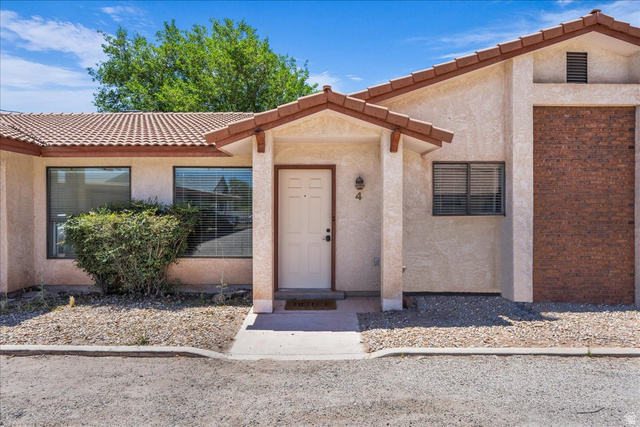
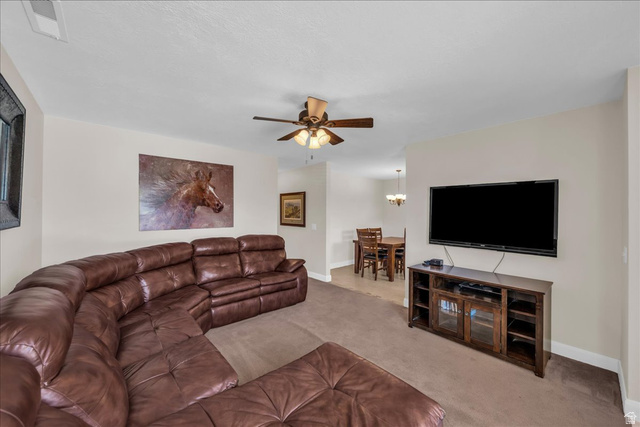
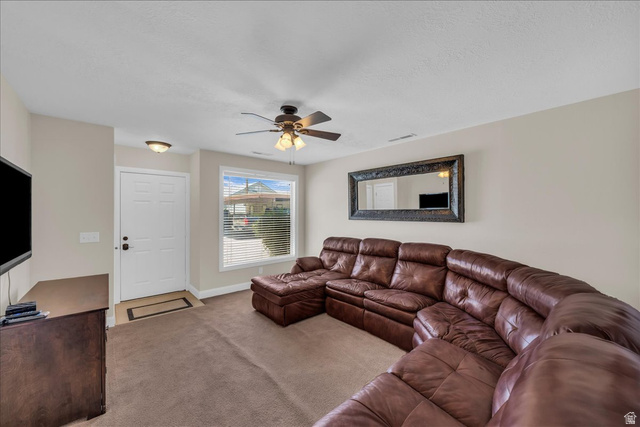
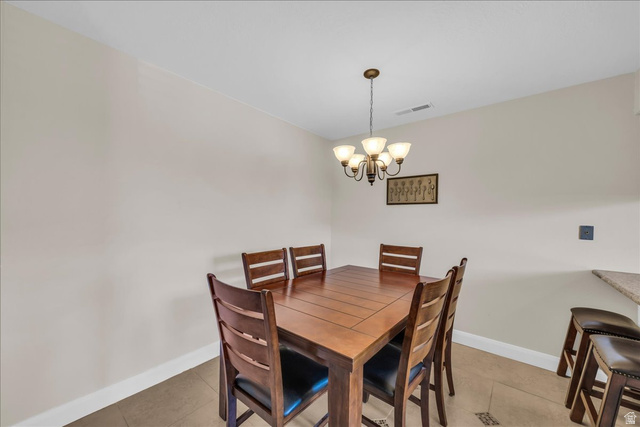
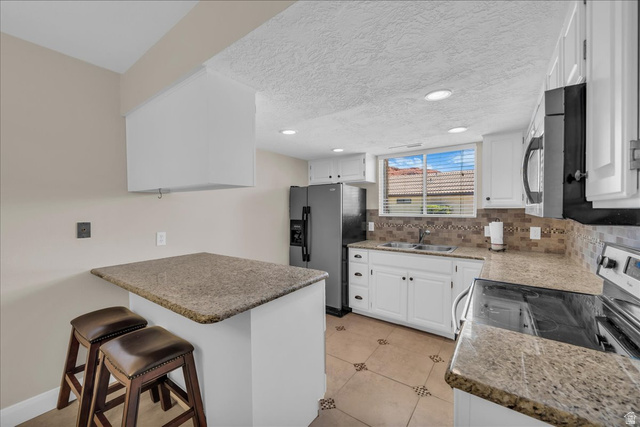
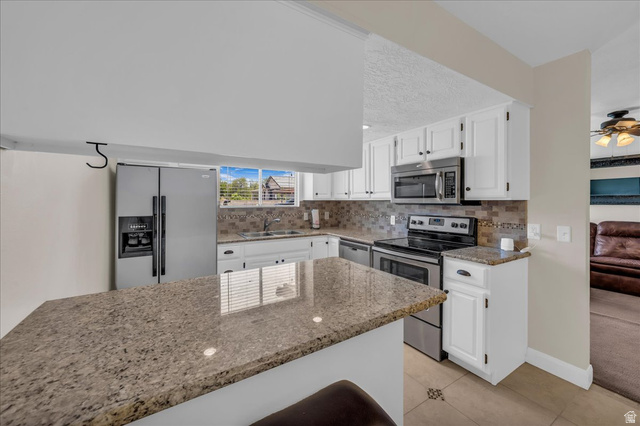
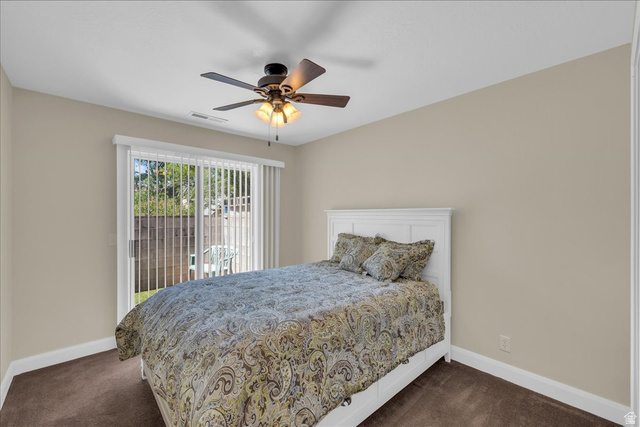
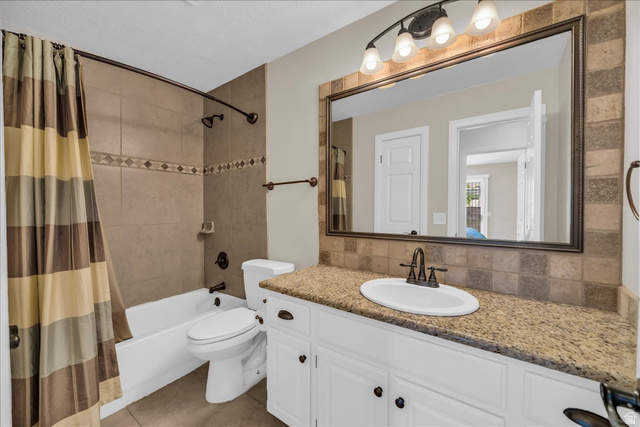
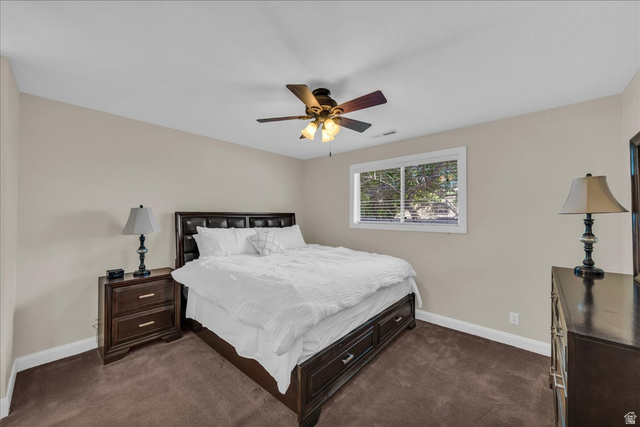
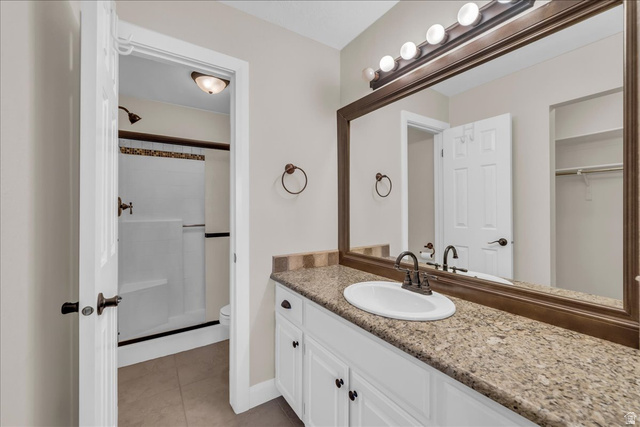
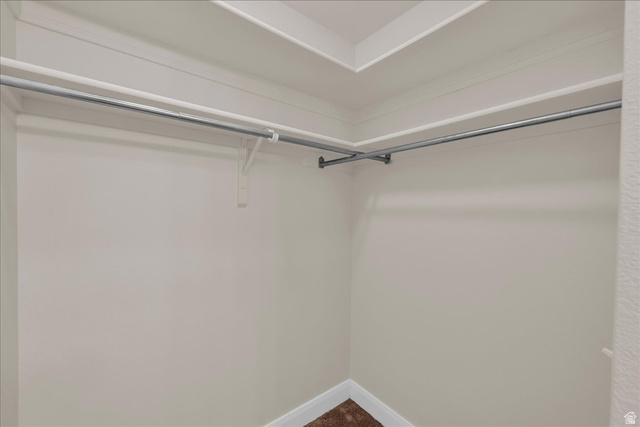
Enjoy the convenience of downtown St. George living in this beautifully remodeled home, ideally located near shopping, dining, entertainment, and everyday amenities. Just minutes from Utah Tech University, this move-in-ready property features stylish updates throughout and a functional single-level floor plan. Combining modern updates with an unbeatable location, this home offers exceptional flexibility for homeowners, second-home buyers, or investors alike. Furniture is available, creating a turnkey opportunity for buyers seeking an effortless move. Call us today for Preferred Lender Incentives!
Address: 361 W 500 N #4
City: St. George
Area: SANDTOWN PARK
State/County: Washington
Zip: 84770
Country: United States
Other Features
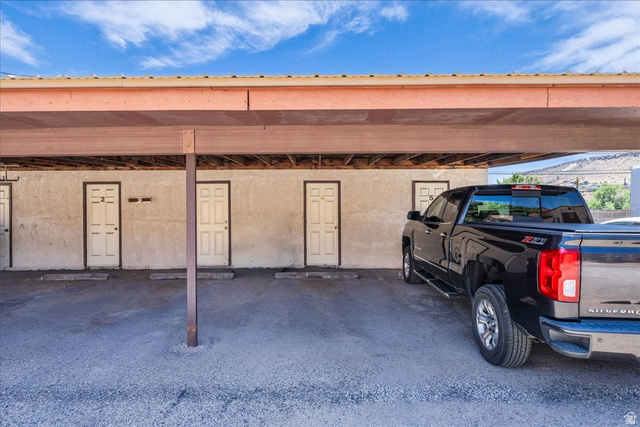
Has Carport
Has Cooling System
Has Heating System
Home Owners Association
Kitchen: Updated,Range/Oven: Free Stdng.
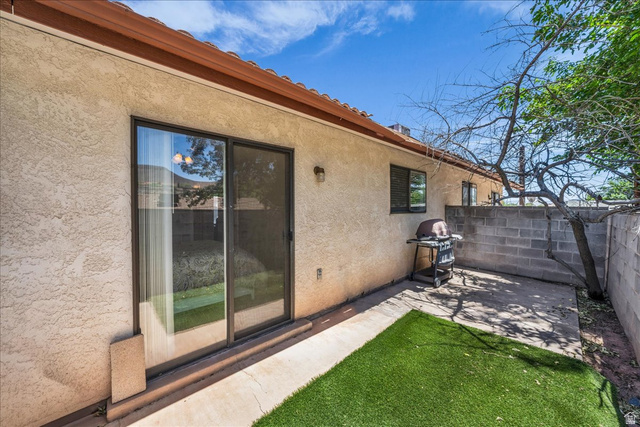
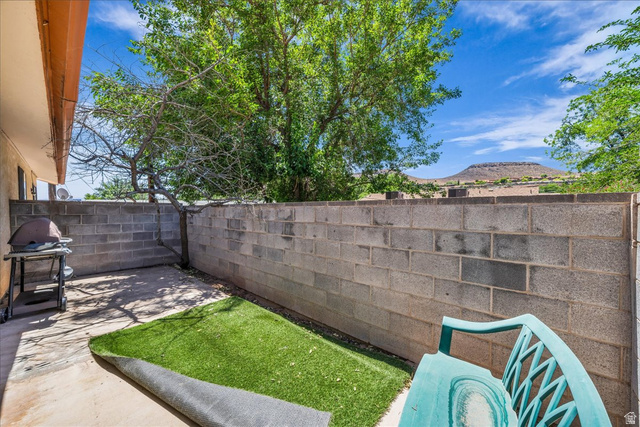
Patio: Open


$1,538.16
per month
- Principal and Interest
- Property Tax
- HOA fee
- Private Mortgage Insurance
$ 1,163.16
Listing Id: 2164548
Price: $300,000
Property Size: 982 ft2
Property Lot Size: 0 ft2
Rooms: 7
Bedrooms: 2
Bathrooms: 2
Year Built: 1984
AboveGradeFinishedArea: 982
ArchitecturalStyle: Townhouse; Row-mid
AssociationAmenities: Maintenance, Sewer Paid, Trash, Water
AssociationFee: 100
AssociationFeeFrequency: Monthly
AssociationFeeIncludes: Maintenance Grounds, Sewer, Trash, Water
Basement: Slab
BathroomsFull: 2
BuildingAreaTotal: 982
CarportSpaces: 1
ConstStatus: Blt./Standing
ConstructionMaterials: Stucco
Cooling: Central Air
CopyrightNotice: Copyright © UtahRealEstate.com. All Rights Reserved.
CoveredSpaces: 1
CrossStreet: 500
CurrentUse: Residential
DaysOnMarket: 1
ElementarySchool: Heritage
ElementarySchoolDistrict: Washington
FrontageLength: 0.0
Heating: Electric
HighSchool: Dixie
HighSchoolDistrict: Washington
IdxContactInformation: 801-566-4411
ImageStatus: All Public
InternetAddressDisplayYN: 1
InternetAutomatedValuationDisplayYN: 1
InternetConsumerCommentYN: 1
InternetEntireListingDisplayYN: 1
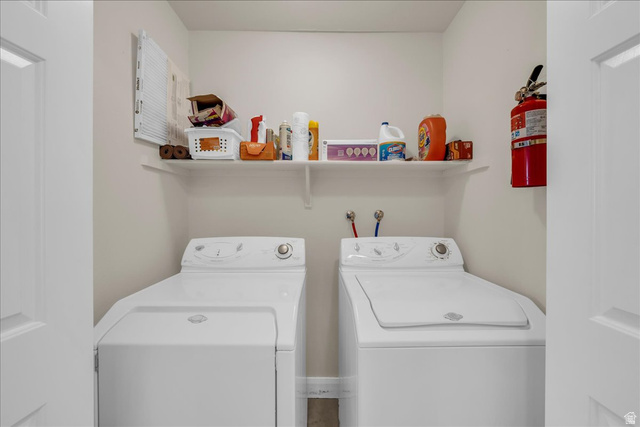
LevelData: levb_bathfull:0, levb_bathhalf:0, levb_bathtq:0, levb_bed:0, levb_den:0, levb_dining_f:0, levb_dining_s:0, levb_famroom:0, levb_fireplace:0, levb_formalliving:0, levb_kitchen_b:0, levb_kitchen_k:0, levb_laundry:0, levb_sqf:0, levb2_bathfull:0, levb2_bathhalf:0, levb2_bathtq:0, levb2_bed:0, levb2_den:0, levb2_dining_f:0, levb2_dining_s:0, levb2_famroom:0, levb2_fireplace:0, levb2_formalliving:0, levb2_kitchen_b:0, levb2_kitchen_k:0, levb2_laundry:0, levb2_sqf:0, levb3_bathfull:0, levb3_bathhalf:0, levb3_bathtq:0, levb3_bed:0, levb3_den:0, levb3_dining_f:0, levb3_dining_s:0, levb3_famroom:0, levb3_fireplace:0, levb3_formalliving:0, levb3_kitchen_b:0, levb3_kitchen_k:0, levb3_laundry:0, levb3_sqf:0, lev1_bathfull:2, lev1_bathhalf:0, lev1_bathtq:0, lev1_bed:2, lev1_den:0, lev1_dining_f:0, lev1_dining_s:0, lev1_famroom:1, lev1_fireplace:0, lev1_formalliving:0, lev1_kitchen_b:0, lev1_kitchen_k:1, lev1_laundry:1, lev1_sqf:982, lev2_bathfull:0, lev2_bathhalf:0, lev2_bathtq:0, lev2_bed:0, lev2_den:0, lev2_dining_f:0, lev2_dining_s:0, lev2_famroom:0, lev2_fireplace:0, lev2_formalliving:0, lev2_kitchen_b:0, lev2_kitchen_k:0, lev2_laundry:0, lev2_sqf:0, lev3_bathfull:0, lev3_bathhalf:0, lev3_bathtq:0, lev3_bed:0, lev3_den:0, lev3_dining_f:0, lev3_dining_s:0, lev3_famroom:0, lev3_fireplace:0, lev3_formalliving:0, lev3_kitchen_b:0, lev3_kitchen_k:0, lev3_laundry:0, lev3_sqf:0, lev4_bathfull:0, lev4_bathhalf:0, lev4_bathtq:0, lev4_bed:0, lev4_den:0, lev4_dining_f:0, lev4_dining_s:0, lev4_famroom:0, lev4_fireplace:0, lev4_formalliving:0, lev4_kitchen_b:0, lev4_kitchen_k:0, lev4_laundry:0, lev4_sqf:0
ListAgentFirstName: Ryan
ListAgentFullName: Ryan Kramer
ListAgentKey: 75596
ListAgentKeyNumeric: 75596
ListAgentLastName: Kramer
ListAgentMlsId: 75596
ListOfficeKey: 40638
ListOfficeKeyNumeric: 40638
ListOfficeMlsId: 40638
ListOfficeName: RE/MAX Associates
ListingContractDate: 2026-06-11
ListingKeyNumeric: 2164548
ListingTerms: Cash, Conventional, FHA
LivingAreaUnits: Square Feet
LotFeatures: Fenced: Full
LotSizeArea: 0.02
LotSizeDimensions: 0.0x0.0x0.0
LotSizeSquareFeet: 871.2
LotSizeUnits: Acres
MLSAreaMajor: St. George; Santa Clara; Ivins
MainLevelBedrooms: 2
MiddleOrJuniorSchool: Dixie Middle
MiddleOrJuniorSchoolDistrict: Washington
MlsStatus: Active
OnMarketDate: 2026-06-11
OriginalListPrice: 300000
OriginatingSystemID: M00000628
OriginatingSystemKey: abb7d03199f4c6b0d056e5191e63e16b
OriginatingSystemName: UtahRealEstate.com
ParcelNumber: SG-STP-4
ParkingFeatures: Covered
ParkingTotal: 1
PatioAndPorchFeatures: Patio: Open
PhotosCount: 16
PostalCity: St. George
PropertyCondition: Blt./Standing
RVParkingDimensions: 0.00
Roof: Tile
SearchableYN: 1
Sewer: Sewer: Connected, Sewer: Public
SourceSystemID: M00000628
SourceSystemKey: M00000628
SourceSystemName: UtahRealEstate.com
Stories: 1
StreetDirPrefix: W
StreetDirSuffix: N
StreetName: 500
StreetNumber: 361
StreetNumberNumeric: 361
TaxAnnualAmount: 1617
Topography: Fenced: Full
UnitNumber: 4
Utilities: Electricity Connected, Sewer Connected, Sewer: Public, Water Connected
VowContactInformation: 801-566-4411
WaterSource: Culinary
Zoning: Single-Family
Similar Listings

924 E COLLEGE ST, Millcreek, UT, 84117
$1,595,000
This centrally located estate offers an open floorplan with custom finishes inside and out ...
2331 S MESA RD #E-3, Moab, UT, 84532
$100,000
***1/12th Fractional Ownership, 30 days per year.*** Here's your chance to own a slice of ...