3599 PINE WAY, Oakley, UT, 84055

$1,295,600

Overview

  • Listing ID
  • 2162505
  • 3 Bedrooms
  • 3 Bathrooms
  • 3 Garages
  • 1,560 ft2
  • Year Built:2004

Description

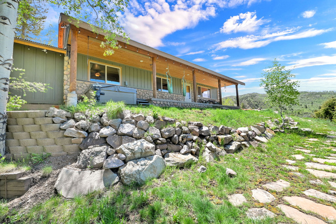
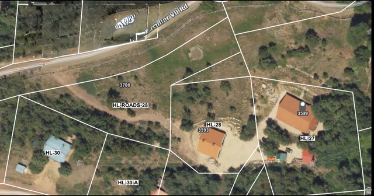
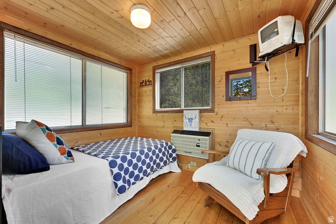
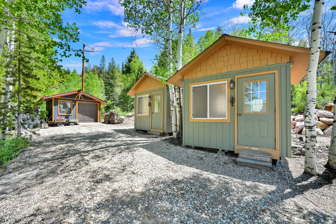
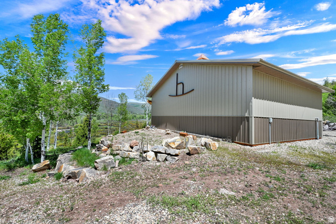
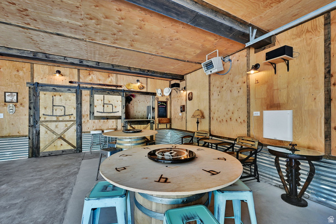
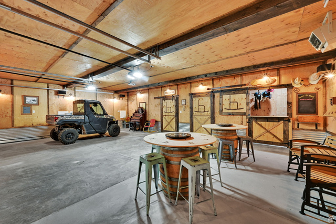
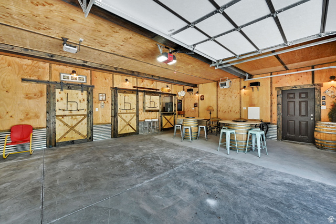
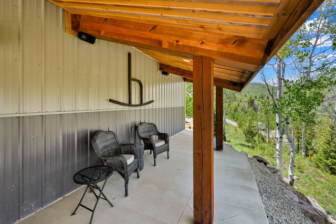
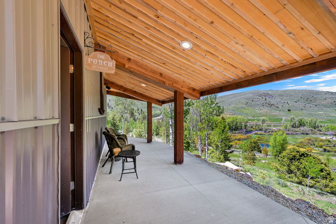
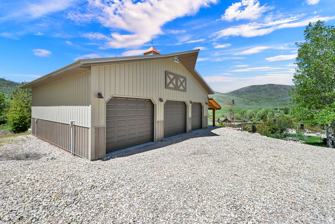
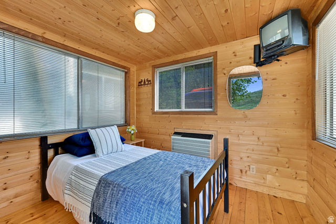
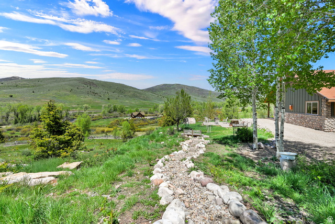
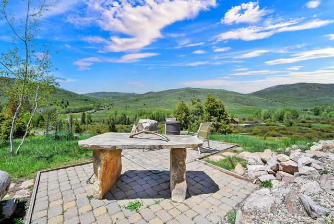
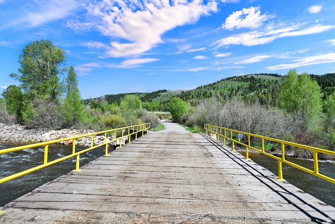
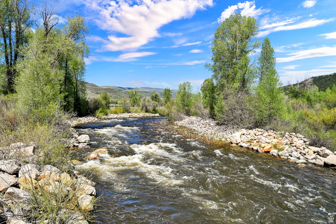
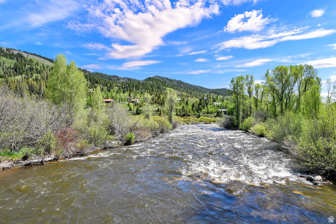
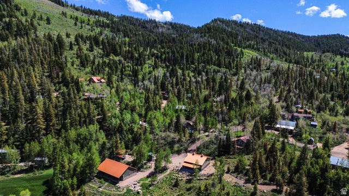
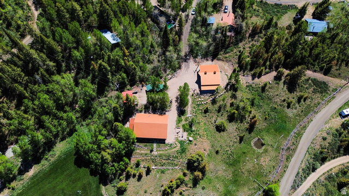
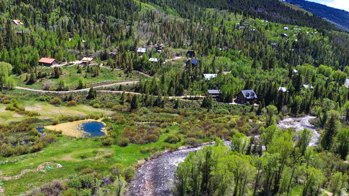
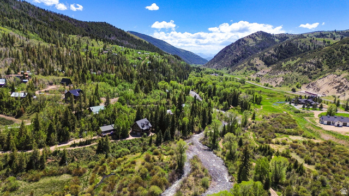
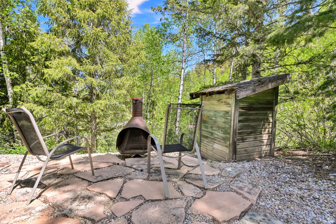
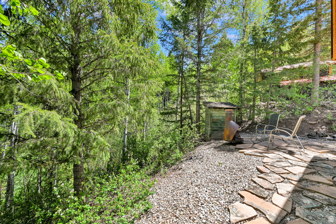
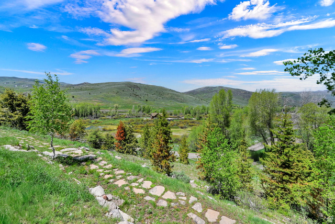
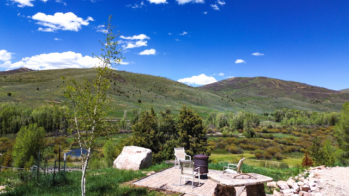
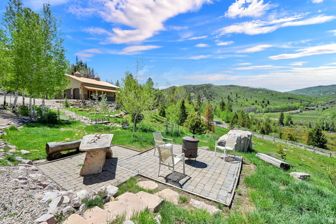
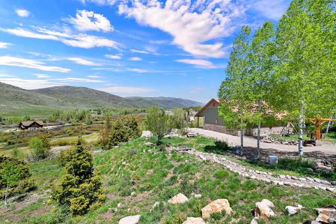
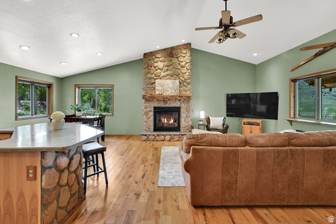
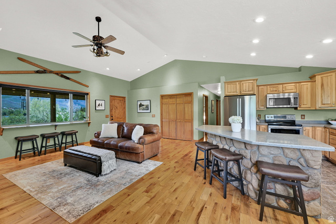
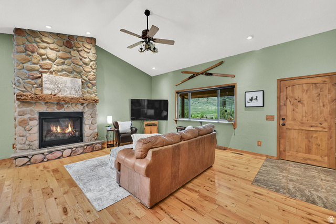
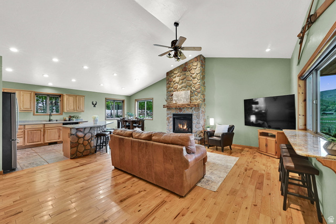
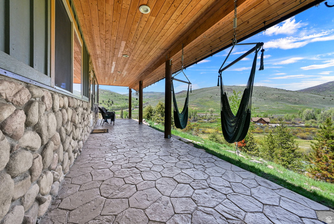
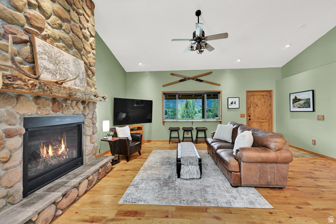
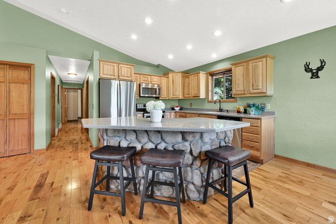
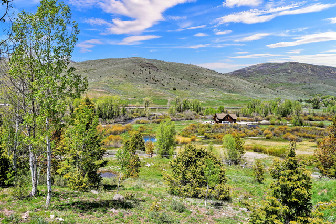
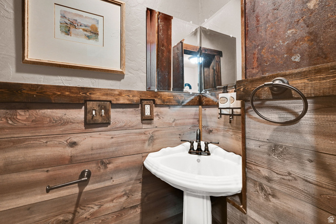
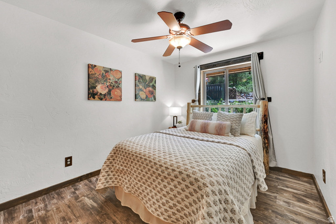
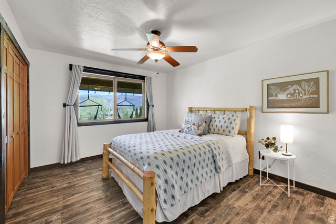
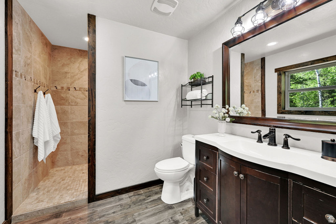
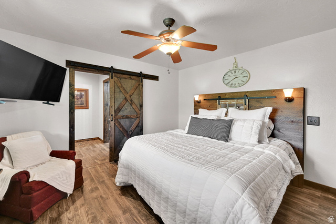
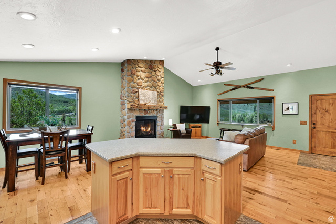
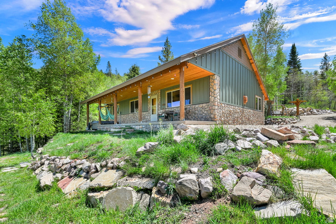
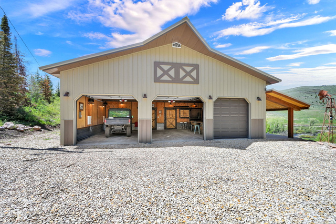
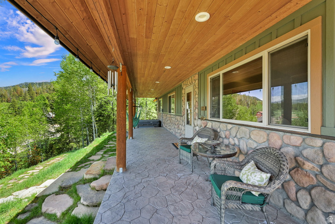
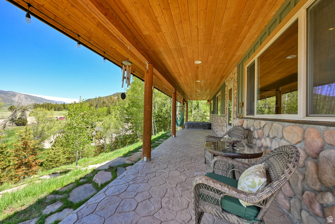
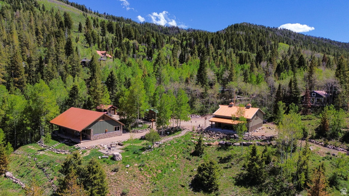
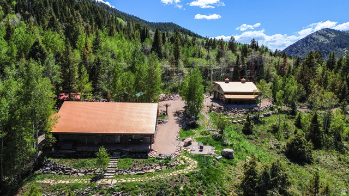
Escape to your own private mountain retreat in Weber Canyon, where year-round access meets unmatched natural beauty. Located just 25 minutes from Park City and 40 minutes from Salt Lake City, this stunning 1.45-acre property offers the perfect balance of seclusion and convenience. Perched above the Weber River in Oakley’s coveted Hidden Lakes community, this 3-bedroom, 3-bathroom home captures breathtaking panoramic views of the river, wetlands, mountains, and surrounding hillsides. Designed for effortless living, the open-concept floor plan flows seamlessly to four separate patios, each offering a unique vantage point to soak in the scenery. The detached 3-car garage and toy barn is an entertainer’s dream, featuring a projector movie system, surround sound, and a wet bar for hosting family and friends. Two heated bunkhouses provide additional accommodations for guests and create the ultimate mountain getaway experience. Just a short drive or hike through a grove of quaking aspens, you’ll find the community’s private lake-perfect for kayaking, paddle boarding, fishing, or relaxing lakeside with a picnic. Endless hiking and outdoor recreation begin right outside your door, while evenings are best spent unwinding in the hot tub as snow gently falls across the valley. Whether you’re seeking a full-time residence, weekend escape, or recreational haven, this extraordinary property offers a lifestyle few ever get to experience.

Address: 3599 PINE WAY
City:
State/County: ,
Zip: 84055
Country: United States

Other Features
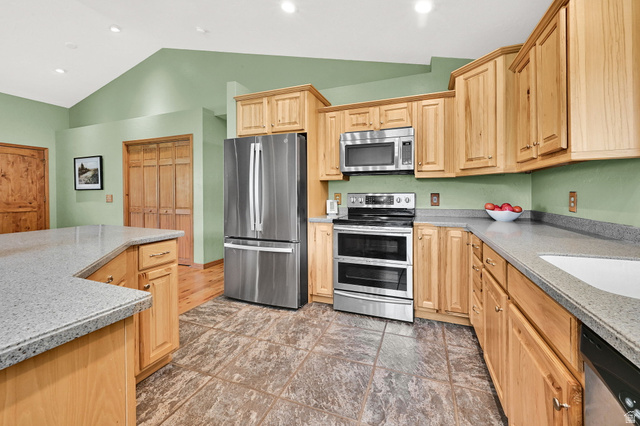
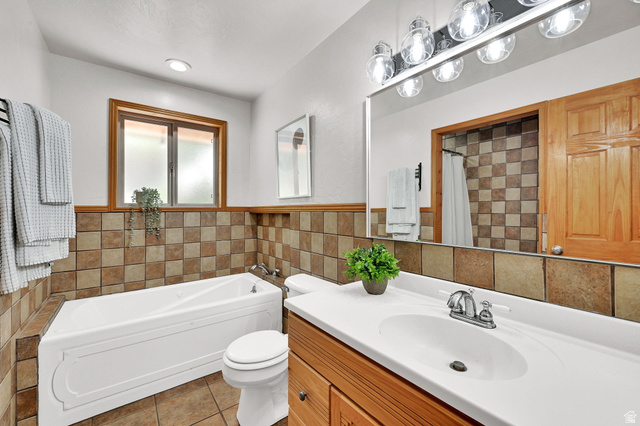
Bath: Primary,Bath: Sep. Tub/Shower,Closet: Walk-In,Kitchen: Updated,Granite Countertops
Double Pane Windows,Out Buildings,Lighting,Patio: Covered,Porch: Open,Patio: Open
Has a View
Has Fireplace
Has Garage
Has Heating System
Home Owners Association
Range Hood,Refrigerator

Transport
Supermarkets
Schools
Restaurants
Pharmacies
Hospitals

$6,642.80
per month
  • Principal and Interest
  • Property Tax
  • HOA fee
  • Private Mortgage Insurance
$ 5,023.30

Listing Id: 2162505
Price: $1,295,600
Property Size: 1,560 ft2
Property Lot Size: 1 ft2
Rooms: 10
Bedrooms: 3
Bathrooms: 3
Garages: 3
Year Built: 2004
AboveGradeFinishedArea: 1560
AccessibilityFeatures: Accessible Doors, Accessible Hallway(s), Ground Level, Single Level Living
AduYN: 1
ArchitecturalStyle: Cabin
AssociationAmenities: Gated, Maintenance, Pets Permitted, Picnic Area
AssociationFee: 1500
AssociationFeeFrequency: Annually
AssociationFeeIncludes: Maintenance Grounds
BathroomsFull: 1
BathroomsHalf: 1
BathroomsPartial: 1
BathroomsThreeQuarter: 1
BuildingAreaTotal: 1560
ConstStatus: Blt./Standing
ConstructionMaterials: Stone, Cement Siding
ContingentDate: 2026-08-19
ContractStatusChangeDate: 2026-08-27
CopyrightNotice: Copyright © UtahRealEstate.com. All Rights Reserved.
CoveredSpaces: 3
CurrentUse: Single Family
DaysOnMarket: 152
DirectionFaces: Northeast
ElementarySchool: South Summit
ElementarySchoolDistrict: South Summit
FireplaceFeatures: Insert
FireplacesTotal: 1
Flooring: Hardwood, Tile
FrontageLength: 0.0
Heating: Propane, >= 95% efficiency
HighSchool: South Summit
HighSchoolDistrict: South Summit
IdxContactInformation: 801-488-5300
ImageStatus: All Public
Inclusions: Fireplace Insert, Hot Tub, Range, Range Hood, Refrigerator, Storage Shed(s), Window Coverings, Projector, Smart Thermostat(s)
InternetAddressDisplayYN: 1
InternetAutomatedValuationDisplayYN: 1
InternetConsumerCommentYN: 1
InternetEntireListingDisplayYN: 1
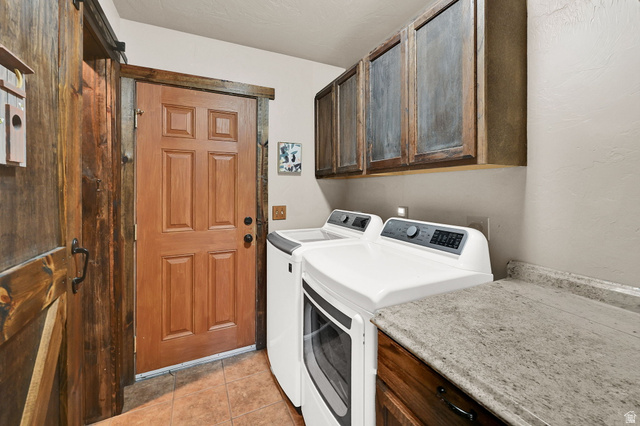
LevelData: levb_bathfull:0, levb_bathhalf:0, levb_bathtq:0, levb_bed:0, levb_den:0, levb_dining_f:0, levb_dining_s:0, levb_famroom:0, levb_fireplace:0, levb_formalliving:0, levb_kitchen_b:0, levb_kitchen_k:0, levb_laundry:0, levb_sqf:0, levb2_bathfull:0, levb2_bathhalf:0, levb2_bathtq:0, levb2_bed:0, levb2_den:0, levb2_dining_f:0, levb2_dining_s:0, levb2_famroom:0, levb2_fireplace:0, levb2_formalliving:0, levb2_kitchen_b:0, levb2_kitchen_k:0, levb2_laundry:0, levb2_sqf:0, levb3_bathfull:0, levb3_bathhalf:0, levb3_bathtq:0, levb3_bed:0, levb3_den:0, levb3_dining_f:0, levb3_dining_s:0, levb3_famroom:0, levb3_fireplace:0, levb3_formalliving:0, levb3_kitchen_b:0, levb3_kitchen_k:0, levb3_laundry:0, levb3_sqf:0, lev1_bathfull:1, lev1_bathhalf:1, lev1_bathtq:1, lev1_bed:3, lev1_den:0, lev1_dining_f:0, lev1_dining_s:0, lev1_famroom:1, lev1_fireplace:1, lev1_formalliving:0, lev1_kitchen_b:0, lev1_kitchen_k:1, lev1_laundry:1, lev1_sqf:1560, lev2_bathfull:0, lev2_bathhalf:0, lev2_bathtq:0, lev2_bed:0, lev2_den:0, lev2_dining_f:0, lev2_dining_s:0, lev2_famroom:0, lev2_fireplace:0, lev2_formalliving:0, lev2_kitchen_b:0, lev2_kitchen_k:0, lev2_laundry:0, lev2_sqf:0, lev3_bathfull:0, lev3_bathhalf:0, lev3_bathtq:0, lev3_bed:0, lev3_den:0, lev3_dining_f:0, lev3_dining_s:0, lev3_famroom:0, lev3_fireplace:0, lev3_formalliving:0, lev3_kitchen_b:0, lev3_kitchen_k:0, lev3_laundry:0, lev3_sqf:0, lev4_bathfull:0, lev4_bathhalf:0, lev4_bathtq:0, lev4_bed:0, lev4_den:0, lev4_dining_f:0, lev4_dining_s:0, lev4_famroom:0, lev4_fireplace:0, lev4_formalliving:0, lev4_kitchen_b:0, lev4_kitchen_k:0, lev4_laundry:0, lev4_sqf:0
ListAgentFirstName: Melanie
ListAgentFullName: Melanie Borgenicht
ListAgentKey: 28047377
ListAgentKeyNumeric: 28047377
ListAgentLastName: Borgenicht
ListAgentMlsId: 28047377
ListOfficeKey: 64355
ListOfficeKeyNumeric: 64355
ListOfficeMlsId: 64355
ListOfficeName: Coldwell Banker Realty (Salt Lake-Sugar House)
ListingContractDate: 2026-06-03
ListingKeyNumeric: 2162505
ListingTerms: Cash, Conventional
LivingAreaUnits: Square Feet
LotFeatures: Road: Unpaved, Terrain: Grad Slope, Terrain: Hilly, Terrain: Mountain, View: Mountain, View: Valley, Wooded, Private, View: Water
LotSizeArea: 1.45
LotSizeDimensions: 0.0x0.0x0.0
LotSizeSquareFeet: 63162
LotSizeUnits: Acres
MLSAreaMajor: Peoa
MainLevelBedrooms: 3
MiddleOrJuniorSchool: South Summit
MiddleOrJuniorSchoolDistrict: South Summit
MlsStatus: Active
ModificationTimestamp: November 2, 2026 at 05:01pm
OnMarketDate: 2026-06-03
OpenParkingSpaces: 6
OriginalEntryTimestamp: June 3, 2026 at 05:55pm
OriginalListPrice: 1295600
OriginatingSystemID: M00000628
OriginatingSystemKey: c66ac4e7877e821e02afee4cebf8b2c2
OriginatingSystemName: UtahRealEstate.com
OtherEquipment: Fireplace Insert, Hot Tub, Storage Shed(s), Window Coverings, Projector
ParcelNumber: HL-27
ParkingFeatures: Detached, Extra Width, Heated, Opener, Workshop
ParkingTotal: 9
PatioAndPorchFeatures: Covered, Porch: Open, Patio: Open
PhotosChangeTimestamp: June 10, 2026 at 03:05pm
PhotosCount: 51
PostalCity: Oakley
PropertyCondition: Blt./Standing
RVParkingDimensions: 0.00
Roof: Aluminum
SearchableYN: 1
Sewer: Septic Tank
SourceSystemID: M00000628
SourceSystemKey: M00000628
SourceSystemName: UtahRealEstate.com
StatusChangeTimestamp: August 27, 2026 at 06:16pm
Stories: 1
StreetName: PINE
StreetNumber: 3599
StreetNumberNumeric: 3599
StreetSuffix: WAY
TaxAnnualAmount: 1752
Topography: Road: Unpaved, Terrain: Grad Slope, Terrain: Hilly, Terrain: Mountain, View: Mountain, View: Valley, Wooded, Private, View: Water
Utilities: Electricity Connected, Sewer: Septic Tank, Water Connected
Vegetation: Mature Trees, Pines, Terraced Yard
View: Mountain(s), Valley
VowContactInformation: 801-488-5300
WaterSource: Culinary, Well
WindowFeatures: Drapes
Zoning: Single-Family
ZoningDescription: RESIDE

Brad Winget

Associate Broker
Member of: Utahs Best Real Estate

Contact Me

Similar Listings

Property Image
Residential
Active

2331 S MESA RD #E-3, Moab, UT, 84532

$100,000
***1/12th Fractional Ownership, 30 days per year.*** Here's your chance to own a slice of ...
3 3 1,610 ft2details
Property Image
Residential
Active

2600 OCOTILLO WAY #31, Santa Clara, UT,...

$1,049,900
One of the highest grossing 5 bed vacation rental in all of Santa Clara and especially Oco ...
5 6 3,050 ft2details

Brad Winget

Associate Broker

Contact Me

Listing information is provided by participating brokerages and sourced from UtahRealEstate.com. This website is not a Multiple Listing Service (MLS) and does not provide direct access to the MLS. Information is deemed reliable but not guaranteed and should be independently verified.

Compare Listings

Brad Winget