3558 N ESCALA CT #444, Park City, UT, 84098

$1,800,000

Overview

  • Listing ID
  • 2188696
  • 2 Bedrooms
  • 2 Bathrooms
  • 1 Garages
  • 1,255 ft2
  • Year Built:2007

Description

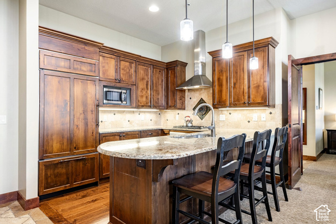
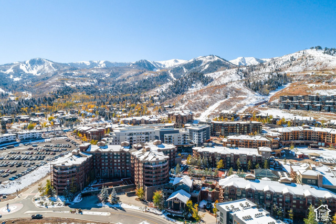
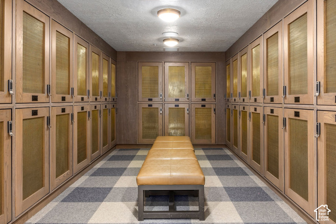
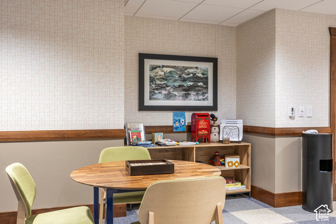
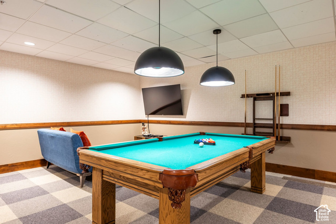
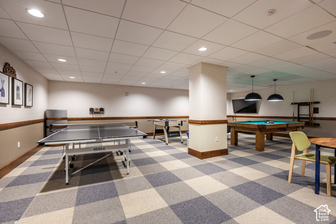
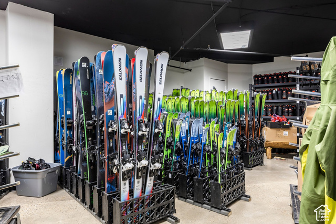
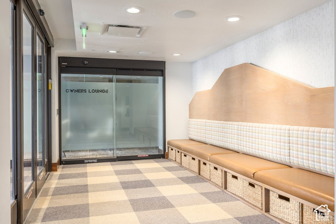
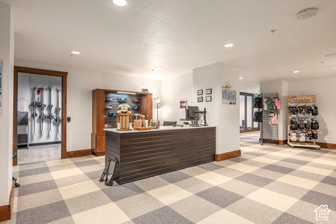
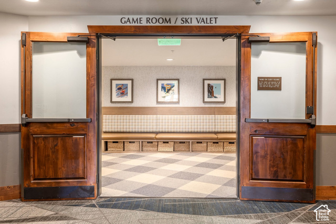
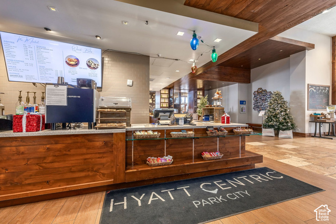
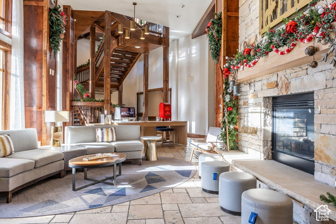
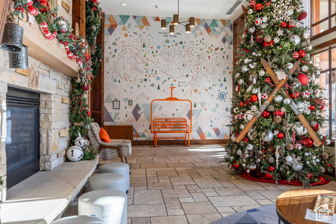
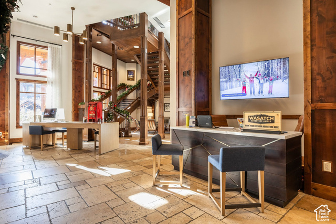
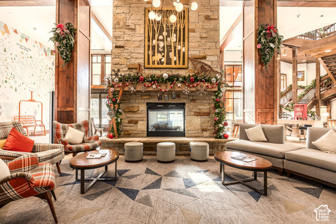
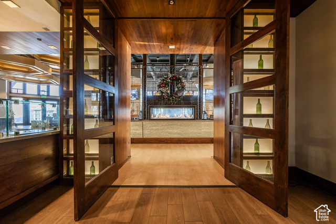
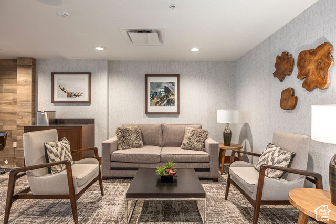
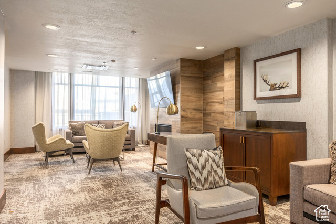
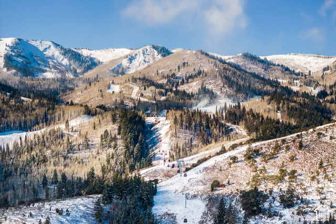
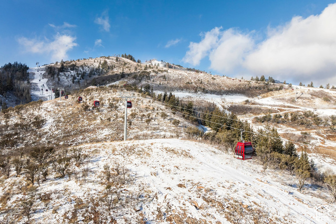
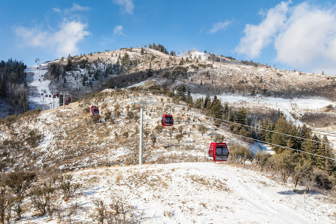
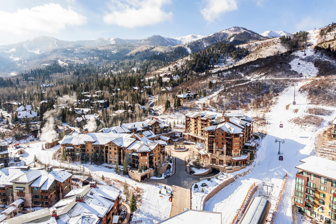
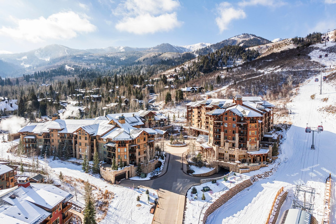
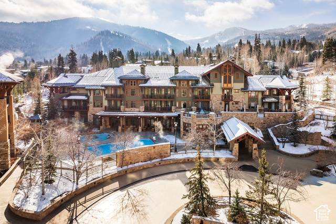
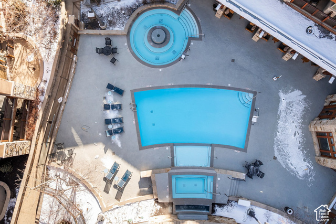
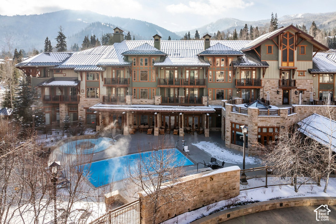
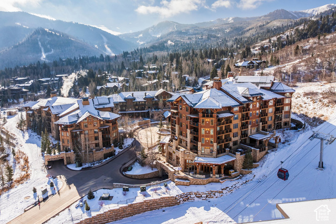
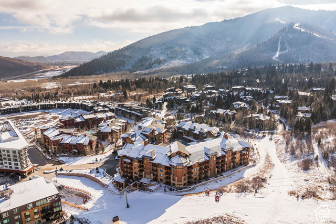
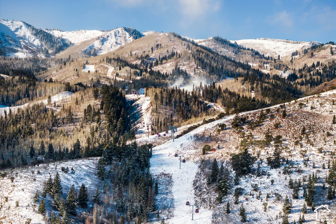
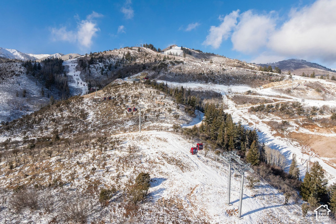
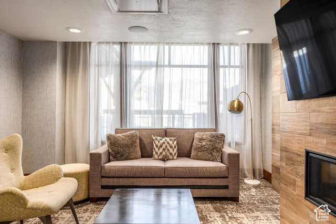
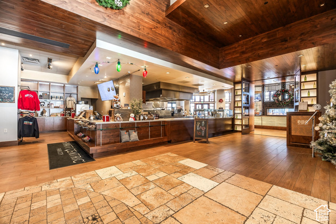
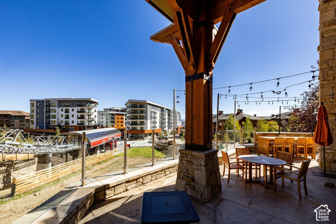
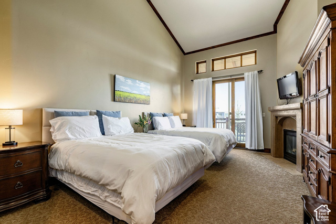
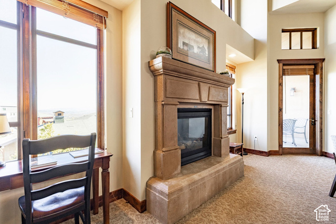
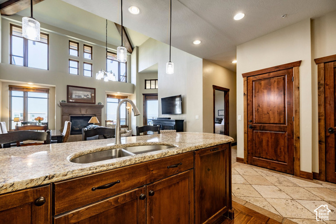
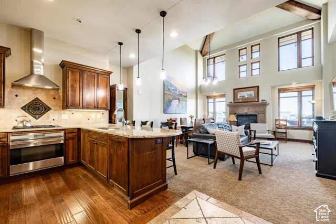
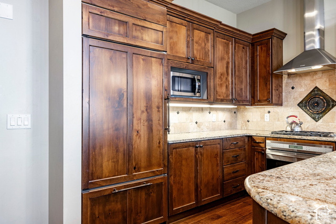
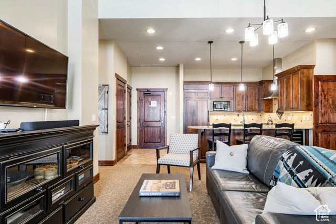
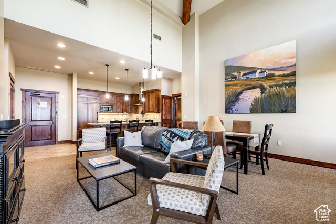
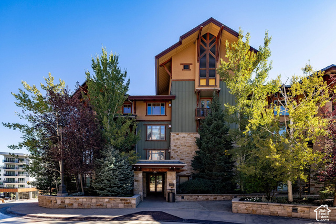
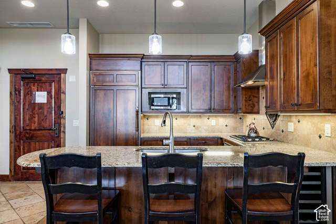
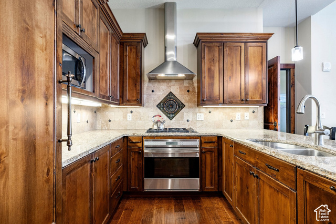
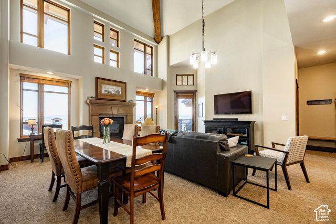
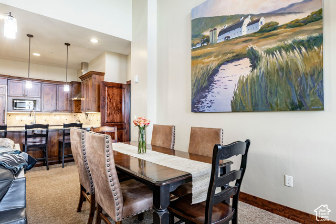
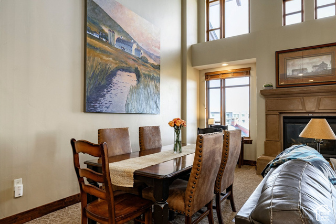
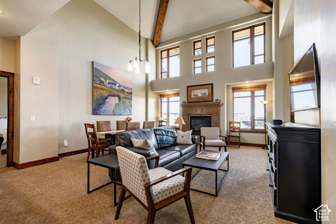
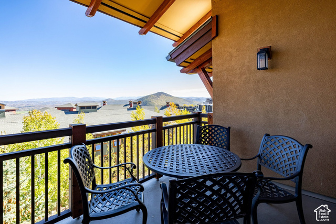
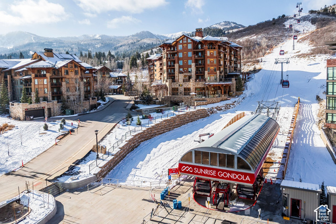
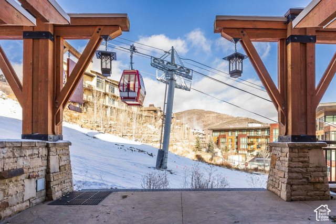
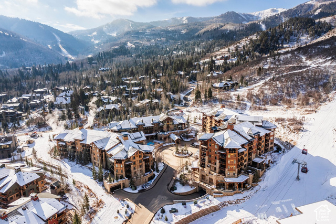
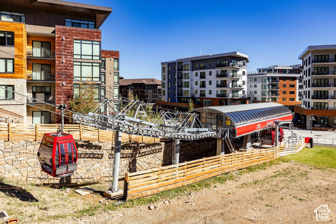
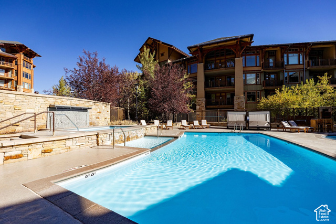
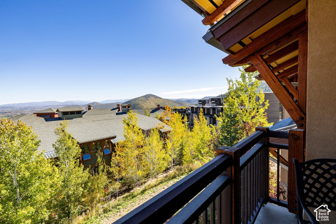
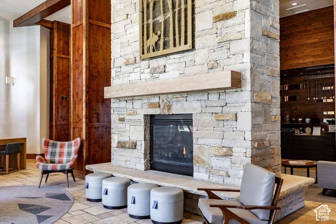
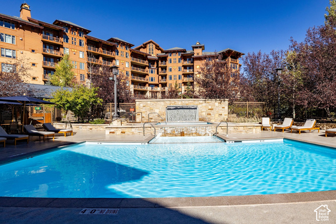
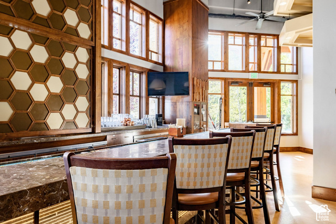
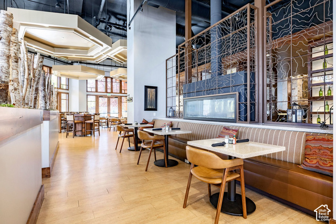
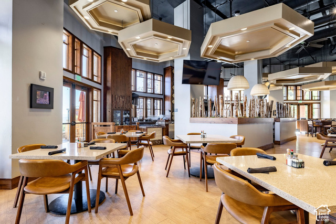
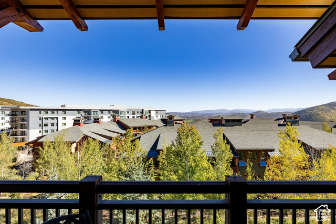
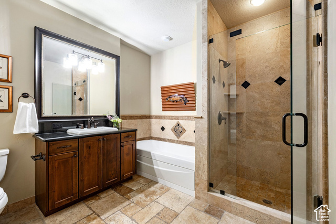
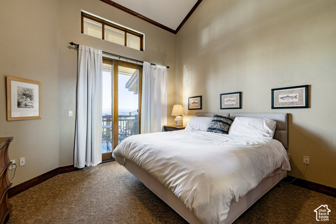
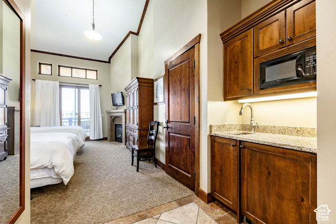
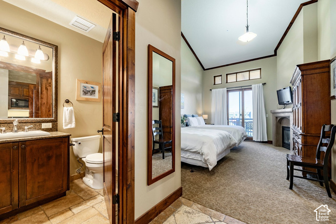
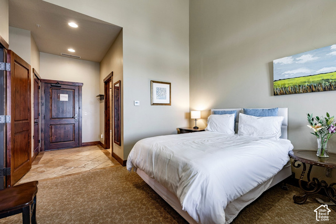
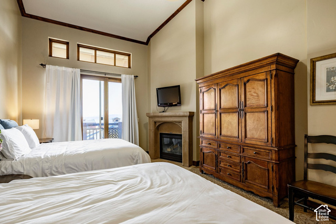
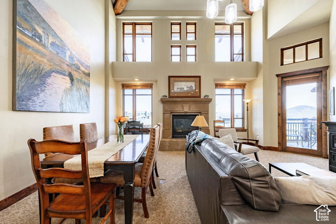
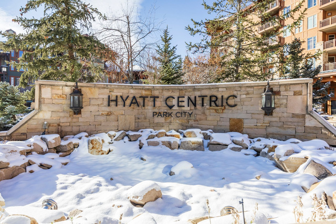
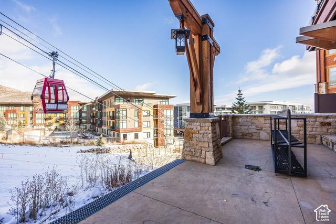
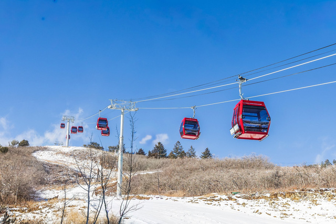
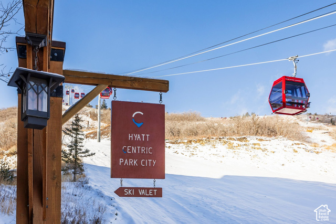
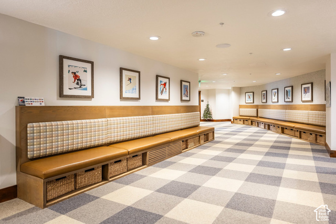
Canyons Village Ski-In/Ski-Out Penthouse | Hyatt Centric Park City. Top-floor, two-bedroom penthouse residence at Hyatt Centric Park City, ideally located in the heart of Canyons Village with ski-in/ski-out access at Park City Mountain Resort via the new Sunrise Gondola. Offered turnkey, this spacious residence features an open floor plan, high ceilings with wood beam accents, and flexible lock-off configuration, allowing use as a one-bedroom residence with kitchen and living area plus a separate double queen suite – ideal for maximizing both owner use and rental potential. Enjoy two private decks with Uinta Mountain views and views toward the Sunrise Gondola, which provides convenient access to Red Pine Lodge, mid mountain at Park City’s renowned slopes. Owners and guests enjoy direct ski-in/ski-out access via the private owners’ ski lounge. Resort amenities include a fitness center, heated pool, hot tubs, steam room, sauna, Escala Provisions restaurant, grab-and-go caf, kids’ game room, conference rooms, ski valet, heated garage with 2 parking spots (when in residence), and year-round recreational offerings. Just steps from Pendry Plaza, lifts, golf, dining, shopping, and live concerts, this exceptional penthouse offers the quintessential Canyons Village mountain lifestyle with strong rental and investment appeal.

Address: 3558 N ESCALA CT #444
City:
State/County: ,
Zip: 84098
Country: United States

Outdoor Details
Garage Attached
Other Features
Alarm: Fire,Disposal,Jetted Tub,Range: Gas,Vaulted Ceilings,Granite Countertops
Balcony,Lighting
Has a View
Has Cooling System
Has Fireplace
Has Garage
Has Heating System
Home Owners Association
Portable Dishwasher,Microwave,Refrigerator
Spa

Transport
Supermarkets
Schools
Restaurants
Pharmacies
Hospitals

$9,228.96
per month
  • Principal and Interest
  • Property Tax
  • HOA fee
  • Private Mortgage Insurance
$ 6,978.96

Listing Id: 2188696
Price: $1,800,000
Property Size: 1,255 ft2
Rooms: 10
Bedrooms: 2
Bathrooms: 2
Garages: 1
Year Built: 2007
AboveGradeFinishedArea: 1255
ArchitecturalStyle: Condo; Top Level
AssociationAmenities: Cable TV, Electricity, Gas, Fitness Center, Insurance, Maintenance, Pets Permitted, Pool, Security, Sewer Paid, Snow Removal, Spa/Hot Tub, Storage, Trash, Water
AssociationFee: 8784
AssociationFeeFrequency: Quarterly
AssociationFeeIncludes: Cable TV, Electricity, Gas Paid, Insurance, Maintenance Grounds, Sewer, Trash, Water
BathroomsFull: 2
BuildingAreaTotal: 1255
CoListAgentFirstName: Brigid
CoListAgentFullName: Brigid Flint
CoListAgentKey: 85474
CoListAgentKeyNumeric: 85474
CoListAgentLastName: Flint
CoListAgentMlsId: 85474
CoListAgentStateLicense: 5888936
CoListOfficeKey: 69445
CoListOfficeKeyNumeric: 69445
CoListOfficeMlsId: 69445
CoListOfficeName: Summit Sotheby's International Realty
ConstStatus: Blt./Standing
ConstructionMaterials: Stone, Stucco, Other
Cooling: Central Air
CopyrightNotice: Copyright © UtahRealEstate.com. All Rights Reserved.
CoveredSpaces: 1
CurrentUse: Residential
DaysOnMarket: 34
ElementarySchool: Parley's Park
ElementarySchoolDistrict: Park City
FireplacesTotal: 2
Flooring: Carpet, Stone, Tile
FrontageLength: 0.0
Heating: Forced Air
HighSchool: Park City
HighSchoolDistrict: Park City
IdxContactInformation: 435-649-1884
ImageStatus: All Public
Inclusions: Dishwasher: Portable, Microwave, Range, Refrigerator
InternetAddressDisplayYN: 1
InternetEntireListingDisplayYN: 1
LevelData: levb_bathfull:0, levb_bathhalf:0, levb_bathtq:0, levb_bed:0, levb_den:0, levb_dining_f:0, levb_dining_s:0, levb_famroom:0, levb_fireplace:0, levb_formalliving:0, levb_kitchen_b:0, levb_kitchen_k:0, levb_laundry:0, levb_sqf:0, levb2_bathfull:0, levb2_bathhalf:0, levb2_bathtq:0, levb2_bed:0, levb2_den:0, levb2_dining_f:0, levb2_dining_s:0, levb2_famroom:0, levb2_fireplace:0, levb2_formalliving:0, levb2_kitchen_b:0, levb2_kitchen_k:0, levb2_laundry:0, levb2_sqf:0, levb3_bathfull:0, levb3_bathhalf:0, levb3_bathtq:0, levb3_bed:0, levb3_den:0, levb3_dining_f:0, levb3_dining_s:0, levb3_famroom:0, levb3_fireplace:0, levb3_formalliving:0, levb3_kitchen_b:0, levb3_kitchen_k:0, levb3_laundry:0, levb3_sqf:0, lev1_bathfull:2, lev1_bathhalf:0, lev1_bathtq:0, lev1_bed:2, lev1_den:0, lev1_dining_f:0, lev1_dining_s:1, lev1_famroom:1, lev1_fireplace:2, lev1_formalliving:0, lev1_kitchen_b:0, lev1_kitchen_k:1, lev1_laundry:1, lev1_sqf:1255, lev2_bathfull:0, lev2_bathhalf:0, lev2_bathtq:0, lev2_bed:0, lev2_den:0, lev2_dining_f:0, lev2_dining_s:0, lev2_famroom:0, lev2_fireplace:0, lev2_formalliving:0, lev2_kitchen_b:0, lev2_kitchen_k:0, lev2_laundry:0, lev2_sqf:0, lev3_bathfull:0, lev3_bathhalf:0, lev3_bathtq:0, lev3_bed:0, lev3_den:0, lev3_dining_f:0, lev3_dining_s:0, lev3_famroom:0, lev3_fireplace:0, lev3_formalliving:0, lev3_kitchen_b:0, lev3_kitchen_k:0, lev3_laundry:0, lev3_sqf:0, lev4_bathfull:0, lev4_bathhalf:0, lev4_bathtq:0, lev4_bed:0, lev4_den:0, lev4_dining_f:0, lev4_dining_s:0, lev4_famroom:0, lev4_fireplace:0, lev4_formalliving:0, lev4_kitchen_b:0, lev4_kitchen_k:0, lev4_laundry:0, lev4_sqf:0
ListAgentFirstName: Michelle
ListAgentFullName: Michelle P Eastman
ListAgentKey: 84382
ListAgentKeyNumeric: 84382
ListAgentLastName: Eastman
ListAgentMiddleName: P
ListAgentMlsId: 84382
ListOfficeKey: 69445
ListOfficeKeyNumeric: 69445
ListOfficeMlsId: 69445
ListOfficeName: Summit Sotheby's International Realty
ListingContractDate: 2026-10-01
ListingKeyNumeric: 2188696
ListingTerms: Cash, Conventional, Exchange
LivingAreaUnits: Square Feet
LotFeatures: Sidewalks, Terrain: Grad Slope, View: Mountain, View: Valley
LotSizeDimensions: 0.0x0.0x0.0
LotSizeUnits: Acres
MLSAreaMajor: Park City; Kimball Jct; Smt Pk
MainLevelBedrooms: 2
MiddleOrJuniorSchool: Treasure Mt
MiddleOrJuniorSchoolDistrict: Park City
MlsStatus: Active
ModificationTimestamp: November 4, 2026 at 09:59pm
OnMarketDate: 2026-10-01
OriginalEntryTimestamp: October 1, 2026 at 09:30pm
OriginalListPrice: 1800000
OriginatingSystemID: M00000628
OriginatingSystemKey: 91dc55e8c790463fe3c040303355f1be
OriginatingSystemName: UtahRealEstate.com
ParcelNumber: ESCLAL-444-AM
ParkingFeatures: Attached, Heated
ParkingTotal: 1
PhotosChangeTimestamp: October 1, 2026 at 09:30pm
PhotosCount: 76
PostalCity: Park City
PrimaryBedroomLevel: Floor: 1st
PropertyCondition: Blt./Standing
RVParkingDimensions: 0.00
Roof: Asphalt, Metal
SearchableYN: 1
Sewer: Sewer: Connected
ShortTermRentalYN: 1
SourceSystemID: M00000628
SourceSystemKey: M00000628
SourceSystemName: UtahRealEstate.com
Stories: 1
StreetDirPrefix: N
StreetName: ESCALA
StreetNumber: 3558
StreetNumberNumeric: 3558
StreetSuffix: CT
TaxAnnualAmount: 6761
Topography: Sidewalks, Terrain: Grad Slope, View: Mountain, View: Valley
UnitNumber: 444
Utilities: Natural Gas Connected, Electricity Connected, Sewer Connected, Water Connected
Vegetation: Landscaping: Full
View: Mountain(s), Valley
VowContactInformation: 435-649-1884
WaterSource: Culinary
WindowFeatures: Blinds, Drapes
Zoning: Short Term Rental Allowed

Brad Winget

Associate Broker
Member of: Utahs Best Real Estate

Contact Me

Similar Listings

Property Image
Residential
Active

2331 S MESA RD #E-3, Moab, UT, 84532

$100,000
***1/12th Fractional Ownership, 30 days per year.*** Here's your chance to own a slice of ...
3 3 1,610 ft2details
Property Image
Residential
Active

2600 OCOTILLO WAY #31, Santa Clara, UT,...

$1,049,900
One of the highest grossing 5 bed vacation rental in all of Santa Clara and especially Oco ...
5 6 3,050 ft2details

Brad Winget

Associate Broker

Contact Me

Listing information is provided by participating brokerages and sourced from UtahRealEstate.com. This website is not a Multiple Listing Service (MLS) and does not provide direct access to the MLS. Information is deemed reliable but not guaranteed and should be independently verified.

Compare Listings

Brad Winget