3546 W BAR H RD, Lehi, UT, 84043

$1,499,999

Overview

  • Listing ID
  • 2148119
  • 7 Bedrooms
  • 5 Bathrooms
  • 3 Garages
  • 5,826 ft2
  • Year Built:2022

Description

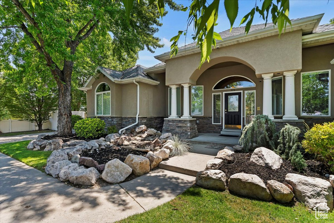
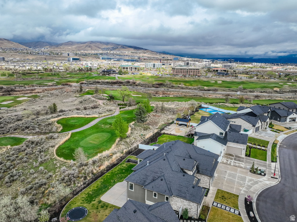
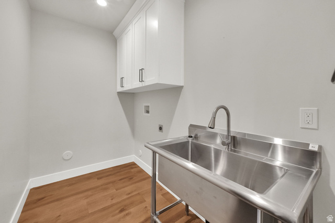
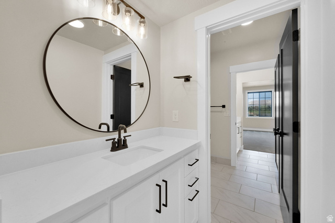
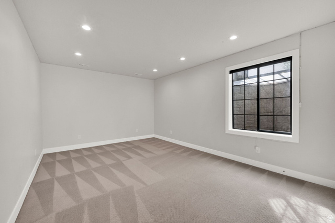
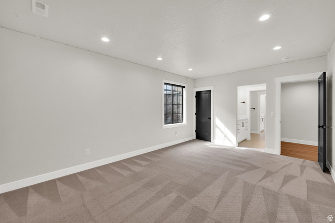
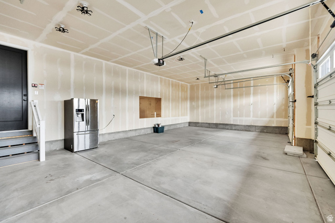
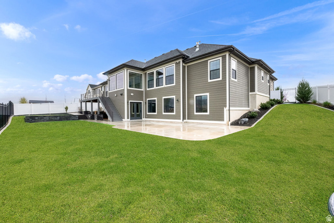
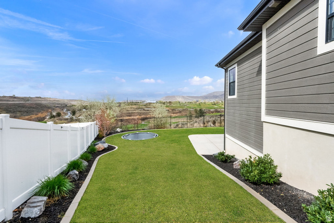
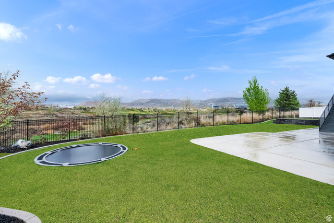
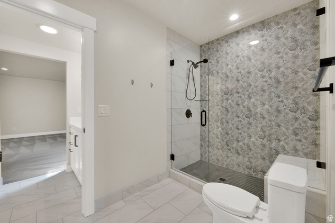
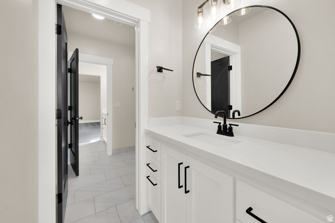
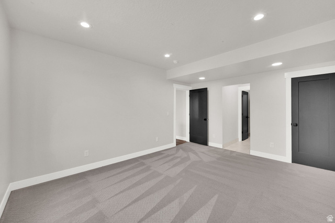
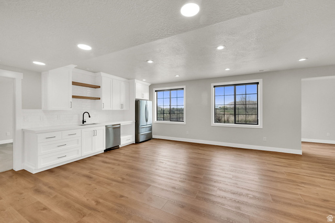
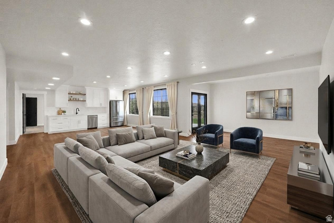
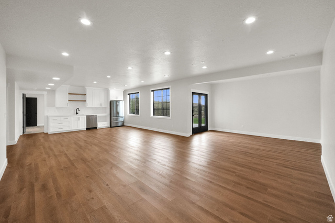
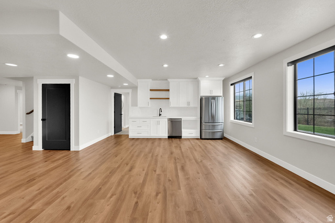
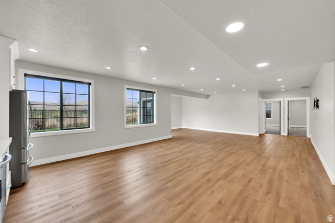
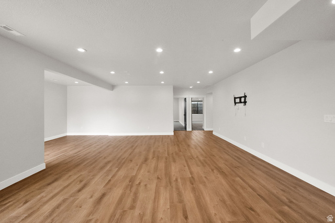
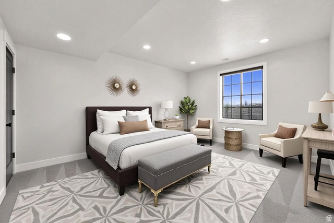
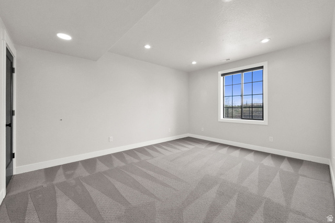
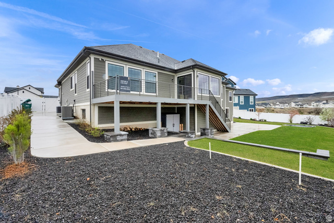
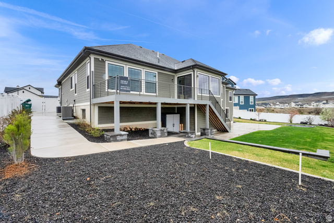
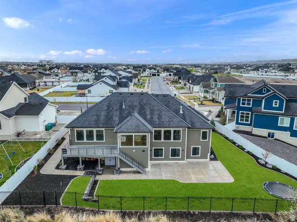
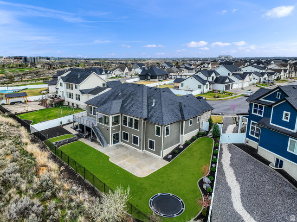
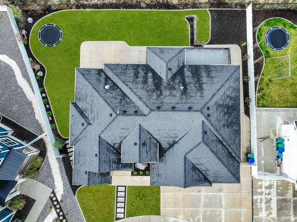
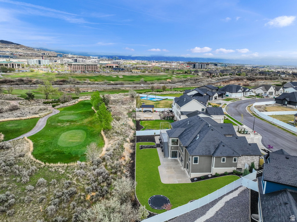
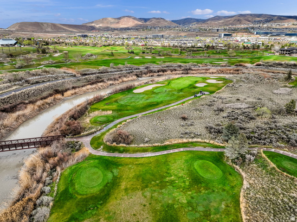
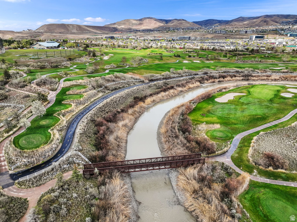
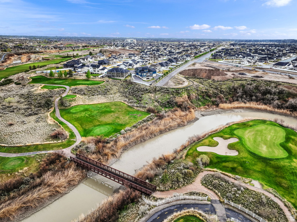
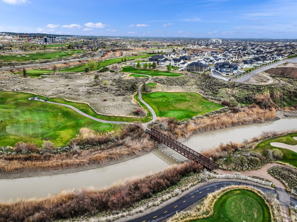
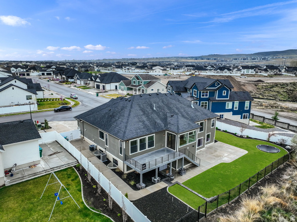
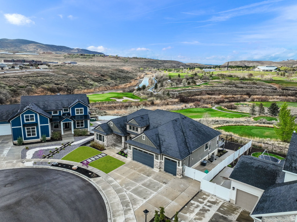
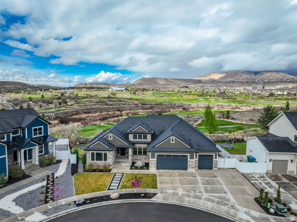
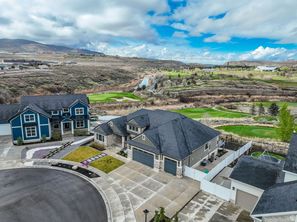
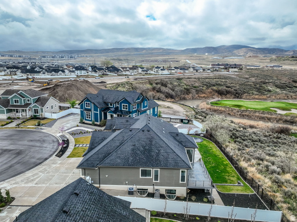
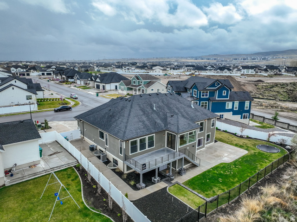
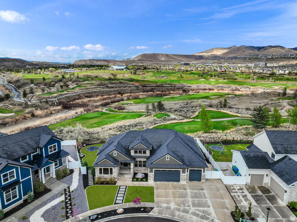
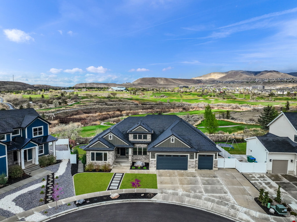
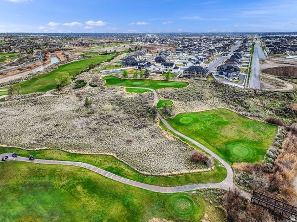
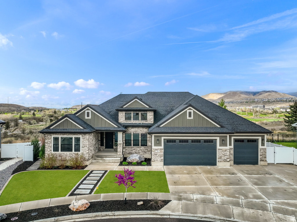
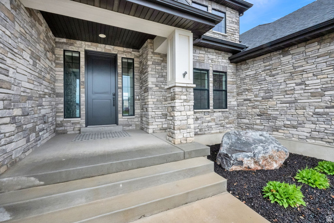
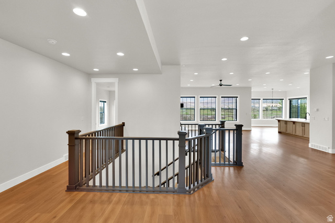
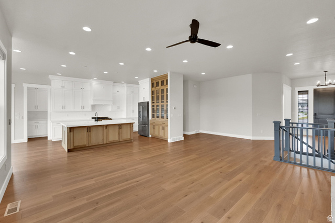
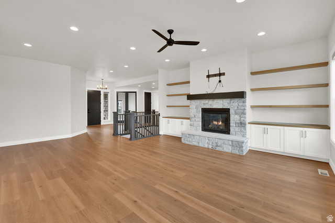
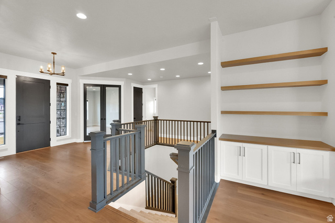
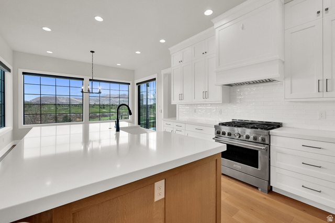
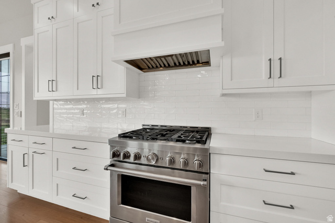
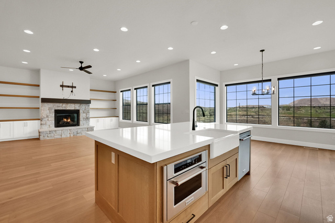
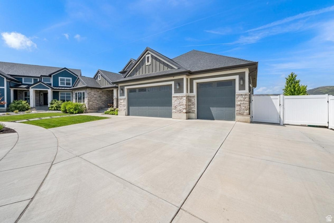
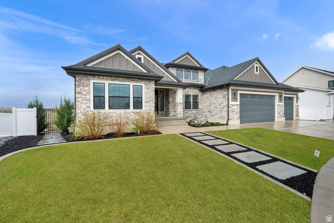
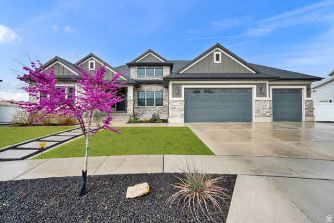
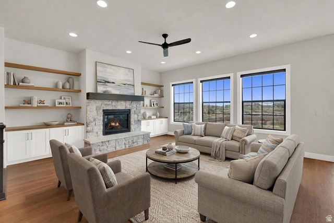
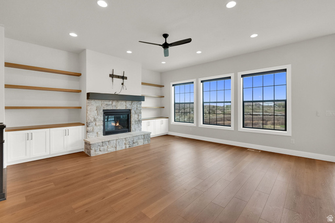
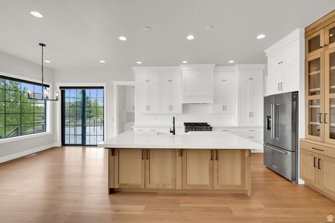
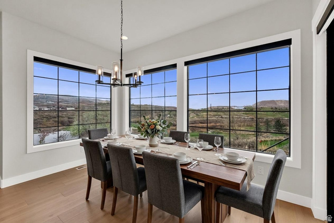
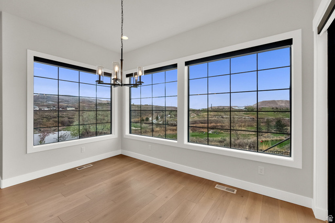
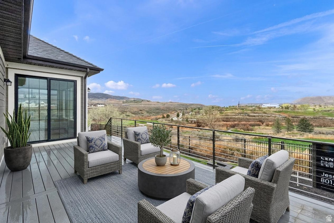
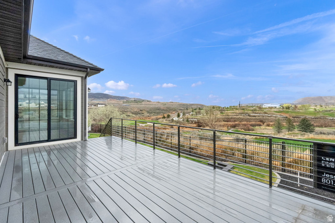
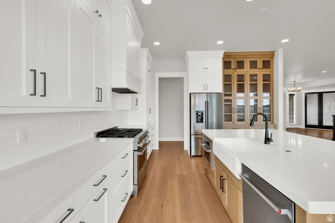
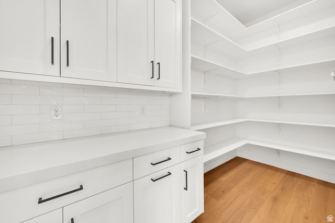
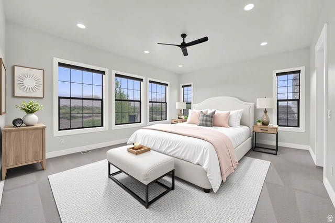
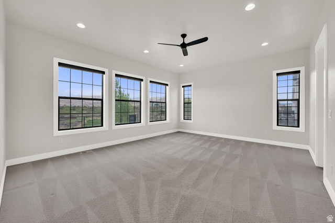
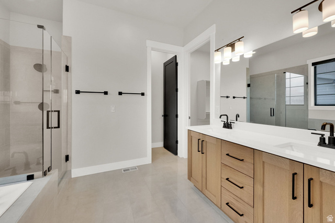

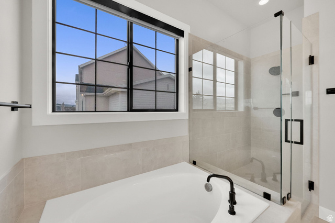
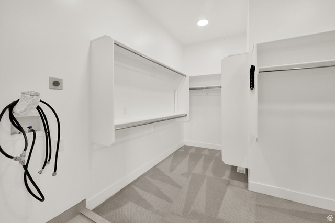
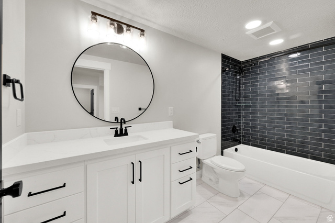

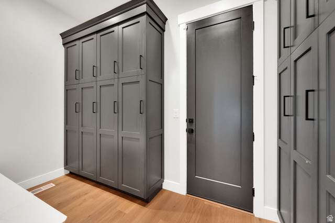
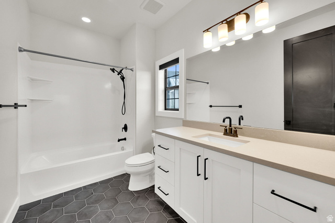
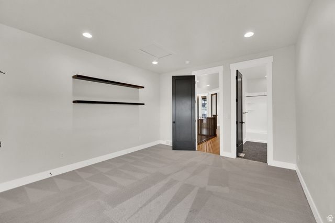
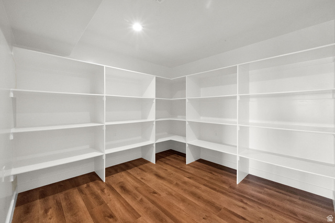

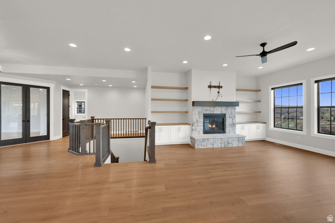
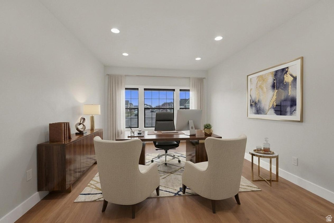
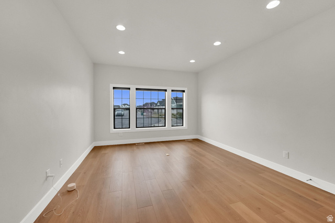
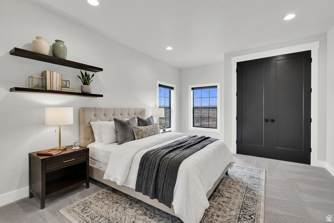
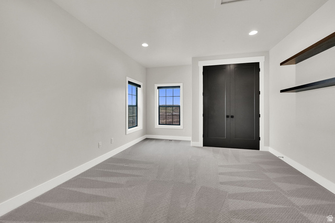
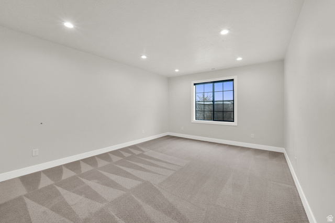
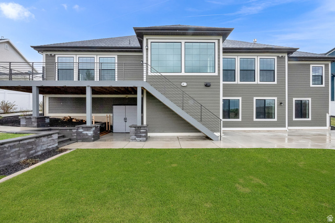
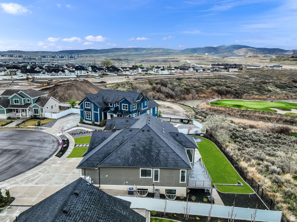
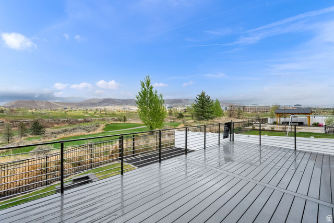
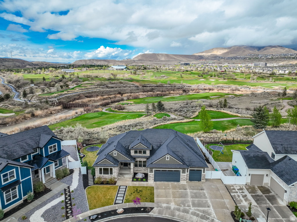
Views!!! A Rare, One-of-a-Kind Luxury Residence Backing the Golf Course with Sweeping Valley & Mountain Views Meticulously upgraded at every turn, this extraordinary Ivory Homes revised and updated Sorrento floorplan redefines luxury living. Perfectly positioned on a premier golf course lot, the home captures breathtaking valley and mountain views through a massive expansion of windows, flooding every level with natural light. The wide-open main level features soaring 10-foot ceilings, an oversized office or additional bedroom, and a seamless flow ideal for both elevated entertaining and everyday comfort. At the heart of the home, the gourmet chef’s kitchen stuns with a farmhouse sink, 6-burner range, endless custom cabinetry, and a huge butler’s pantry, a dream for hosting on any scale. Indoor living extends effortlessly outdoors to a huge deck and expansive patio, creating a private retreat overlooking the fairway. Whether entertaining guests or enjoying a quiet sunset, the setting is simply unmatched. The walkout, daylight basement is a home of its own, fully upgraded with enhanced soundproofing, a bright open layout, custom built-ins, second kitchen, Jack-and-Jill bathroom, oversized storage room, and cold storage. With 9-foot basement ceilings, it’s ideal for multigenerational living, guests, or luxury entertaining. Every detail has been thoughtfully designed for modern living: Dual A/C units and furnaces Tankless water heater & water softener Automated smart shades Oversized 18′ x 9′ garage door Extensive mudroom cabinetry RV parking securely tucked behind fencing Irrigation water – price based on meter. This is not just a home, it’s a statement. Rare, refined, and impossible to replicate, this property delivers privacy, views, craftsmanship, and functionality at a level seldom found. Homes like this don’t come along often, and they don’t last. Buyer to verify ALL information provided, listed on the MLS and marketing information… information is not guaranteed.

Address: 3546 W BAR H RD
City:
State/County: ,
Zip: 84043
Country: US

Outdoor Details
Garage Attached
Other Features
Bath: Primary,Bath: Sep. Tub/Shower,Closet: Walk-In,Den/Office,Disposal,Gas Log,Great Room,Oven: Gas,Range: Gas,Vaulted Ceilings
Bay Box Windows,Double Pane Windows,Entry (Foyer),Porch: Open,Sliding Glass Doors,Walkout
Has a View
Has Cooling System
Has Fireplace
Has Garage
Has Heating System
Home Owners Association
Refrigerator,Water Softener Owned

Transport
Supermarkets
Schools
Restaurants
Pharmacies
Hospitals

$7,690.79
per month
  • Principal and Interest
  • Property Tax
  • HOA fee
  • Private Mortgage Insurance
$ 5,815.79

Listing Id: 2148119
Price: $1,499,999
Property Size: 5,826 ft2
Property Lot Size: 0 ft2
Rooms: 22
Bedrooms: 7
Bathrooms: 5
Garages: 3
Year Built: 2022
AboveGradeFinishedArea: 2825
ArchitecturalStyle: Rambler/Ranch
AssociationFee: 27
AssociationFeeFrequency: Monthly
Basement: Daylight, Full, Walk-Out Access
BasementFinished: 100
BathroomsFull: 3
BathroomsHalf: 1
BathroomsPartial: 1
BathroomsThreeQuarter: 1
BuildingAreaTotal: 5826
ConstStatus: Blt./Standing
ConstructionMaterials: Stone, Cement Siding
Cooling: Central Air
CopyrightNotice: Copyright © UtahRealEstate.com. All Rights Reserved.
CoveredSpaces: 3
CrossStreet: 2800
CurrentUse: Single Family
DirectionFaces: South
ElementarySchool: Liberty Hills
ElementarySchoolDistrict: Alpine
FireplacesTotal: 1
Flooring: Carpet, Laminate, Tile
FrontageLength: 0.0
Heating: Forced Air, Gas: Central, >= 95% efficiency
HighSchool: Skyridge
HighSchoolDistrict: Alpine
ImageStatus: All Public
Inclusions: Refrigerator, Water Softener: Own
InternetAddressDisplayYN: 1
InternetAutomatedValuationDisplayYN: 1
InternetConsumerCommentYN: 1
InternetEntireListingDisplayYN: 1
LaundryFeatures: Electric Dryer Hookup
LevelData: levb_bathfull:1, levb_bathhalf:0, levb_bathtq:1, levb_bed:4, levb_den:0, levb_dining_f:0, levb_dining_s:0, levb_famroom:1, levb_fireplace:0, levb_formalliving:0, levb_kitchen_b:0, levb_kitchen_k:1, levb_laundry:1, levb_sqf:3001, levb2_bathfull:0, levb2_bathhalf:0, levb2_bathtq:0, levb2_bed:0, levb2_den:0, levb2_dining_f:0, levb2_dining_s:0, levb2_famroom:0, levb2_fireplace:0, levb2_formalliving:0, levb2_kitchen_b:0, levb2_kitchen_k:0, levb2_laundry:0, levb2_sqf:0, levb3_bathfull:0, levb3_bathhalf:0, levb3_bathtq:0, levb3_bed:0, levb3_den:0, levb3_dining_f:0, levb3_dining_s:0, levb3_famroom:0, levb3_fireplace:0, levb3_formalliving:0, levb3_kitchen_b:0, levb3_kitchen_k:0, levb3_laundry:0, levb3_sqf:0, lev1_bathfull:2, lev1_bathhalf:1, lev1_bathtq:0, lev1_bed:3, lev1_den:0, lev1_dining_f:1, lev1_dining_s:0, lev1_famroom:1, lev1_fireplace:1, lev1_formalliving:1, lev1_kitchen_b:1, lev1_kitchen_k:1, lev1_laundry:1, lev1_sqf:2825, lev2_bathfull:0, lev2_bathhalf:0, lev2_bathtq:0, lev2_bed:0, lev2_den:0, lev2_dining_f:0, lev2_dining_s:0, lev2_famroom:0, lev2_fireplace:0, lev2_formalliving:0, lev2_kitchen_b:0, lev2_kitchen_k:0, lev2_laundry:0, lev2_sqf:0, lev3_bathfull:0, lev3_bathhalf:0, lev3_bathtq:0, lev3_bed:0, lev3_den:0, lev3_dining_f:0, lev3_dining_s:0, lev3_famroom:0, lev3_fireplace:0, lev3_formalliving:0, lev3_kitchen_b:0, lev3_kitchen_k:0, lev3_laundry:0, lev3_sqf:0, lev4_bathfull:0, lev4_bathhalf:0, lev4_bathtq:0, lev4_bed:0, lev4_den:0, lev4_dining_f:0, lev4_dining_s:0, lev4_famroom:0, lev4_fireplace:0, lev4_formalliving:0, lev4_kitchen_b:0, lev4_kitchen_k:0, lev4_laundry:0, lev4_sqf:0
ListAgentFirstName: Jessica
ListAgentFullName: Jessica Terry
ListAgentKey: 74443
ListAgentKeyNumeric: 74443
ListAgentLastName: Terry
ListAgentMlsId: 74443
ListOfficeKey: 69697
ListOfficeKeyNumeric: 69697
ListOfficeMlsId: 69697
ListOfficeName: Century 21 Everest
ListingContractDate: 2026-01-30
ListingKeyNumeric: 2148119
ListingTerms: Cash, Conventional, FHA, VA Loan
LivingAreaUnits: Square Feet
LotFeatures: Curb & Gutter, Road: Paved, Sidewalks, Sprinkler: Auto-Full, View: Mountain, View: Valley, View: Water
LotSizeArea: 0.29
LotSizeDimensions: 0.0x0.0x0.0
LotSizeSquareFeet: 12632.4
LotSizeUnits: Acres
MLSAreaMajor: Am Fork; Hlnd; Lehi; Saratog.
MainLevelBedrooms: 3
MiddleOrJuniorSchool: Viewpoint Middle School
MiddleOrJuniorSchoolDistrict: Alpine
MlsStatus: Active
ModificationTimestamp: April 3, 2026 at 10:22pm
OnMarketDate: 2026-01-30
OriginalEntryTimestamp: April 3, 2026 at 10:18pm
OriginalListPrice: 1499999
OriginatingSystemID: M00000628
OriginatingSystemKey: 2d115778bf27a55494994310098303d8
OriginatingSystemName: UtahRealEstate.com
ParcelNumber: 68-026-1202
ParkingFeatures: Rv Parking
ParkingTotal: 3
PatioAndPorchFeatures: Porch: Open
PhotosChangeTimestamp: April 3, 2026 at 10:18pm
PhotosCount: 84
PostalCity: Lehi
PrimaryBedroomLevel: Floor: 1st
PropertyCondition: Blt./Standing
RVParkingDimensions: 0.00
Roof: Asphalt
SearchableYN: 1
Sewer: Sewer: Connected, Sewer: Public
SourceSystemID: M00000628
SourceSystemKey: M00000628
SourceSystemName: UtahRealEstate.com
Stories: 2
StreetDirPrefix: W
StreetDirSuffix: N
StreetName: BAR H
StreetNumber: 3546
StreetNumberNumeric: 3546
StreetSuffix: RD
TaxAnnualAmount: 5322
Topography: Curb & Gutter, Road: Paved, Sidewalks, Sprinkler: Auto-Full, View: Mountain, View: Valley, View: Water
Utilities: Natural Gas Connected, Electricity Connected, Sewer Connected, Sewer: Public, Water Connected
Vegetation: Landscaping: Full
View: Mountain(s), Valley
WaterSource: Culinary, Irrigation: Pressure
WindowFeatures: Shades
Zoning: Single-Family

Brad Winget

Associate Broker
Member of: Utahs Best Real Estate

Contact Me

Similar Listings

2331 S MESA RD #E-3, Moab, UT, 84532
Residential
Active

2331 S MESA RD #E-3, Moab, UT, 84532

$100,000
***1/12th Fractional Ownership, 30 days per year.*** Here's your chance to own a slice of ...
3 3 1,610 ft2details
2600  OCOTILLO WAY #31, Santa Clara, UT, 84765
Residential
Active
2600 OCOTILLO WAY #31, Santa Clara, UT,...

$1,049,900
One of the highest grossing 5 bed vacation rental in all of Santa Clara and especially Oco ...
5 6 3,050 ft2details

Brad Winget

Associate Broker

Contact Me

Listing information is provided by participating brokerages and sourced from UtahRealEstate.com. This website is not a Multiple Listing Service (MLS) and does not provide direct access to the MLS. Information is deemed reliable but not guaranteed and should be independently verified.

Compare Listings

Brad Winget