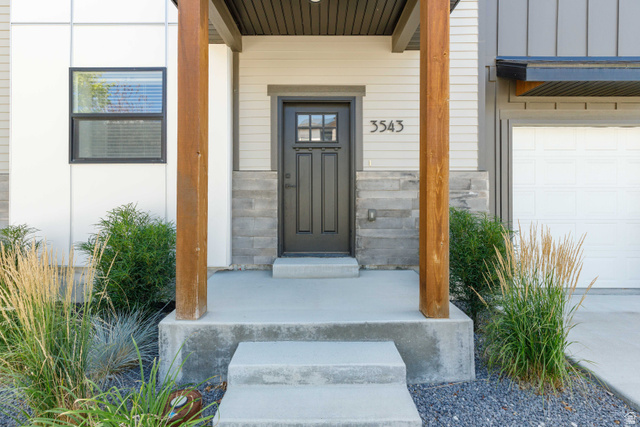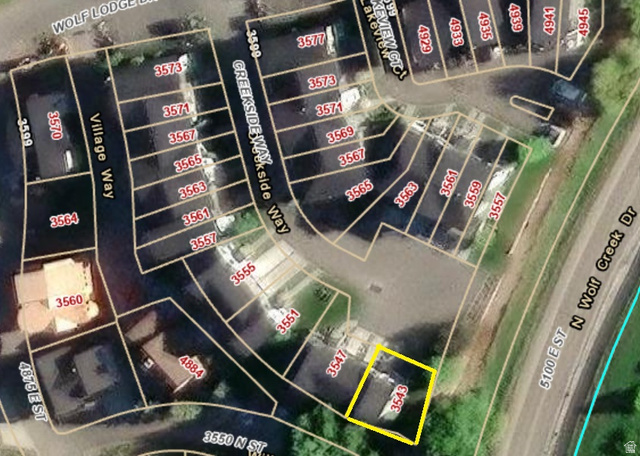
3543 N CREEKSIDE WAY, Eden, UT, 84310

$597,000

Overview

  • Listing ID
  • 2182600
  • 3 Bedrooms
  • 4 Bathrooms
  • 1 Garages
  • 1,794 ft2
  • Year Built:2020

Description

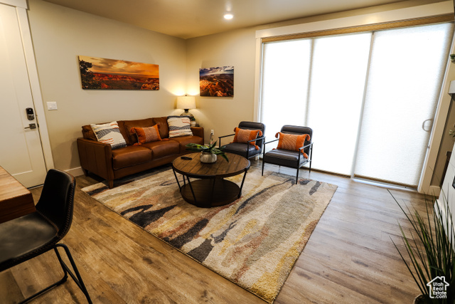
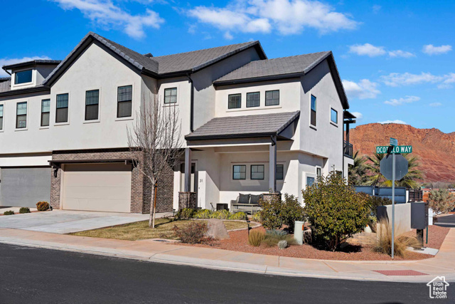
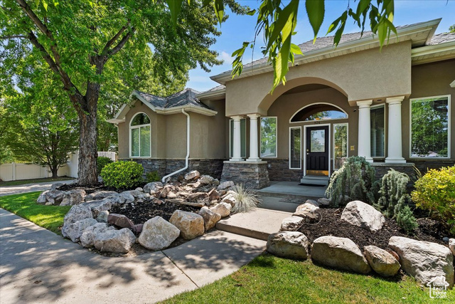
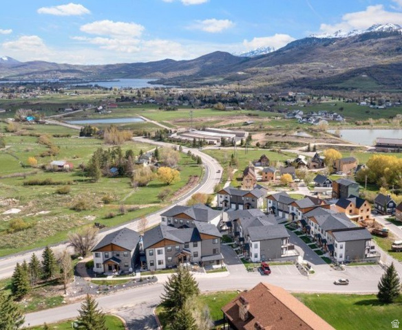
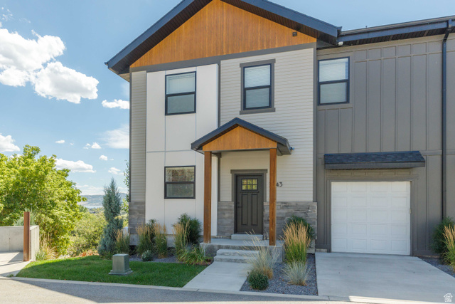
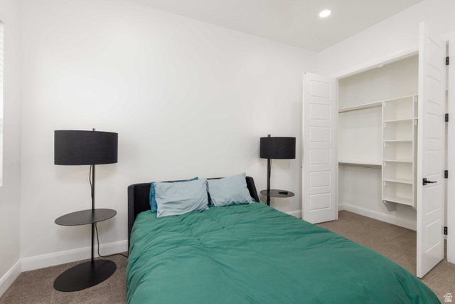
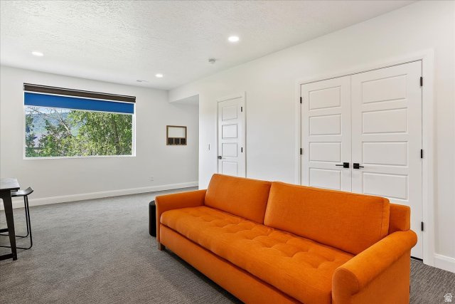
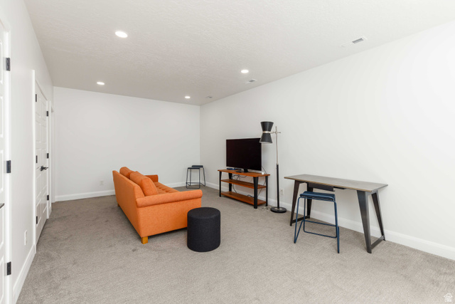
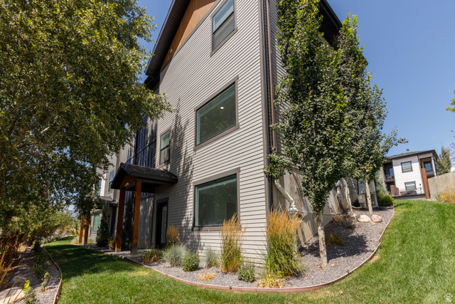
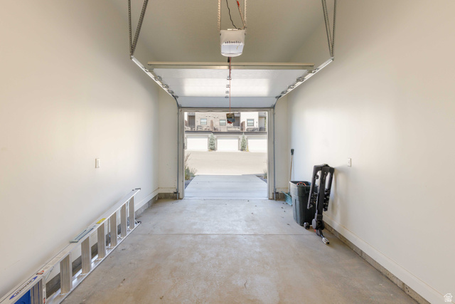
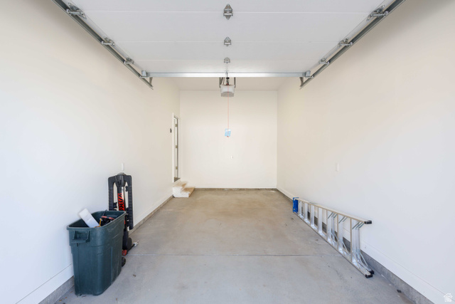
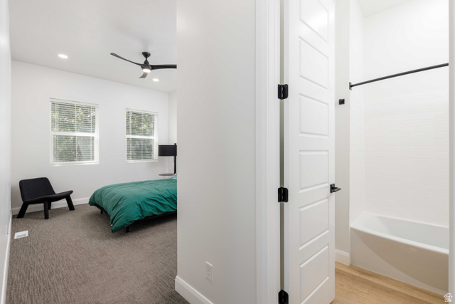
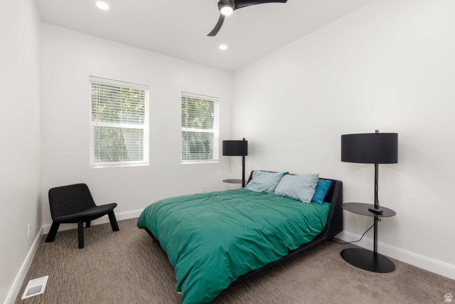
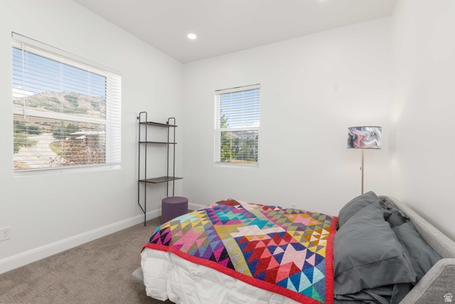
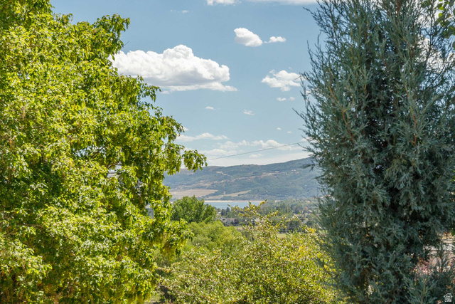
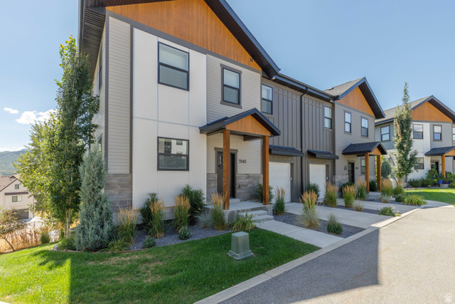
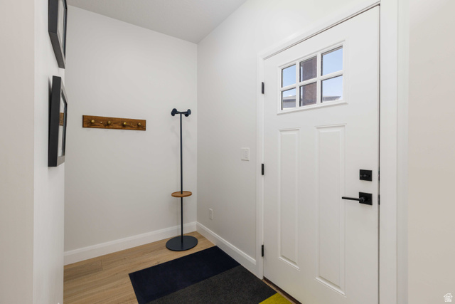
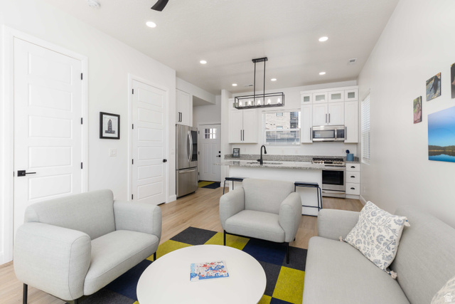
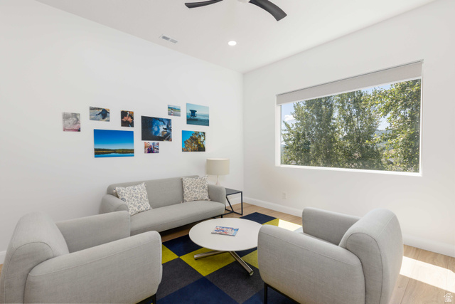
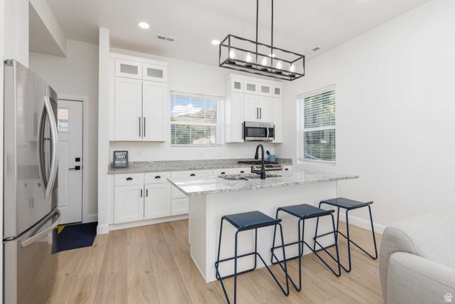
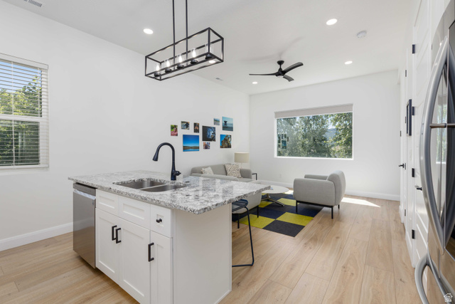
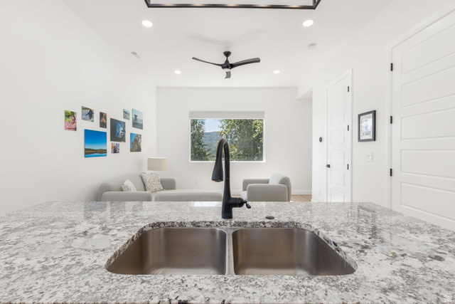
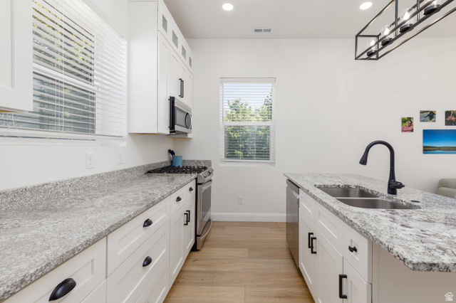
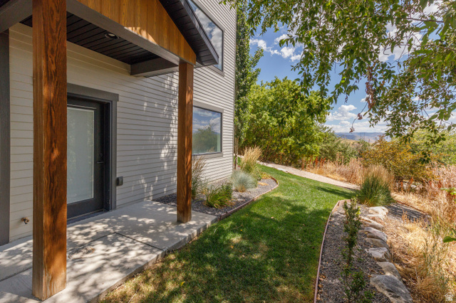
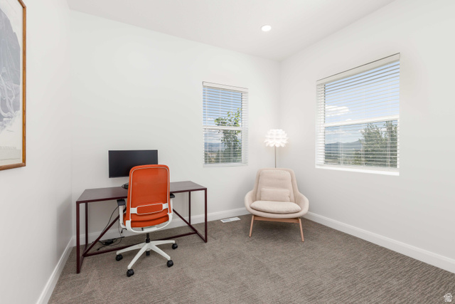
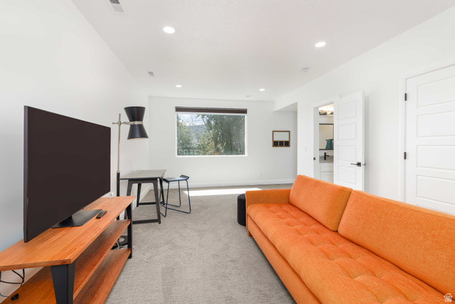
?Welcome to this stunning 2020 Built Home, perfectly? priced and nestled in the paradise of Eden at Wolf Creek Resort. This rare gem offers expansive views, showcasing the beauty of the surrounding mountains, lake and lush landscapes. Whether you’re looking for a peaceful retreat or a lucrative investment opportunity, this property is an exceptional find! AirDNA projects $50K in yearly rental revenue. Step inside and be greeted by an abundance of natural light that flows throughout the open-concept living spaces. Generously sized bedrooms provide ample room for relaxation and rejuvenation, making it the ideal sanctuary. Imagine sipping your morning coffee on your private hidden patio, or unwinding under the stars with loved ones on mild, fall evenings. This fully furnished home is ready for you to move in and start enjoying the resort lifestyle right away. With a convenient attached, oversized, garage, you’ll have all the space you need for storage and parking. Perfectly suited for short-term rentals, a second home, or as your own personal oasis, this Twin Home is a versatile opportunity. The amenities don’t stop there the HOA covers maintenance, snow removal, and even permits pets, allowing you to enjoy a hassle-free lifestyle. Located at the base of Powder Mountain Ski Resort with Views of Snowbasin Ski Resort. WOWZA! Don’t miss out on your chance to own a slice of paradise in Eden at Wolf Creek Resort. Schedule a private viewing today and let this remarkable home captivate your heart! NOTE: Sold fully furnished at no additional charge.

Address: 3543 N CREEKSIDE WAY
City:
Area:
State/County: ,
Zip: 84310
Country: United States

Outdoor Details
Garage Attached
Other Features
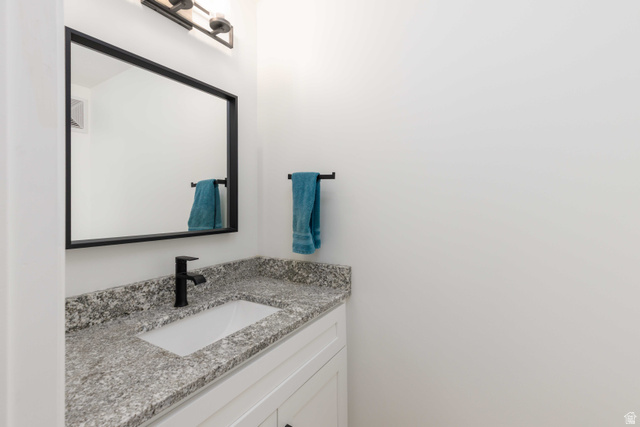
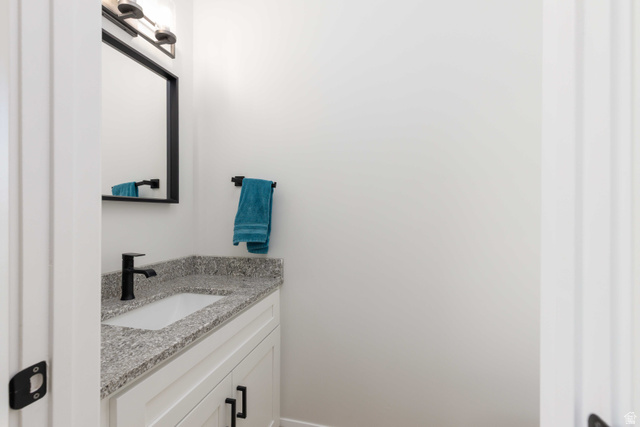
Bar: Wet,Bath: Primary,Disposal,Great Room,Oven: Gas,Range: Gas,Instantaneous Hot Water,Granite Countertops
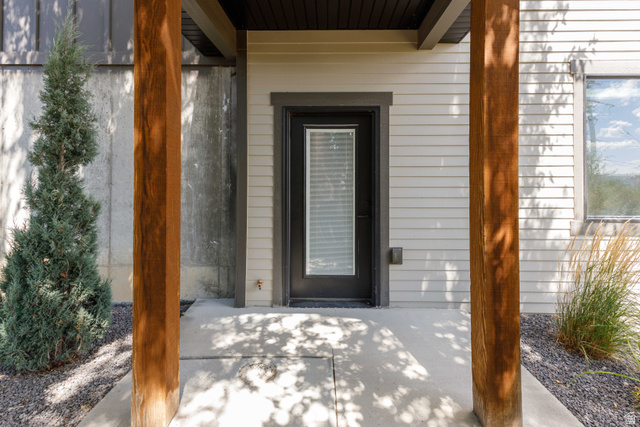
Basement Entrance,Lighting,Secured Parking,Walkout
Ceiling Fan,Dryer,Microwave,Range Hood,Refrigerator,Washer
Has a View
Has Cooling System
Has Garage
Has Heating System
Home Owners Association

Transport
Supermarkets
Schools
Restaurants
Pharmacies
Hospitals

$3,060.94
per month
  • Principal and Interest
  • Property Tax
  • HOA fee
  • Private Mortgage Insurance
$ 2,314.69

Listing Id: 2182600
Price: $597,000
Property Size: 1,794 ft2
Property Lot Size: 0 ft2
Rooms: 13
Bedrooms: 3
Bathrooms: 4
Garages: 1
Year Built: 2020
AboveGradeFinishedArea: 1288
AccessibilityFeatures: Accessible Doors, Accessible Hallway(s), Ground Level, Accessible Kitchen
ArchitecturalStyle: Townhouse; Row-end
AssociationAmenities: Maintenance, Pets Permitted, Snow Removal, Trash
AssociationFee: 275
AssociationFeeFrequency: Monthly
AssociationFeeIncludes: Maintenance Grounds, Trash
Basement: Full
BasementFinished: 100
BathroomsFull: 2
BathroomsHalf: 2
BathroomsPartial: 2
BuildingAreaTotal: 1794
CoListAgentFirstName: Rosie
CoListAgentFullName: Rosie Boren
CoListAgentKey: 96439
CoListAgentKeyNumeric: 96439
CoListAgentLastName: Boren
CoListAgentMlsId: 96439
CoListAgentStateLicense: 10676929
CoListOfficeKey: 71579
CoListOfficeKeyNumeric: 71579
CoListOfficeMlsId: 71579
CoListOfficeName: ERA Brokers Consolidated (Ogden)
ConstStatus: Blt./Standing
ConstructionMaterials: Clapboard/Masonite, Composition
Cooling: Central Air
CopyrightNotice: Copyright © UtahRealEstate.com. All Rights Reserved.
CoveredSpaces: 1
CrossStreet: 4900
CurrentUse: Residential
DaysOnMarket: 30
DirectionFaces: North
ElementarySchool: Valley
ElementarySchoolDistrict: Weber
Flooring: Carpet, Tile
FrontageLength: 0.0
Heating: Forced Air, Gas: Central
HighSchool: Weber
HighSchoolDistrict: Weber
ImageStatus: All Public
Inclusions: Ceiling Fan, Dryer, Microwave, Range, Range Hood, Refrigerator, Washer, Window Coverings, Smart Thermostat(s)
InternetAddressDisplayYN: 1
InternetAutomatedValuationDisplayYN: 1
InternetConsumerCommentYN: 1
InternetEntireListingDisplayYN: 1
IrrigationWaterRightsAcres: 1
LaundryFeatures: Electric Dryer Hookup
LevelData: levb_bathfull:0, levb_bathhalf:1, levb_bathtq:0, levb_bed:0, levb_den:0, levb_dining_f:0, levb_dining_s:0, levb_famroom:1, levb_fireplace:0, levb_formalliving:0, levb_kitchen_b:0, levb_kitchen_k:0, levb_laundry:1, levb_sqf:506, levb2_bathfull:0, levb2_bathhalf:0, levb2_bathtq:0, levb2_bed:0, levb2_den:0, levb2_dining_f:0, levb2_dining_s:0, levb2_famroom:0, levb2_fireplace:0, levb2_formalliving:0, levb2_kitchen_b:0, levb2_kitchen_k:0, levb2_laundry:0, levb2_sqf:0, levb3_bathfull:0, levb3_bathhalf:0, levb3_bathtq:0, levb3_bed:0, levb3_den:0, levb3_dining_f:0, levb3_dining_s:0, levb3_famroom:0, levb3_fireplace:0, levb3_formalliving:0, levb3_kitchen_b:0, levb3_kitchen_k:0, levb3_laundry:0, levb3_sqf:0, lev1_bathfull:0, lev1_bathhalf:1, lev1_bathtq:0, lev1_bed:0, lev1_den:0, lev1_dining_f:0, lev1_dining_s:1, lev1_famroom:0, lev1_fireplace:0, lev1_formalliving:1, lev1_kitchen_b:1, lev1_kitchen_k:1, lev1_laundry:0, lev1_sqf:506, lev2_bathfull:2, lev2_bathhalf:0, lev2_bathtq:0, lev2_bed:3, lev2_den:0, lev2_dining_f:0, lev2_dining_s:0, lev2_famroom:0, lev2_fireplace:0, lev2_formalliving:0, lev2_kitchen_b:0, lev2_kitchen_k:0, lev2_laundry:0, lev2_sqf:782, lev3_bathfull:0, lev3_bathhalf:0, lev3_bathtq:0, lev3_bed:0, lev3_den:0, lev3_dining_f:0, lev3_dining_s:0, lev3_famroom:0, lev3_fireplace:0, lev3_formalliving:0, lev3_kitchen_b:0, lev3_kitchen_k:0, lev3_laundry:0, lev3_sqf:0, lev4_bathfull:0, lev4_bathhalf:0, lev4_bathtq:0, lev4_bed:0, lev4_den:0, lev4_dining_f:0, lev4_dining_s:0, lev4_famroom:0, lev4_fireplace:0, lev4_formalliving:0, lev4_kitchen_b:0, lev4_kitchen_k:0, lev4_laundry:0, lev4_sqf:0
ListAgentFirstName: Nanci
ListAgentFullName: Nanci P Lifer
ListAgentKey: 85561
ListAgentKeyNumeric: 85561
ListAgentLastName: Lifer
ListAgentMiddleName: P
ListAgentMlsId: 85561
ListOfficeKey: 71580
ListOfficeKeyNumeric: 71580
ListOfficeMlsId: 71580
ListOfficeName: ERA Brokers Consolidated (Eden)
ListingContractDate: 2026-09-01
ListingKeyNumeric: 2182600
ListingTerms: Cash, Conventional, FHA, VA Loan
LivingAreaUnits: Square Feet
LotFeatures: Corner Lot, Cul-De-Sac, Road: Paved, Sidewalks, Sprinkler: Auto-Full, Terrain: Grad Slope, View: Lake, View: Mountain, View: Valley, Near Golf Course
LotSizeArea: 0.05
LotSizeDimensions: 0.0x0.0x0.0
LotSizeSquareFeet: 2178
LotSizeUnits: Acres
MLSAreaMajor: Lbrty; Edn; Nordic Vly; Huntsvl
MiddleOrJuniorSchool: Snowcrest
MiddleOrJuniorSchoolDistrict: Weber
MlsStatus: Active
ModificationTimestamp: October 2, 2026 at 03:06am
OnMarketDate: 2026-09-01
OpenParkingSpaces: 1
OriginalEntryTimestamp: September 2, 2026 at 01:06pm
OriginalListPrice: 597000
OriginatingSystemID: M00000628
OriginatingSystemKey: ed6ad1e01eb641751fec11724f8331f0
OriginatingSystemName: UtahRealEstate.com
OtherEquipment: Window Coverings
ParcelNumber: 22-370-0001
ParkingFeatures: Secured, Attached, Extra Height
ParkingTotal: 2
PhotosChangeTimestamp: September 2, 2026 at 01:06pm
PhotosCount: 31
PostalCity: Eden
PrimaryBedroomLevel: Floor: 2nd
PropertyCondition: Blt./Standing
RVParkingDimensions: 0.00
Roof: Asphalt
SearchableYN: 1
Sewer: Sewer: Connected
ShortTermRentalYN: 1
SourceSystemID: M00000628
SourceSystemKey: M00000628
SourceSystemName: UtahRealEstate.com
Stories: 3
StreetDirPrefix: N
StreetDirSuffix: E
StreetName: CREEKSIDE
StreetNumber: 3543
StreetNumberNumeric: 3543
StreetSuffix: WAY
TaxAnnualAmount: 3566
Topography: Corner Lot, Cul-de-Sac, Road: Paved, Sidewalks, Sprinkler: Auto-Full, Terrain, Flat, Terrain: Grad Slope, View: Lake, View: Mountain, View: Valley, Adjacent to Golf Course
Utilities: Natural Gas Connected, Electricity Connected, Sewer Connected, Water Connected
Vegetation: Landscaping: Full, Mature Trees, Terraced Yard
View: Lake, Mountain(s), Valley
WaterSource: Culinary, Irrigation
WindowFeatures: Blinds
Zoning: Single-Family, Short Term Rental Allowed
ZoningDescription: RES

Brad Winget

Associate Broker
Member of: Utahs Best Real Estate

Contact Me

Similar Listings

2331 S MESA RD #E-3, Moab, UT, 84532
Residential
Active

2331 S MESA RD #E-3, Moab, UT, 84532

$100,000
***1/12th Fractional Ownership, 30 days per year.*** Here's your chance to own a slice of ...
3 3 1,610 ft2details
2600  OCOTILLO WAY #31, Santa Clara, UT, 84765
Residential
Active

2600 OCOTILLO WAY #31, Santa Clara, UT,...

$1,049,900
One of the highest grossing 5 bed vacation rental in all of Santa Clara and especially Oco ...
5 6 3,050 ft2details

Brad Winget

Associate Broker

Contact Me

Listing information is provided by participating brokerages and sourced from UtahRealEstate.com. This website is not a Multiple Listing Service (MLS) and does not provide direct access to the MLS. Information is deemed reliable but not guaranteed and should be independently verified.

Compare Listings

Brad Winget