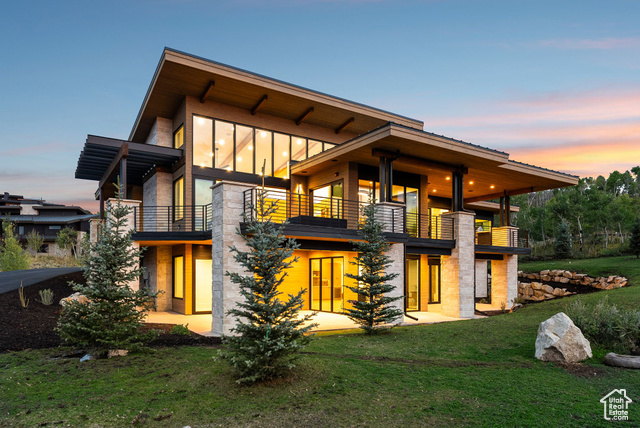
3538 ASPEN CAMP LOOP #25, Park City, UT, 84098

$6,295,000

Overview

  • Listing ID
  • 2106895
  • 5 Bedrooms
  • 7 Bathrooms
  • 3 Garages
  • 6,462 ft2
  • Year Built:2025

Description

This mountain masterpiece is nestled within one of the largest natural aspen groves in Promontory, directly off the 33+ mile trail system with direct access to club amenities. Thoughtfully designed for year-round living and multi-generational lifestyles, the home offers 5 bedrooms, 7 baths, a dedicated office, gym, and media room. Panoramic mountain views fill floor-to-ceiling windows and a dramatic five-panel soft-close multi-sliding door, complemented by a glass-wrapped dining room with additional sliders on both sides. Multiple covered patios extend the living experience outdoors with a built-in grill, cedar soffits, and a fire pit-perfect for entertaining. The chef’s kitchen features Thermador appliances, a massive island, designer lighting, and a walk-in butler’s pantry-ideal for living and hosting. The main-level primary suite includes a spa-inspired bath with heated floors, expansive sliders opening to a private terrace, and a walk-in closet. The lower level offers three ensuite bedrooms, a custom ensuite bunk room, full gym, wet bar, family room, and second laundry. Built for comfort and efficiency, the home features upgraded spray-foam insulation, enhanced sound-deadening between floors, and three HVAC zones. It’s pre-wired for sound, smart home systems, security, and electric shades. A Full (Golf) Club Membership is available, letting you skip the 130+ waitlist and enjoy one of the Mountain West’s most extensive amenity packages: three private golf courses, six dining venues, 11 clubhouses, a spa and fitness center, and the only mountain Beach Club-tubing hill in winter. Private ski-in/ski-out lodges at Deer Valley and Park City Mountain provide concierge service, gear storage, shuttle access, and transport to Main Street. Additional amenities include concerts, events, kids’ camp, aerial yoga, pickleball, bowling, equestrian, hiking, biking, fishing, and more-delivering an unmatched mountain club lifestyle.

Address: 3538 ASPEN CAMP LOOP #25
City:
State/County: ,
Zip: 84098
Country: United States

Outdoor Details
Garage Attached
Other Features
Alarm: Fire,Bar: Wet,Bath: Primary,Bath: Sep. Tub/Shower,Closet: Walk-In,Den/Office,Disposal,Oven: Gas,Range: Gas,Range/Oven: Built-In,Vaulted Ceilings,Smart Thermostat(s)
Balcony,Deck; Covered,Double Pane Windows,Entry (Foyer),Lighting,Patio: Covered,Sliding Glass Doors,Walkout
Ceiling Fan,Dryer,Freezer,Gas Grill/BBQ,Microwave,Range Hood,Refrigerator,Washer,Water Softener Owned
Has a View
Has Cooling System
Has Fireplace
Has Garage
Has Heating System
Home Owners Association

Transport
Supermarkets
Schools
Restaurants
Pharmacies
Hospitals

$32,275.71
per month
  • Principal and Interest
  • Property Tax
  • HOA fee
  • Private Mortgage Insurance
$ 24,406.96

Listing Id: 2106895
Price: $6,295,000
Property Size: 6,462 ft2
Property Lot Size: 1 ft2
Rooms: 26
Bedrooms: 5
Bathrooms: 7
Garages: 3
Year Built: 2025
AboveGradeFinishedArea: 2500
AssociationAmenities: Biking Trails, Gated, Hiking Trails, On Site Security, Pets Permitted, Picnic Area, Playground, Security, Snow Removal
AssociationFee: 1500
AssociationFeeFrequency: Quarterly
Basement: Full, Walk-Out Access
BasementFinished: 100
BathroomsFull: 2
BathroomsHalf: 2
BathroomsPartial: 2
BathroomsThreeQuarter: 3
BuildingAreaTotal: 6462
CoListAgentFirstName: Robert (Tyler)
CoListAgentFullName: Robert (Tyler) Richardson
CoListAgentKey: 48212
CoListAgentKeyNumeric: 48212
CoListAgentLastName: Richardson
CoListAgentMlsId: 48212
CoListAgentStateLicense: 5474103
CoListOfficeKey: 67975
CoListOfficeKeyNumeric: 67975
CoListOfficeMlsId: 67975
CoListOfficeName: Berkshire Hathaway HomeServices Utah Properties (Saddleview)
ConstStatus: Blt./Standing
ConstructionMaterials: Cedar, Stone, Metal Siding
Cooling: Central Air
CopyrightNotice: Copyright © UtahRealEstate.com. All Rights Reserved.
CoveredSpaces: 3
CurrentUse: Single Family
DaysOnMarket: 383
ElementarySchool: South Summit
ElementarySchoolDistrict: South Summit
FireplacesTotal: 3
Flooring: Carpet, Hardwood, Tile
FrontageLength: 0.0
Heating: Forced Air, Gas: Central
HighSchool: South Summit
HighSchoolDistrict: South Summit
IdxContactInformation: 435-649-7171
ImageStatus: All Public
Inclusions: Ceiling Fan, Dryer, Freezer, Gas Grill/BBQ, Microwave, Range, Range Hood, Refrigerator, Washer, Water Softener: Own, Smart Thermostat(s)
InternetAddressDisplayYN: 1
InternetAutomatedValuationDisplayYN: 1
InternetConsumerCommentYN: 1
InternetEntireListingDisplayYN: 1
LevelData: levb_bathfull:1, levb_bathhalf:1, levb_bathtq:3, levb_bed:4, levb_den:0, levb_dining_f:0, levb_dining_s:1, levb_famroom:1, levb_fireplace:1, levb_formalliving:1, levb_kitchen_b:1, levb_kitchen_k:1, levb_laundry:1, levb_sqf:3962, levb2_bathfull:0, levb2_bathhalf:0, levb2_bathtq:0, levb2_bed:0, levb2_den:0, levb2_dining_f:0, levb2_dining_s:0, levb2_famroom:0, levb2_fireplace:0, levb2_formalliving:0, levb2_kitchen_b:0, levb2_kitchen_k:0, levb2_laundry:0, levb2_sqf:0, levb3_bathfull:0, levb3_bathhalf:0, levb3_bathtq:0, levb3_bed:0, levb3_den:0, levb3_dining_f:0, levb3_dining_s:0, levb3_famroom:0, levb3_fireplace:0, levb3_formalliving:0, levb3_kitchen_b:0, levb3_kitchen_k:0, levb3_laundry:0, levb3_sqf:0, lev1_bathfull:1, lev1_bathhalf:1, lev1_bathtq:0, lev1_bed:1, lev1_den:0, lev1_dining_f:0, lev1_dining_s:1, lev1_famroom:0, lev1_fireplace:2, lev1_formalliving:1, lev1_kitchen_b:1, lev1_kitchen_k:1, lev1_laundry:1, lev1_sqf:2500, lev2_bathfull:0, lev2_bathhalf:0, lev2_bathtq:0, lev2_bed:0, lev2_den:0, lev2_dining_f:0, lev2_dining_s:0, lev2_famroom:0, lev2_fireplace:0, lev2_formalliving:0, lev2_kitchen_b:0, lev2_kitchen_k:0, lev2_laundry:0, lev2_sqf:0, lev3_bathfull:0, lev3_bathhalf:0, lev3_bathtq:0, lev3_bed:0, lev3_den:0, lev3_dining_f:0, lev3_dining_s:0, lev3_famroom:0, lev3_fireplace:0, lev3_formalliving:0, lev3_kitchen_b:0, lev3_kitchen_k:0, lev3_laundry:0, lev3_sqf:0, lev4_bathfull:0, lev4_bathhalf:0, lev4_bathtq:0, lev4_bed:0, lev4_den:0, lev4_dining_f:0, lev4_dining_s:0, lev4_famroom:0, lev4_fireplace:0, lev4_formalliving:0, lev4_kitchen_b:0, lev4_kitchen_k:0, lev4_laundry:0, lev4_sqf:0
ListAgentFirstName: David
ListAgentFullName: David Spinowitz
ListAgentKey: 99540
ListAgentKeyNumeric: 99540
ListAgentLastName: Spinowitz
ListAgentMlsId: 99540
ListOfficeKey: 67975
ListOfficeKeyNumeric: 67975
ListOfficeMlsId: 67975
ListOfficeName: Berkshire Hathaway HomeServices Utah Properties (Saddleview)
ListingContractDate: 2025-08-22
ListingKeyNumeric: 2106895
ListingTerms: Cash, Conventional, Exchange
LivingAreaUnits: Square Feet
LotFeatures: Corner Lot, Road: Paved, Sprinkler: Auto-Full, Terrain: Grad Slope, View: Valley, Drip Irrigation: Auto-Full
LotSizeArea: 1.04
LotSizeDimensions: 0.0x0.0x0.0
LotSizeSquareFeet: 45302.4
LotSizeUnits: Acres
MLSAreaMajor: Park City; Kimball Jct; Smt Pk
MainLevelBedrooms: 1
MiddleOrJuniorSchool: South Summit
MiddleOrJuniorSchoolDistrict: South Summit
MlsStatus: Active
ModificationTimestamp: September 9, 2026 at 01:21am
OnMarketDate: 2025-08-22
OriginalEntryTimestamp: August 22, 2025 at 06:10pm
OriginalListPrice: 6950000
OriginatingSystemID: M00000628
OriginatingSystemKey: c975dee013cf33993908db33e9ed9ae5
OriginatingSystemName: UtahRealEstate.com
ParcelNumber: AC-25
ParkingFeatures: Covered, Attached, Extra Height, Extra Width, Opener, Extra Length, Electric Vehicle Charging Station
ParkingTotal: 3
PatioAndPorchFeatures: Covered
PhotosChangeTimestamp: September 9, 2026 at 01:17am
PhotosCount: 63
PostalCity: Park City
PriceChangeTimestamp: August 25, 2026 at 07:32pm
PrimaryBedroomLevel: Floor: 1st
PropertyCondition: Blt./Standing
RVParkingDimensions: 0.00
Roof: Flat, Metal
SearchableYN: 1
Sewer: Sewer: Connected, Sewer: Public
SourceSystemID: M00000628
SourceSystemKey: M00000628
SourceSystemName: UtahRealEstate.com
Stories: 2
StreetName: ASPEN CAMP
StreetNumber: 3538
StreetNumberNumeric: 3538
StreetSuffix: LOOP
TaxAnnualAmount: 3517
Topography: Corner Lot, Road: Paved, Sprinkler: Auto-Full, Terrain: Grad Slope, View: Valley, Drip Irrigation: Auto-Full
UnitNumber: 25
Utilities: Natural Gas Connected, Electricity Connected, Sewer Connected, Sewer: Public, Water Connected
Vegetation: Landscaping: Full, Mature Trees
View: Valley
VowContactInformation: 435-649-7171
WaterSource: Irrigation
YearBuiltEffective: 2025
Zoning: Single-Family

Brad Winget

Associate Broker
Member of: Utahs Best Real Estate

Contact Me

Similar Listings

Property Image
Residential
Active

2331 S MESA RD #E-3, Moab, UT, 84532

$100,000
***1/12th Fractional Ownership, 30 days per year.*** Here's your chance to own a slice of ...
3 3 1,610 ft2details
Property Image
Residential
Active

2600 OCOTILLO WAY #31, Santa Clara, UT,...

$1,049,900
One of the highest grossing 5 bed vacation rental in all of Santa Clara and especially Oco ...
5 6 3,050 ft2details

Brad Winget

Associate Broker

Contact Me

Listing information is provided by participating brokerages and sourced from UtahRealEstate.com. This website is not a Multiple Listing Service (MLS) and does not provide direct access to the MLS. Information is deemed reliable but not guaranteed and should be independently verified.

Compare Listings

Brad Winget