Description
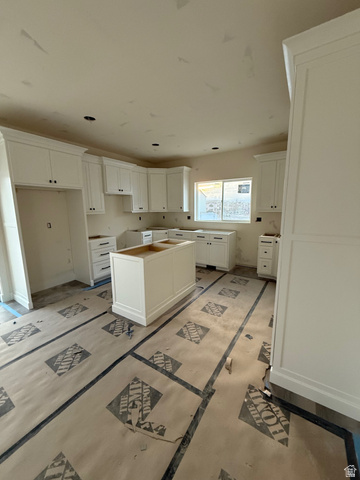
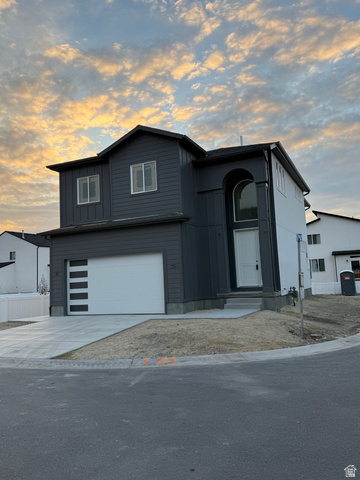
Great new custom built home in Draper. Rasmussen Farms is located close to everything needed to enjoy life. Uniquely situated on a dead end street with off street parking options. Construction on this one of a kind home is nearing completion and is ready for the final touches. Walk out basement, tall ceilings, open and spacious main floor and large primary bedroom suite with more than ample storage.
Outdoor Details
Garage Attached
Other Features
Bath: Primary,Bath: Sep. Tub/Shower,Closet: Walk-In,Disposal,Range/Oven: Free Stdng.
Double Pane Windows,Entry (Foyer),Porch: Open
Has Cooling System
Has Garage
Has Heating System
Home Owners Association
Microwave,Range Hood


$4,280.70
per month
- Principal and Interest
- Property Tax
- HOA fee
- Private Mortgage Insurance
$ 3,237.07
Listing Id: 2124237
Price: $834,900
Property Size: 2,955 ft2
Property Lot Size: 0 ft2
Rooms: 11
Bedrooms: 3
Bathrooms: 3
Garages: 2
Year Built: 2025
AboveGradeFinishedArea: 2085
ArchitecturalStyle: Stories: 2
AssociationAmenities: Pets Permitted, Snow Removal
AssociationFee: 125
AssociationFeeFrequency: Monthly
Basement: Daylight
BathroomsFull: 2
BathroomsHalf: 1
BathroomsPartial: 1
BuildingAreaTotal: 2955
ConstStatus: Blt./Standing
ConstructionMaterials: Asbestos, Stucco, Cement Siding
Cooling: Central Air
CopyrightNotice: Copyright © UtahRealEstate.com. All Rights Reserved.
CoveredSpaces: 2
CrossStreet: 12185
CurrentUse: Single Family
DaysOnMarket: 114
DirectionFaces: East
ElementarySchool: Sprucewood
ElementarySchoolDistrict: Canyons
Flooring: Carpet, Laminate
FrontageLength: 0.0
Heating: Forced Air, Gas: Central
HighSchool: Alta
HighSchoolDistrict: Canyons
IdxContactInformation: 801-984-5770
ImageStatus: All Public
Inclusions: Microwave, Range, Range Hood
InternetAddressDisplayYN: 1
InternetAutomatedValuationDisplayYN: 1
InternetConsumerCommentYN: 1
InternetEntireListingDisplayYN: 1
LaundryFeatures: Electric Dryer Hookup
LevelData: levb_bathfull:0, levb_bathhalf:0, levb_bathtq:0, levb_bed:0, levb_den:0, levb_dining_f:0, levb_dining_s:0, levb_famroom:0, levb_fireplace:0, levb_formalliving:0, levb_kitchen_b:0, levb_kitchen_k:0, levb_laundry:0, levb_sqf:870, levb2_bathfull:0, levb2_bathhalf:0, levb2_bathtq:0, levb2_bed:0, levb2_den:0, levb2_dining_f:0, levb2_dining_s:0, levb2_famroom:0, levb2_fireplace:0, levb2_formalliving:0, levb2_kitchen_b:0, levb2_kitchen_k:0, levb2_laundry:0, levb2_sqf:0, levb3_bathfull:0, levb3_bathhalf:0, levb3_bathtq:0, levb3_bed:0, levb3_den:0, levb3_dining_f:0, levb3_dining_s:0, levb3_famroom:0, levb3_fireplace:0, levb3_formalliving:0, levb3_kitchen_b:0, levb3_kitchen_k:0, levb3_laundry:0, levb3_sqf:0, lev1_bathfull:0, lev1_bathhalf:1, lev1_bathtq:0, lev1_bed:0, lev1_den:0, lev1_dining_f:0, lev1_dining_s:0, lev1_famroom:1, lev1_fireplace:0, lev1_formalliving:1, lev1_kitchen_b:1, lev1_kitchen_k:1, lev1_laundry:0, lev1_sqf:870, lev2_bathfull:2, lev2_bathhalf:0, lev2_bathtq:0, lev2_bed:3, lev2_den:0, lev2_dining_f:0, lev2_dining_s:0, lev2_famroom:0, lev2_fireplace:0, lev2_formalliving:0, lev2_kitchen_b:0, lev2_kitchen_k:0, lev2_laundry:1, lev2_sqf:1215, lev3_bathfull:0, lev3_bathhalf:0, lev3_bathtq:0, lev3_bed:0, lev3_den:0, lev3_dining_f:0, lev3_dining_s:0, lev3_famroom:0, lev3_fireplace:0, lev3_formalliving:0, lev3_kitchen_b:0, lev3_kitchen_k:0, lev3_laundry:0, lev3_sqf:0, lev4_bathfull:0, lev4_bathhalf:0, lev4_bathtq:0, lev4_bed:0, lev4_den:0, lev4_dining_f:0, lev4_dining_s:0, lev4_famroom:0, lev4_fireplace:0, lev4_formalliving:0, lev4_kitchen_b:0, lev4_kitchen_k:0, lev4_laundry:0, lev4_sqf:0
ListAgentFirstName: Chris
ListAgentFullName: Chris McCandless
ListAgentKey: 3267
ListAgentKeyNumeric: 3267
ListAgentLastName: McCandless
ListAgentMlsId: 3267
ListOfficeKey: 99000087
ListOfficeKeyNumeric: 99000087
ListOfficeMlsId: 99000087
ListOfficeName: C.W. Management Corporation
ListingContractDate: 2025-11-20
ListingKeyNumeric: 2124237
ListingTerms: Cash, Conventional
LivingAreaUnits: Square Feet
LotFeatures: Cul-De-Sac, Curb & Gutter, Fenced: Full, Road: Paved, Sidewalks
LotSizeArea: 0.13
LotSizeDimensions: 0.0x0.0x0.0
LotSizeSquareFeet: 5662.8
LotSizeUnits: Acres
MLSAreaMajor: Sandy; Draper; Granite; Wht Cty
MiddleOrJuniorSchool: Mount Jordan
MiddleOrJuniorSchoolDistrict: Canyons
MlsStatus: Active
OnMarketDate: 2025-11-20
OpenParkingSpaces: 4
OriginalListPrice: 834900
OriginatingSystemID: M00000628
OriginatingSystemKey: 009c0abc3c418d55dc36335dbd8254e6
OriginatingSystemName: UtahRealEstate.com
ParcelNumber: 28-30-401-080
ParkingTotal: 6
PatioAndPorchFeatures: Porch: Open
PhotosCount: 2
PostalCity: Draper
PropertyCondition: Blt./Standing
RVParkingDimensions: 0.00
Roof: Asbestos Shingle
SearchableYN: 1
Sewer: Sewer: Connected
SourceSystemID: M00000628
SourceSystemKey: M00000628
SourceSystemName: UtahRealEstate.com
Stories: 3
StreetDirPrefix: E
StreetName: MISTILAKE
StreetNumber: 352
StreetNumberNumeric: 352
StreetSuffix: LN
TaxAnnualAmount: 1703
Topography: Cul-de-Sac, Curb & Gutter, Fenced: Full, Road: Paved, Sidewalks
UnitNumber: 20
Utilities: Natural Gas Connected, Electricity Connected, Sewer Connected, Water Connected
VowContactInformation: 801-984-5770
YearBuiltEffective: 2025
Zoning: Single-Family
ZoningDescription: R
Similar Listings

2331 S MESA RD #E-3, Moab, UT, 84532
$100,000
***1/12th Fractional Ownership, 30 days per year.*** Here's your chance to own a slice of ...
2600 OCOTILLO WAY #31, Santa Clara, UT,...
$1,049,900
One of the highest grossing 5 bed vacation rental in all of Santa Clara and especially Oco ...